Sold

7 Woodside Drive,
Rowville 3178, Victoria

6 bedrooms
3 bathrooms
4 car spaces
627m² land size
House

$1,150,000


Property details

SUPERSIZED ENTERTAINER IN A PRIME LOCATION

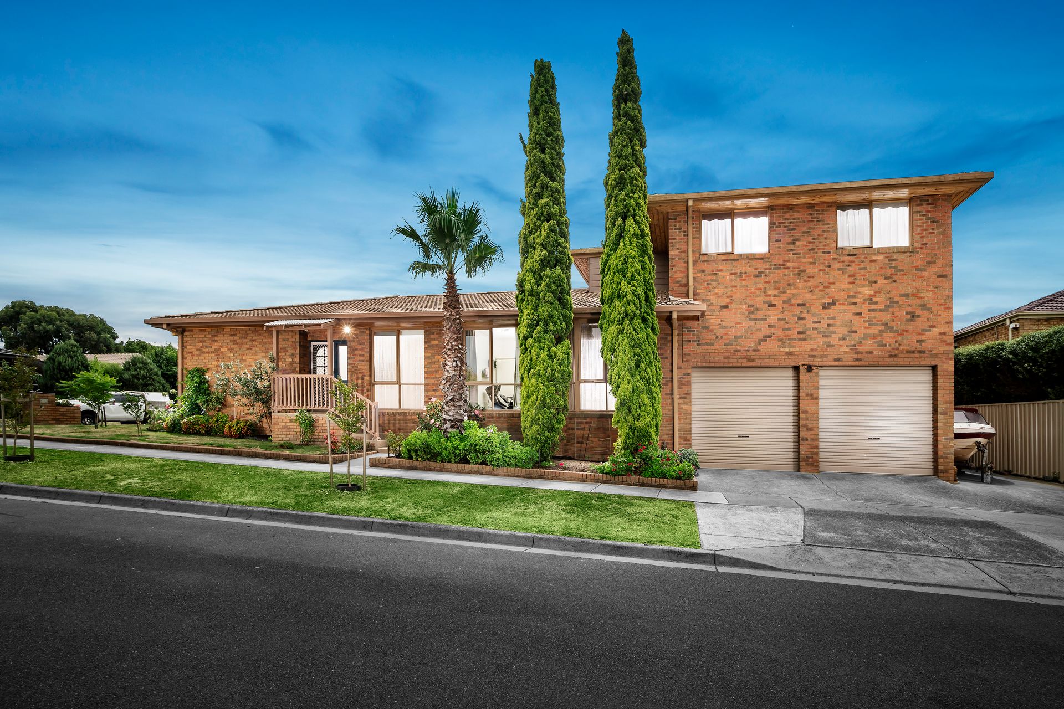
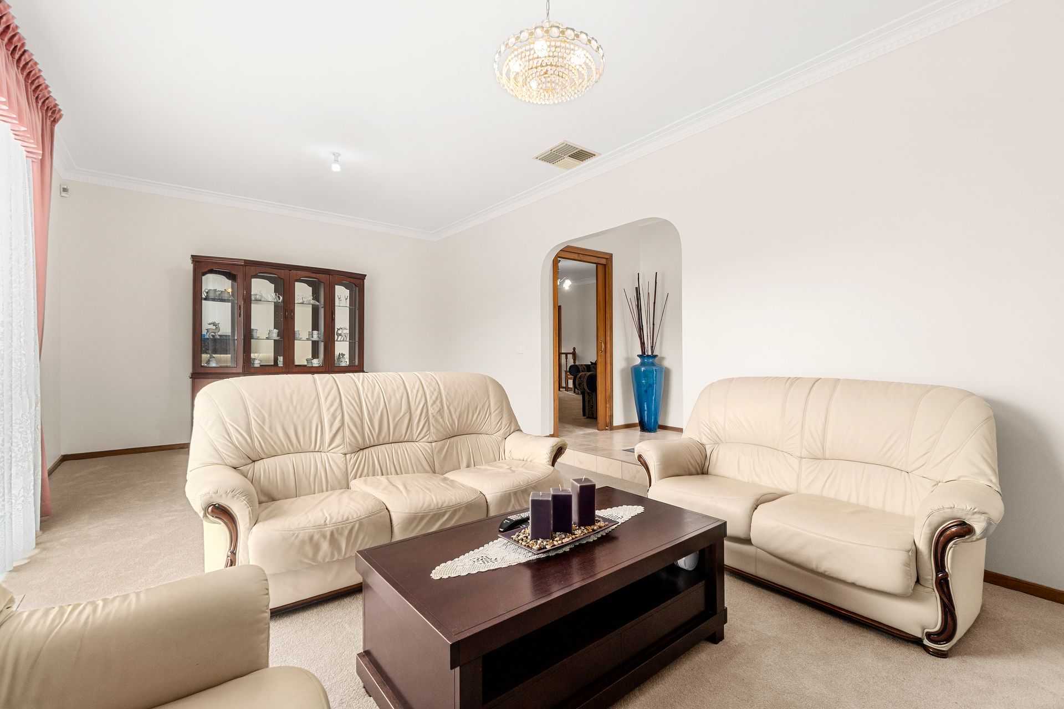
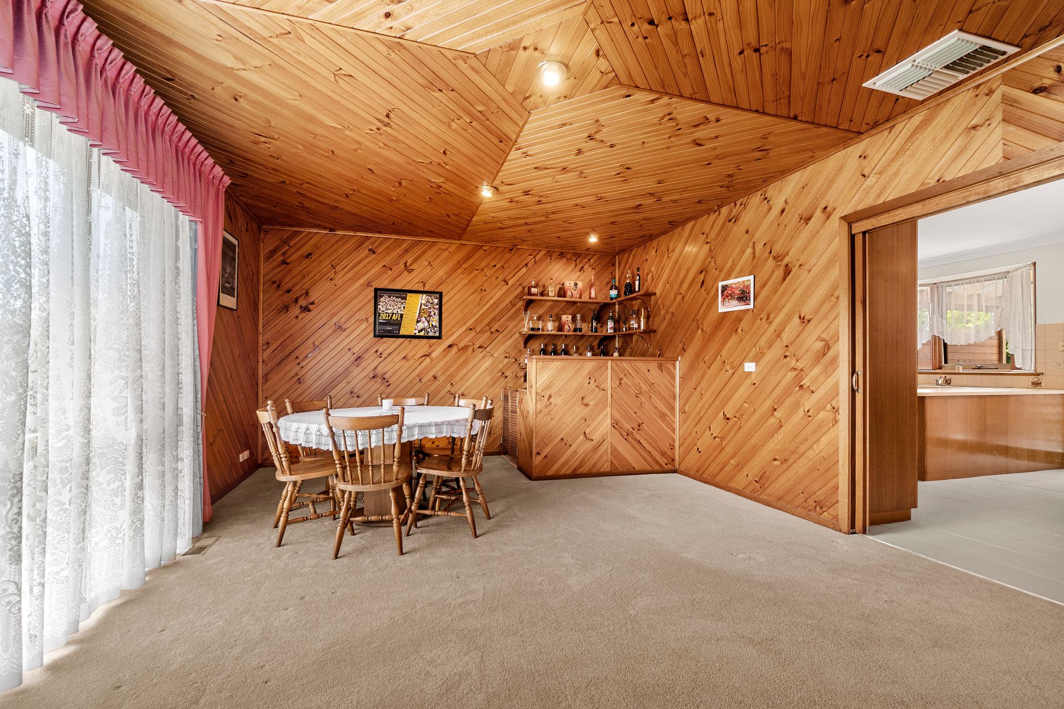
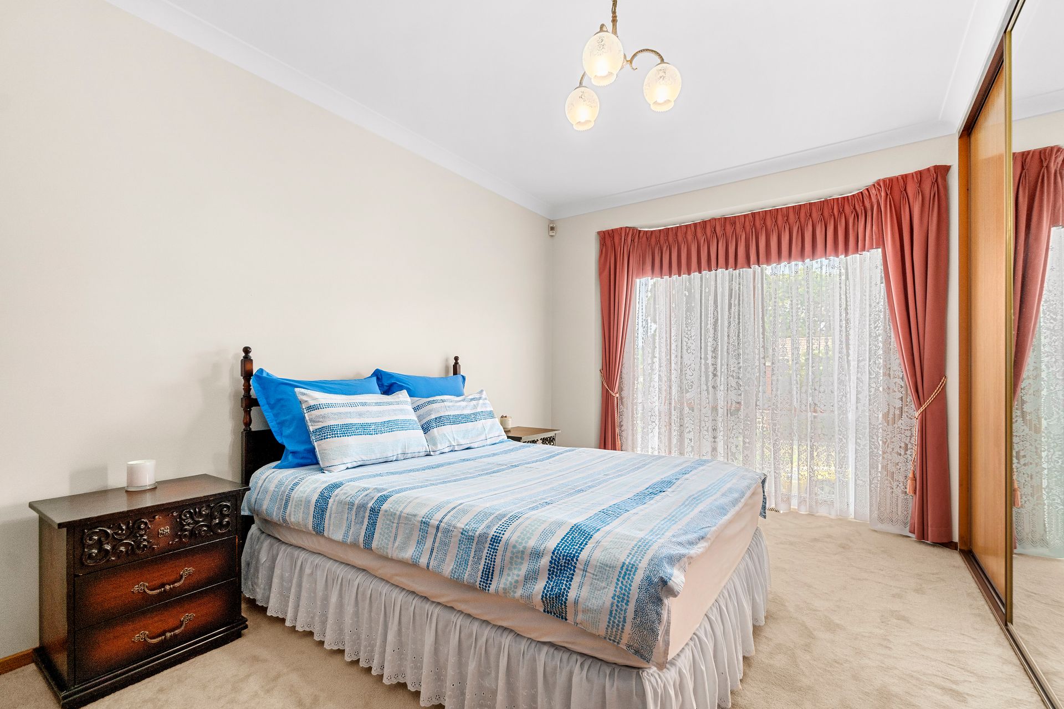
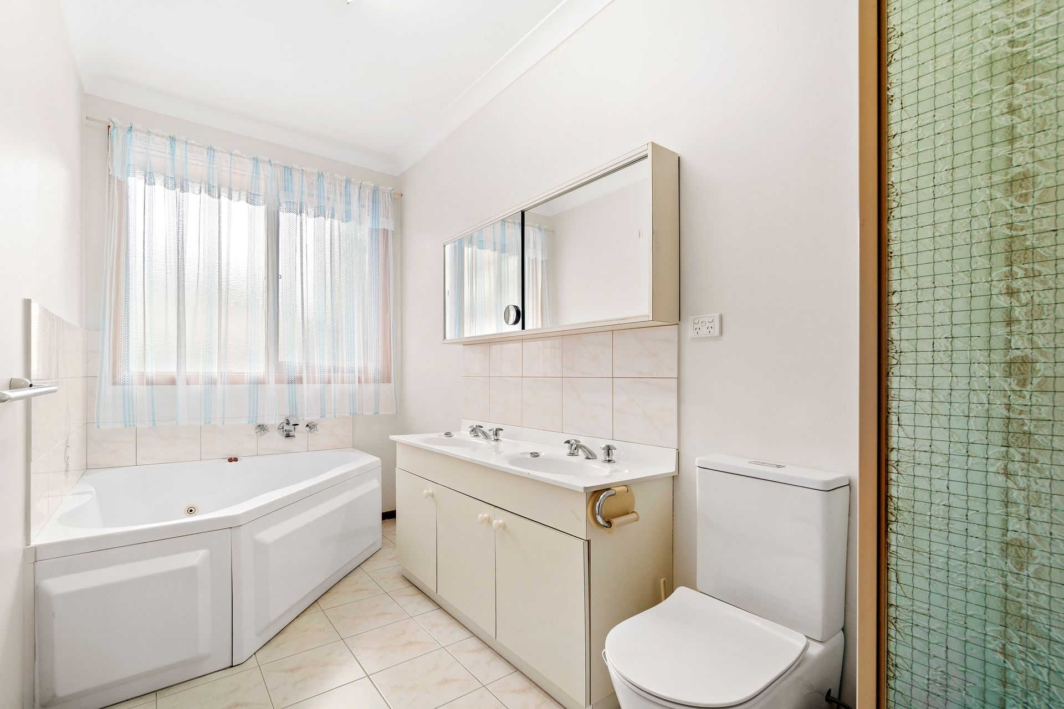
Live, work and entertain from home with this expansive family home, where multiple living zones and exceptional outdoor entertaining are complemented by a superb hair salon to present the ultimate haven for the large family in need of space. Sprawling over a magnificent double storey design, this impressive home commences with a sunken formal lounge room resting conveniently beside the entry foyer, making it ideal for receiving guests as they arrive. A spacious family room is perfect for casual relaxation, connecting freely with the adjoining meals zone and kitchen equipped with a delightful deep-set window (perfect for growing herbs), quality Westinghouse appliances and corner pantry. Adding to the home's impressive entertaining credentials, an adjacent rumpus room benefits from a wet bar, while outside a sensational paved entertaining zone with pitched roof plus a firepit area with decked surrounds and bench seating completes the package. Configured to cater for the largest of families, there are five robed bedrooms; two downstairs including the master suite with built-in-robes, walk-in-robe and twin vanity spa ensuite, accompanied by a family bathroom, separate toilet and laundry. While upstairs, the three remaining bedrooms are accompanied by a large study zone and a bathroom with toilet. Furthering the home's appeal, a 6th bedroom is currently fitted as a hair salon with hard-wearing tiling underfoot, while further conveniences include zoned ducted heating and evaporative cooling, ducted vacuum, alarm, high ceilings, excellent internal storage, deep under house storage, tandem car space plus an extra-large double garage with workshop and storage area with sink. Exceptionally placed on a superb 627sqm approx. corner allotment in the esteemed Silkwood Estate, close to Park Ridge Primary, Rowville Secondary, Wellington Village Shopping Centre, parkland, buses plus Monash and EastLink Freeways.
Photo ID required at all open for inspections

All information about the property has been provided to Ray White by third parties. Ray White has not verified the information and does not warrant its accuracy or completeness. Parties should make and rely on their own enquiries in relation to the property.

Due diligence checklist for home and residential property buyers.


Explore the area


School catchments

  • Park Ridge Primary School Primary Prep-6 Government 0.47km
  • St Simon's School Primary Prep-6 Catholic 1.6km
  • Lysterfield Primary School Primary Prep-6 Government 1.6km
  • Karoo Primary School Primary Prep-6 Government 1.9km
  • Heany Park Primary School Primary Prep-6 Government 2.2km

Nearest schools, measured in a straight line from the property. Provided as a guide only; check catchment and enrolment eligibility with the school. School data © ACARA, licensed under CC BY 4.0.


Find out how much home loan repayments will be

It’s important to understand repayment amounts before you apply for a home loan. A Loan Market broker can compare over 100 lenders to find the right loan for you. Use the Loan Market calculator to get a better indication of repayments.

Loan Market Pty Ltd | Australian Credit Licence 390222. All interest rates stated must include "p.a." and the relevant Comparison Rate in full.


Back to top