Sold
4 Cascam Court,
Rowville 3178, Victoria
$1,200,000
Property details
-
Agents
Elegant Styling And Stately Space For The Family
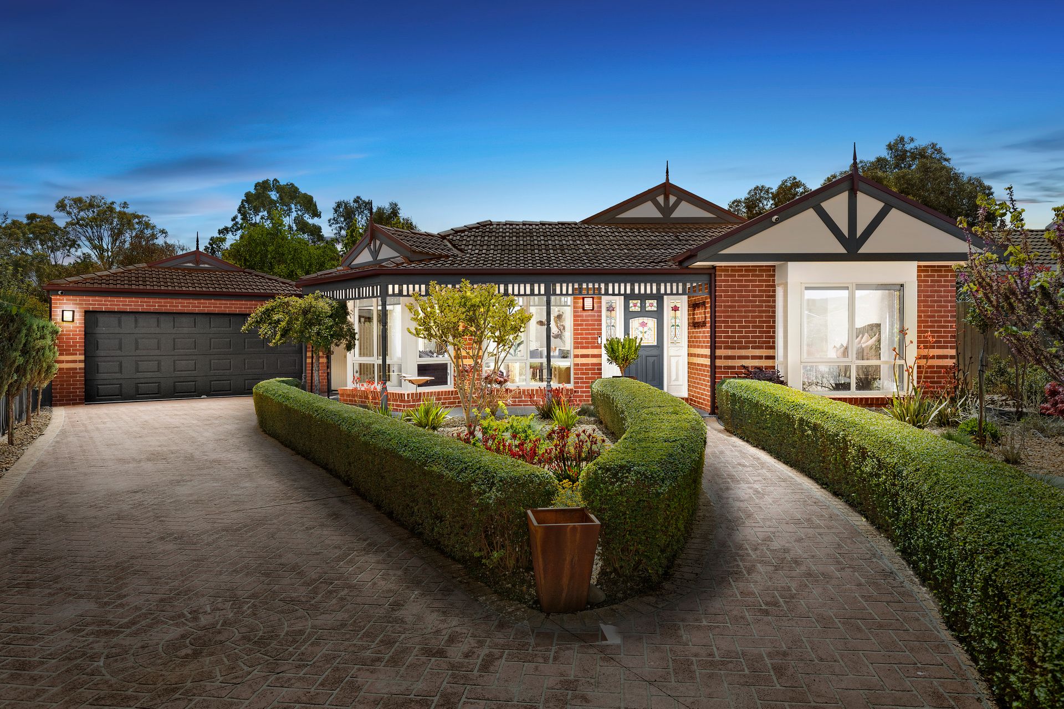
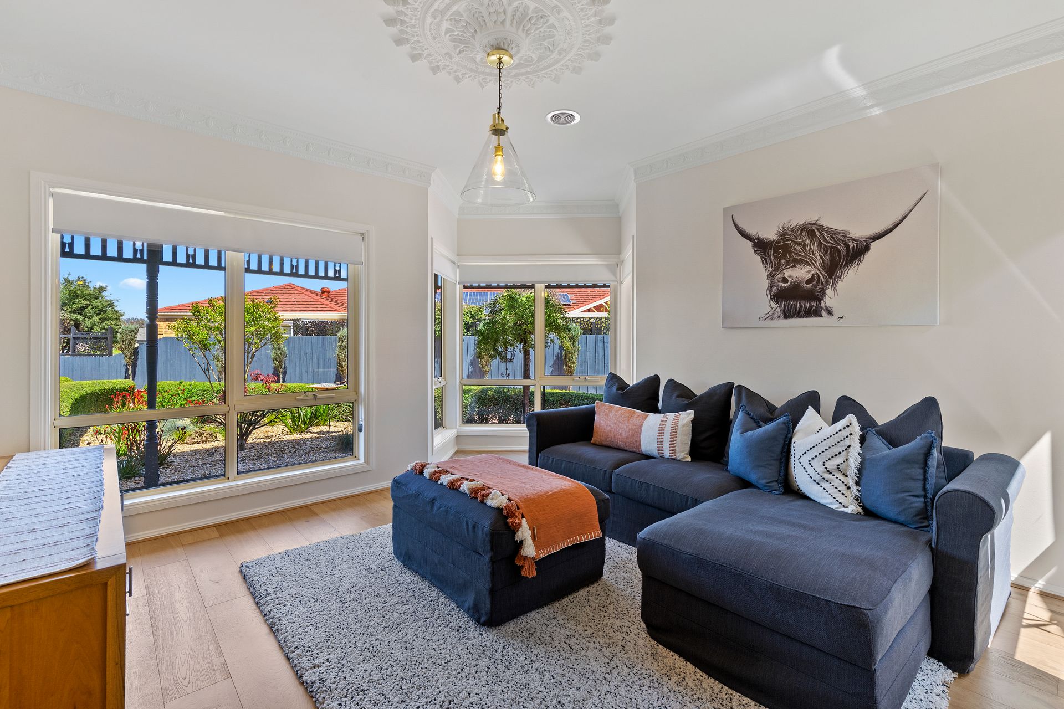
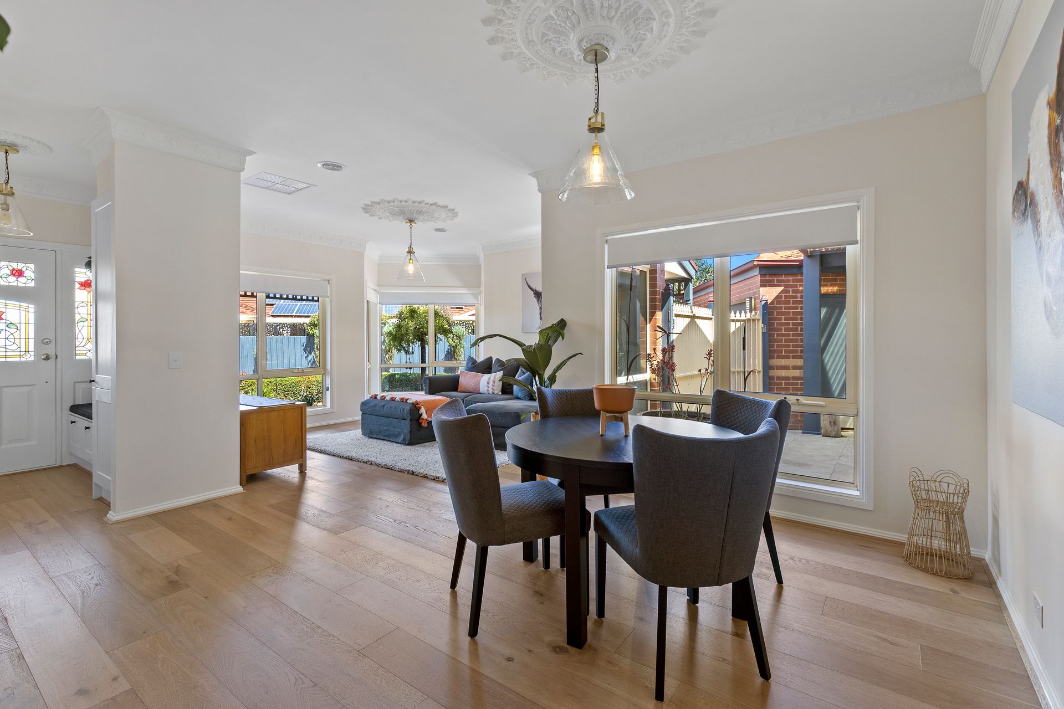
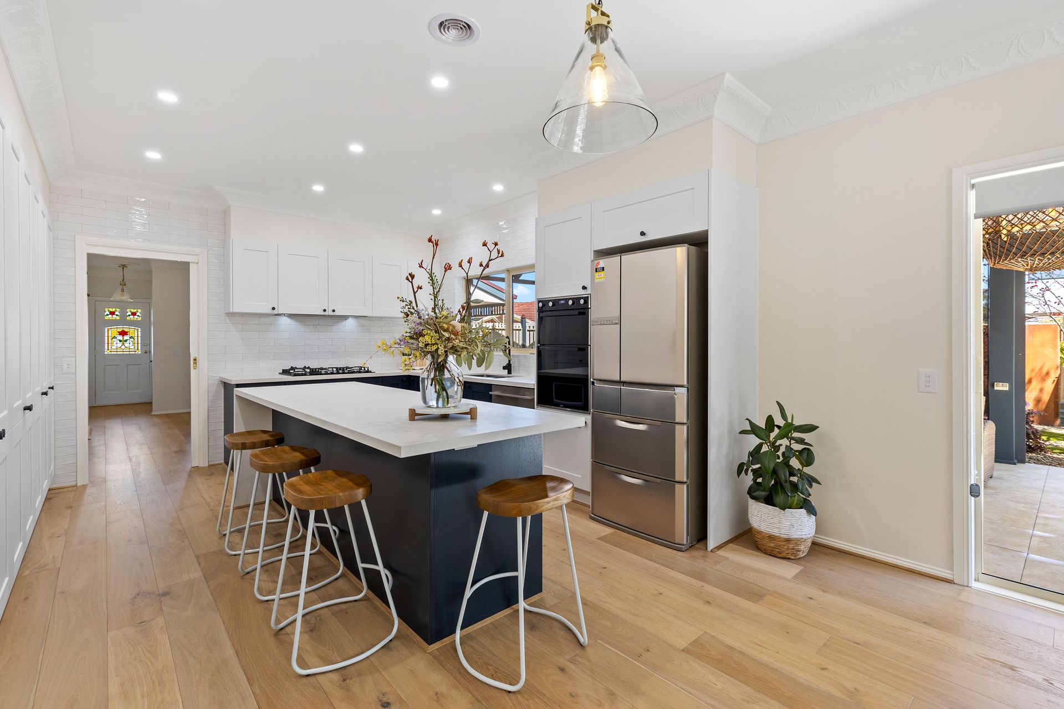
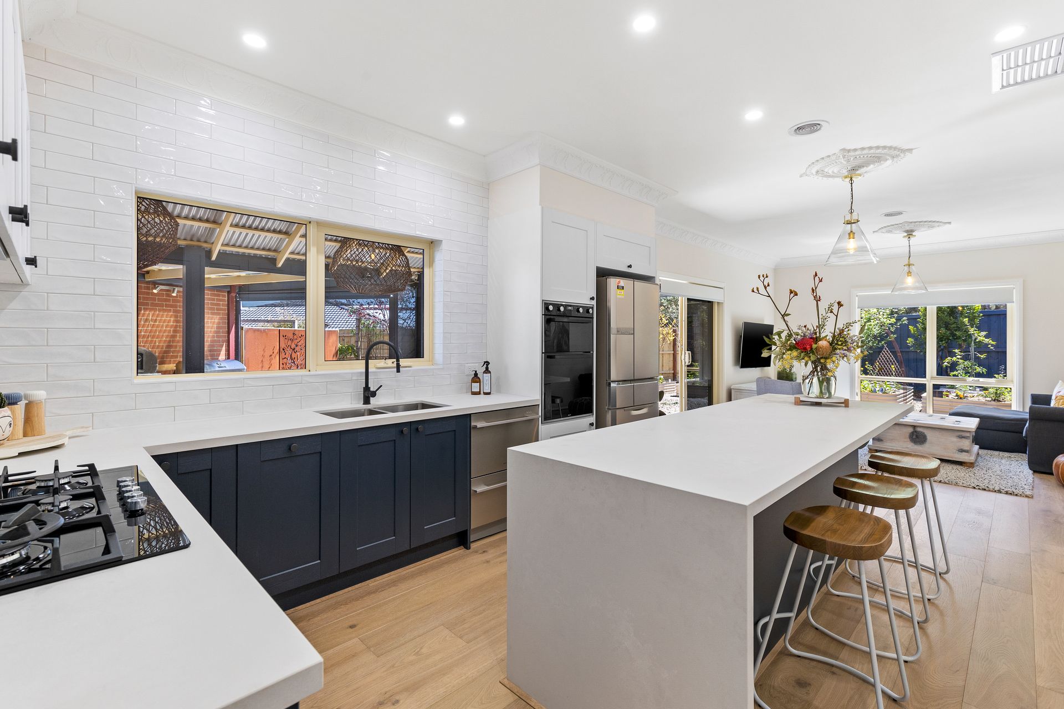
Settled behind manicured gardens, this beautiful family home offers the modern family a tranquil sanctuary from which to work, relax and play. With its pleasant veranda beckoning you to explore beyond its boundary, upon entry you'll discover a large and free-flowing living and dining domain featuring ornate rosettes and cornices. Flooded with light throughout, step through to a large family/meals area with gourmet kitchen, adjoining a large undercover alfresco. There are three spacious bedrooms, all with block-out blinds and built-in robes. The master suite includes a generous walk-in robe and svelte en-suite for ultimate comfort. The remaining bedrooms enjoy the use of a central family bathroom that includes a double vanity, shower, bath, and toilet. With double-glazed tinted windows throughout, solar panels and zoned heating and cooling to ultimate temperature control, this home boasts elements that qualify it with sustainability status. Outside, a large alfresco will cater to your outdoor entertaining needs, with a large backyard offering veggie patch gardens, paved area and a storage shed adding plenty of practical versatility.
THE FEATURES
- Delightful three-bedroom, two-bathroom residence
- Three bedrooms with built-in robes, including main bed with walk-in robe and ensuite with floor-to-ceiling tiles, ceiling rose, shower, bath, vanity, and toilet
- Block out blinds installed in all bedrooms
- The main bathroom includes shower, bath, double vanity, and floor-to-ceiling tiles
- Dedicated laundry room with subway tiles
- Formal living and dining space upon entry, featuring an abundance of natural light
- Kitchen features Caesarstone benchtops, island with immediate power, InAlto 5-burner gas cooktop, Fisher & Paykel dishwasher, massive pantry
- Massive paved alfresco adjoining the family/meals space, includes remote blinds
- Spacious backyard with sustainable veggie patch gardens, paved area, storage shed
- New fencing
- Double-glazed tinted windows throughout
- Zoned heating and cooling, each zone with individual thermostats for temperature control
- Solar panels
- Storage shed in the backyard
- Irrigated front and rear gardens
- Uniquely styled with four different types of rosettes and cornices throughout
THE LOCATION
Spacious family home with many elements of sophisticated design, ready to cater to the modern family's needs, within easy reach of Rowville Lakes Village, Stud Park Shopping Centre, Lysterfield Park, Karoo Primary, Lysterfield Primary and Rowville Secondary College.

All information about the property has been provided to Ray White by third parties. Ray White has not verified the information and does not warrant its accuracy or completeness. Parties should make and rely on their own enquiries in relation to the property.
Due diligence checklist for home and residential property buyers.
Explore the area
School catchments
- Karoo Primary School Primary Prep-6 Government 0.19km
- Park Ridge Primary School Primary Prep-6 Government 1.3km
- Lysterfield Primary School Primary Prep-6 Government 1.4km
- Rowville Secondary College-Eastern Campus Secondary Government 1.6km
- Carrington Primary School Primary Prep-6 Government 2.0km
- Mountain Gate Primary School Primary Prep-6 Government 2.3km
- Kent Park Primary School Primary Prep-6 Government 2.6km
- St Simon's School Primary Prep-6 Catholic 2.6km
- Knox Park Primary School Primary Prep-6 Government 2.7km
- Rowville Primary School Primary Prep-6 Government 2.8km
- Rowville Secondary College Secondary 7-12 Government 2.9km
- Scoresby Secondary College Secondary 7-12 Government 3.0km
- Heritage College Knox Combined Prep-12 Independent 3.1km
- Scoresby Primary School Primary Prep-6 Government 3.3km
- St Joseph's College Secondary 7-12 Catholic 3.4km
- Heany Park Primary School Primary Prep-6 Government 3.5km
- Holy Trinity School Primary Prep-6 Catholic 3.6km
- St Jude the Apostle School Primary Prep-6 Catholic 3.6km
- St John the Baptist School Primary Prep-6 Catholic 3.6km
- Fairhills High School Secondary 7-12 Government 3.7km
- The Avenue School Secondary 11 Independent 3.8km
- St Andrews Christian College Combined Prep-12 Independent 3.9km
- Waverley Christian College Combined Prep-12 Independent 5.1km
- Urban College Secondary 10-12 Independent 5.3km
- Boronia K-12 College Combined Prep-12 Government 5.8km
- The Knox School Combined Prep-12 Independent 5.9km
- Caulfield Grammar School - Wheelers Hill Campus Combined Independent 6.0km
- Wantirna College Secondary 7-12 Government 6.1km
- Upwey High School Secondary 7-12 Government 6.4km
Nearest schools, measured in a straight line from the property. Provided as a guide only; check catchment and enrolment eligibility with the school. School data © ACARA, licensed under CC BY 4.0.
Find out how much home loan repayments will be
It’s important to understand repayment amounts before you apply for a home loan. A Loan Market broker can compare over 100 lenders to find the right loan for you. Use the Loan Market calculator to get a better indication of repayments.
Loan Market Pty Ltd | Australian Credit Licence 390222. All interest rates stated must include "p.a." and the relevant Comparison Rate in full.