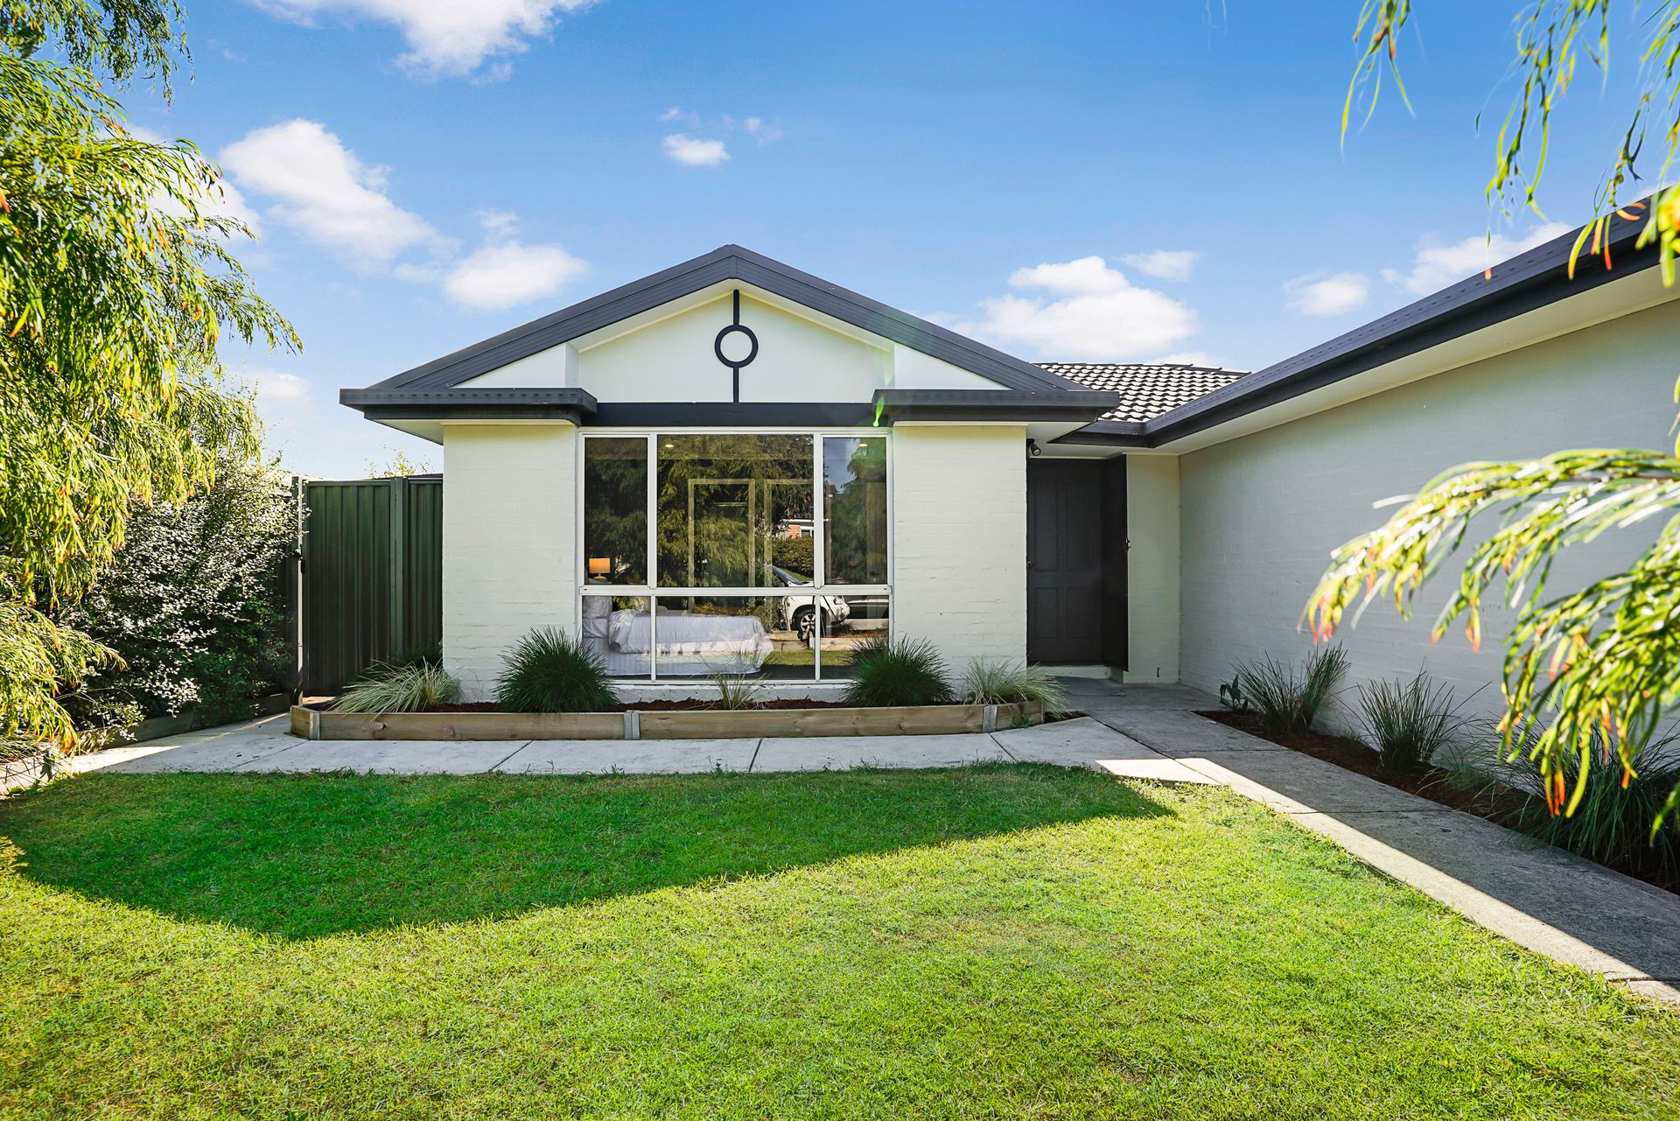
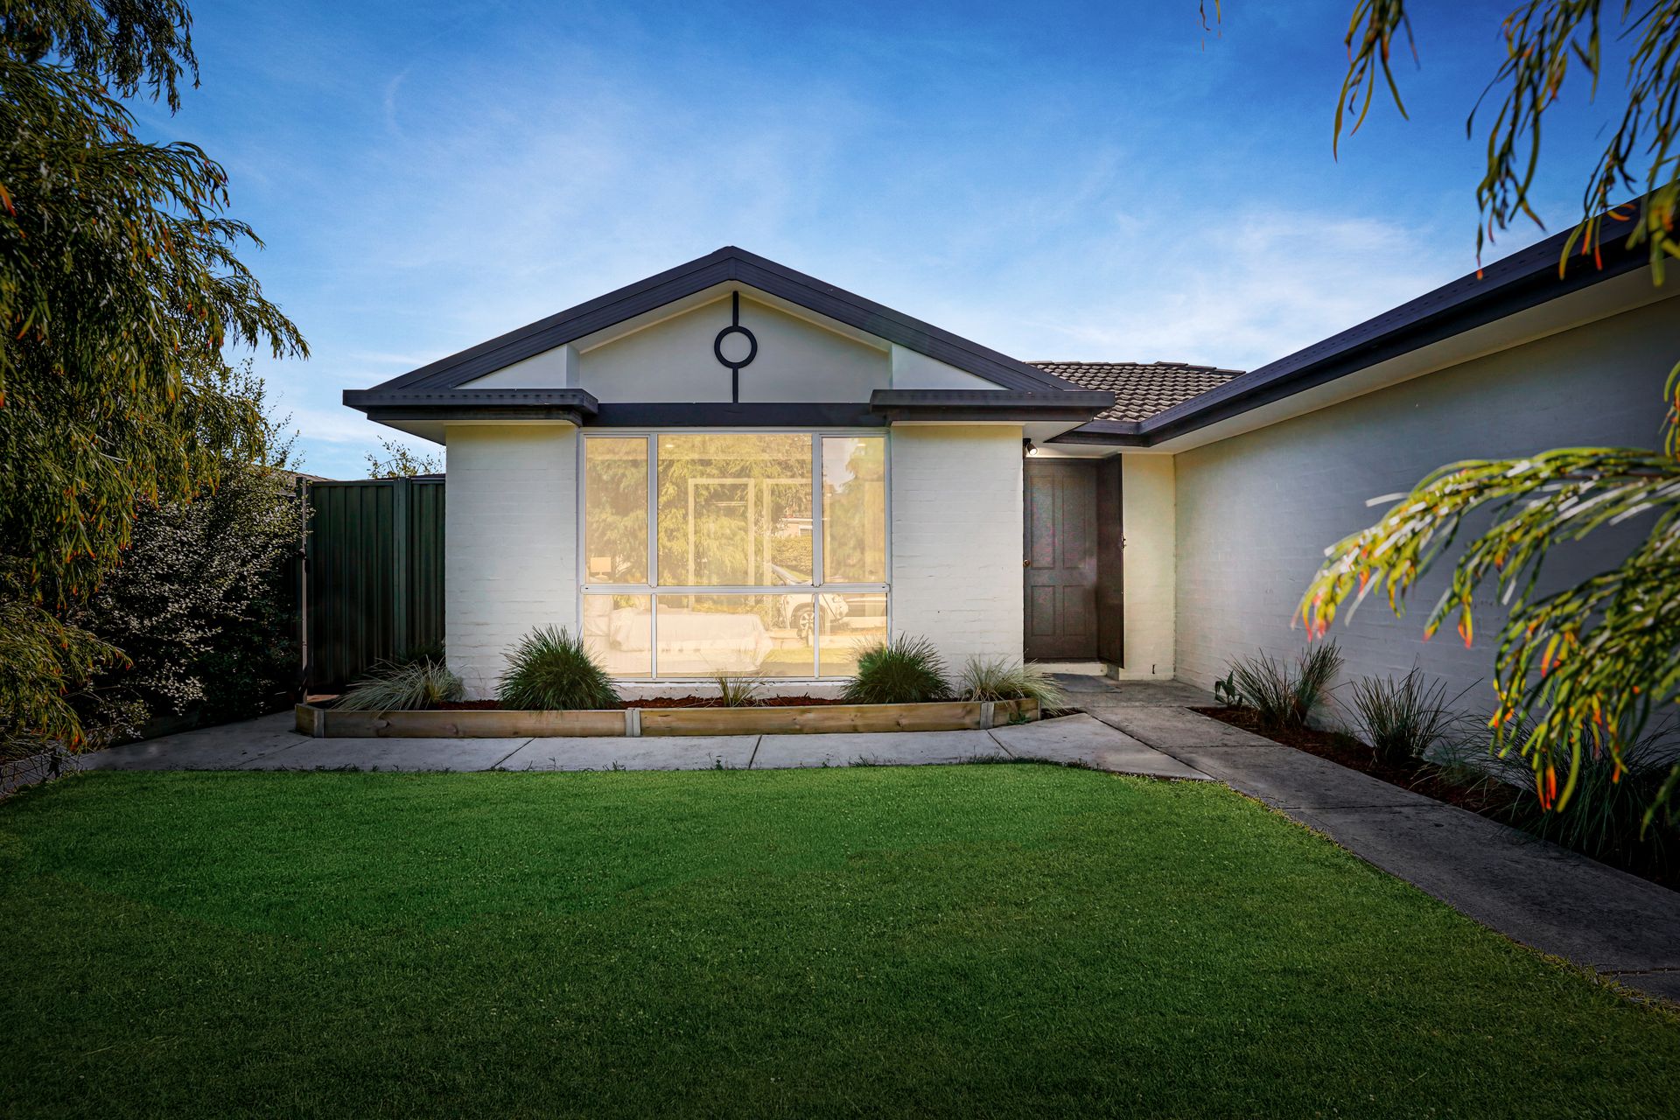
Meticulously presented from the outside, with a kempt front garden, striking façade and spacious double garage, this home's appeal is not limited to the exterior and continues when you step inside the home.
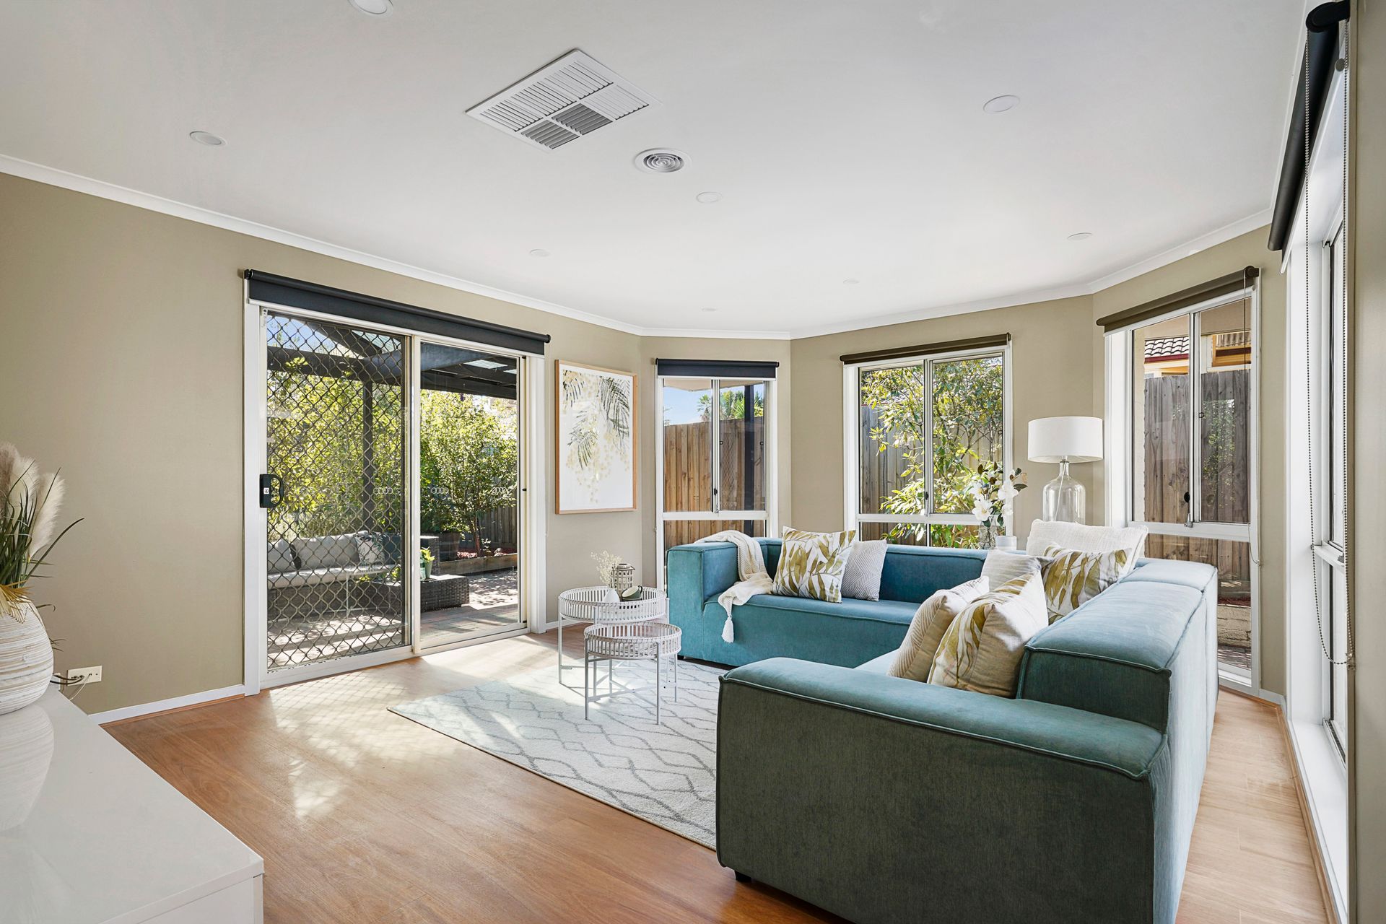
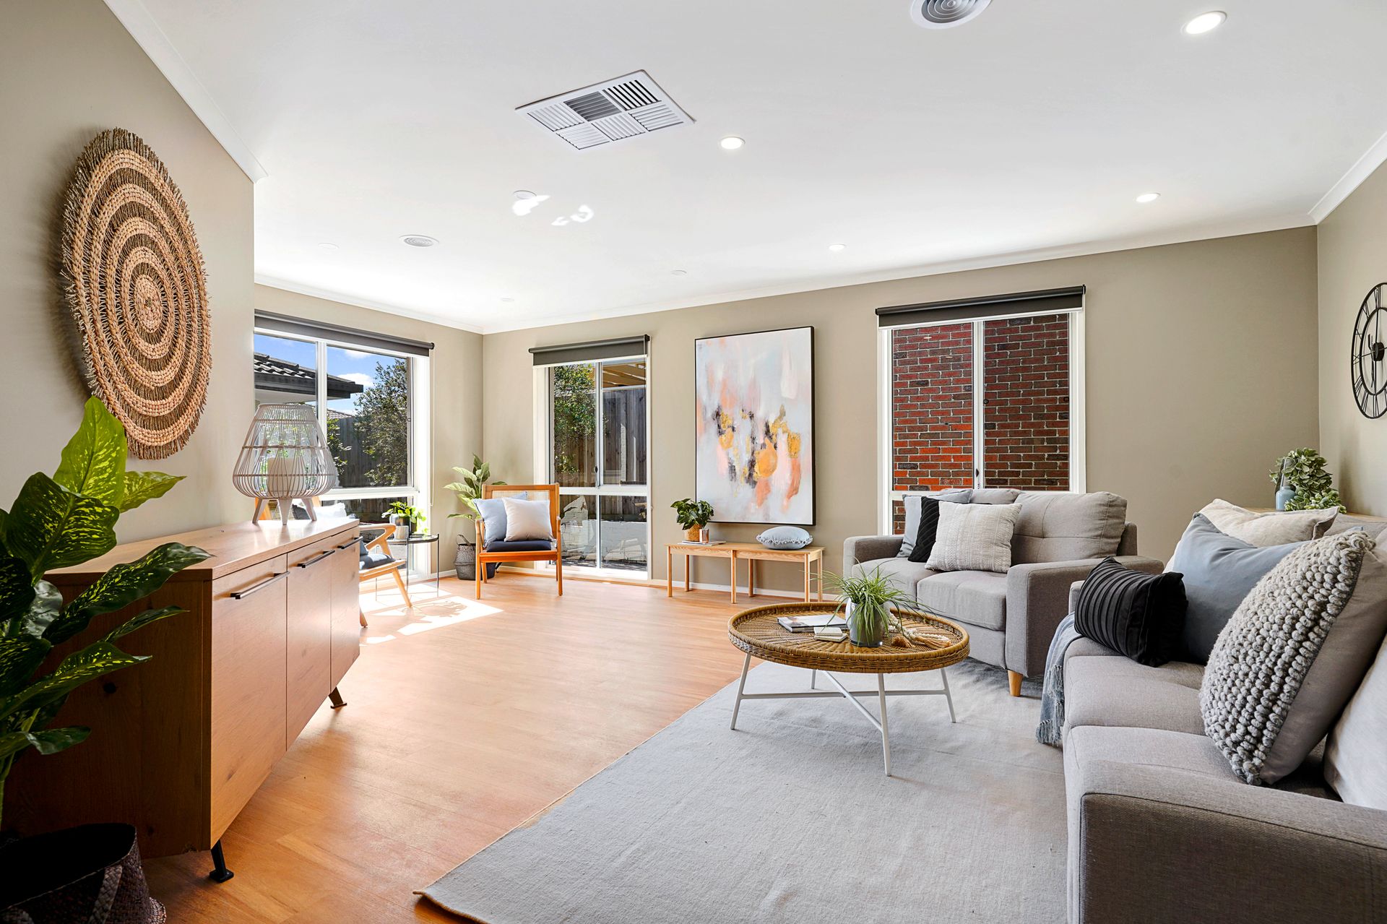
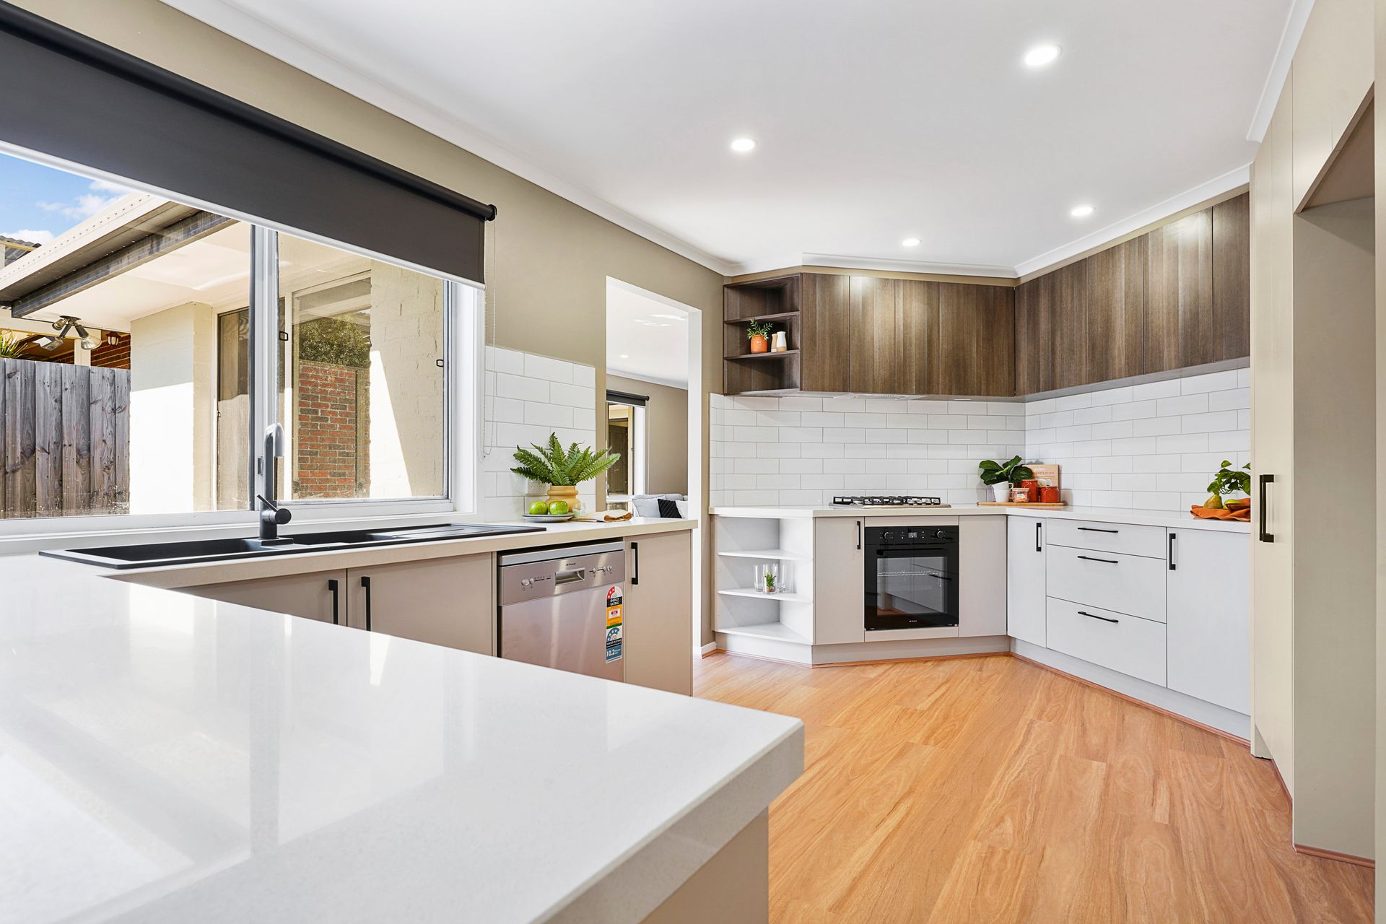
Freshly painted and lovely timber floors welcome you into the home. To the left of the entry corridor as you enter the home lies the impressive master bedroom. A large, gorgeous window extends to the floor of the room, inviting ample light to flood the space and granting the room an air of openness. The master bedroom is fitted with plush carpets that extend to the room's generous walk-in-wardrobe. Lying off the walk-in-wardrobe lies a spacious ensuite. To the left of the entryway is one of two spacious living rooms that occupy the home. The right-hand side of the property is cleverly arranged, embracing a free-flowing design. In the heart of the space lies the carefully considered kitchen. Its central position connects the first living area to the dining room and second lounge that lies beyond. The kitchen takes full advantage of its unusual shape, with the benches wrapping around the exterior wall, granting ample bench space for easy food preparation. The kitchen flows into the dining room, which in turn extends to the second lounge, and also opens out onto a patio - promoting excellent indoor-outdoor flow and offering an abundance of entertainment options.
The entire open plan area is serviced by multiple large windows that encourage sunlight to fill the home, keeping it bright and inviting. The second lounge boasts large glass sliding doors that extend to the property's undercover entertaining area and luscious garden beyond. Wrapping around the other side of the property to the living spaces lie the home's three further bedrooms. Each is a generous size, with built-in wardrobes for simple storage solutions. The same luxurious carpets found in the master bedrooms are also present in the remaining bedrooms, imbuing the space with a cosy atmosphere.
Given the generous number of bedrooms, homeowners are offered ample flexibility to customise the space as they please.
Keep all four bedrooms, or convert one into a study, games room, hobby room, or more!
The rest of the home is serviced by a central bathroom. The bathroom features a bath and shower and is contemporarily appointed, creating a truly relaxing experience. Other savvy features of the home include a separate laundry, ducted cooling and heating, new kitchen appliances and ample storage solutions.
This home is perfectly positioned to enjoy the best that Rowville has to offer, with Rowville shops, transport, and the gorgeous countryside just a short stroll away. For those with young children, the home is positioned within an excellent schooling zone with Heany Park Primary School, St Simon's School and Rowville Secondary College all under 2 kilometres away.