Sold
94 Kellbourne Drive,
Rowville 3178, Victoria
Price withheld
Property details
-
Agents
A stunning custom designed & built family home
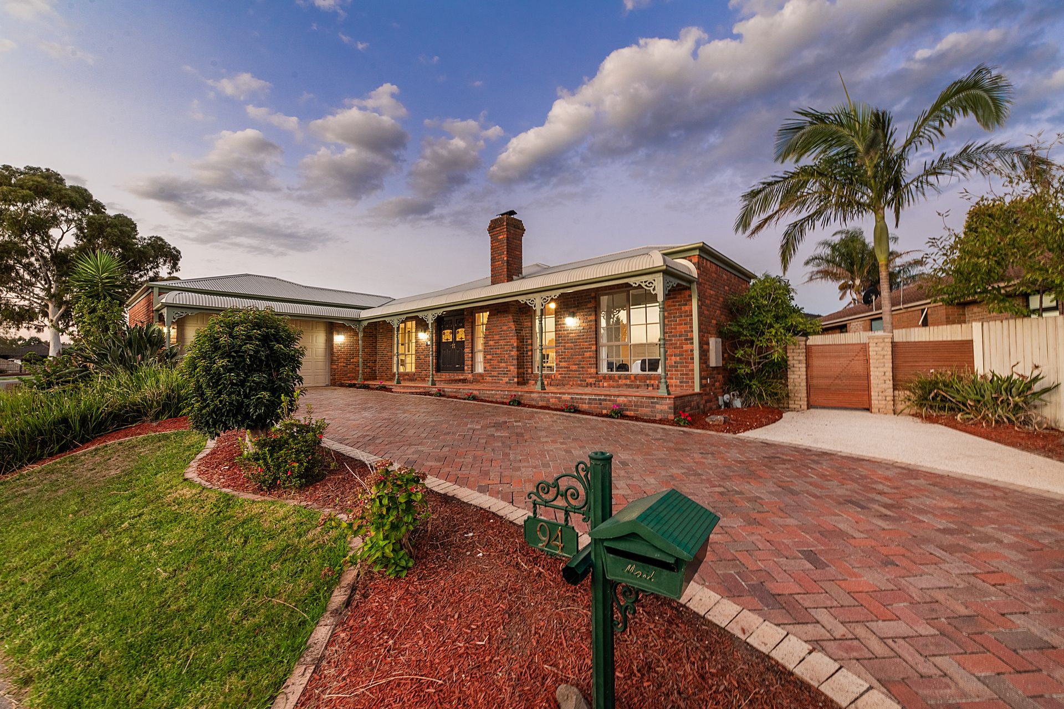
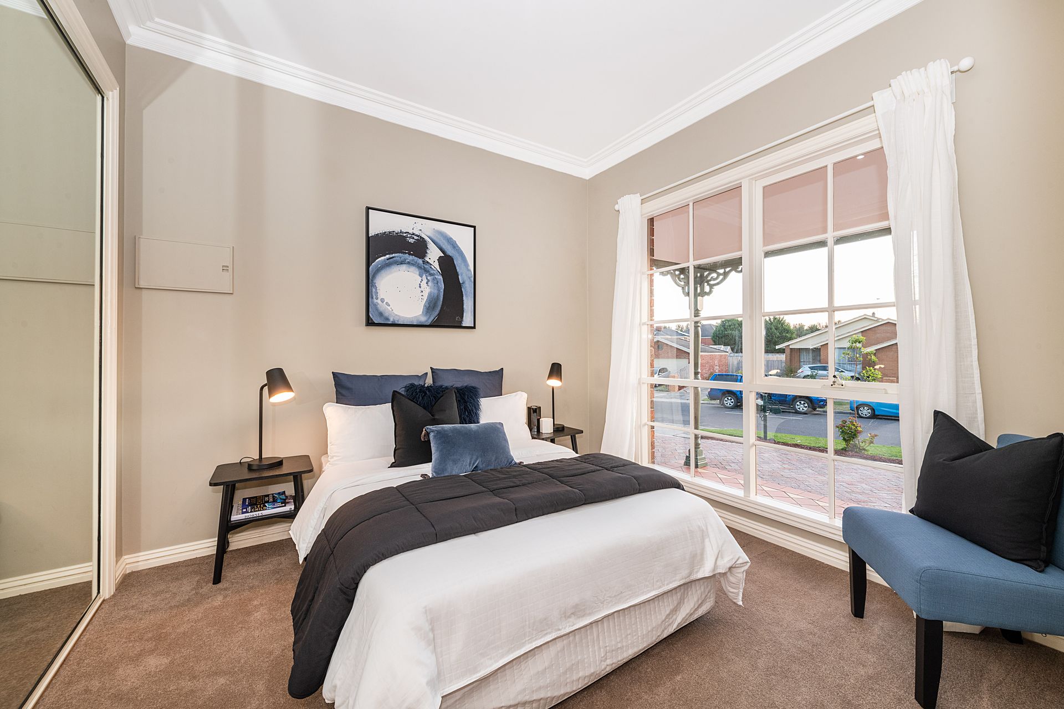
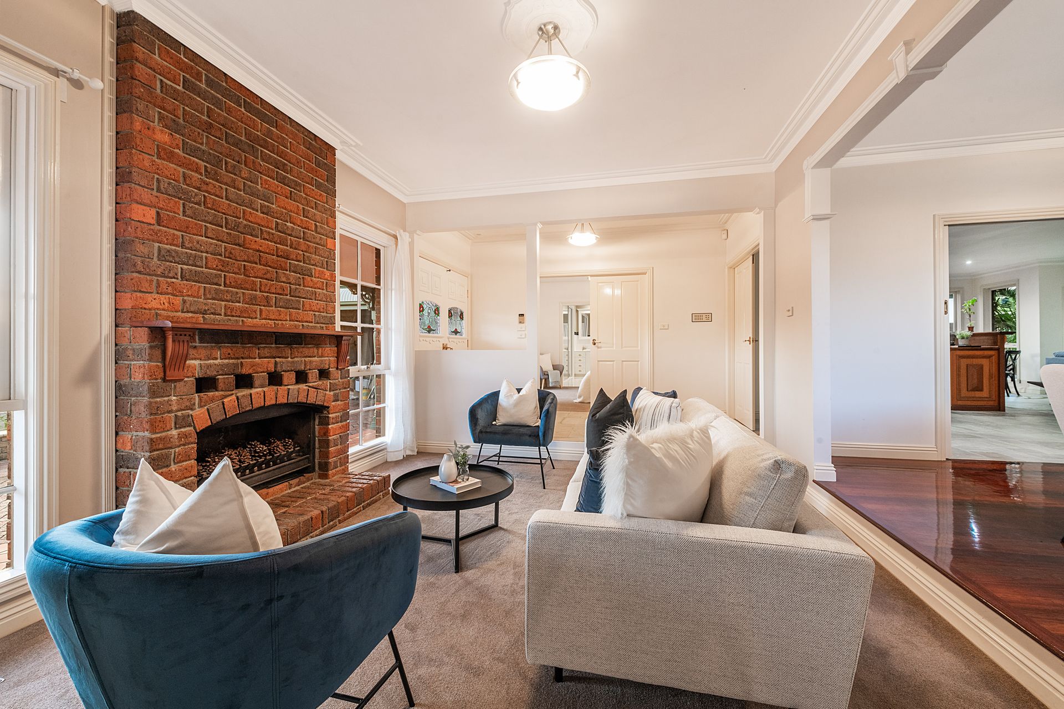
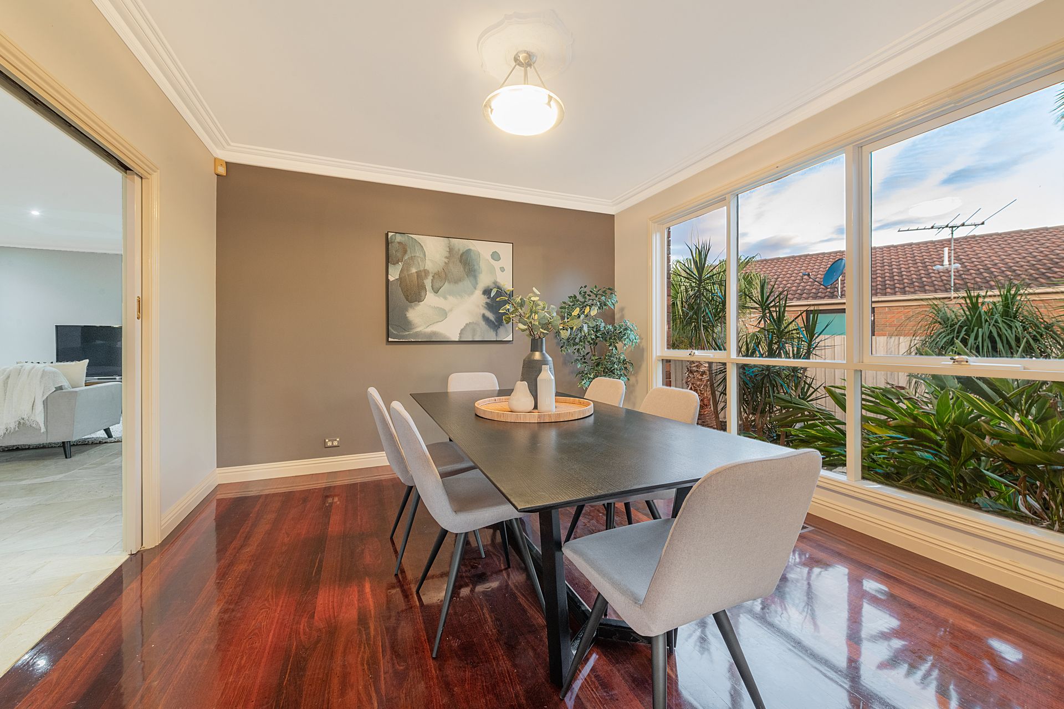
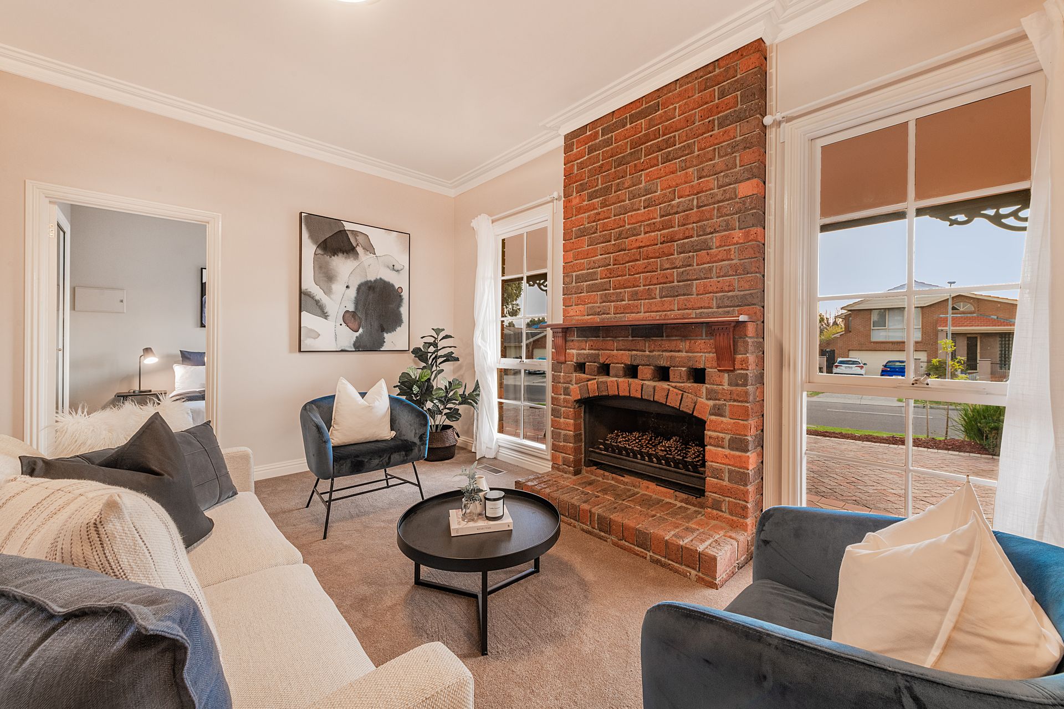
Back in 1991, this home was conceived to suit a young family and happily see them through the various stages of life, and all these years later, it has certainly served its purpose and now it will hit the market for the very first time. Kept in stunning condition throughout its life, the home looks great from the street with its sweeping frontage, landscaped gardens with feature brick driveway and a façade highlighted by colonial windows and a bullnose verandah. Inside, you instantly notice the high ceilings and the unique sandstone tiles laid in a fantastic French pattern that grace the open living and dining area that joins the custom kitchen made from reclaimed Oregon and Bluegum. There's also a sunken formal lounge with an open fireplace as well as an adjoining dining room underlined by glossy hardwood floors. Accommodation is great too with 4 bedrooms that all feature built in wardrobes including the master that also boast a massive spa ensuite that complements the family bathroom and second toilet. Added comfort comes from ducted heating and a large split system air conditioner in addition to extras including an alarm system and solid timber doors throughout. Outside there's a 2.5 car garage with remote door and additional ceiling height to accommodate taller caravan and trailers and out the back you find a beautifully landscaped garden with a simply massive covered entertaining patio with granite tiles, an outdoor kitchen and a 7 person spa set in its own deck.
THE FEATURES
• A custom designed & built family home
• One owner since new
• Landscaped gardens front & back
• Façade with bullnose verandah & colonial windows
• Daniel Robertson brick paved driveway
• A 2.5 car garage with remote door and additional ceiling height
• Sunken lounge with open fireplace
• Family/meals area with French patterned sandstone tiles
• Custom reclaimed Oregon & Bluegum hardwood kitchen
• 4 bedrooms with built in wardrobes
• A massive ensuite with corner spa
• A family bathroom & separate toilet
• Ducted heating & a split system air conditioner
• Solid timber doors throughout
• 2.95m ceilings throughout (9 foot 6 inch)
• A simply massive covered entertaining patio
• Outdoor kitchen with barbeque and sink
• A 7 person spa in its own deck
• 4500L of water storage with pumped sprinkler system
THE LOCATION
A family home isn't complete without a great location and from here you can walk to the popular Karoo Primary School and buses while wetlands and Waterford Valley Golf Club are also just minutes away. And for your shopping needs, you can easily access Rowville Lakes and Stud Park shopping centres with ease.
On Site Auction Saturday 23rd of April at 12pm

All information about the property has been provided to Ray White by third parties. Ray White has not verified the information and does not warrant its accuracy or completeness. Parties should make and rely on their own enquiries in relation to the property.
Due diligence checklist for home and residential property buyers.
Explore the area
School catchments
- Karoo Primary School Primary Prep-6 Government 0.31km
- Park Ridge Primary School Primary Prep-6 Government 1.3km
- Lysterfield Primary School Primary Prep-6 Government 1.4km
- Rowville Secondary College-Eastern Campus Secondary Government 1.6km
- Carrington Primary School Primary Prep-6 Government 2.1km
- Mountain Gate Primary School Primary Prep-6 Government 2.4km
- St Simon's School Primary Prep-6 Catholic 2.5km
- Kent Park Primary School Primary Prep-6 Government 2.7km
- Rowville Primary School Primary Prep-6 Government 2.7km
- Knox Park Primary School Primary Prep-6 Government 2.8km
- Rowville Secondary College Secondary 7-12 Government 2.8km
- Scoresby Secondary College Secondary 7-12 Government 3.0km
- Heritage College Knox Combined Prep-12 Independent 3.3km
- Scoresby Primary School Primary Prep-6 Government 3.3km
- Heany Park Primary School Primary Prep-6 Government 3.4km
- St Joseph's College Secondary 7-12 Catholic 3.5km
- St Jude the Apostle School Primary Prep-6 Catholic 3.6km
- Holy Trinity School Primary Prep-6 Catholic 3.7km
- St John the Baptist School Primary Prep-6 Catholic 3.7km
- Fairhills High School Secondary 7-12 Government 3.8km
- The Avenue School Secondary 11 Independent 3.9km
- St Andrews Christian College Combined Prep-12 Independent 4.0km
- Waverley Christian College Combined Prep-12 Independent 5.1km
- Urban College Secondary 10-12 Independent 5.4km
- The Knox School Combined Prep-12 Independent 5.9km
- Boronia K-12 College Combined Prep-12 Government 5.9km
- Caulfield Grammar School - Wheelers Hill Campus Combined Independent 6.0km
- Wantirna College Secondary 7-12 Government 6.1km
- Upwey High School Secondary 7-12 Government 6.5km
Nearest schools, measured in a straight line from the property. Provided as a guide only; check catchment and enrolment eligibility with the school. School data © ACARA, licensed under CC BY 4.0.
Find out how much home loan repayments will be
It’s important to understand repayment amounts before you apply for a home loan. A Loan Market broker can compare over 100 lenders to find the right loan for you. Use the Loan Market calculator to get a better indication of repayments.
Loan Market Pty Ltd | Australian Credit Licence 390222. All interest rates stated must include "p.a." and the relevant Comparison Rate in full.
Contact Paul Scott
Contact Paul Scott
Paul Scott
94 Kellbourne Drive, Rowville VIC 3178
Request a callback
Paul Scott
94 Kellbourne Drive, Rowville VIC 3178