Sold

33 Pickworth Crescent,
Rowville 3178, Victoria

5 bedrooms
3 bathrooms
2 car spaces
749m² land size
House

$1,625,000


Property details

Grand family living huge on entertaining

THE PROPERTY
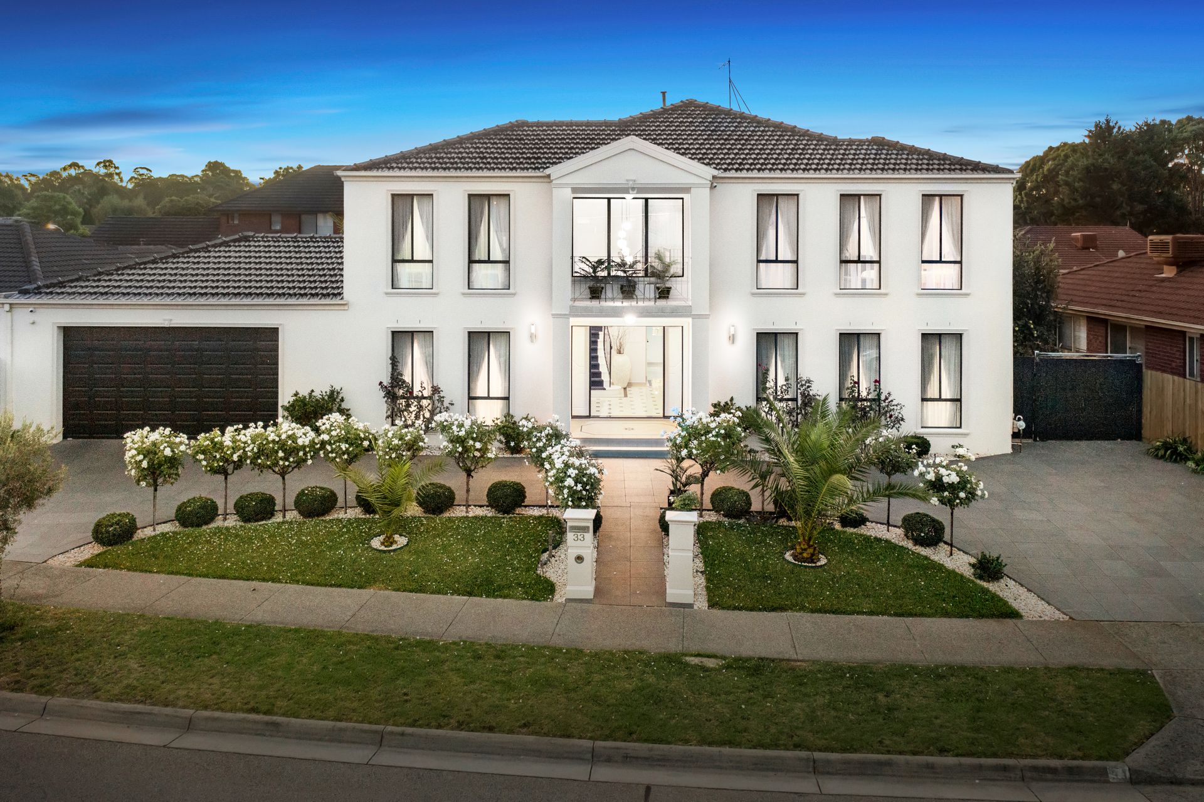
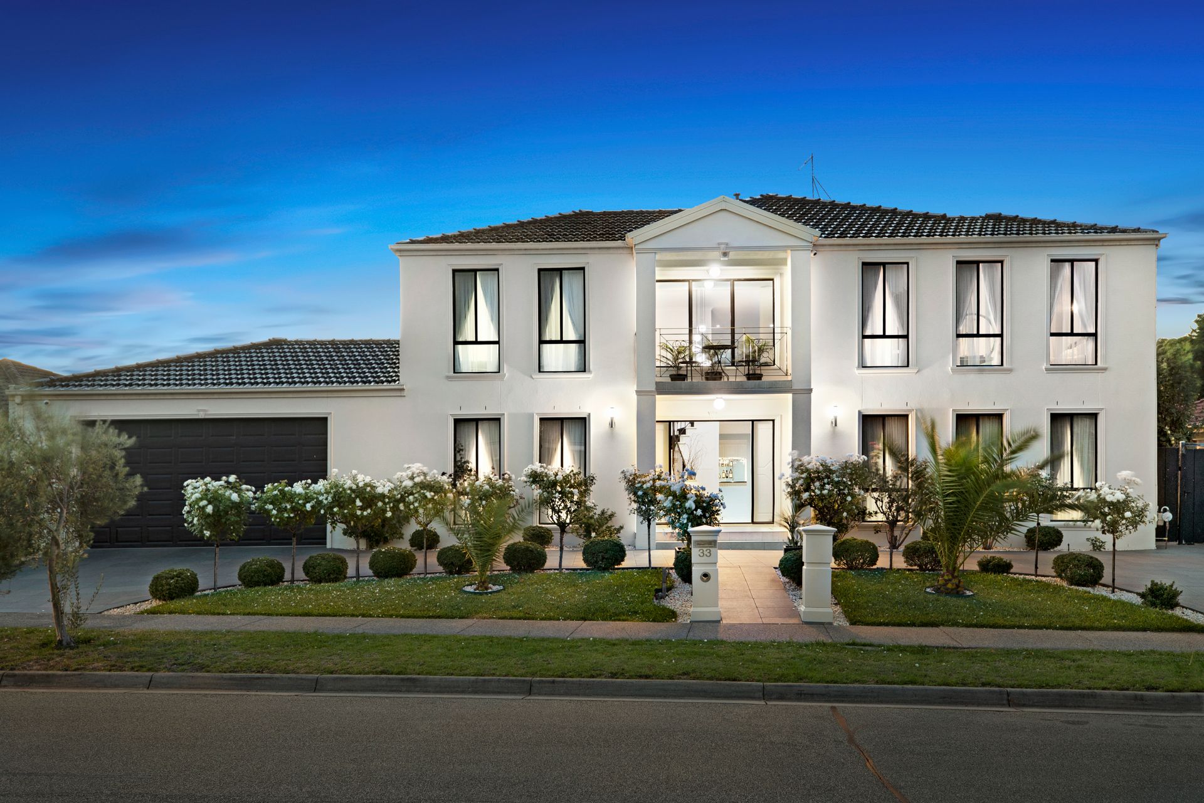
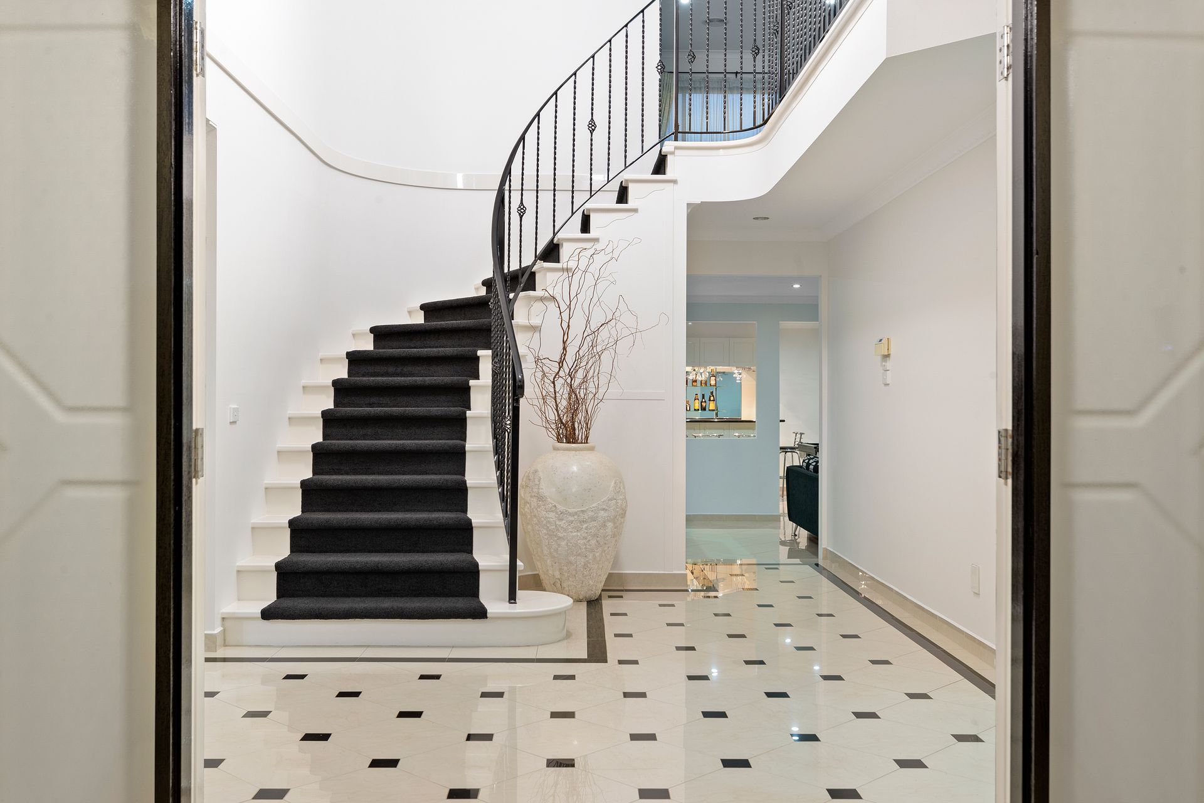
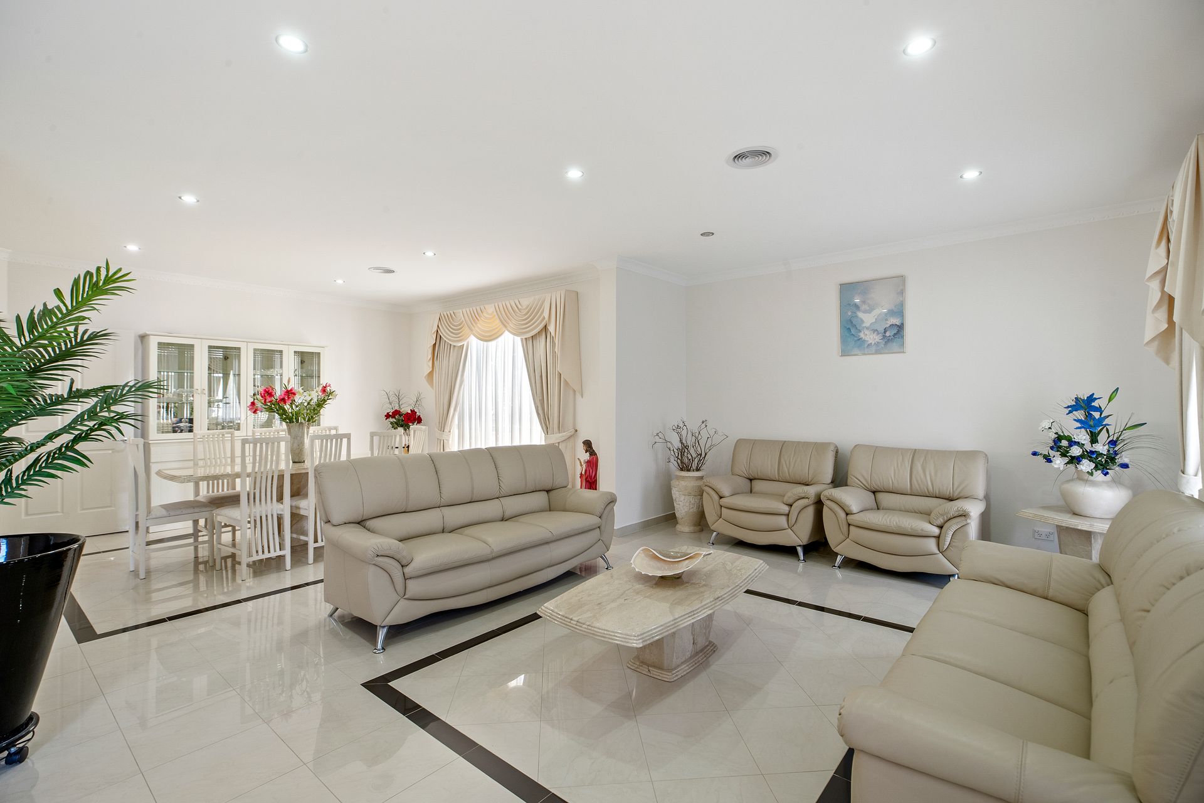
Showcasing striking street appeal from the outset, this deluxe family residence provides a harmonious combination of superior living & dining precincts enhanced by a free-flowing floorplan built for the modern family. The home's commanding façade precedes to a grand entryway & wrought iron staircase which filters through to a large formal lounge & dining precinct. At the heart of the residence, you're met with an expansive meals, family and kitchen neighboured by a multi-purpose media & rumpus room with bar. Reaching the homes first floor you're greeted by an additional retreat embraced by elevated views. Spanning both levels, the five-bedroom design (or 4-bed + study) is accompanied by three contemporary bathrooms. Outside, sliding doors reveal an entertainers retreat featuring an enclosed alfresco with BBQ, stunning water feature, and heated spa, whilst the adjoining courtyard & landscaped gardens are perfect for children and pets.

THE FEATURES
• Premium family gem complete with five large bedrooms & three sleek bathrooms
• Hand laid porcelain tiles shining throughout the ground floor
• Grand entrance with chandelier and soaring ceilings
• Chic stone kitchen with 900mm induction cooktop and wrap-around island bench
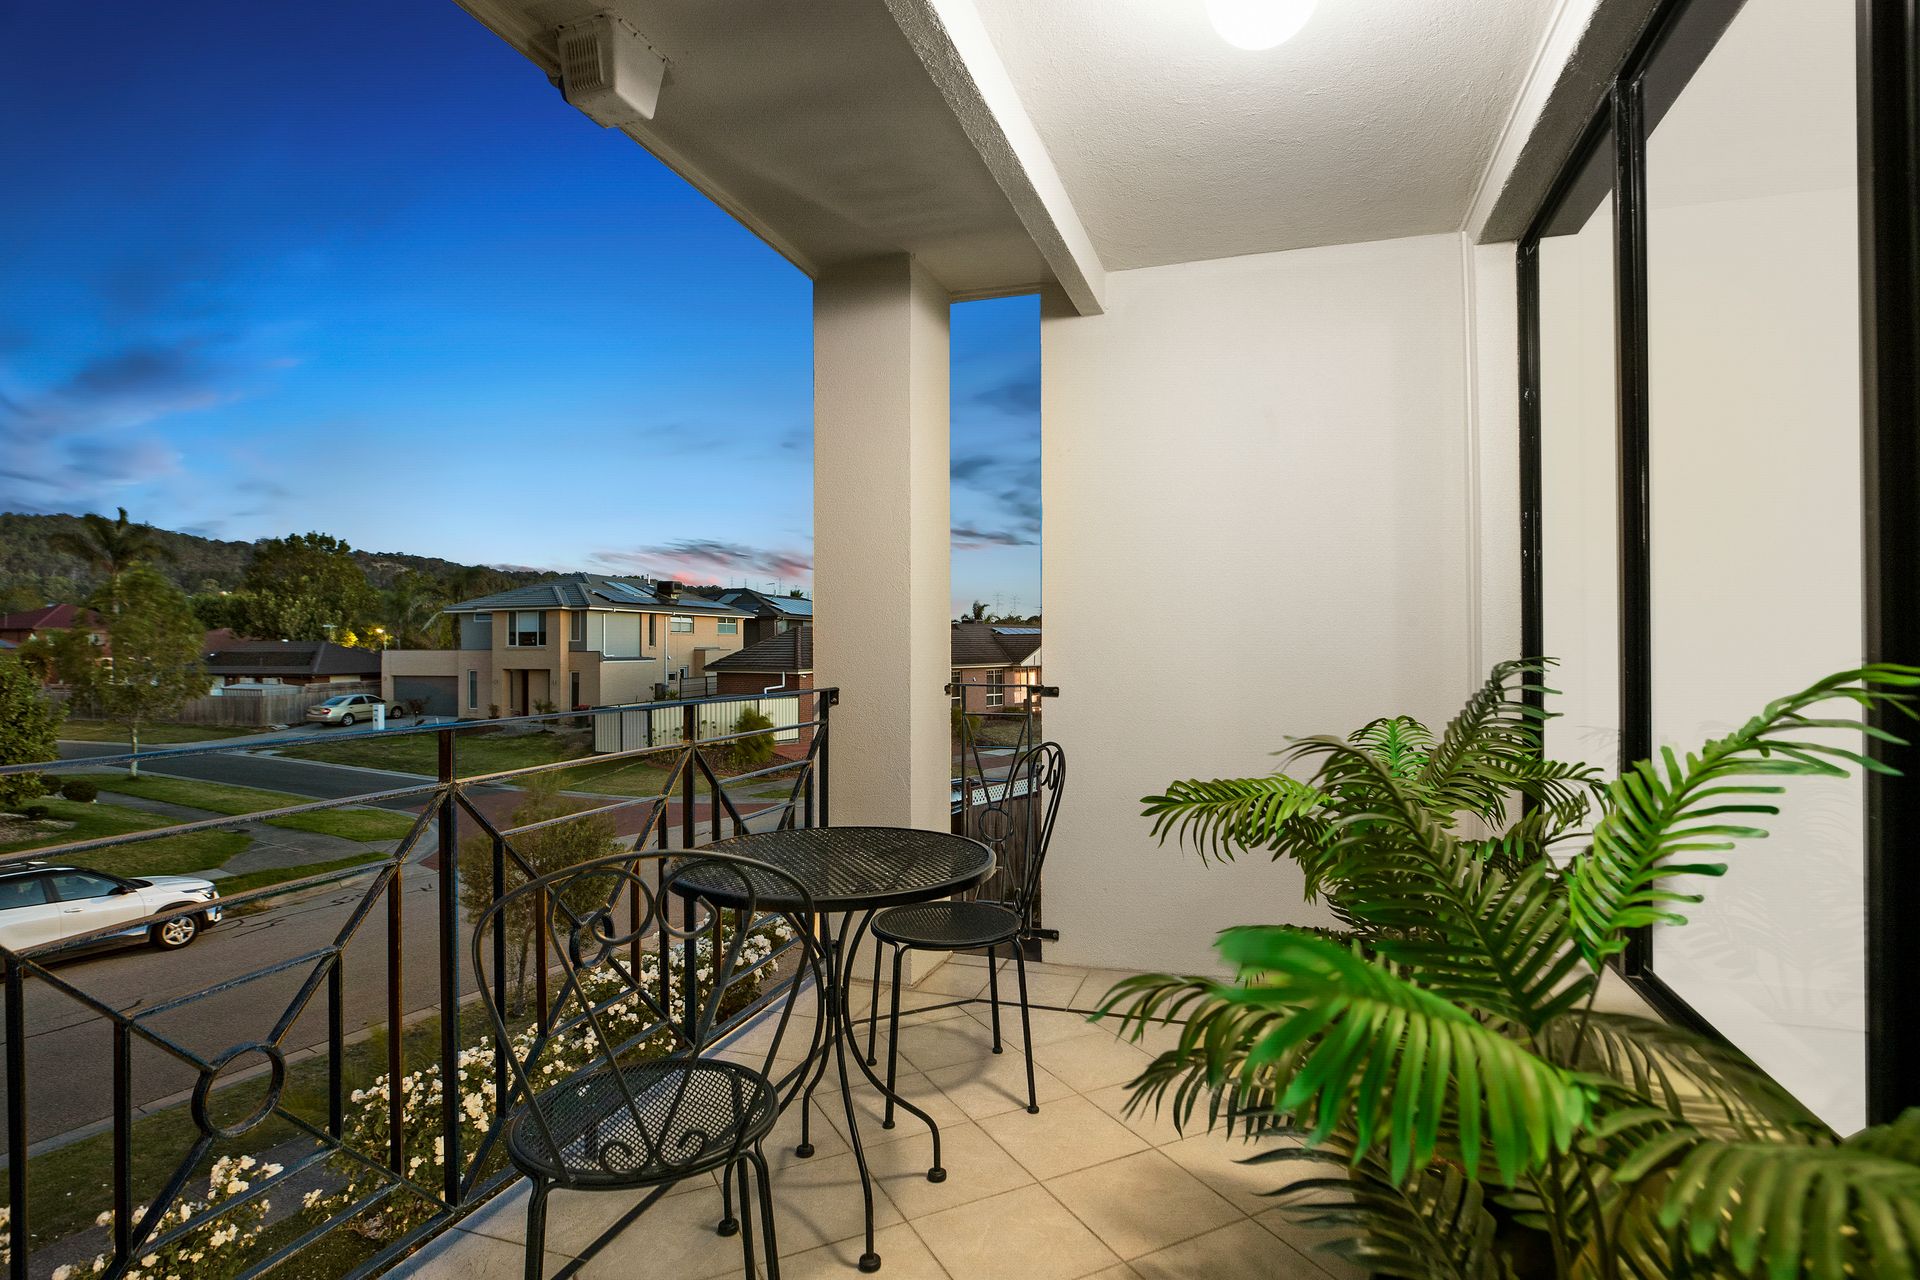
• Parents will love the master fitted with his/her walk-in robe & chic double vanity en-suite with a spa bath & direct balcony access
• Fifth bedroom presents the opportunity to be used as a home office
• Premium granite paved U-shape driveway offering dual access
• Remote double car garage with internal access and roll-through access for a boat or trailer
• Generous garden allotment with fruit trees and veggie patches
• Laundry with linen press storage
• Refrigerated heating & refrigerated cooling
• Ducted vacuum
• Roller shutters, full-length shears, and LED downlights throughout
• Security alarm, CCTV & solar panels
• 2 water tanks and 2 garden sheds

THE LOCATION
Providing a unique combination of secluded, well-connected living, this impressive residence is situated mere moments from Wellington Village, Stud Park Shops, Liberty Reserve, Heany Park Primary, St Simon's, Rowville Secondary College & Eastlink.

Onsite Auction Saturday 2nd of April at 10am

All information about the property has been provided to Ray White by third parties. Ray White has not verified the information and does not warrant its accuracy or completeness. Parties should make and rely on their own enquiries in relation to the property.

Due diligence checklist for home and residential property buyers.


Explore the area


School catchments

  • Heany Park Primary School Primary Prep-6 Government 0.16km
  • St Simon's School Primary Prep-6 Catholic 1.0km
  • Rowville Primary School Primary Prep-6 Government 1.4km
  • Park Ridge Primary School Primary Prep-6 Government 2.4km
  • Rosewood Downs Primary School Primary Prep-6 Government 2.8km

Nearest schools, measured in a straight line from the property. Provided as a guide only; check catchment and enrolment eligibility with the school. School data © ACARA, licensed under CC BY 4.0.


Find out how much home loan repayments will be

It’s important to understand repayment amounts before you apply for a home loan. A Loan Market broker can compare over 100 lenders to find the right loan for you. Use the Loan Market calculator to get a better indication of repayments.

Loan Market Pty Ltd | Australian Credit Licence 390222. All interest rates stated must include "p.a." and the relevant Comparison Rate in full.


Back to top