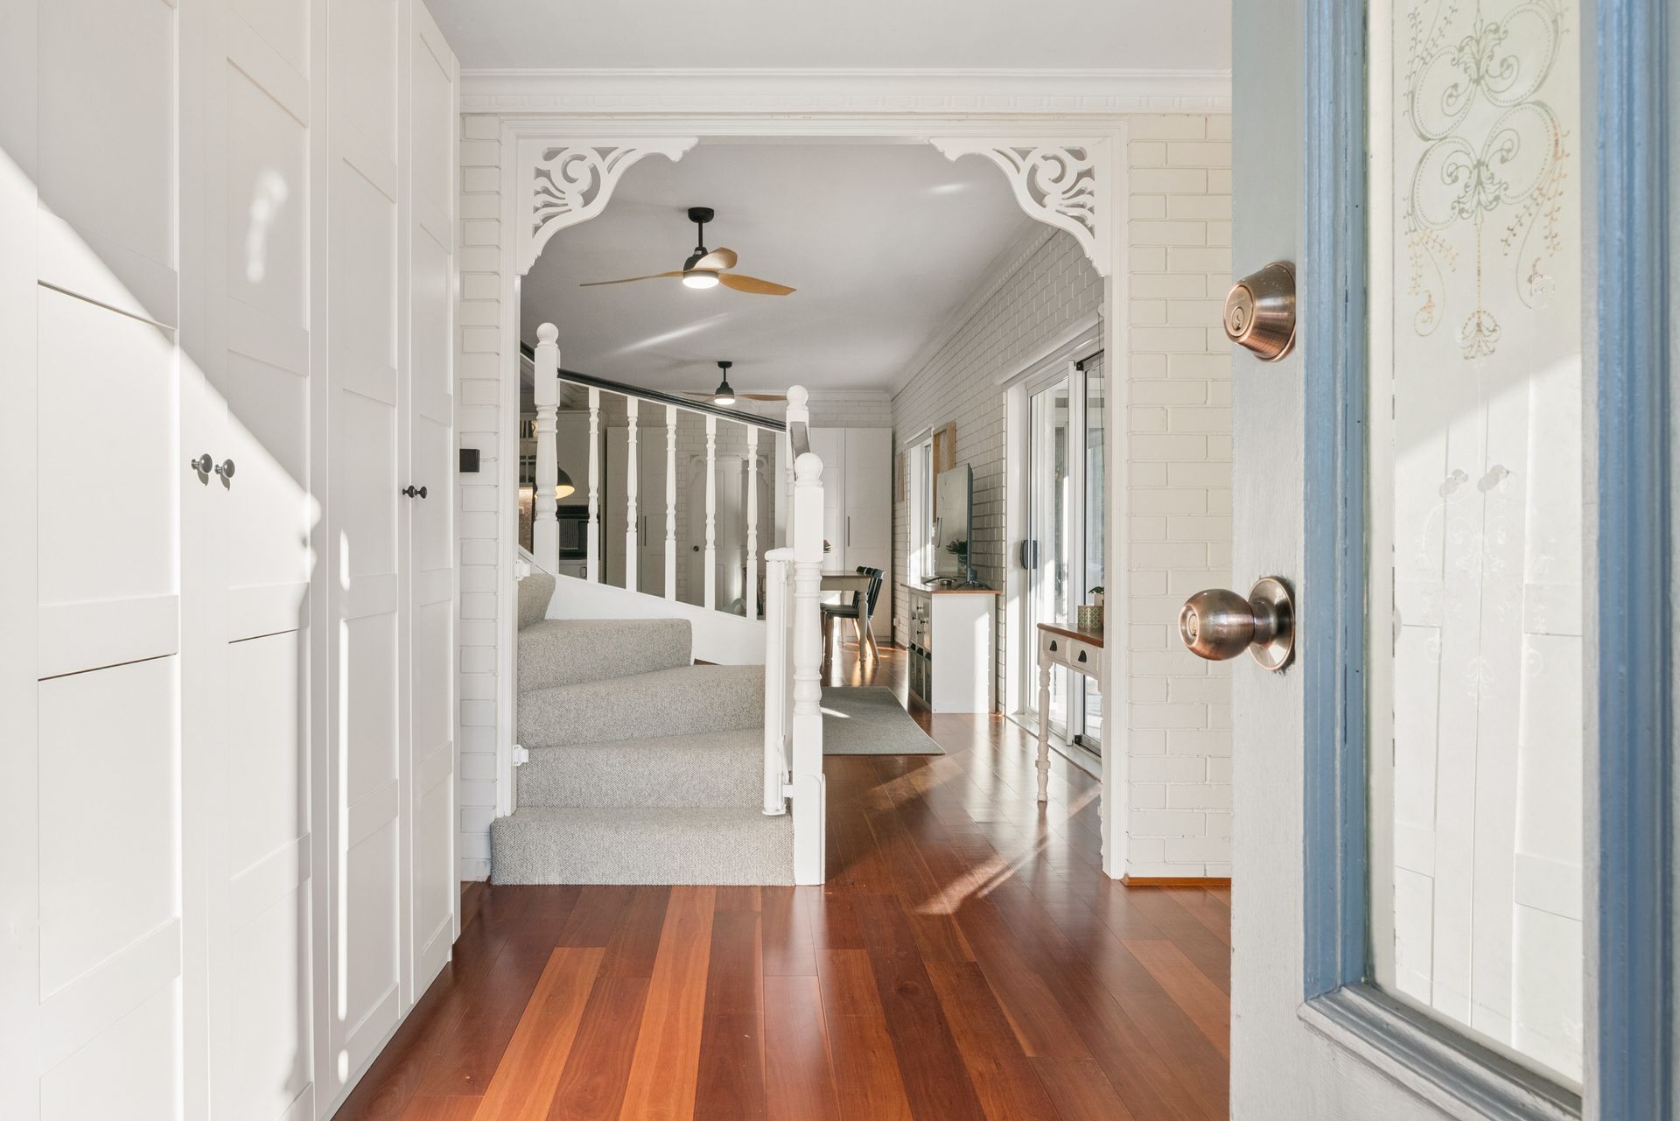
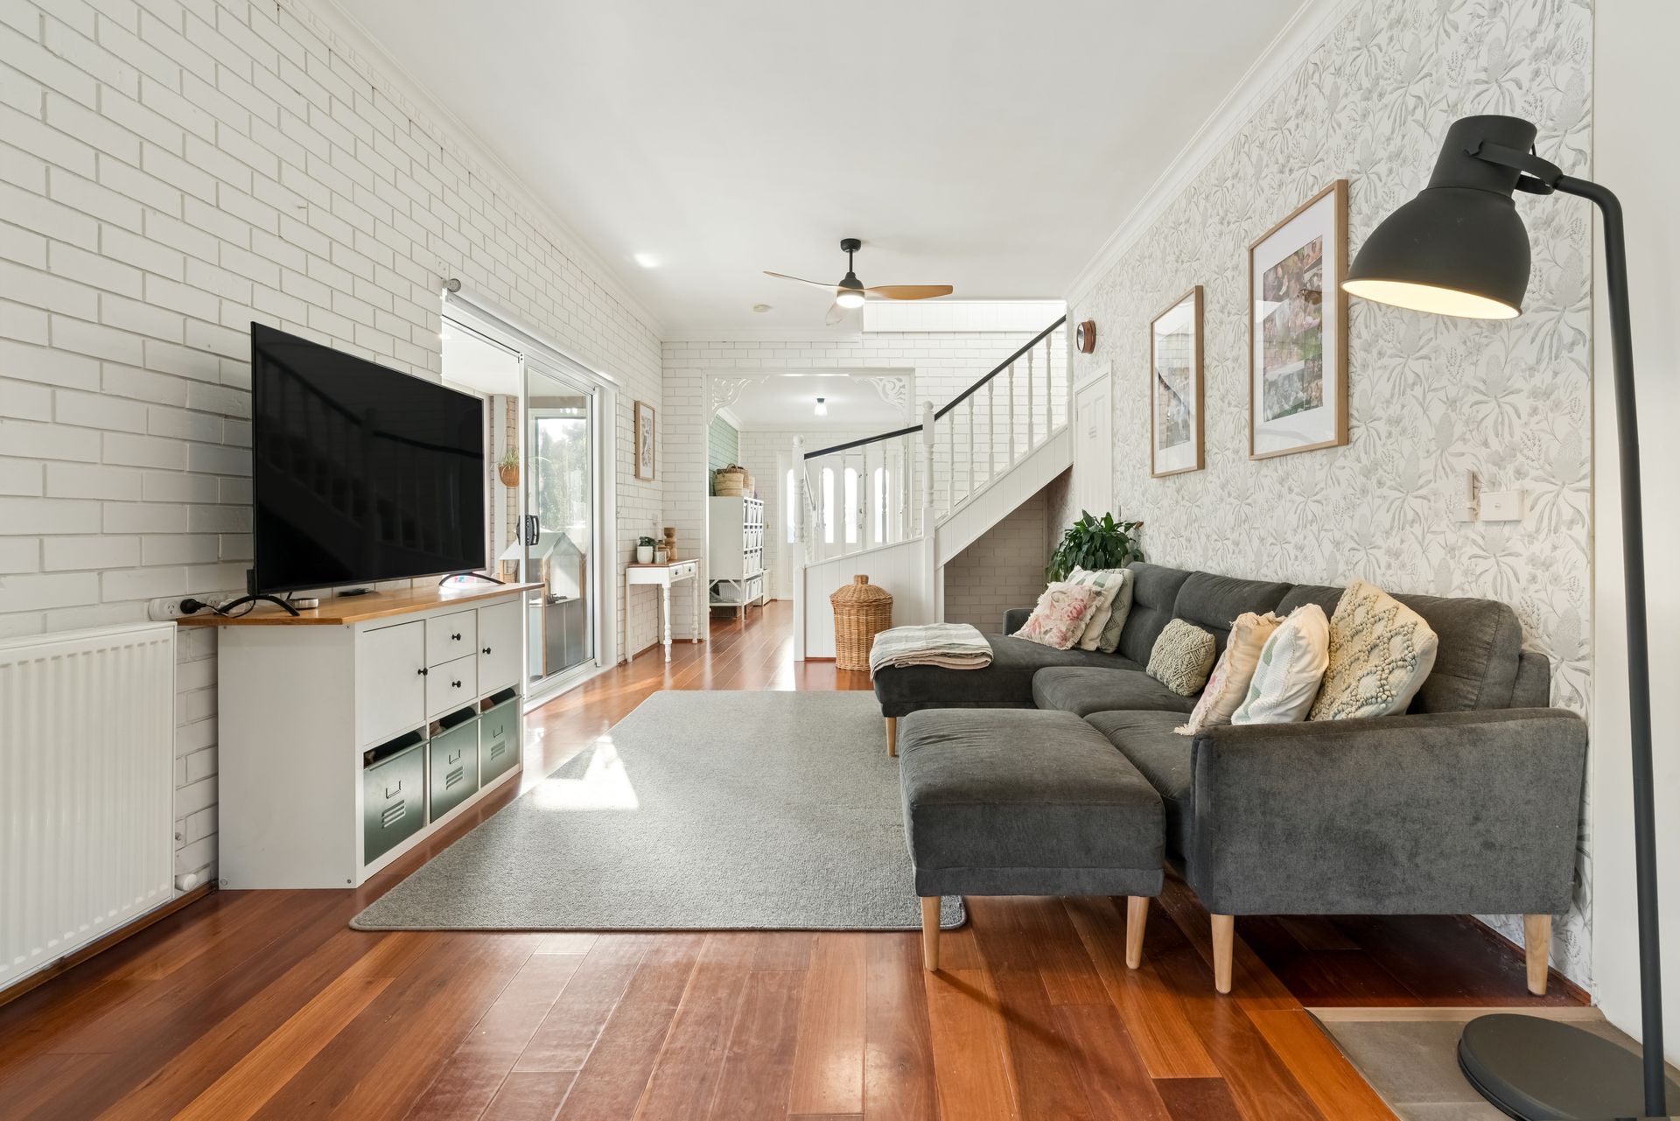
From the moment you step through the front door, 41 Avalon Drive makes a statement set on a generous block of 1073sqm. A gorgeous ornate archway frames hybrid timber floorboards that flow through the heart of the home, while exposed painted brick walls and high ceilings create a warm, character-filled atmosphere that is both inviting and unique.
Downstairs is designed for effortless family living. The open-plan kitchen is a true showpiece, featuring floor-to-ceiling shaker cabinetry, a farmhouse sink, encaustic tile splashback, stone island bench, gas cooktop, dishwasher, oven, and an abundance of storage to satisfy even the most passionate home chef.
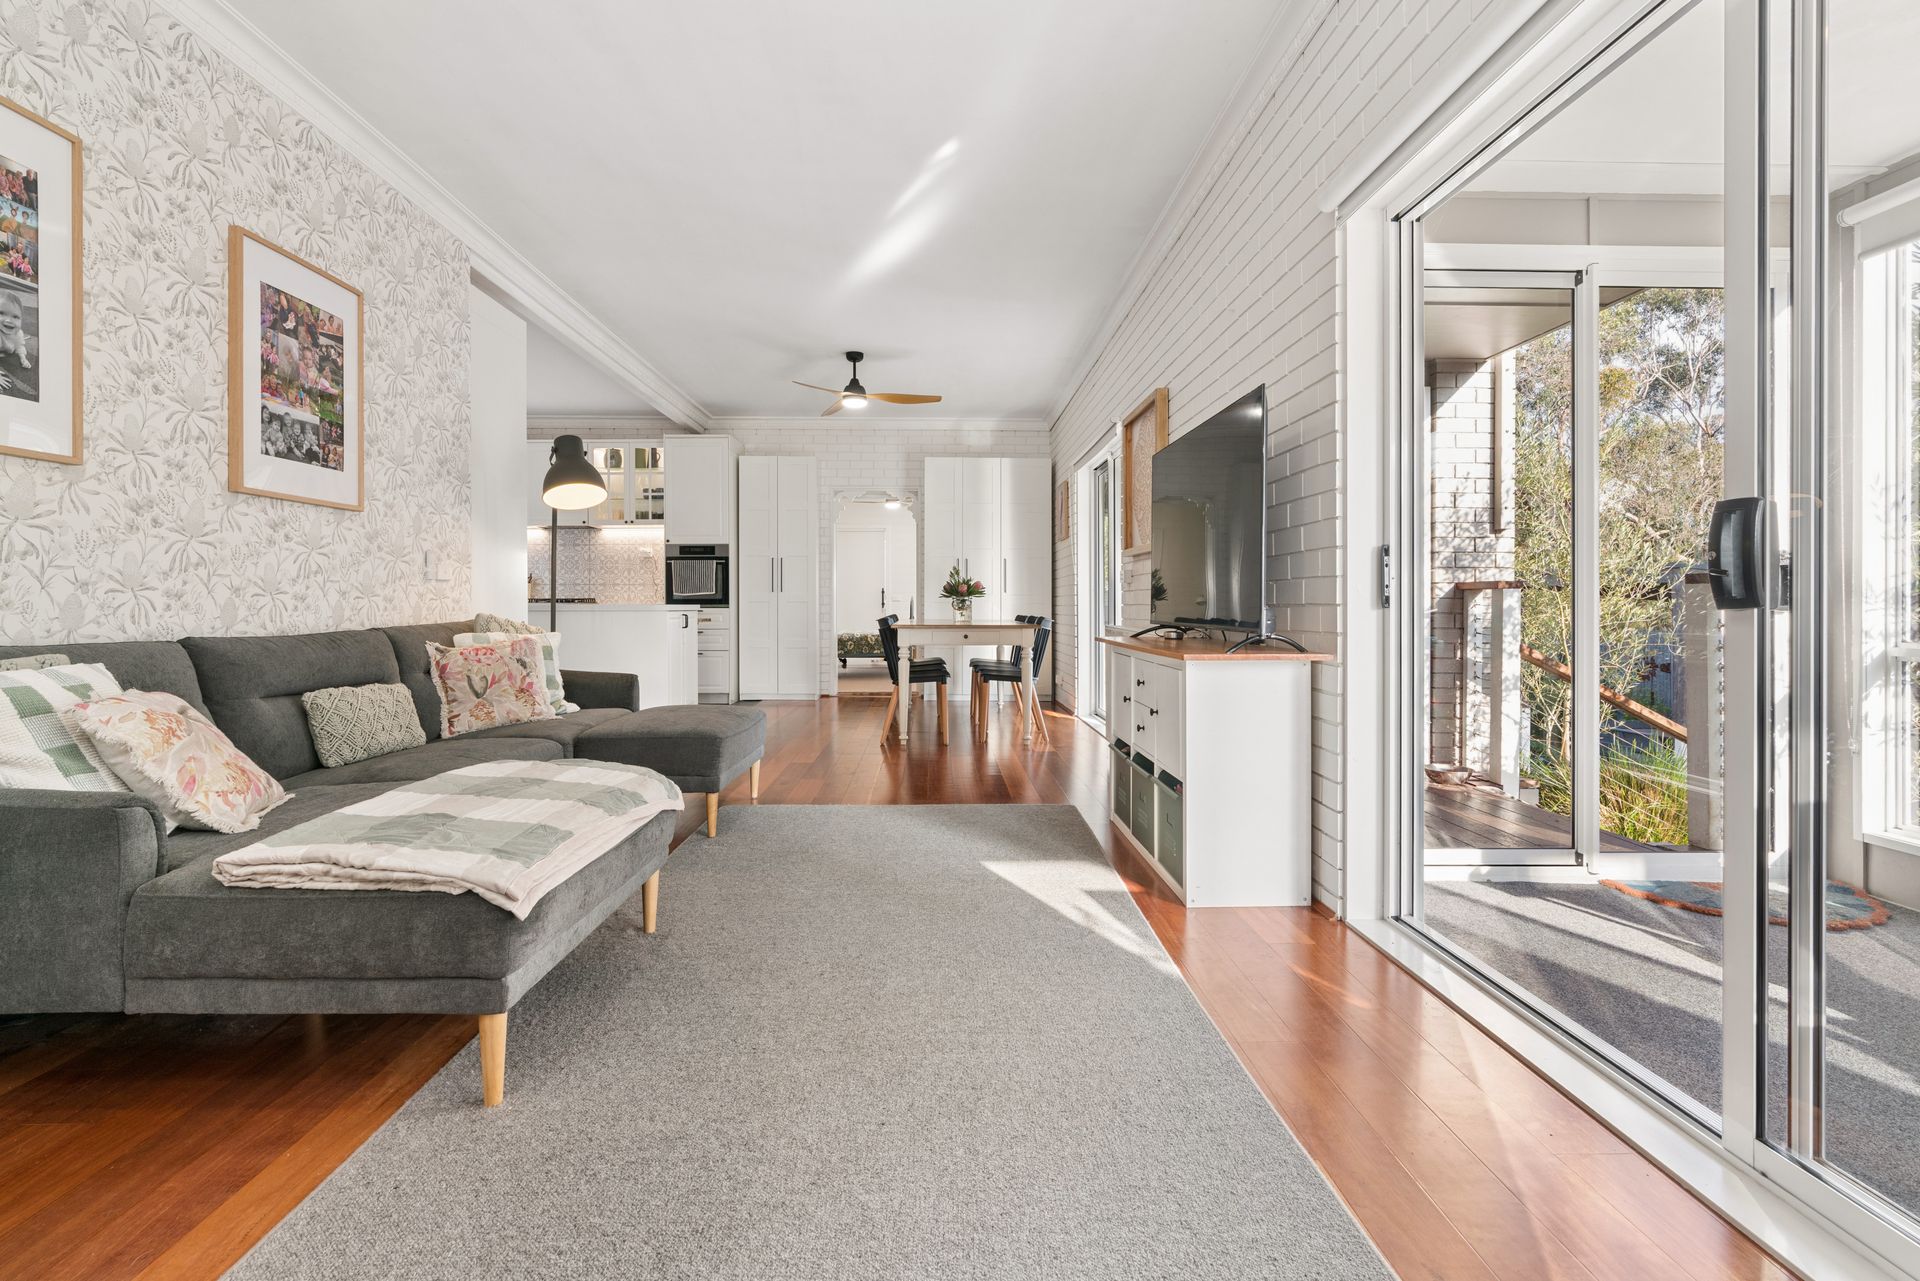
The adjoining dining and living zone flows seamlessly into two distinct sunrooms. One is a bright and expansive entertaining space with a feature corrugated ceiling, built-in banquette seating and garden views from every angle, while the second offers a cosy retreat with patterned tile flooring, hanging greenery and a relaxed atmosphere perfect for everyday living. A beautifully renovated central bathroom services this level, complete with matching encaustic tiles, a vessel basin and rainfall shower.
Privately positioned downstairs, the master suite is generously proportioned and features a walk-in robe, stunning ensuite with a dramatic freestanding black bath, frameless shower and timber vanity, as well as a separate study with built-in shelving and excellent storage.
Upstairs, three additional bedrooms continue the home's charm and character and are serviced by a beautifully appointed central bathroom with patterned feature tiles, rainfall shower and timber-top vanity. Adding further flexibility is a spacious upstairs lounge or retreat, complete with a handy sink and bench space. Opening from this level is a beautiful covered balcony where you can enjoy your morning coffee or unwind in the evening while soaking up the peaceful outlook across Waterfall Gully Reserve.
Outside is where this property truly shines. A substantial alfresco entertaining area centres around a full brick built-in fireplace and pergola, creating the ultimate outdoor living space for year-round enjoyment. The private backyard offers a lifestyle many families dream of, featuring a separate studio nestled amongst established gardens, a large workshop/shed with roller door, water tanks, raised garden beds and a chicken coop. There is ample room for children, pets and hobbies, all set within a leafy and private setting.
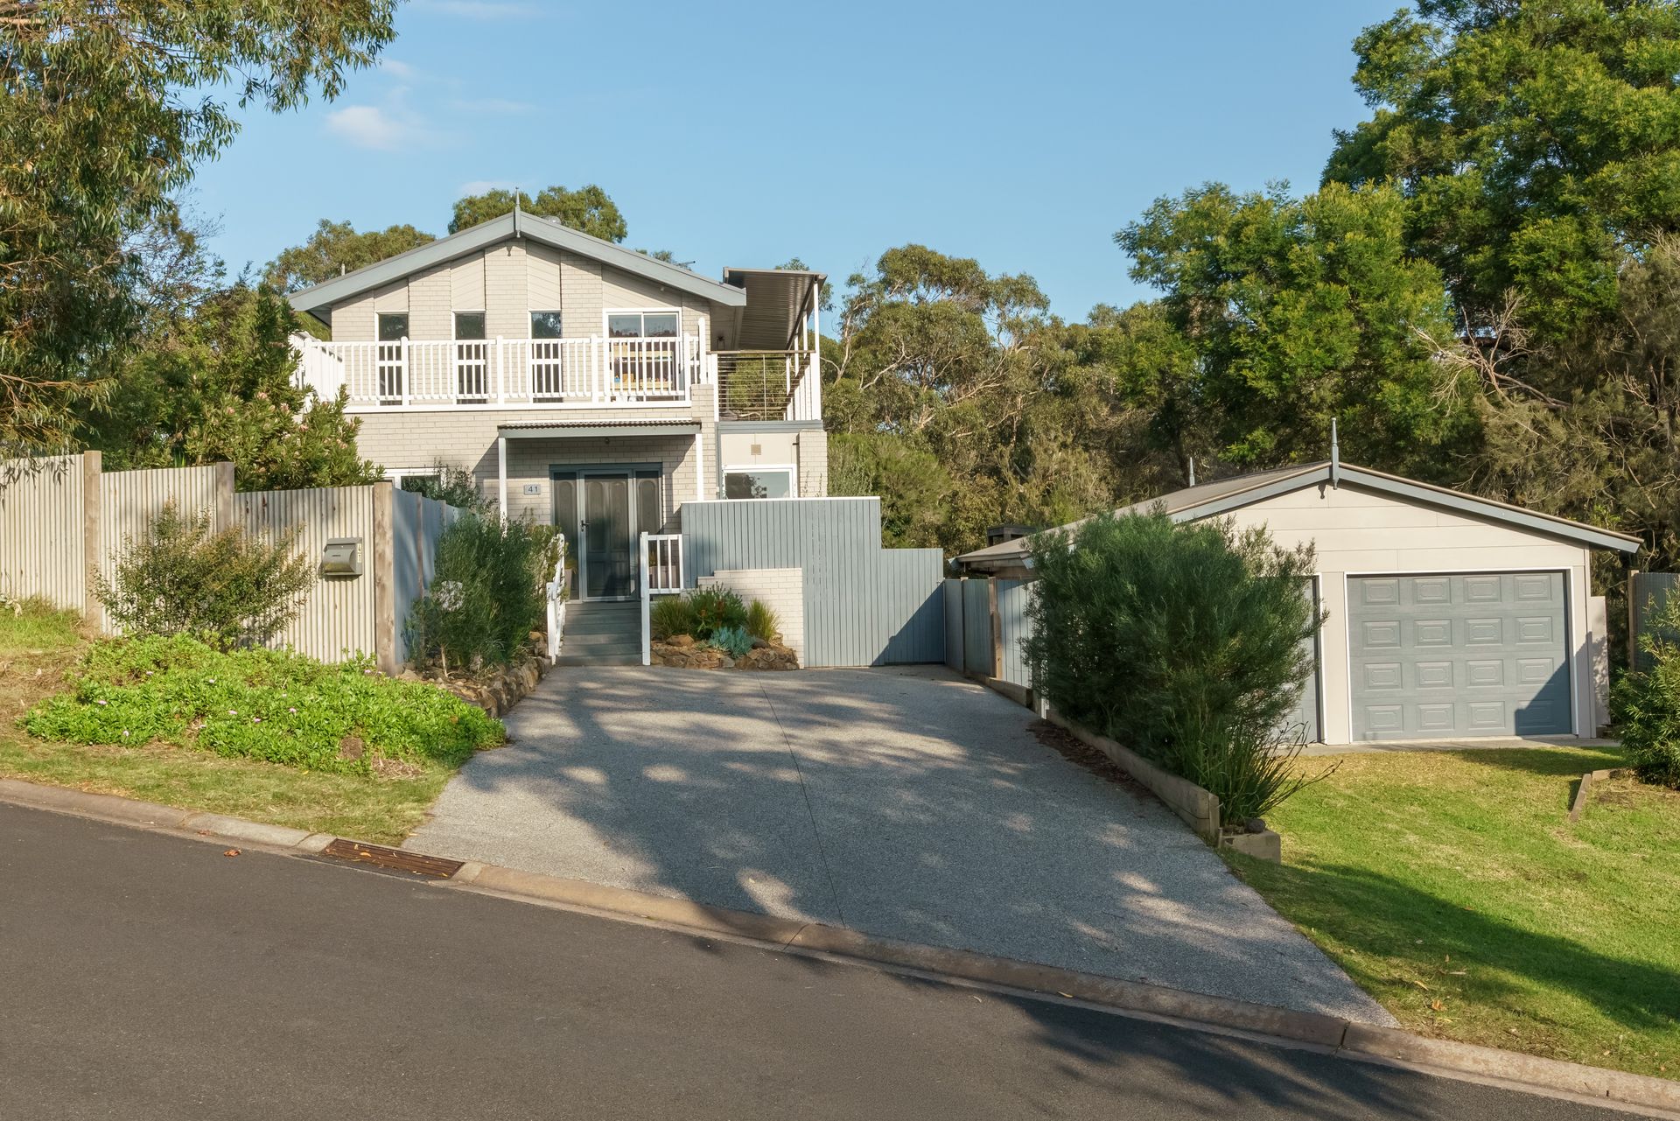
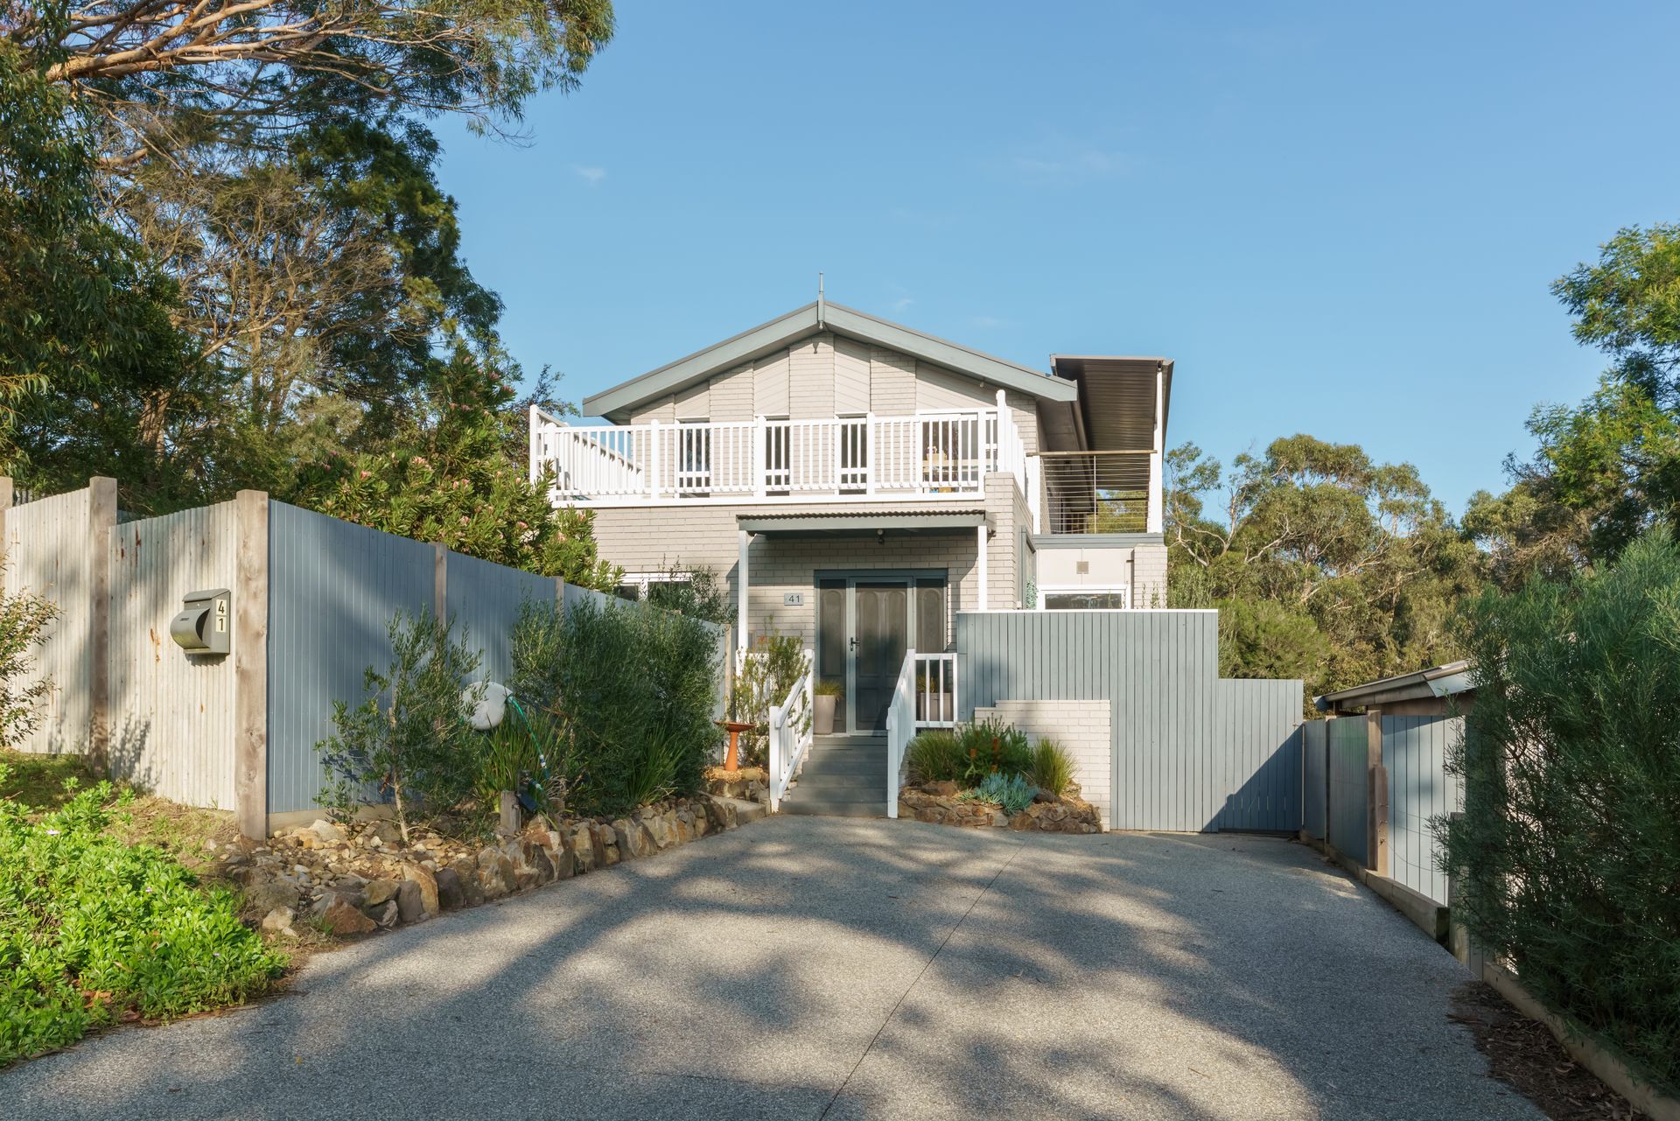
The double lock-up garage is positioned separately from the home, maximising both parking and storage options. An aggregate driveway, established native gardens and an attractive two-storey brick and cladding façade complete the impressive street presence.
Features Include:
• 5 bedrooms plus study | 3 bathrooms
• Master suite with walk-in robe, ensuite and private study downstairs
• Renovated kitchen with shaker cabinetry, stone benchtops, gas cooking, farmhouse sink and dishwasher
• Two sunrooms - large entertaining room plus cosy lounge/TV room
• Upstairs retreat/lounge with sink and bench space
• Covered balcony with views across Waterfall Gully Reserve
• Brick built-in outdoor fireplace and alfresco pergola entertaining area
• Separate studio ideal for guests, home office or creative space
• Large workshop/shed with roller door plus additional storage sheds
• Chicken coop, raised garden beds and water tanks for a sustainable lifestyle
• Double lock-up garage and aggregate driveway
• Hybrid timber flooring, plush carpets and ornate archway entry
• Exposed painted brickwork and high ceilings throughout
• Renovated throughout with exceptional character and quality finishes
A rare opportunity to secure a beautifully renovated, character-filled family home that offers space, flexibility and lifestyle in equal measure.