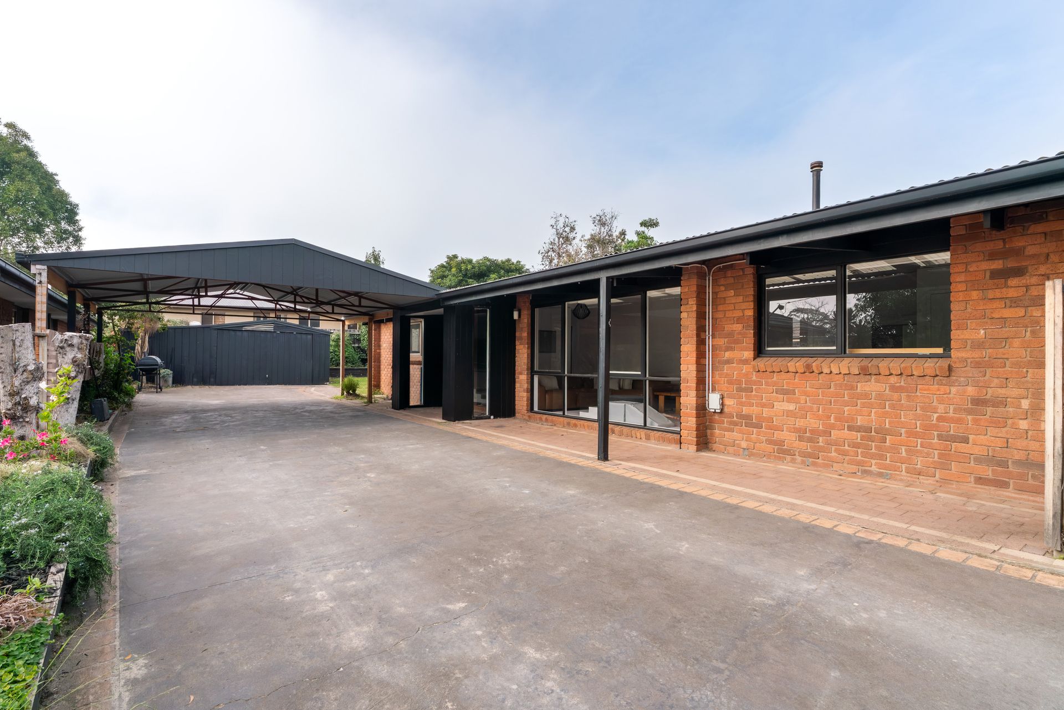
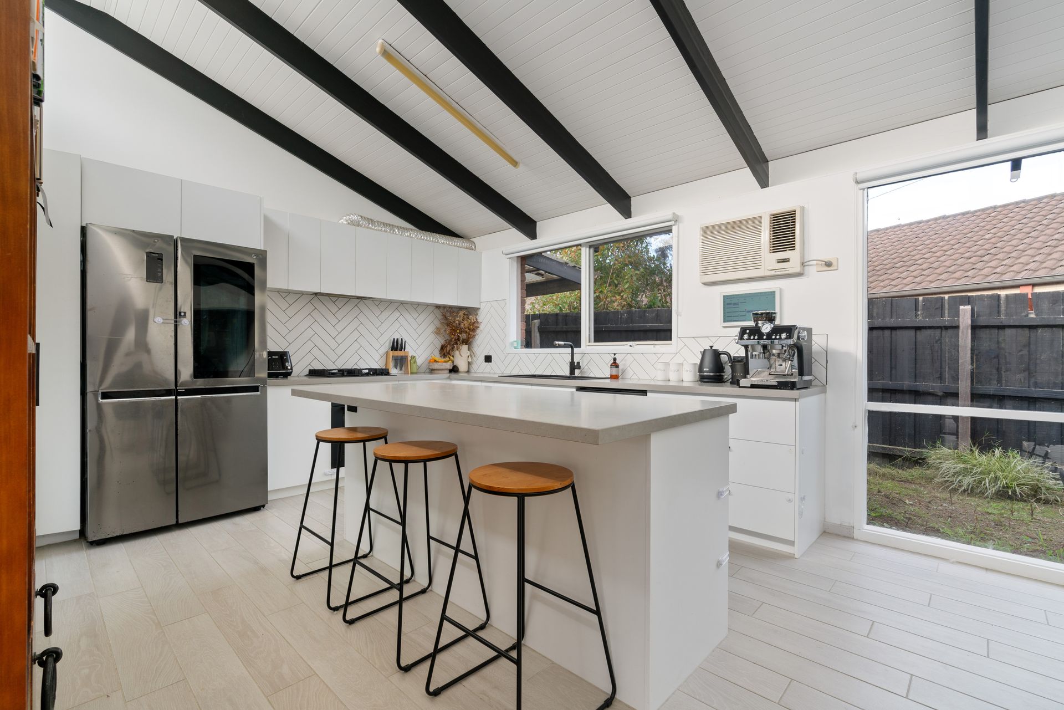
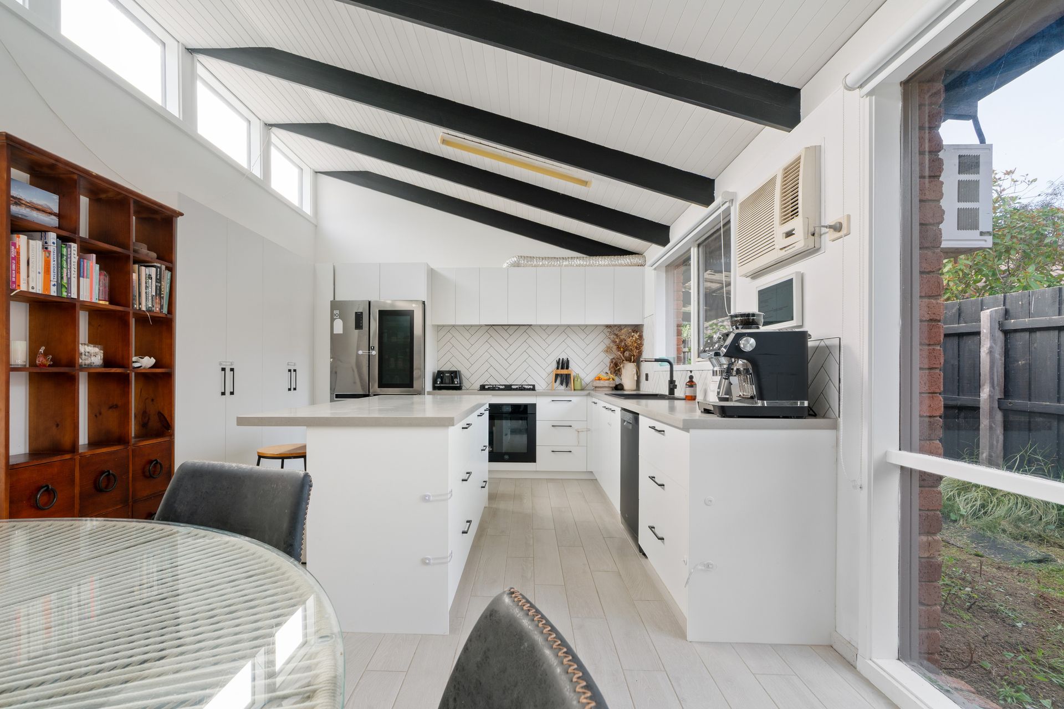
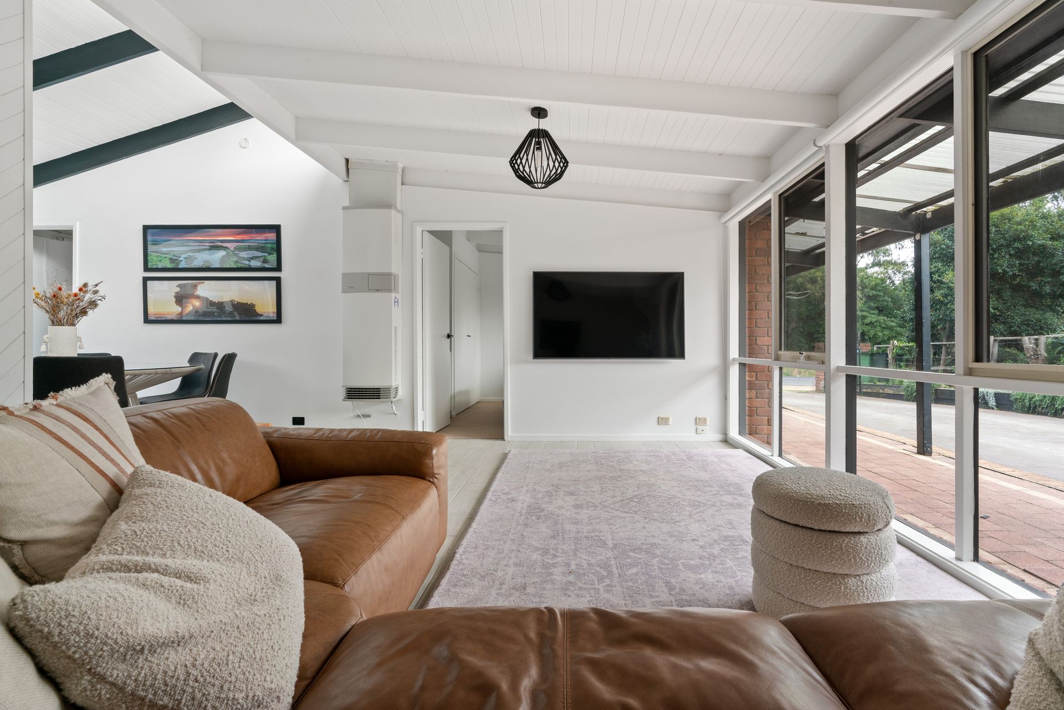
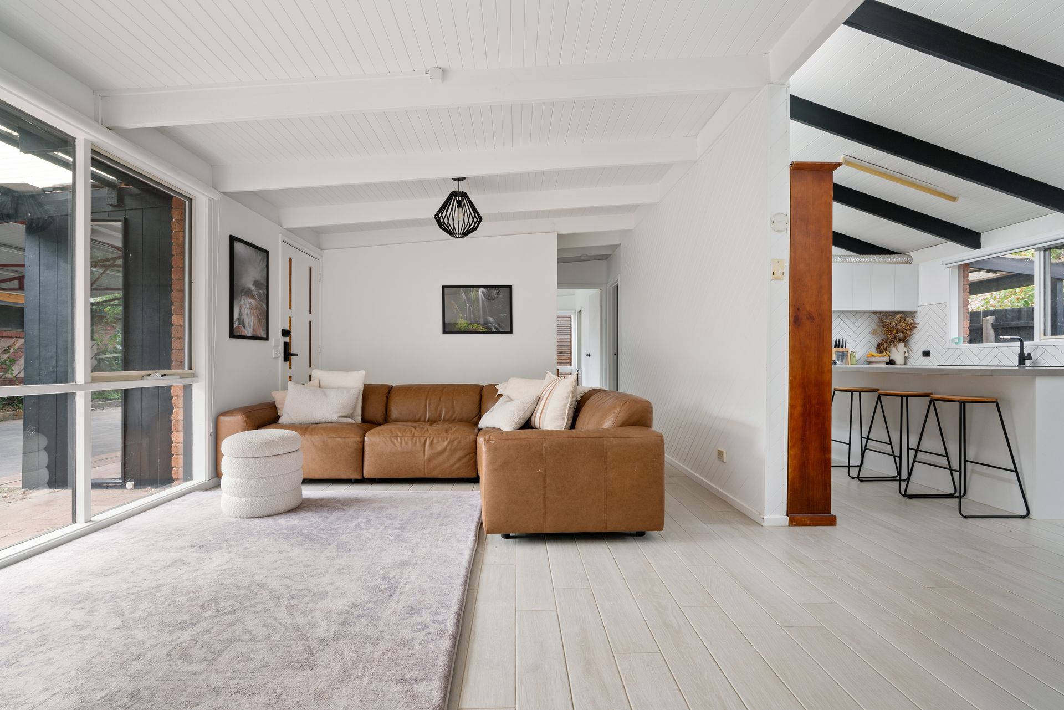
Set on a generous 619sqm (approx.) allotment, this beautifully renovated brick home delivers the perfect balance of style, comfort, and family functionality. From the moment you step inside, you are greeted by an abundance of natural light and character-filled, soaring high ceilings with exposed beams that create an immediate sense of warmth and airy spaciousness.
The heart of the home is the inviting open-plan kitchen, dining, and living zone, where every detail has been thoughtfully updated. Featuring quality appliances and contemporary finishes, it offers a seamless flow for effortless everyday living. The accommodation is equally impressive, headlined by a master bedroom with a sleek, near-complete renovated ensuite, alongside a stunning central family bathroom complete with a deep bathtub made for unwinding.
Beyond the immaculate interiors lies a dream setup for car enthusiasts, tradies, or fitness buffs. The property boasts a double carport alongside a massive double garage, currently configured as a premium workshop and home gym with an abundance of built-in storage. Step outside to the fully fenced, spacious backyard where a covered pergola stands ready for year-round entertaining, while thriving veggie patches in the front yard add sustainable charm.
Perfectly positioned for ultimate convenience, you can leave the car at home. Enjoy a short, flat stroll to the vibrant Waterfall Gully shops, with local schools, public transport, and pristine beaches just minutes from your front door. Whether you are a growing family, a first-home buyer, or a savvy investor, this move-in-ready gem offers an unparalleled coastal lifestyle.
Indoor Features:
• Light-Filled Open Plan: Spacious kitchen, dining, and living zone bathed in natural light.
• Architectural Flair: Soaring high ceilings with exposed beams creating a warm, airy atmosphere.
• Chef's Kitchen: Thoughtfully updated with quality appliances, modern finishes, and ample prep space.
• Master Retreat: Includes a private ensuite, with premium renovations just about finished.
• Luxury Family Bathroom: Stunning central bathroom featuring a generous bathtub.
• Comfort & Style: Move-in ready with contemporary updates throughout.
Outdoor & Vehicle Features:
• Generous Allotment: Set on a flat, usable 619sqm (approx.) block.
• Ultimate Tradesman/Gym Setup: Double garage fully equipped as a workshop and gym with plenty of storage.
• Additional Parking: Double carport providing secure, undercover parking for daily vehicles.
• Entertainer's Backyard: Fully fenced, spacious grassy backyard with a large covered pergola for year-round hosting.
• Eco-Friendly Touch: Beautifully established, thriving veggie patches in the front yard.
Perfectly positioned for ultimate convenience, you are just a short, flat walk away from local amenities and transport
Walking distance to the popular Waterfall Gully shops.
The Verdict: A move-in ready opportunity with timeless appeal, this impressive home is ideal for families, first-home buyers, or savvy investors seeking quality, convenience, and unparalleled storage space.