Sold
46 Avalon Drive,
Rosebud 3939, Victoria
$1,275,000
Property details
-
Agents
Executive Family Home - Expansive Family Living - Peaceful Location
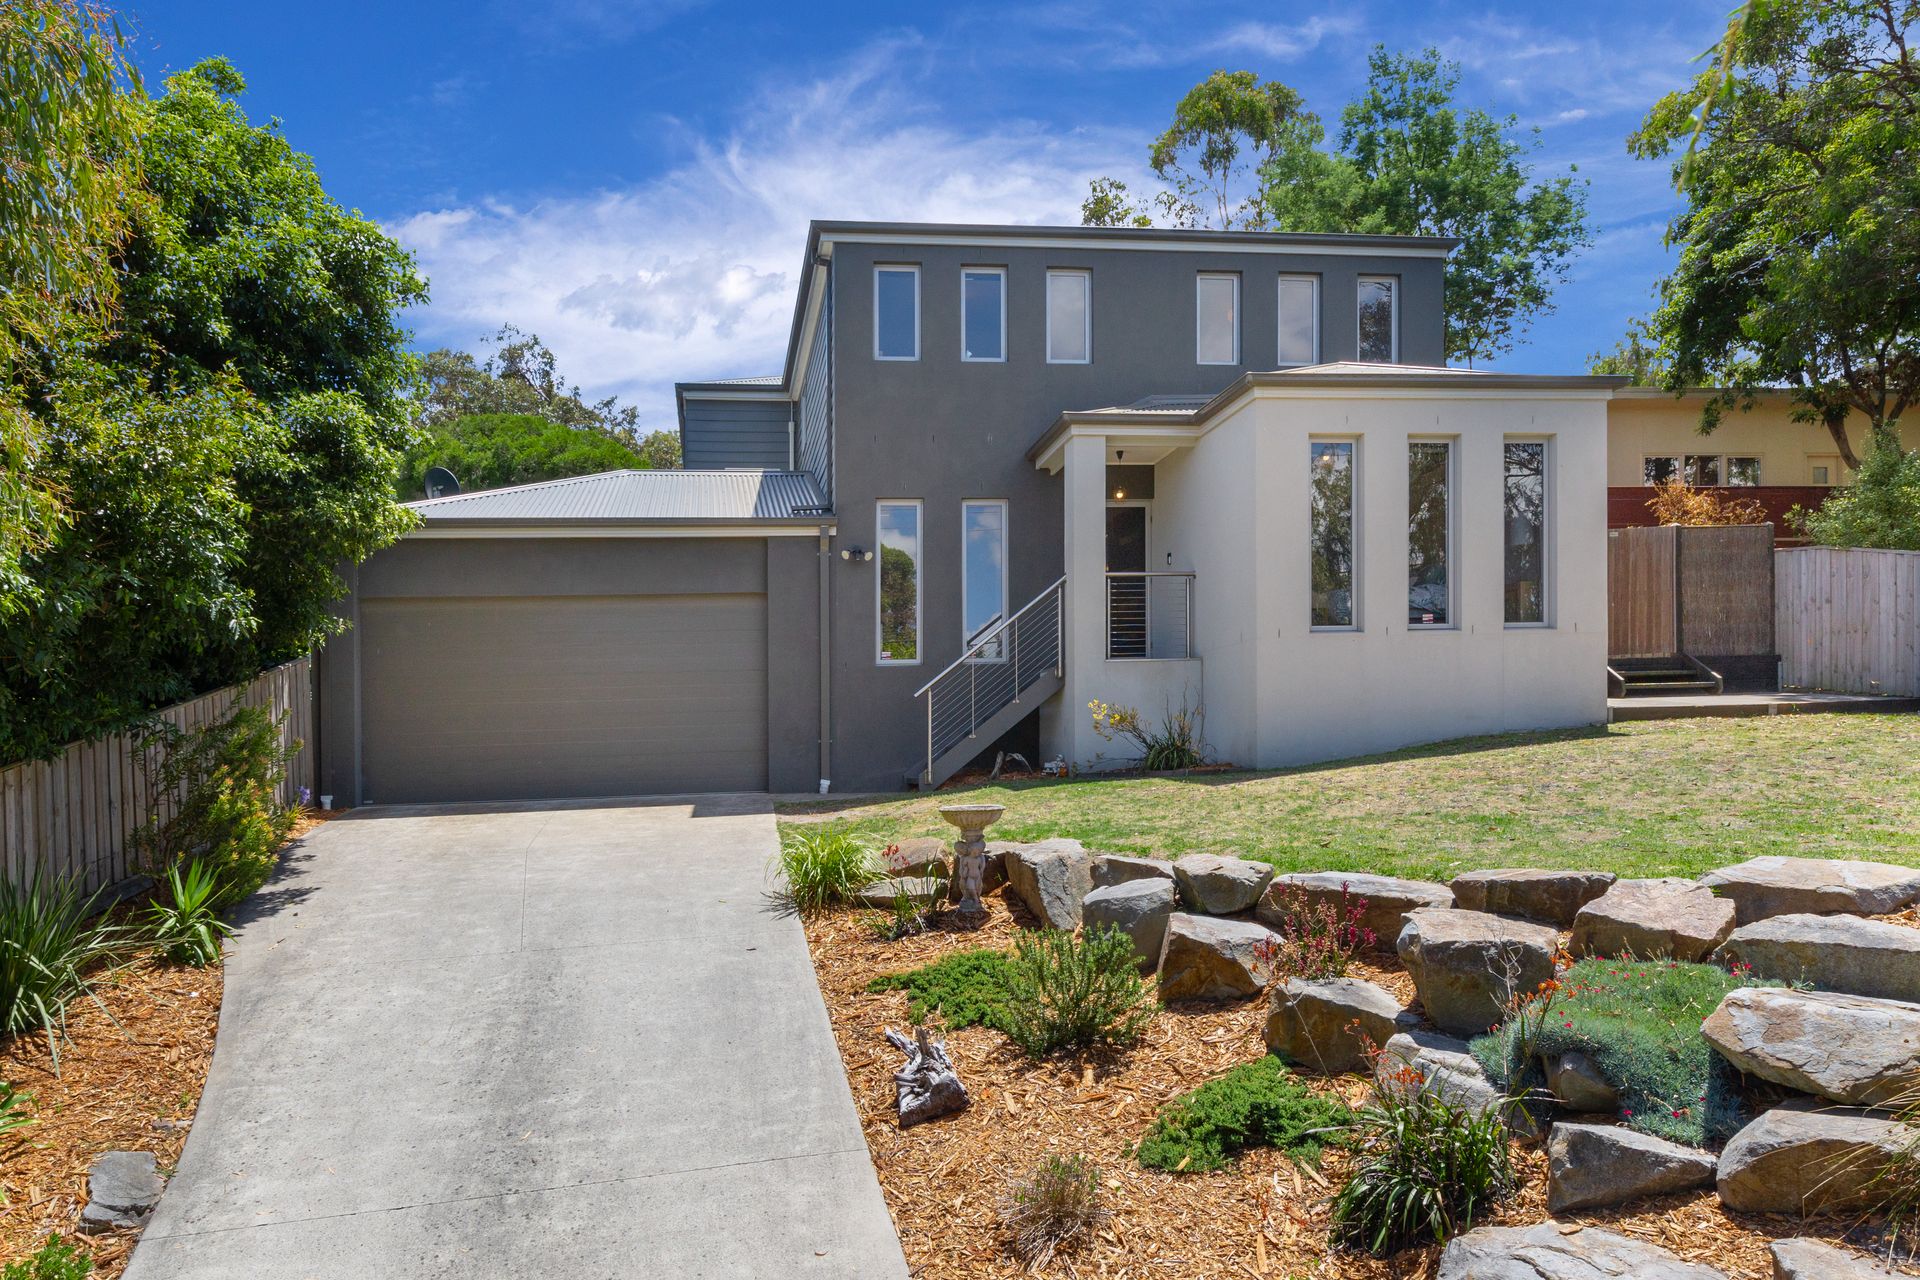
Of rendered brick construction this home has been built to last.
Whether it is one, two or three families that will share this impressive coastal home we can almost guarantee one thing, generous proportions and a peaceful living environment.
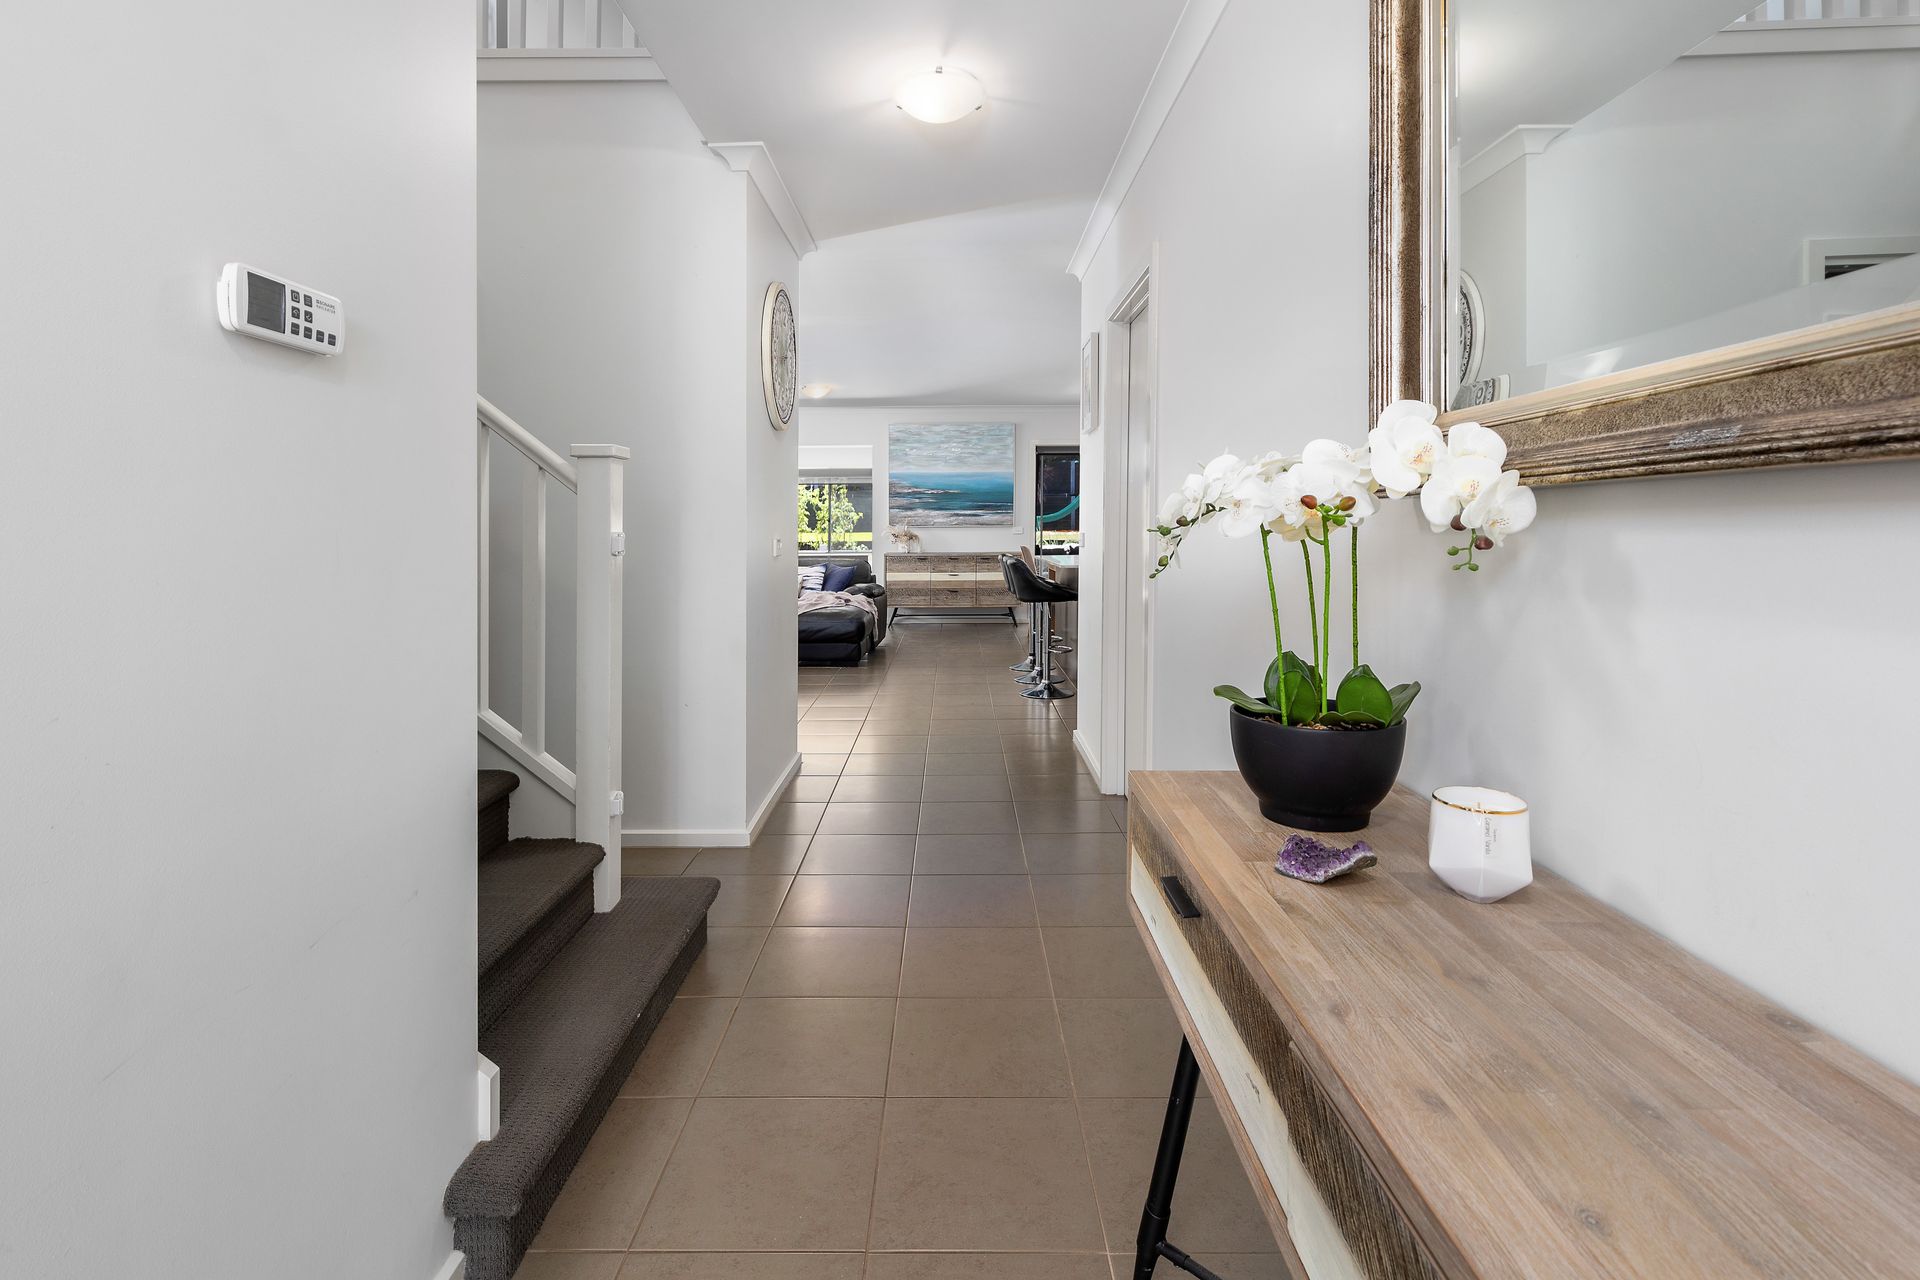
You would be hard pressed to find a home with the quality and quantity of inclusions this unique Peninsula home has to offer. With two large living areas, formal and casual dining zones and multiple alfresco areas, everyone can have their own space to relax.
The home affords you (approx.) 36 squares of free-flowing luxury resting on some 804 sqm (approx.) of elevated and landscaped coastal land presented in a bush setting in the highly sought-after Rosebud South.
Features of this impressive home include:
• Master - carpet/ split system aircon, WIR, ensuite, shower with rainwater shower head, vanity and w/c
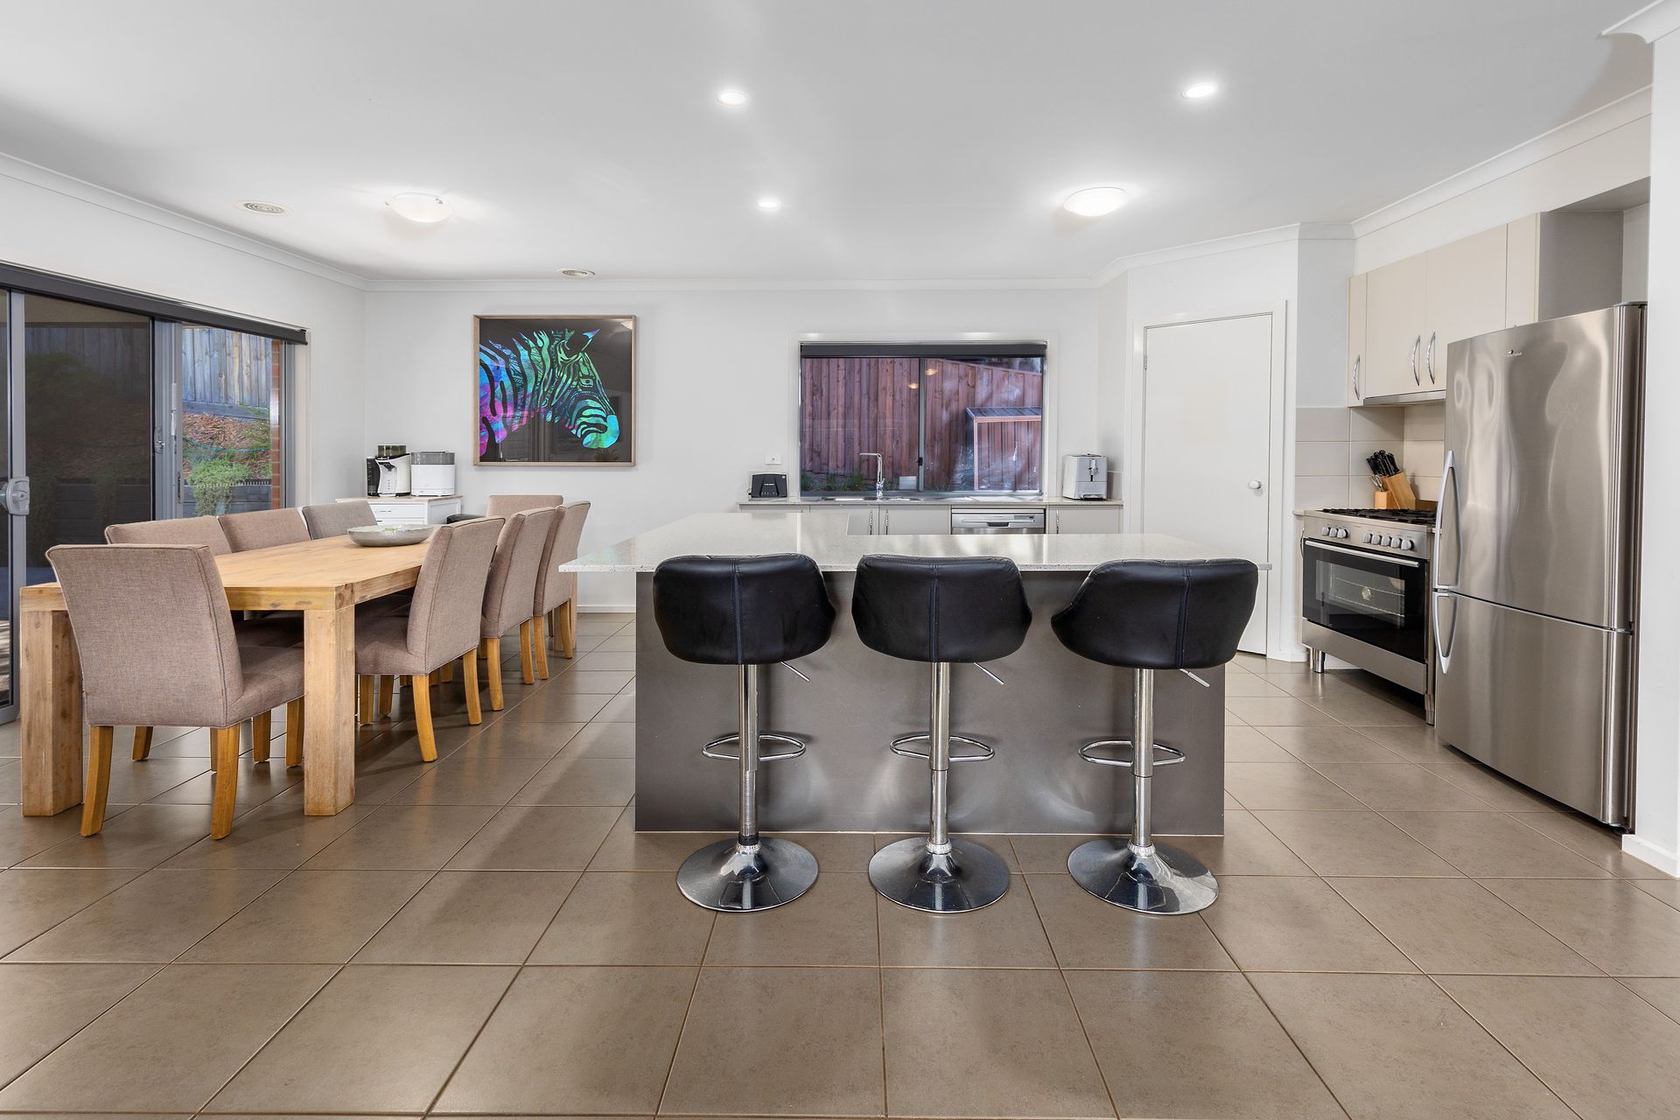
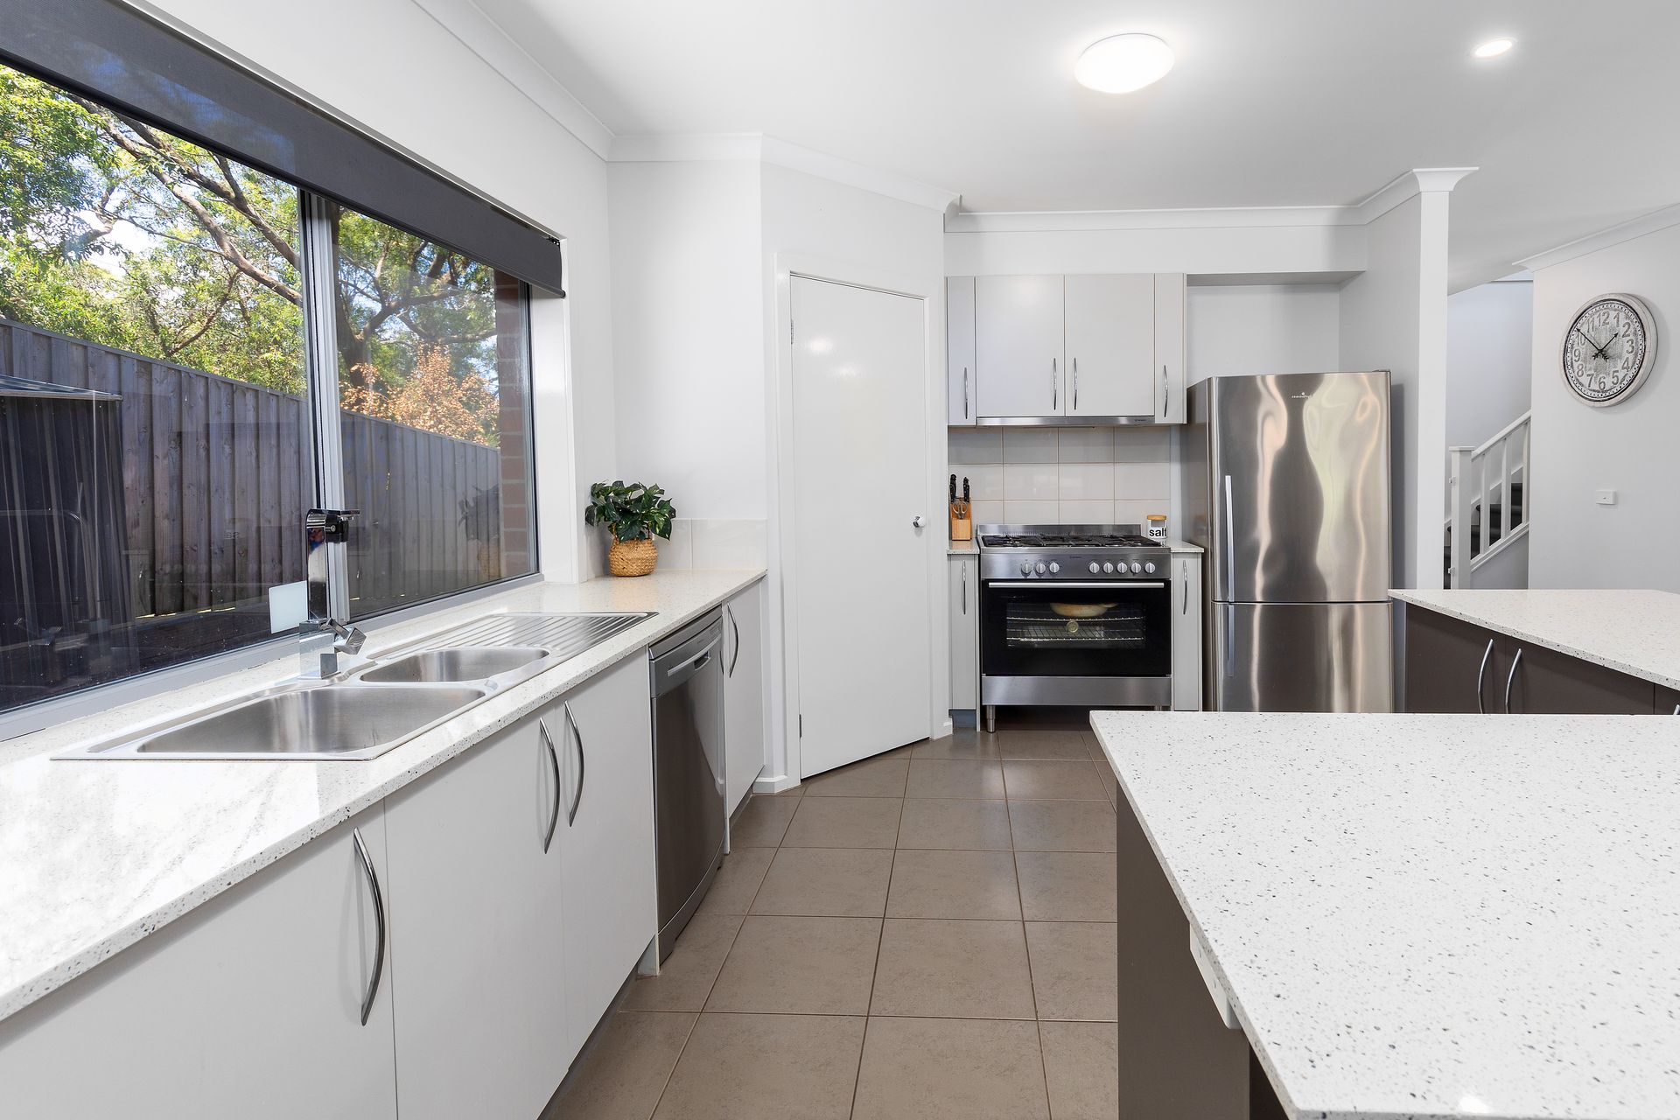
• Gourmet kitchen - Freestanding 900 mm gas cooktop - DW - dbl Sink - central island bench and views to rear and side yard to watch the children play
• Open plan kitchen/living/dining and rumpus room or formal dining room
• Sliding doors from dining and rumpus to alfresco
• Covered Alfresco with power and block out café blinds (manual)
• Spacious separate study and rumpus room with carpet and aircon
• Carpet to all bedrooms and tiled throughout
• Quality double blinds(block out and filter) throughout
• Evaporative cooling - 3 x split systems - Central heating
• Separate downstairs powder room
• Laundry with yard access
• Front stairs with small porch area
• Solid retaining walls with galvanised uprights
• Artificial turf in the rear yard
• Rockery, native gardens, shady trees and cubby house
• Fenced 10-seater spa, heated (electric)
• Concrete driveway
Upstairs
• Large open plan living zone
• Three further bedrooms, one with WIR, remaining with BIR's
• Large family bathroom with bath, shower with rainwater shower head
• Double vanity and separate powder room
• Upstairs enclosed alfresco with outdoor kitchen featuring oven, sink, electric hot plates, dishwasher, ceiling fan, block out café blinds overlooking rear yard. With double sliding doors, fly screens and balustrade (for safety) allowing the outdoors in.
If you are looking for a home on a grand scale with a spacious fee flowing design and be the envy of all your friends and family then look no further.
You may have just found your brand-new forever home.

All information about the property has been provided to Ray White by third parties. Ray White has not verified the information and does not warrant its accuracy or completeness. Parties should make and rely on their own enquiries in relation to the property.
Due diligence checklist for home and residential property buyers.
Explore the area
School catchments
- Padua College - Rosebud Campus Secondary Catholic 2.0km
- Our Lady of Fatima School Primary Prep-6 Catholic 2.8km
- Oakwood School-Rosebud Campus Secondary Government 3.1km
- Rosebud Primary School Primary Prep-6 Government 3.3km
- Rosebud Secondary College Secondary 7-12 Government 3.8km
- Eastbourne Primary School Primary Prep-6 Government 3.9km
- Boneo Primary School Primary Prep-6 Government 4.9km
- Dromana Primary School Primary Prep-6 Government 5.4km
- Red Hill Consolidated School Primary Prep-6 Government 6.2km
- Tootgarook Primary School Primary Prep-6 Government 6.3km
- Dromana Secondary College Secondary 7-12 Government 8.7km
- Rye Primary School Primary Prep-6 Government 9.1km
- Mount Martha Primary School Primary Prep-6 Government 14.0km
- Balcombe Grammar School Combined Prep-12 Independent 15.1km
- St Joseph's School Primary Prep-6 Catholic 16.8km
- Sorrento Primary School Primary Prep-6 Government 16.9km
- Osborne Primary School Primary Prep-6 Government 17.0km
- Balnarring Primary School Primary Prep-6 Government 17.1km
- Benton Junior College Primary Prep-6 Government 19.0km
- Oakwood School-Mornington Campus Secondary Government 19.3km
- Woodleigh School - Penbank Campus Combined Independent 20.9km
- Mornington Secondary College Secondary 7-12 Government 21.5km
- Padua College Secondary 7-12 Catholic 22.1km
- Western Port Secondary College Secondary 7-12 Government 23.1km
- Oakwood School-Hastings Campus Secondary Government 24.7km
- Peninsula Grammar Combined Prep-12 Independent 24.9km
- Flinders Christian Community College Combined Prep-12 Independent 25.0km
- Mount Eliza Secondary College Secondary 7-12 Government 25.7km
- Padua College - Tyabb Campus Secondary Catholic 26.2km
Nearest schools, measured in a straight line from the property. Provided as a guide only; check catchment and enrolment eligibility with the school. School data © ACARA, licensed under CC BY 4.0.
Find out how much home loan repayments will be
It’s important to understand repayment amounts before you apply for a home loan. A Loan Market broker can compare over 100 lenders to find the right loan for you. Use the Loan Market calculator to get a better indication of repayments.
Loan Market Pty Ltd | Australian Credit Licence 390222. All interest rates stated must include "p.a." and the relevant Comparison Rate in full.
Photos
Floorplan
Contact Shane Fox
Contact Shane Fox
Shane Fox
46 Avalon Drive, Rosebud VIC 3939
Request a callback
Shane Fox
46 Avalon Drive, Rosebud VIC 3939