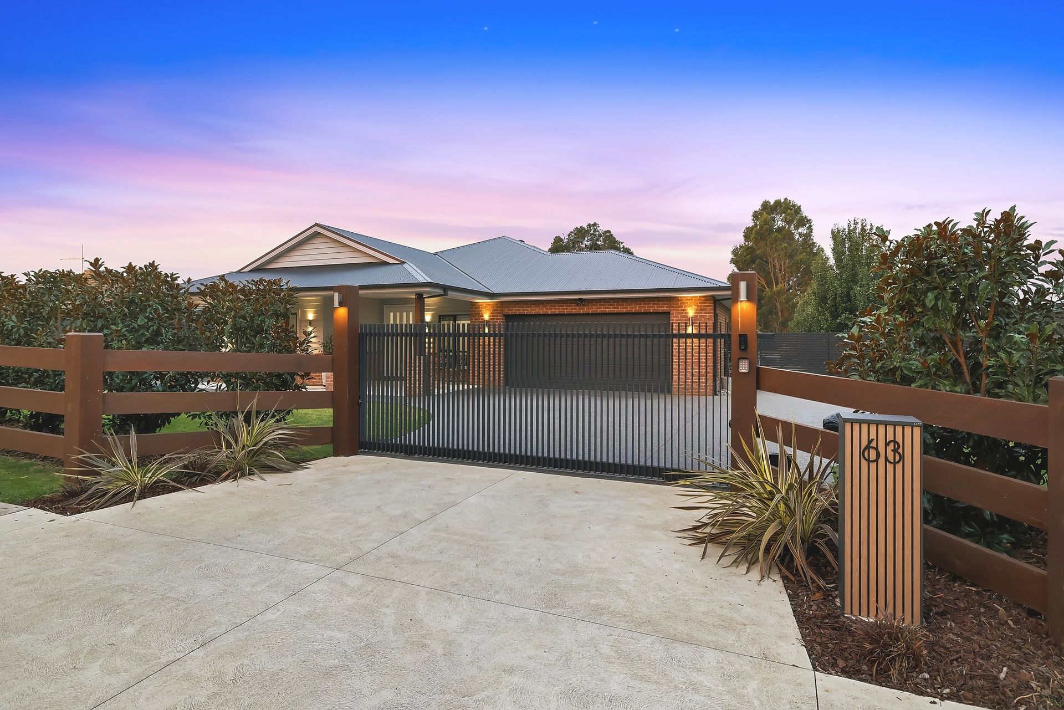
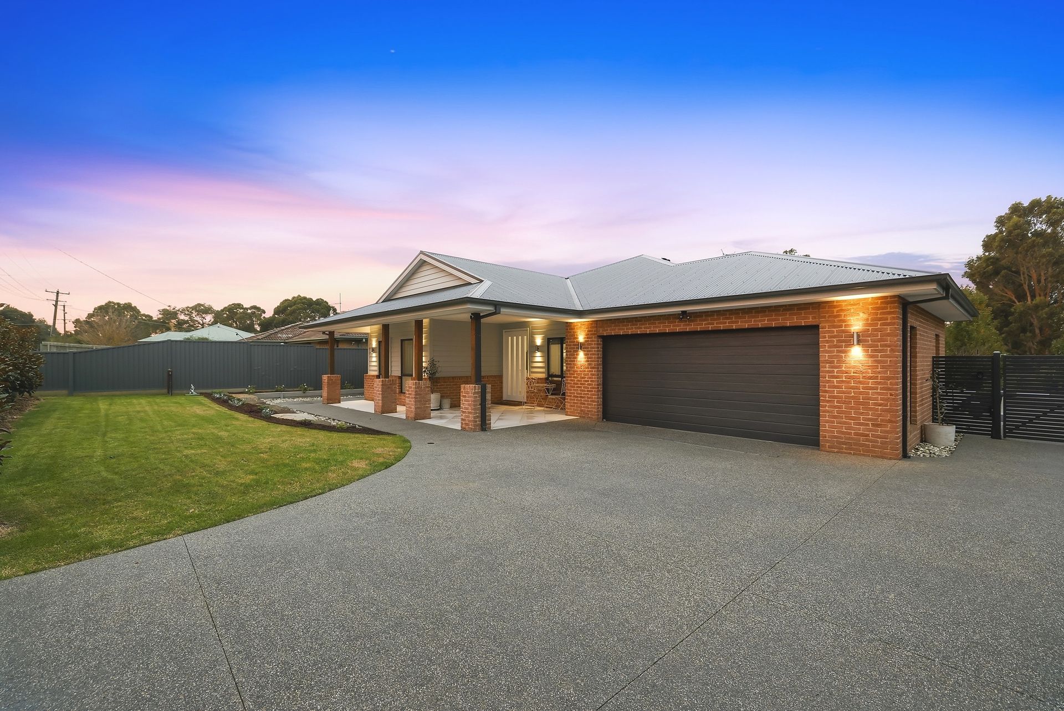
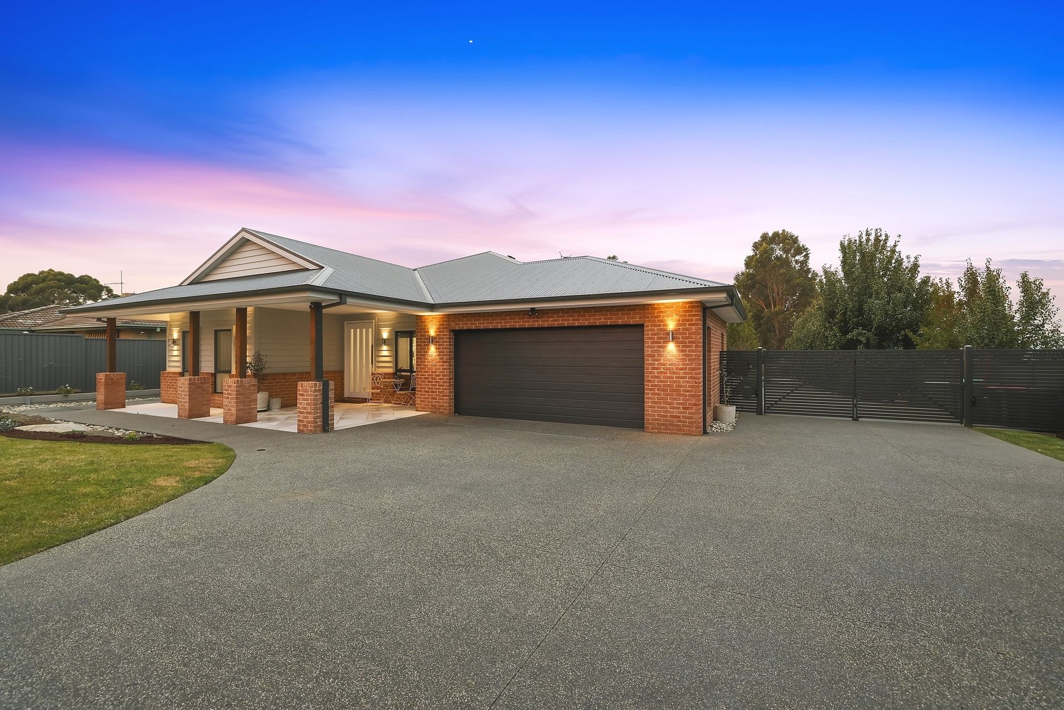
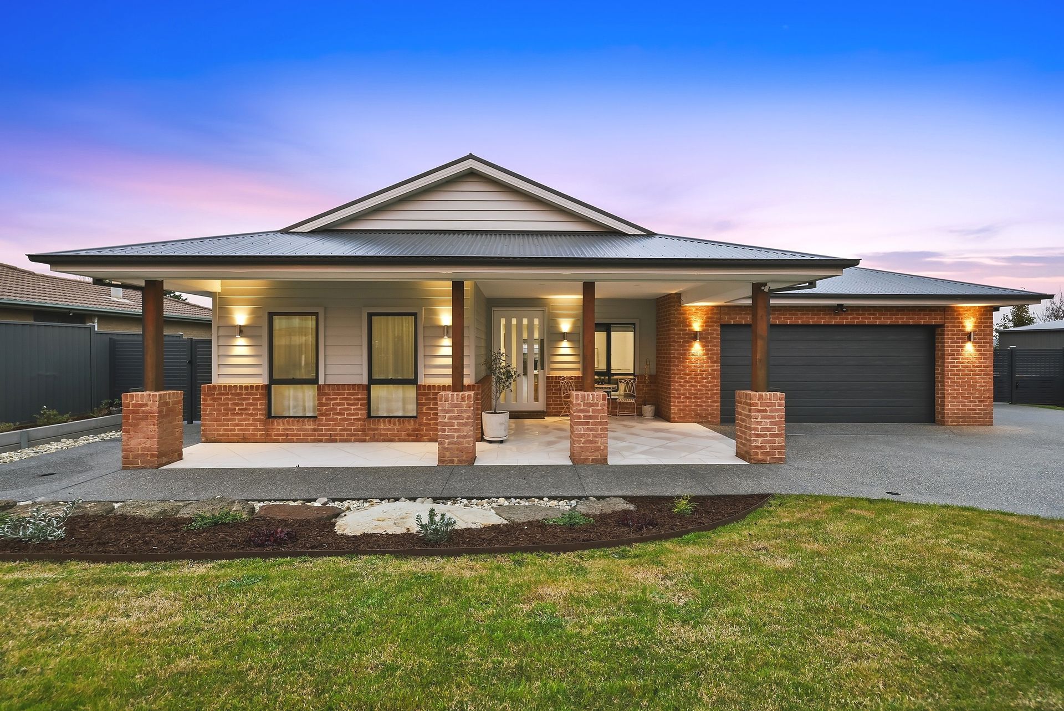
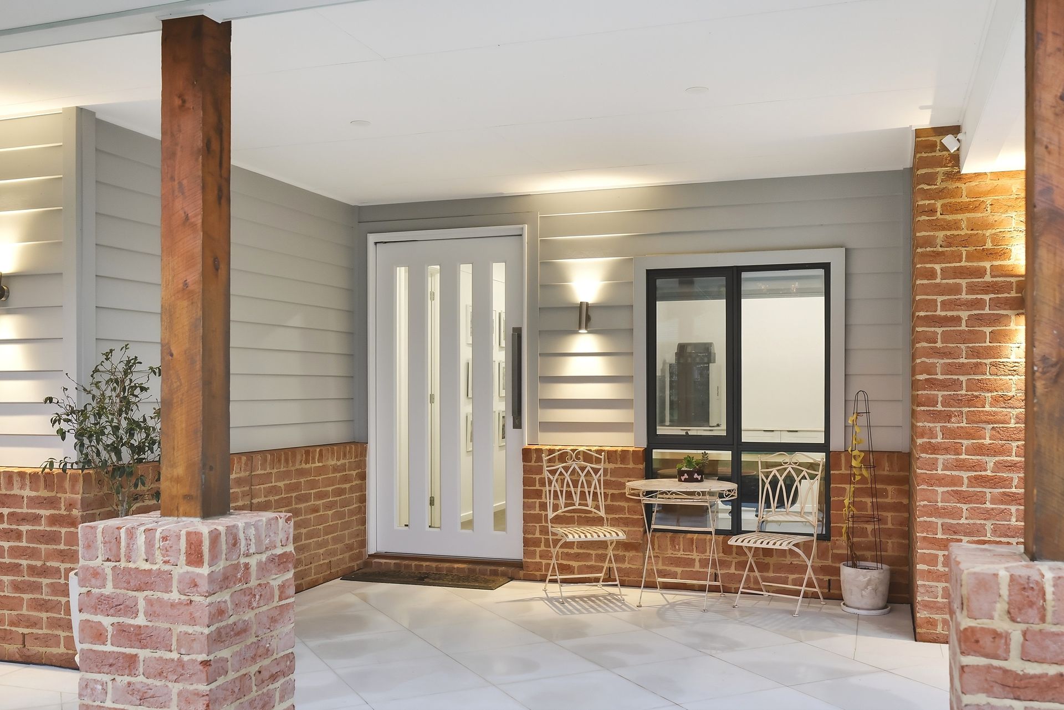
Built to an exceptional standard, this expansive family residence delivers a rare combination of refined family living, premium entertaining and incredible lifestyle flexibility, all set within a beautifully established setting. Immaculately presented and completely move-in ready, every detail has been carefully considered to create a home that feels both luxurious and effortlessly liveable.
Beyond the striking brick façade with upgraded feature brickwork and timber pillars, elevated ceilings and warm floating floors introduce a beautifully zoned interior filled with natural light and inviting family warmth. Designed with both everyday functionality and relaxed entertaining in mind, the home offers multiple living zones that allow families to spread out, come together and truly enjoy the space.
At the centre of the home, the designer kitchen is as impressive as it is practical, featuring premium 900mm appliances, a statement rangehood, skylight, expansive island bench with integrated power and a combined walk-in pantry and laundry. Overlooking the open-plan living and dining domain, it creates a true gathering space for family and friends, while the additional lounge concealed behind stunning double barn doors offers the perfect kids' retreat, theatre room or quiet second living area.
Privately positioned at the front of the home, the oversized master suite feels like a true sanctuary, softly filtered with natural light through elegant sheer curtains and complete with a spacious walk-in robe and beautifully appointed ensuite. A striking double vanity anchors the space, while the oversized walk-in shower and concealed toilet create a refined, resort-inspired atmosphere. Three further bedrooms are generously proportioned with built-in robes and individual zoned heating and cooling controls, serviced by a stylish central bathroom within the dedicated family wing. A separate study and practical mudroom entry from the garage further enhance the home's family-focused functionality.
Throughout the home, premium upgrades speak to the quality of the build, including double-glazed windows, upgraded insulation, elevated doors and upgraded lighting. Year-round comfort is delivered through a powerful three-phase 25kW reverse-cycle ducted heating and refrigerated cooling system with WiFi control, while provisions are already in place for a gas log fireplace to add warmth and ambience during the cooler months.
Stepping outside, the lifestyle appeal continues with a covered alfresco designed for year-round enjoyment, complete with epoxy flooring, ceiling fan and future provisions for automated blinds and heating. The surrounding grounds have been meticulously planned with extensive drainage, irrigation and established infrastructure already in place, creating a property that is as functional as it is impressive.
Beyond the oversized double car garage lies an extraordinary shedding and workspace setup that opens the door to endless possibilities. Accessed via a substantial 4-metre-wide concrete driveway, the rear compound comfortably accommodates caravans, boats, trailers, trucks and machinery with ease. The detached multi-car garage and workshop features polyurethane flooring, split-system heating and cooling, bathroom facilities, motorised doors, generator capability, integrated washdown facilities and exceptional storage, further complemented by a high-clearance adjoining carport and additional shipping container storage included in the sale.
Whether you're a tradie, business owner, car enthusiast or simply a family searching for space, quality and versatility without compromise, this is a property that delivers a truly exceptional lifestyle in every sense.
An inspection is essential to fully appreciate the scale, craftsmanship and incredible opportunity on offer.