Sold

972 Brandy Creek Road,
Rokeby 3821, Victoria

4 bedrooms
1 bathroom
2 car spaces
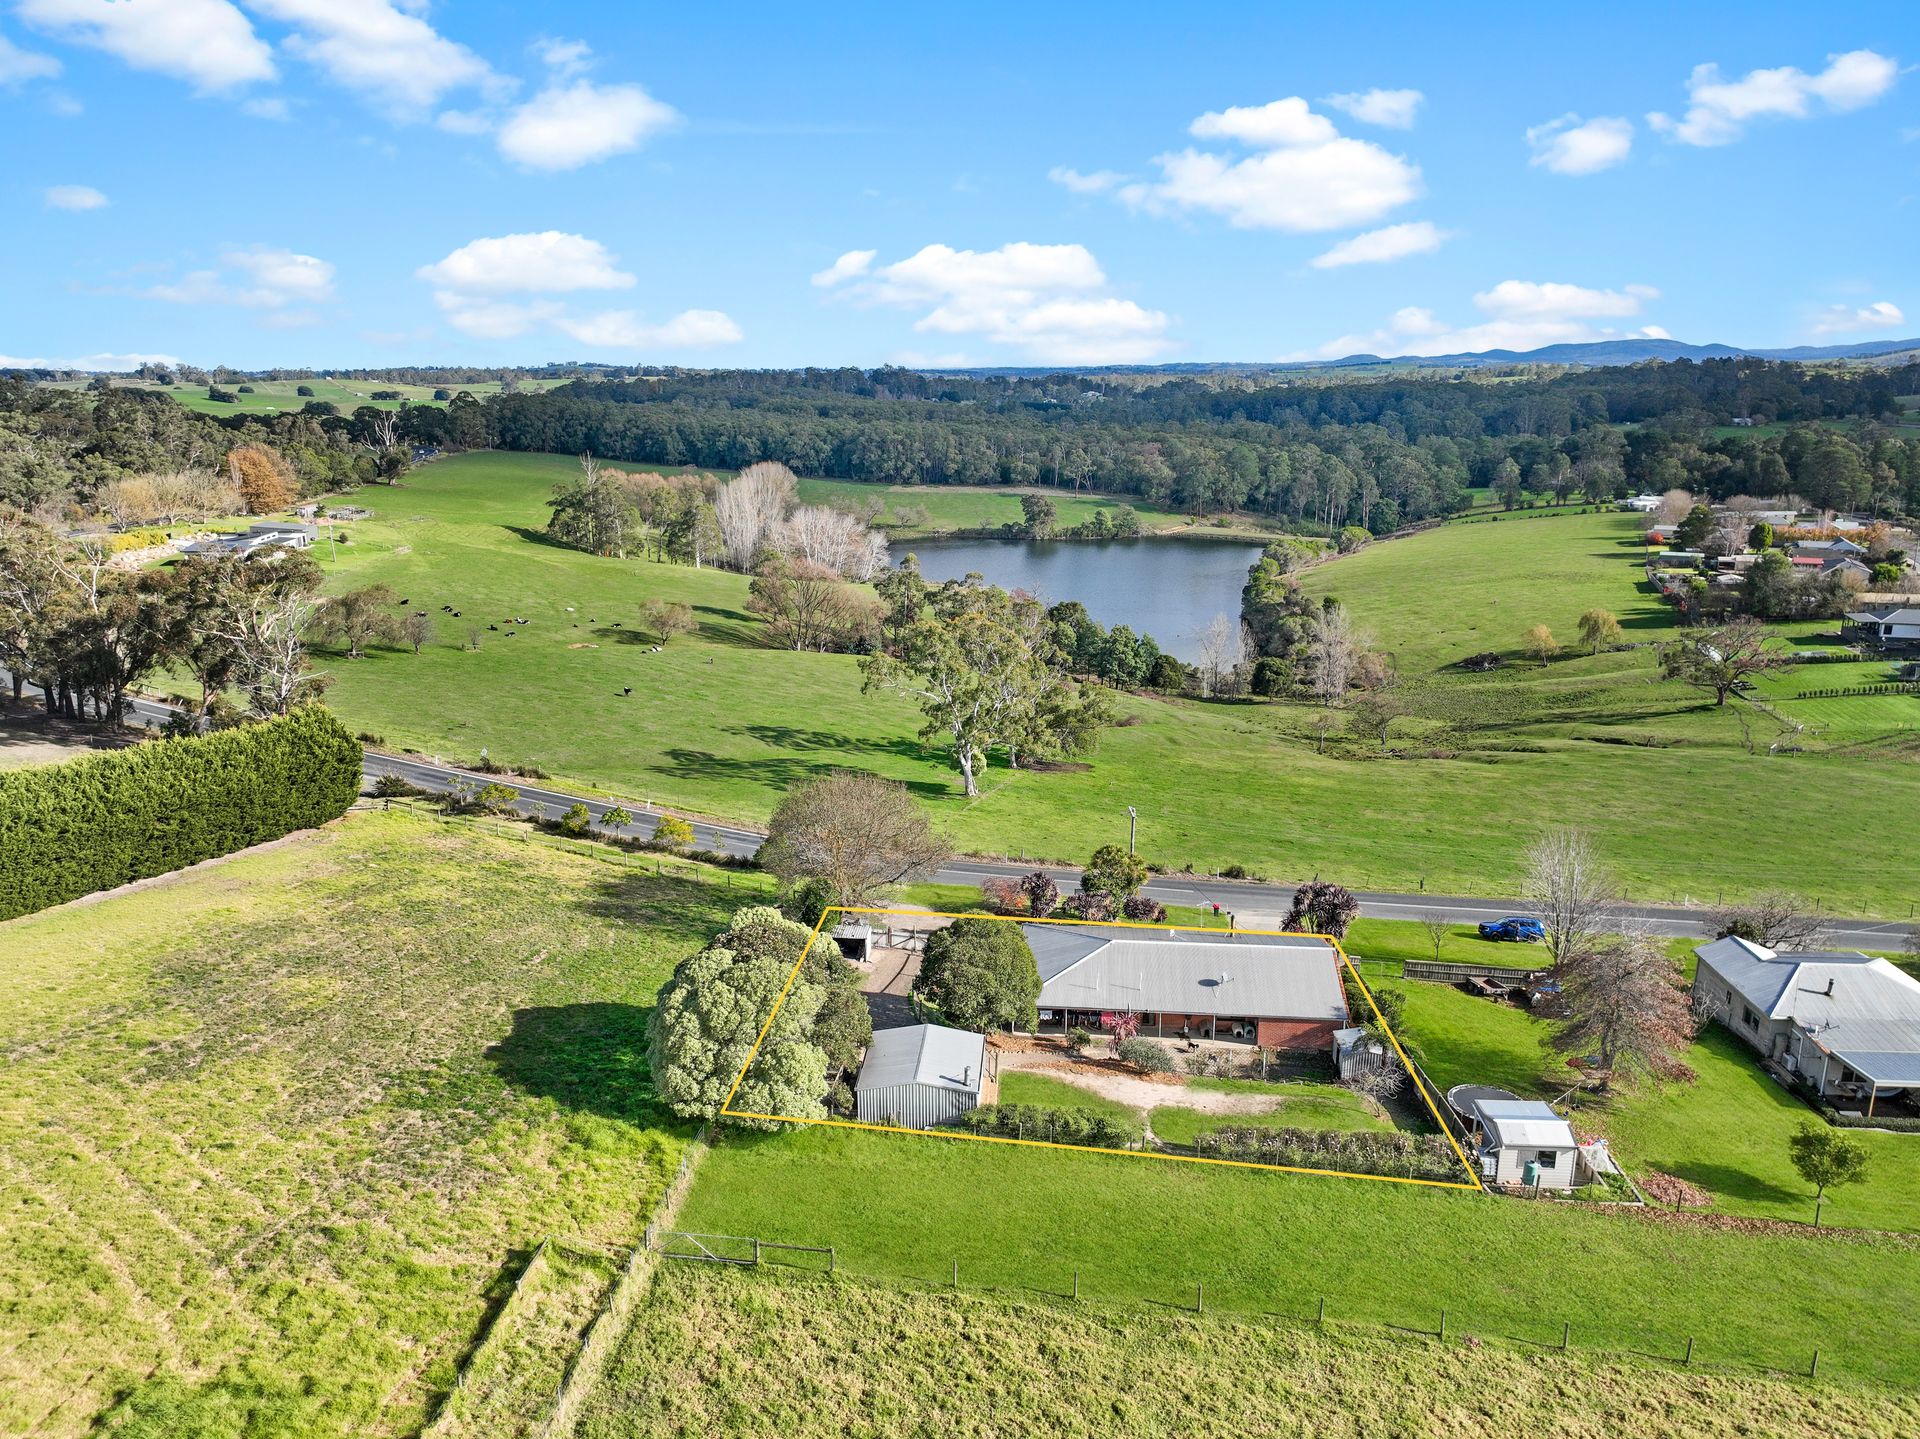
1,319m² land size
House

Price withheld


Your Private Slice of Rokeby with Unbeatable Views

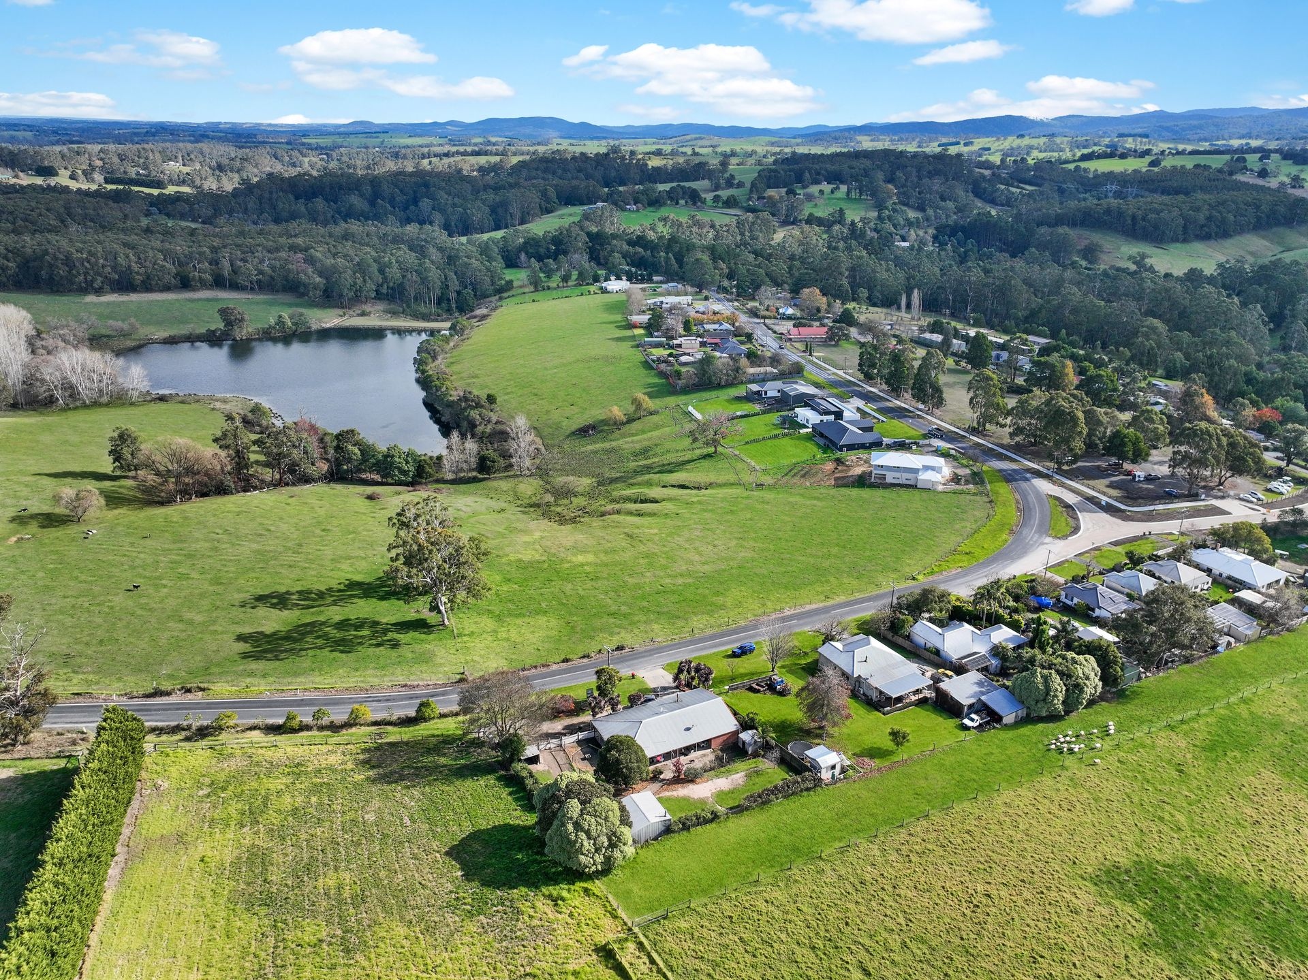
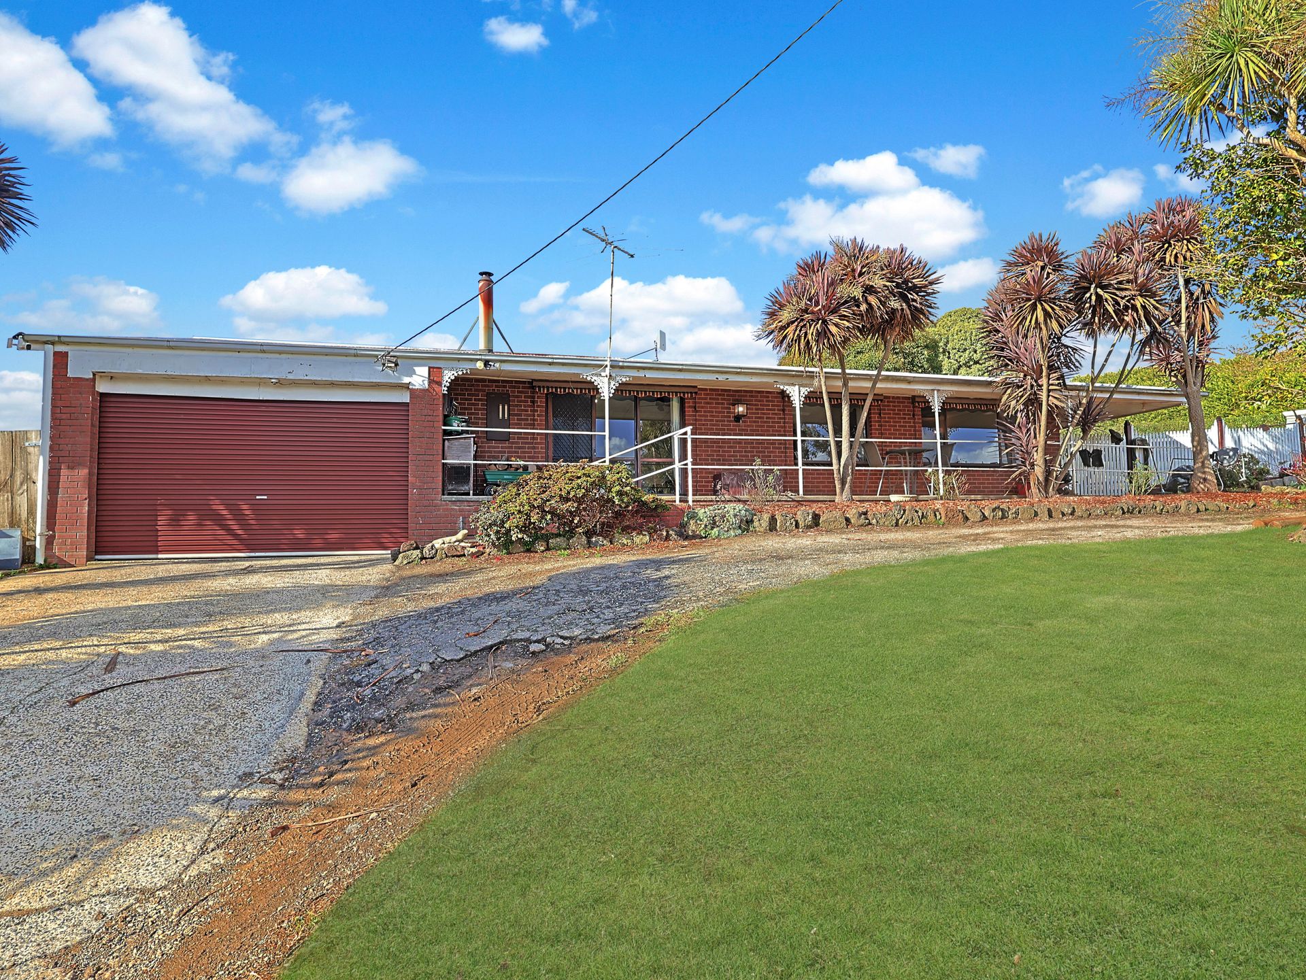
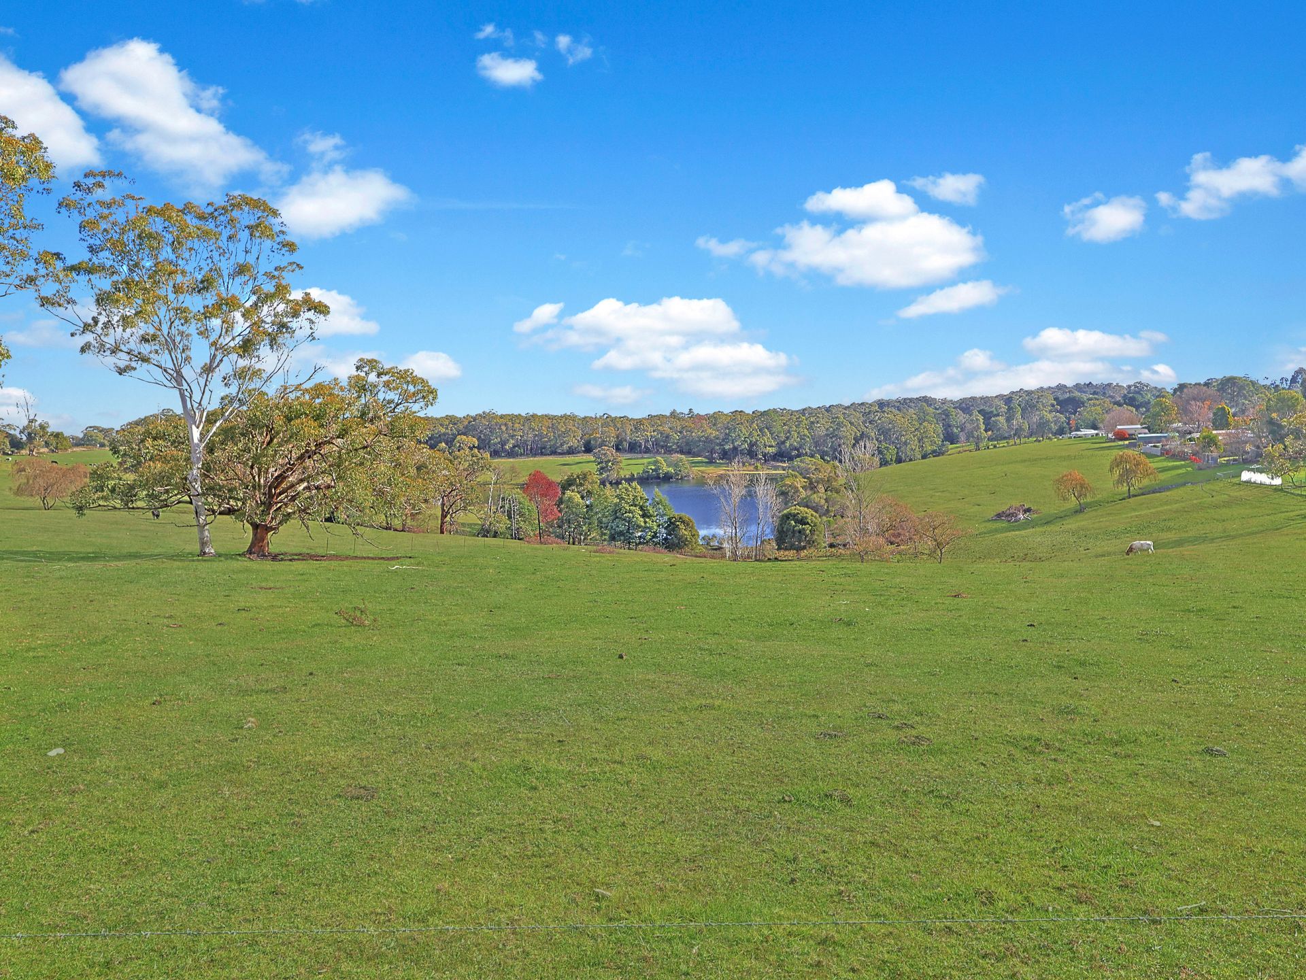
Welcome to 972 Brandy Creek Road, Rokeby - a private and peaceful property that effortlessly combines comfort, character and captivating scenery. Set on a generous 1,319m² block with uninterrupted water views, this solid 4-bedroom brick veneer home is perfect for families, or anyone craving a tree-change without sacrificing convenience. With space to spread out, room to entertain, and a view you'll never get tired of, this property offers the ultimate country escape.

Property Highlights:
• Generous master bedroom featuring large windows, walk-in robe, and ceiling fan
• Three additional bedrooms, two with built-in robes, and ceiling fans in all
• Main bathroom with spa bath
• Front lounge with carpet, ceiling fan, and wood fire heater for cosy winter nights
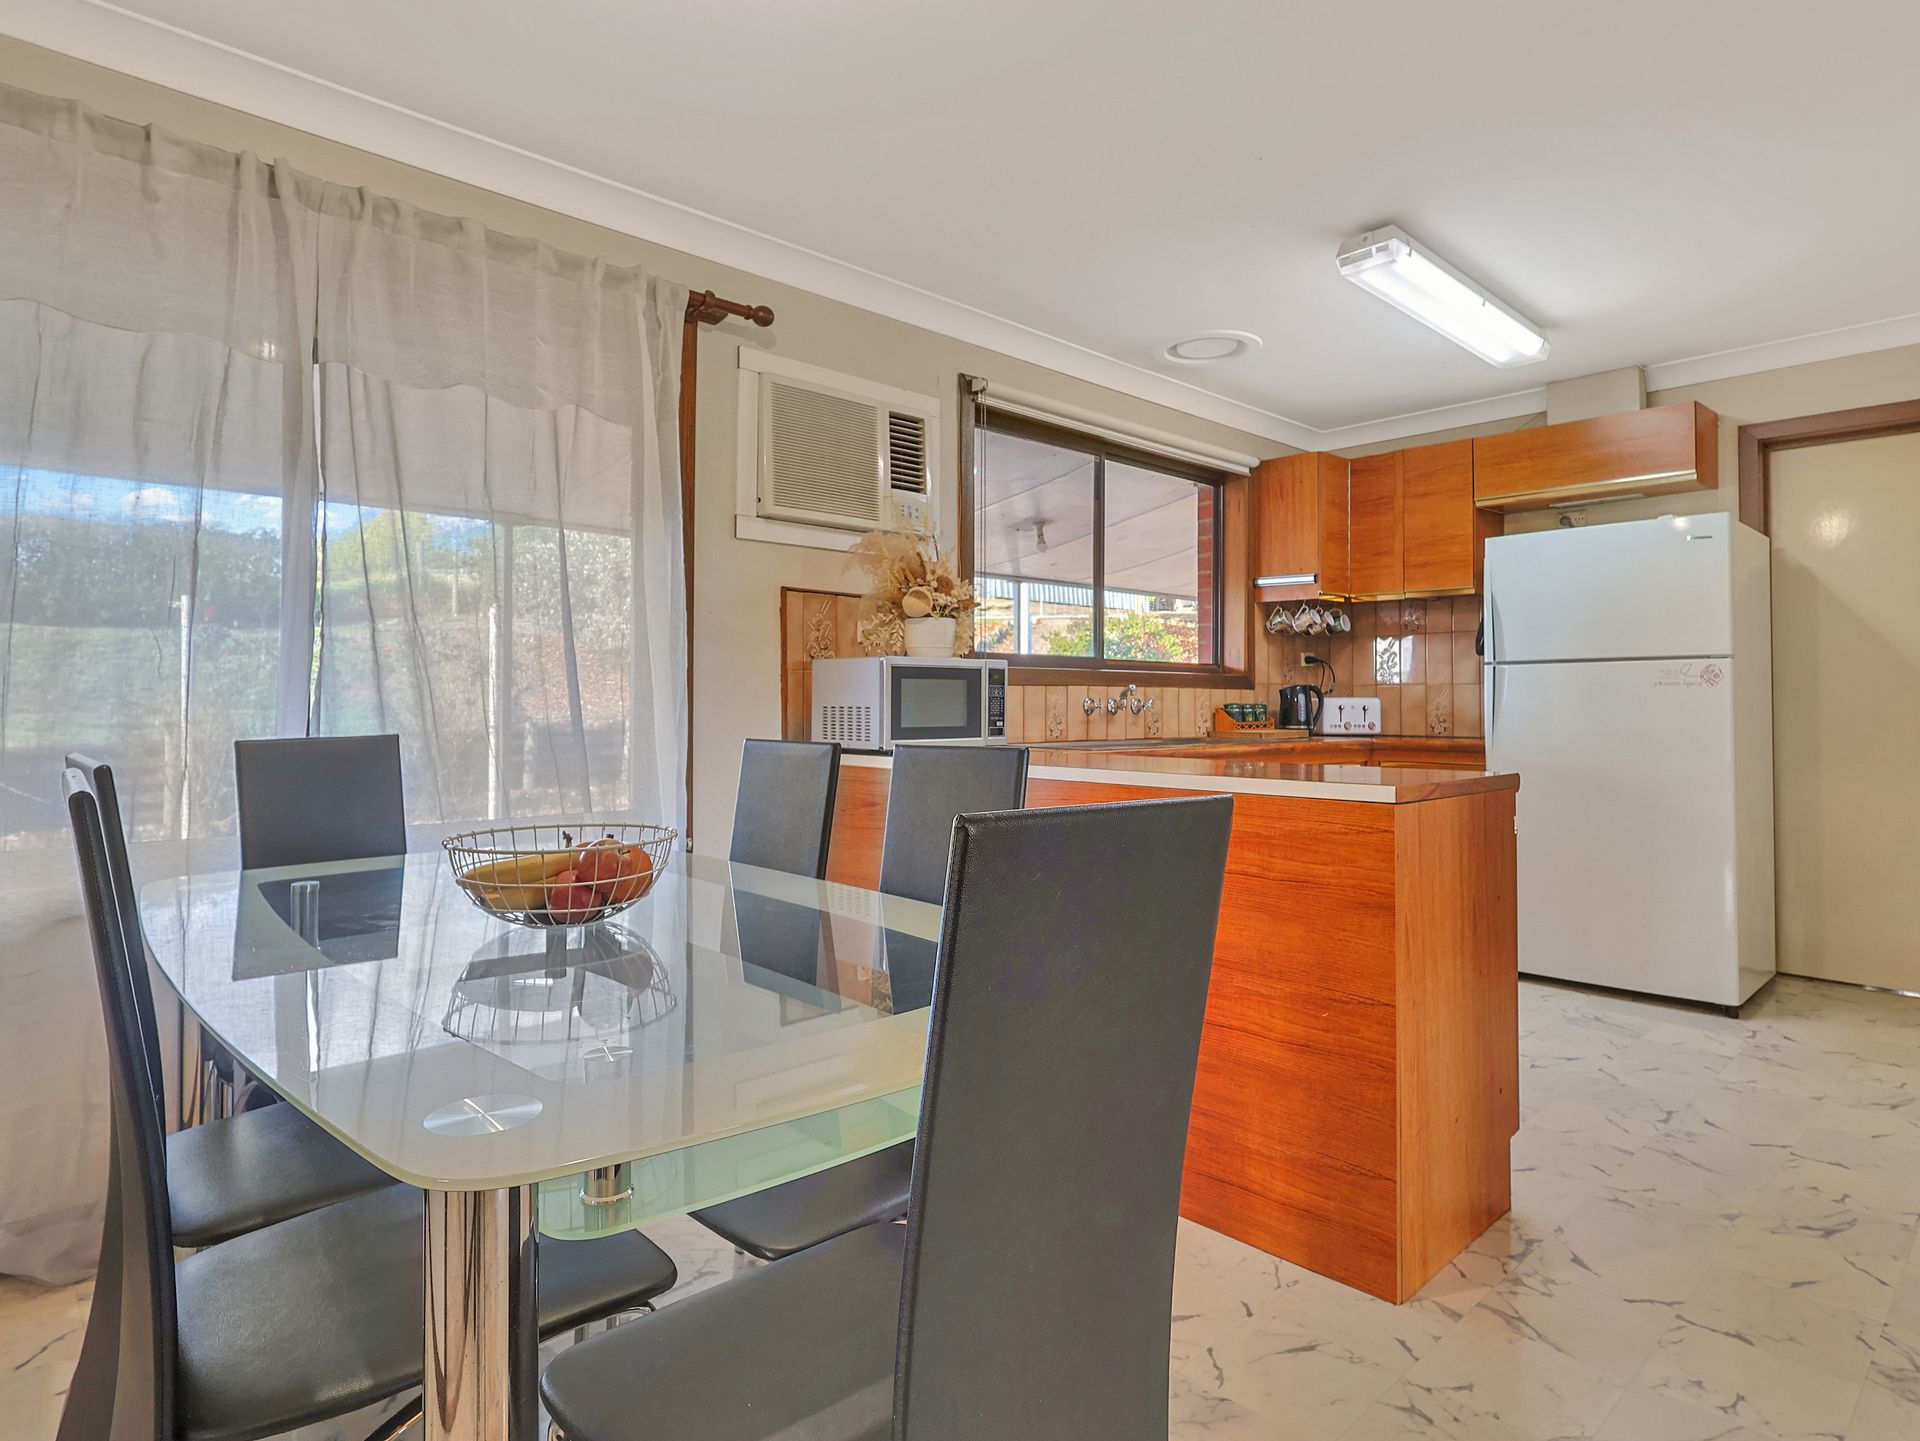
• Dining area with ceiling fan, adjoining a country-style timber kitchen
• Kitchen includes electric cooking, and a large sliding-door pantry
• Double garage/workshop with internal access - ideal for tradespeople or extra storage
• Wraparound verandah offering panoramic views and year-round outdoor enjoyment
• Window awnings for added shade and temperature control
• Large 6x6 fully lockable rear shed, plus separate wood shed for all your outdoor needs
• A short walk to the Rokeby Rail Walking and bike Trail
• Home to the famous Rokeby Market held monthly

Whether you're looking to relax in nature, raise a family in the countryside, or simply enjoy more space and serenity, this inviting Rokeby residence ticks all the boxes.


DISCLAIMER
The information presented on this page has been prepared, or is based on information supplied, by the property owner or their legal representative. Whilst all reasonable effort is made to ensure the information accessible on this page is current, we do not perform any independent verification in respect of, and we give no warranty as to, the accuracy or completeness of the data and information accessible on or through this page. To the fullest extent not prohibited by law we exclude all liability for any loss or damage arising in connection with that data and information. You should make your own enquiries and we encourage you to seek your own legal advice before acting on the basis of the provided data and information.

All information about the property has been provided to Ray White by third parties. Ray White has not verified the information and does not warrant its accuracy or completeness. Parties should make and rely on their own enquiries in relation to the property.

Due diligence checklist for home and residential property buyers.


Explore the area


School catchments

  • Buln Buln Primary School Primary Prep-6 Government 3.0km
  • Drouin West Primary School Primary Prep-6 Government 5.4km
  • Jindivick Primary School Primary Prep-6 Government 5.6km
  • Neerim South Primary School Primary Prep-6 Government 6.8km
  • Chairo Christian School - Drouin East Campus Combined Independent 7.5km

Nearest schools, measured in a straight line from the property. Provided as a guide only; check catchment and enrolment eligibility with the school. School data © ACARA, licensed under CC BY 4.0.


Find out how much home loan repayments will be

It’s important to understand repayment amounts before you apply for a home loan. A Loan Market broker can compare over 100 lenders to find the right loan for you. Use the Loan Market calculator to get a better indication of repayments.

Loan Market Pty Ltd | Australian Credit Licence 390222. All interest rates stated must include "p.a." and the relevant Comparison Rate in full.


Back to top