Sold

2/123 Mackay Street,
Rochester 3561, Victoria

3 bedrooms
2 bathrooms
2 car spaces
House

Price withheld


Property details

Sky Above, River Below, Paradise Within

Welcome to Your Riverside Sanctuary - this stunning home, designed by the renowned Denham Design, is your gateway to a life of serenity and style and built above current flood level. Nestled along the riverfront, this seven-year-old, three-bedroom, two-bathroom masterpiece offers not just a house, but a lifestyle of ultimate relaxation and modern luxury.

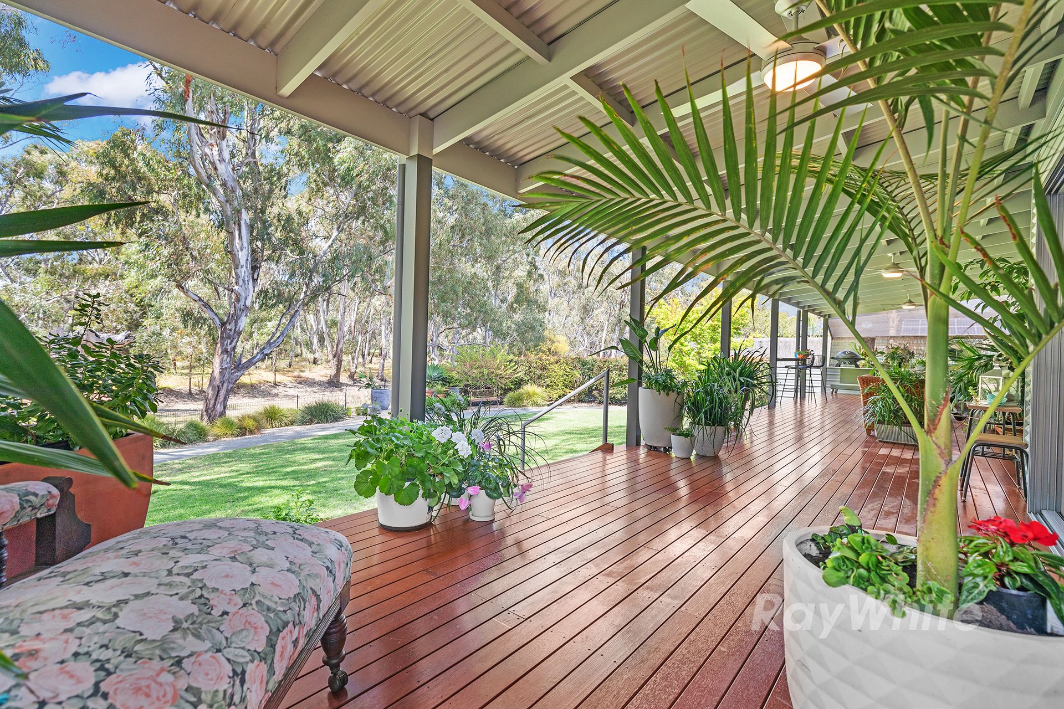
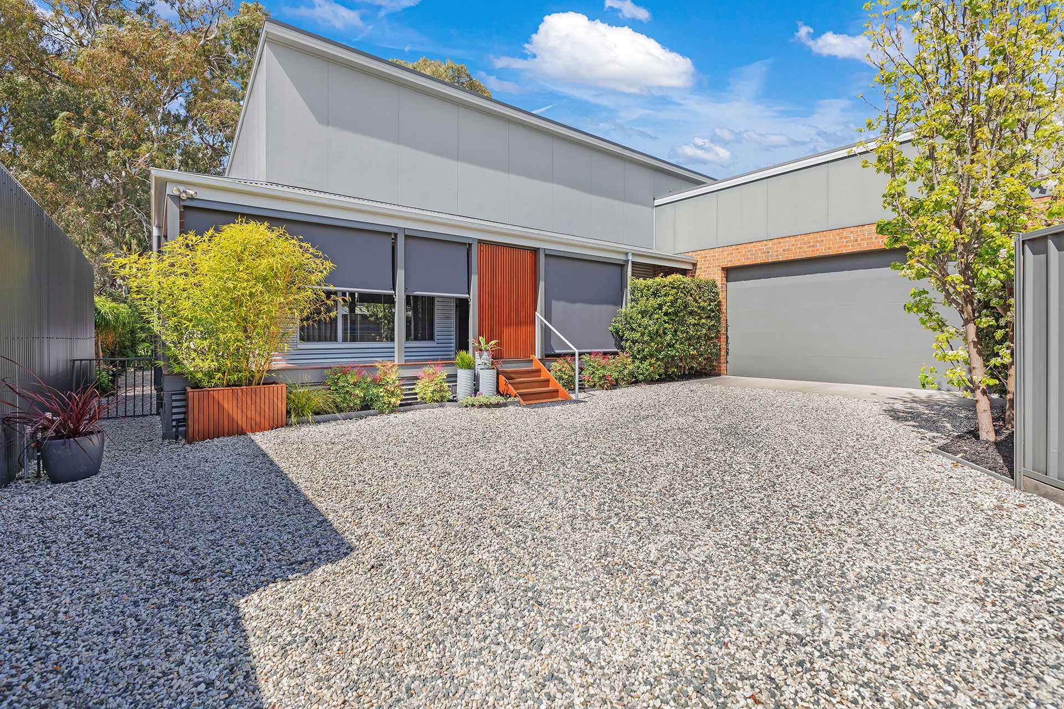
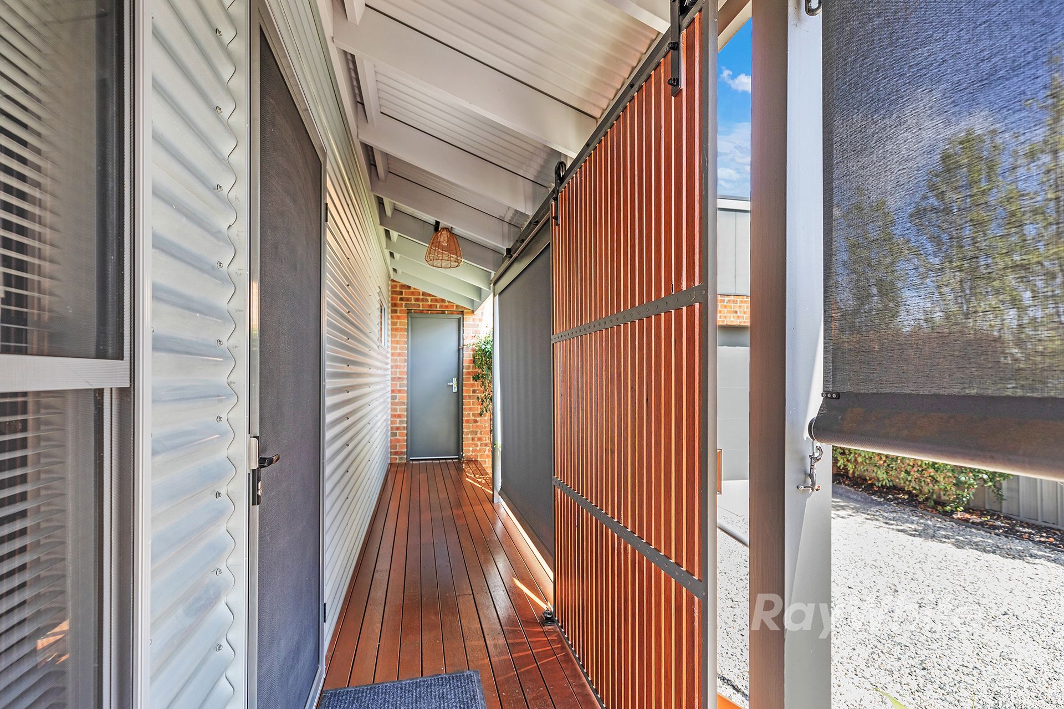
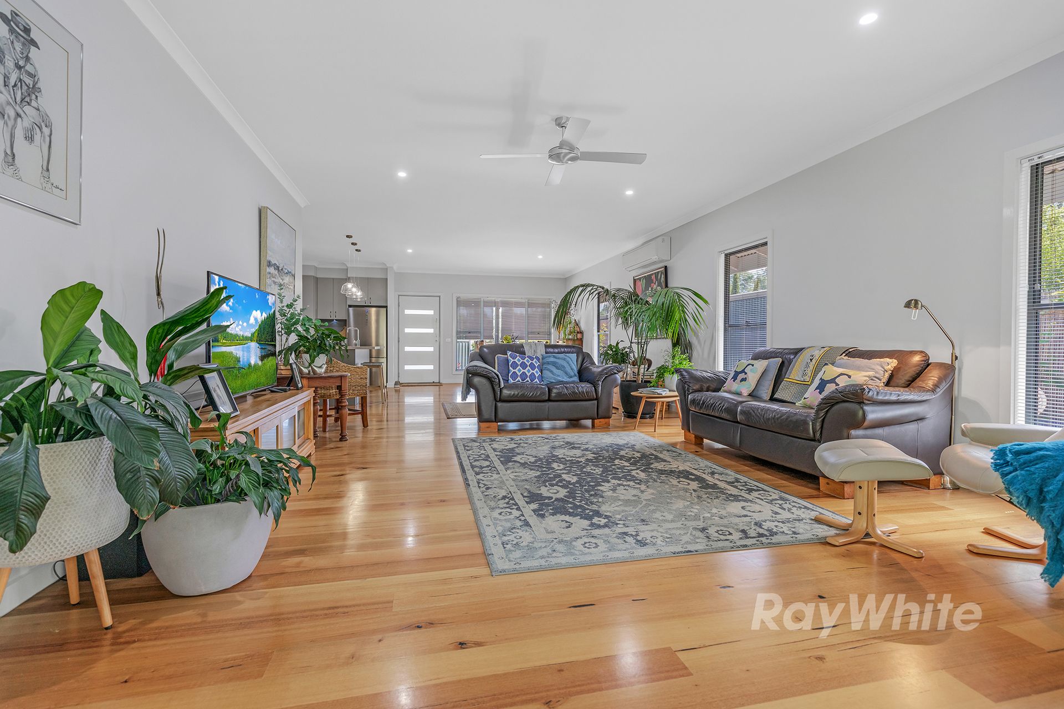
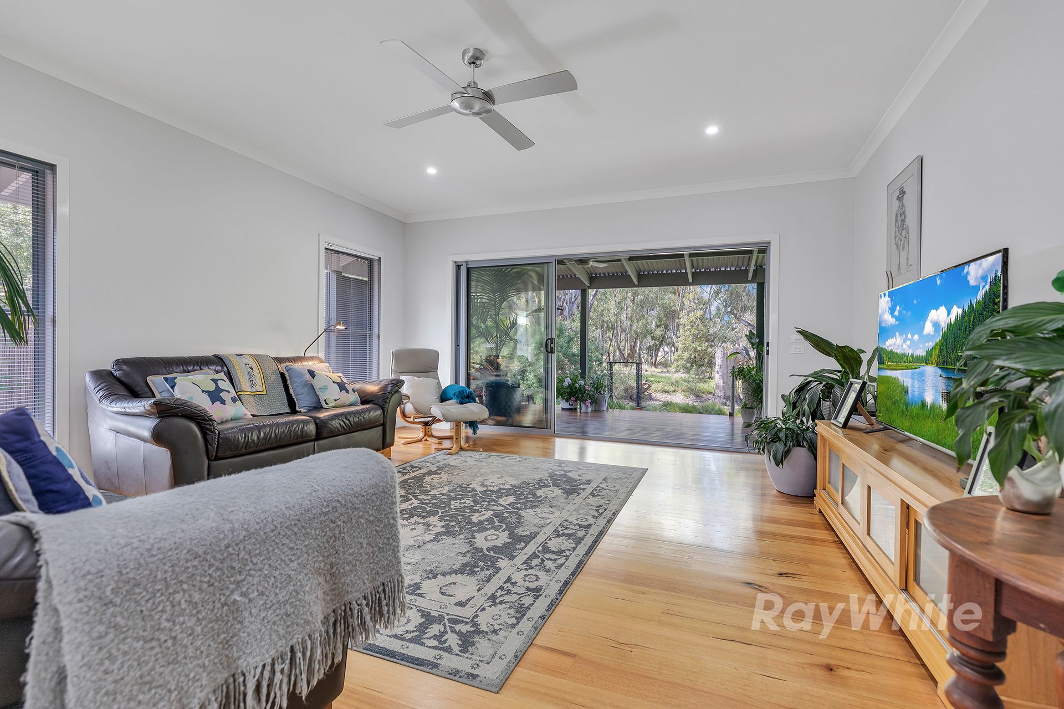
As you drive up your private driveway, you're greeted by the rich Merbau decking that elegantly wraps around three sides of the home. Step inside and feel the warmth of the Tasmanian oak floors that stretch throughout. The expansive open-plan living area is anchored by a gourmet kitchen, featuring a 900 mm gas stove and an electric oven perfect for crafting culinary delights, a dishwasher, and a sleek granite island bench - the ideal space to gather with loved ones. There are also 10 solar panels and solar hot water services, which help in cost savings.

The living and dining areas are bathed in natural light, complete with ceiling fans and a split system for year-round comfort. Each of the three spacious bedrooms includes ceiling fans, while the master retreat boasts a walk-in robe, ensuite, and its own split system. Large windows and sliding doors lead from the master to the covered back deck, where you'll be enchanted by the breathtaking river views.

A fully equipped laundry with ample storage flows seamlessly into a two-and-a-half-car garage with a remote door, adding convenience to this elegant retreat.

But the magic truly happens outdoors. Step onto the Merbau deck and into the covered entertainment area, complete with ceiling fans to keep you cool as you take in the enchanting views of the Campaspe River. The beautifully landscaped backyard, featuring a circular fire pit, invites cozy nights under the stars.

A short riverside walk leads you straight into the heart of Rochester, where shops, cafes, medical services, and even the V/Line train await. This home isn't just a place to live - it's a place to truly enjoy life.

Book your inspection today, and step into your private paradise.

All information about the property has been provided to Ray White by third parties. Ray White has not verified the information and does not warrant its accuracy or completeness. Parties should make and rely on their own enquiries in relation to the property.

Due diligence checklist for home and residential property buyers.


Explore the area


School catchments

  • Rochester Primary School Primary Prep-6 Government 0.59km
  • St Joseph's School Primary Prep-6 Catholic 0.97km
  • Nanneella Estate Primary School Primary 1-6 Government 8.2km
  • Our Lady of the Sacred Heart Primary Primary Prep-6 Catholic 17.1km
  • Elmore Primary School Primary Prep-6 Government 17.8km

Nearest schools, measured in a straight line from the property. Provided as a guide only; check catchment and enrolment eligibility with the school. School data © ACARA, licensed under CC BY 4.0.


Find out how much home loan repayments will be

It’s important to understand repayment amounts before you apply for a home loan. A Loan Market broker can compare over 100 lenders to find the right loan for you. Use the Loan Market calculator to get a better indication of repayments.

Loan Market Pty Ltd | Australian Credit Licence 390222. All interest rates stated must include "p.a." and the relevant Comparison Rate in full.


Back to top