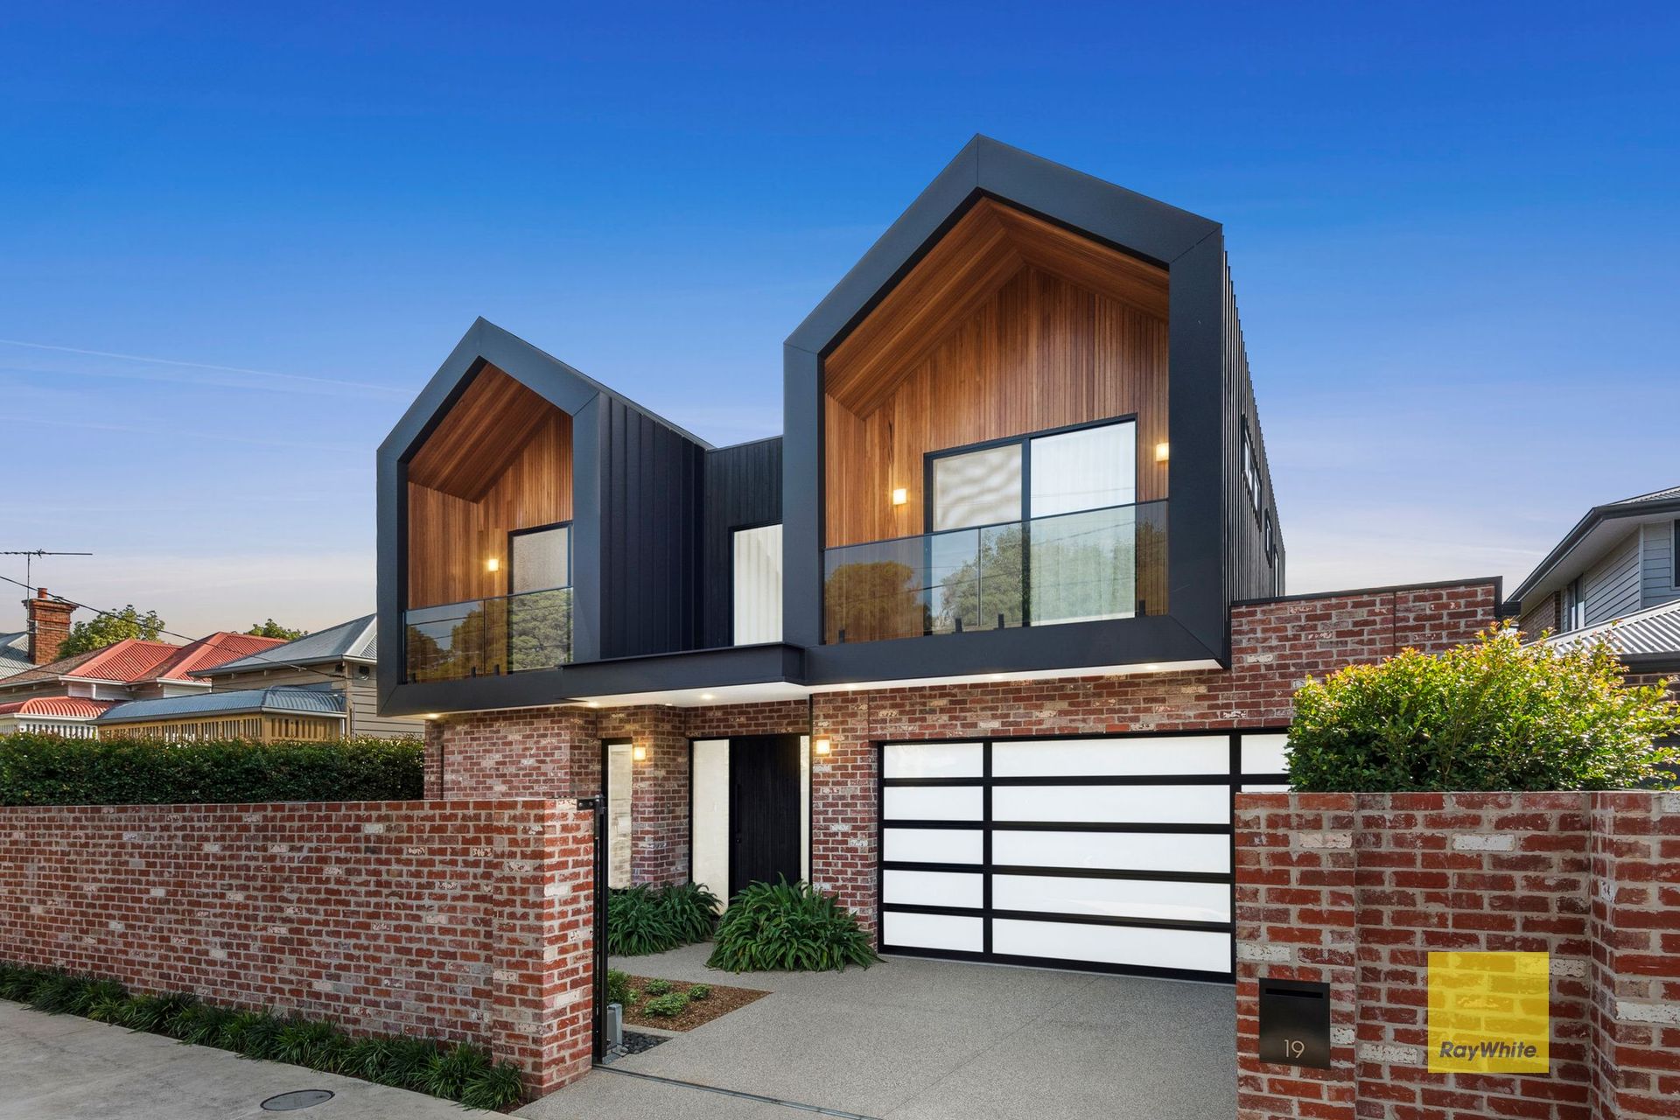
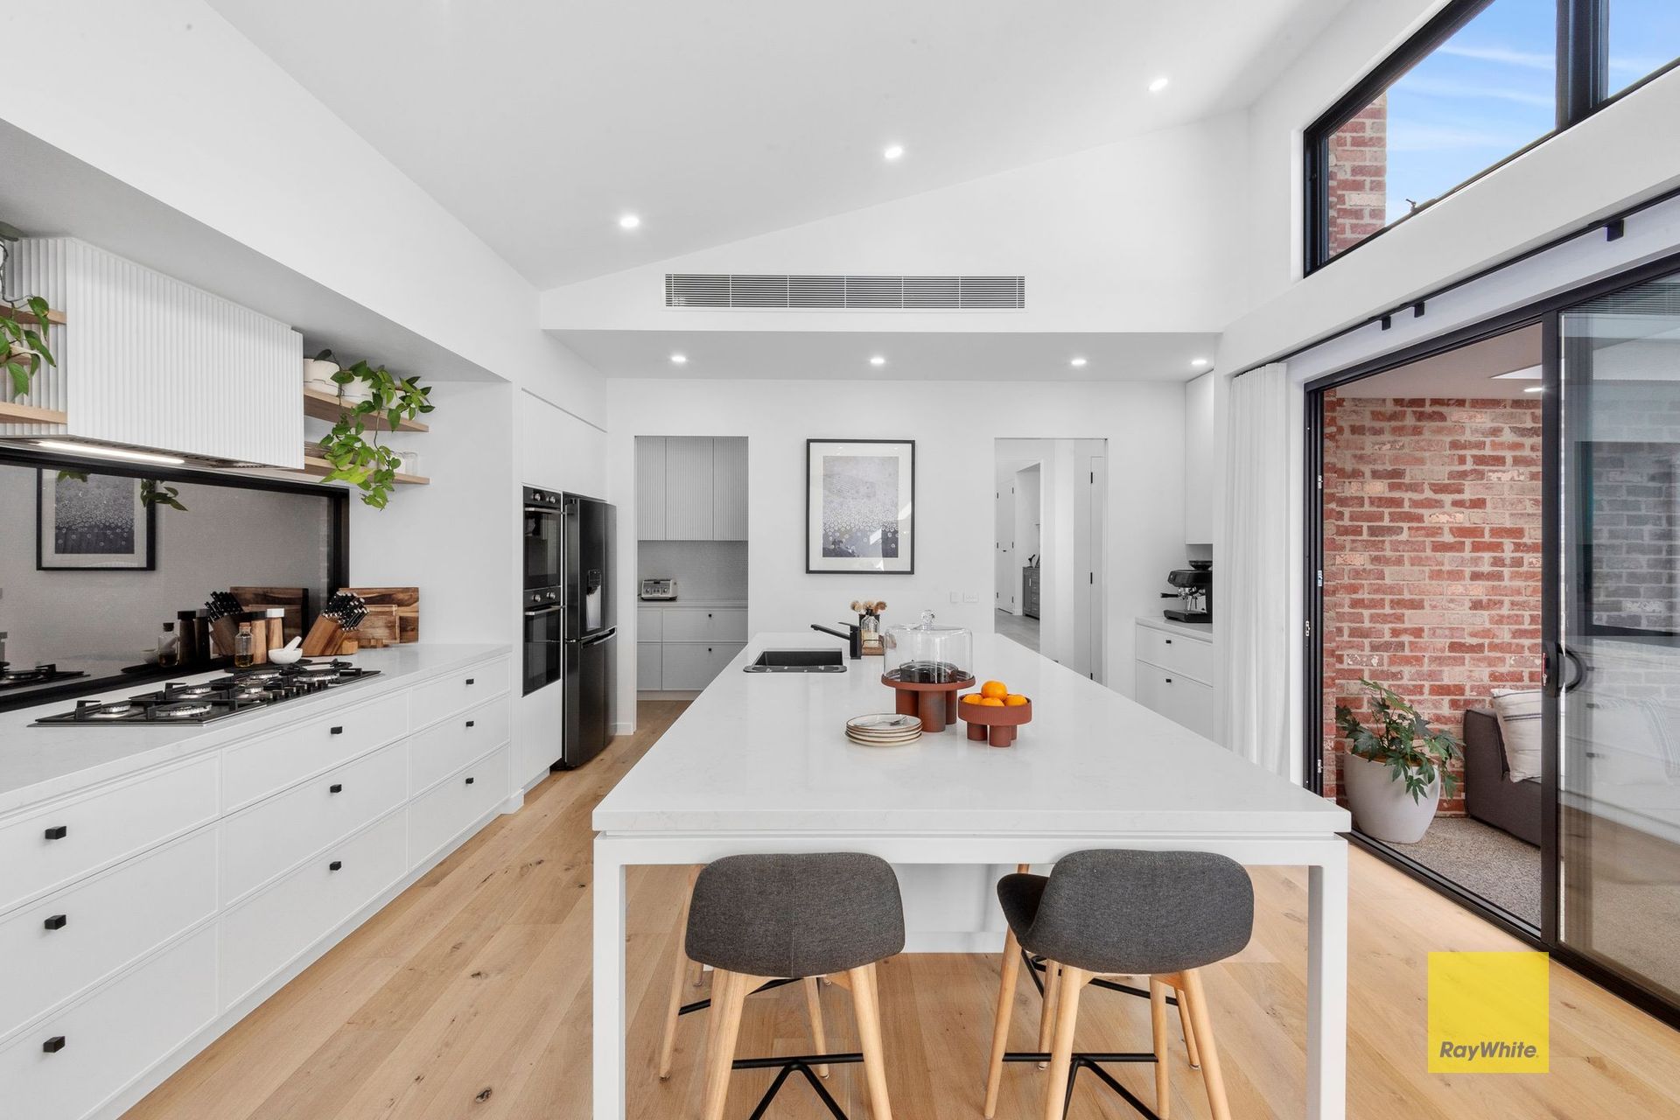
Located in a prized bayside setting, this bespoke residence creates a contemporary family haven of the highest standard.
A charred Blackbutt timber door welcomes you inside, where the light-filled entrance is simply stunning with a double void. It's clear to see that no detail was spared in this locally built home, with high-end fittings including high square-set ceilings, Engineered Oak flooring and 6-star wool carpet.
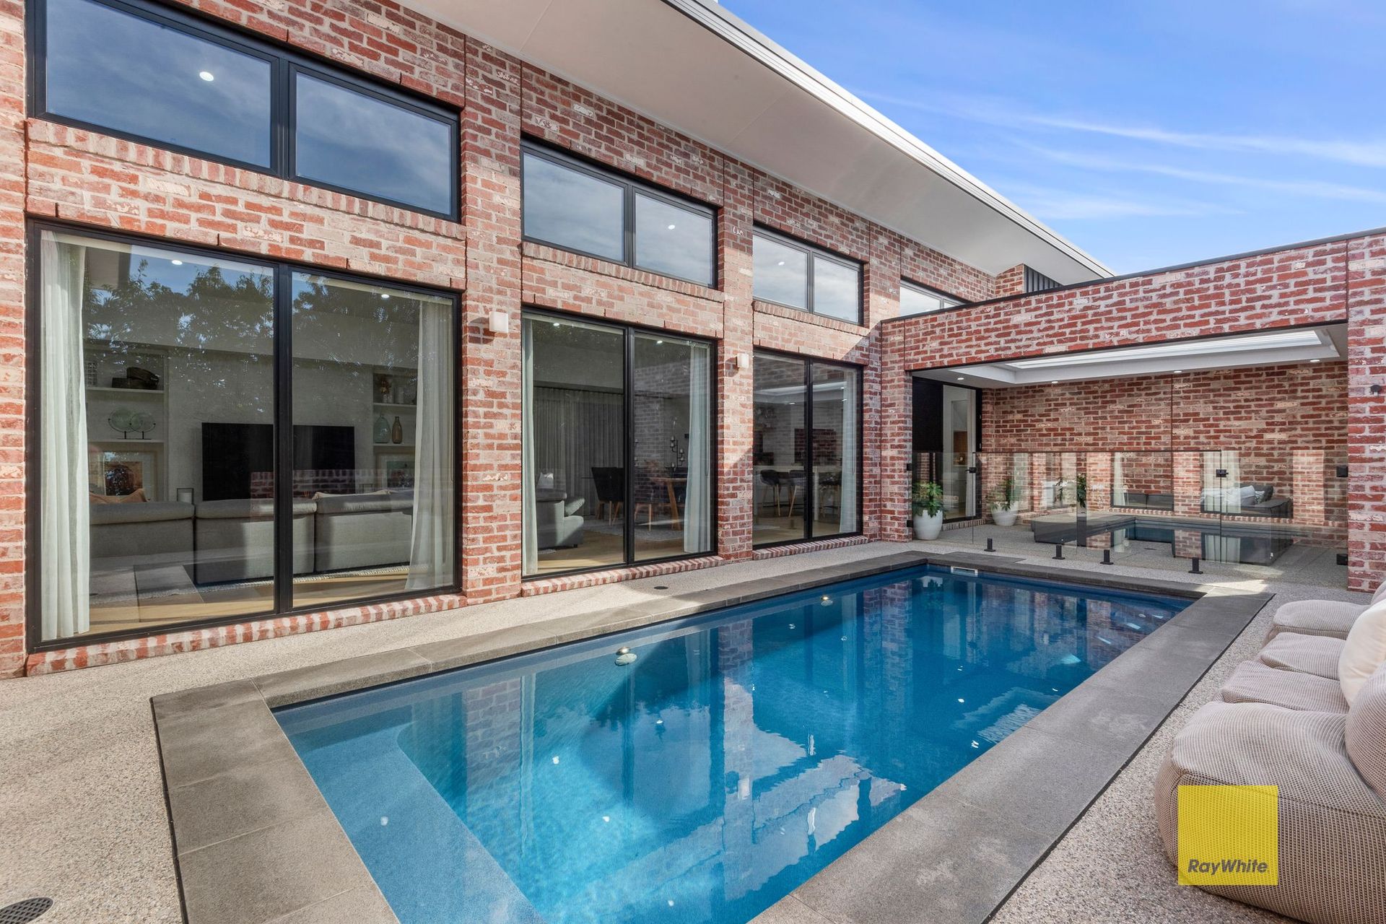
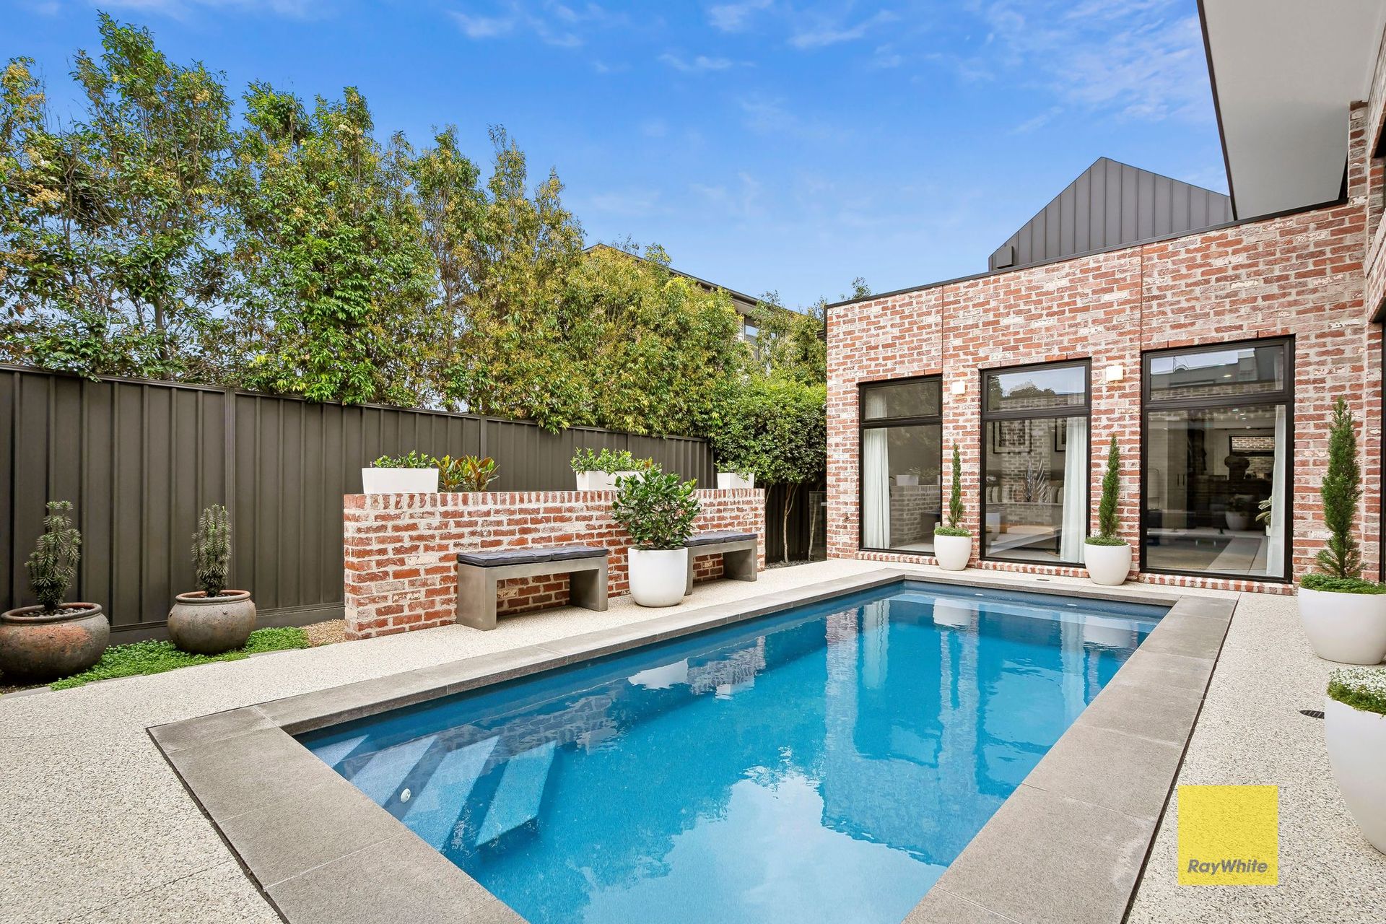
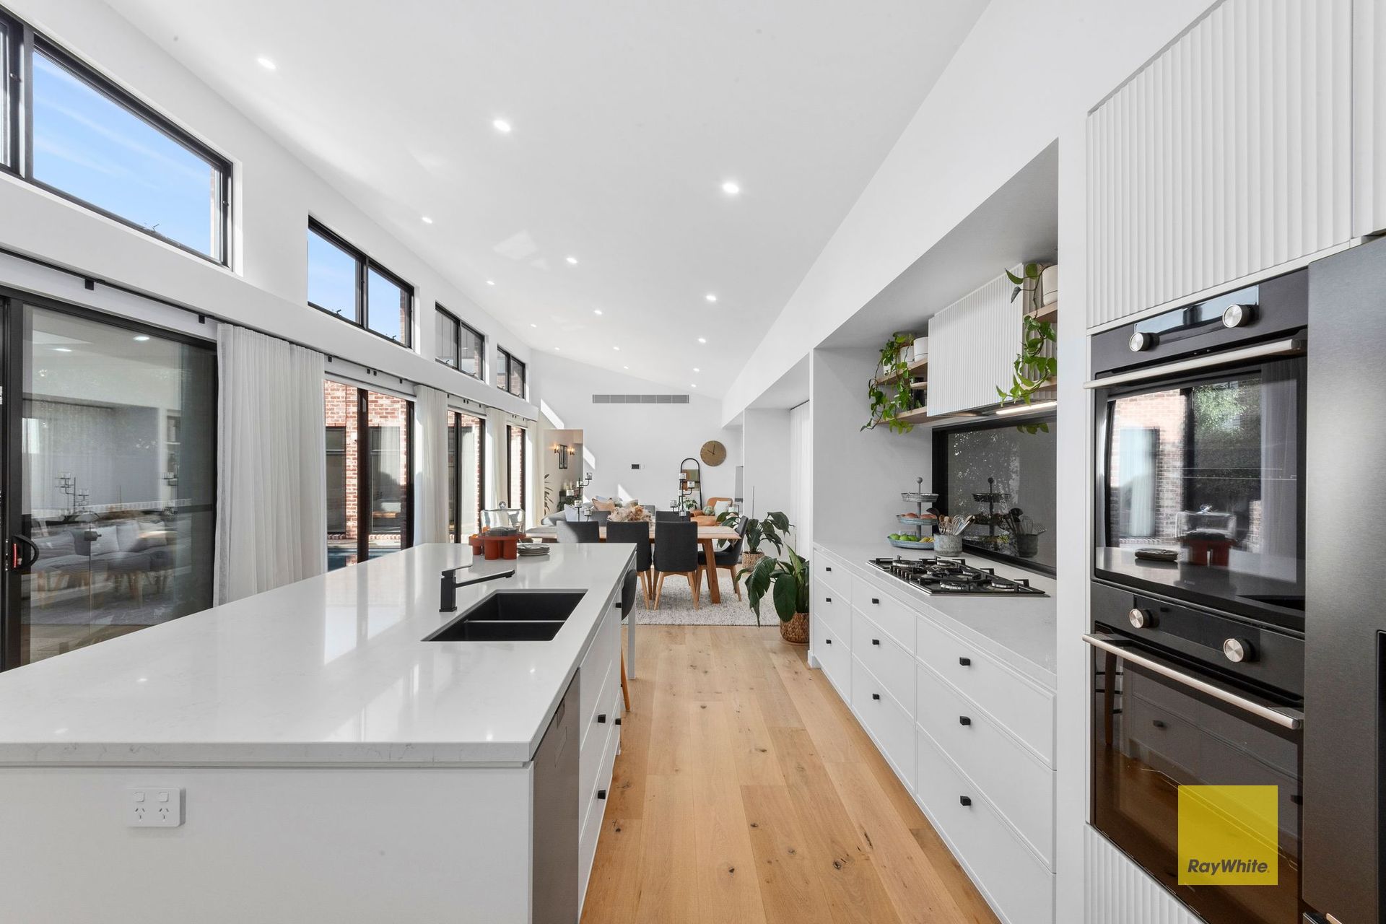
A raked ceiling with clerestory windows makes a striking statement in the open plan living/dining/kitchen zone, where you can open the doors onto the sensational outdoor entertaining zone & solar-heated swimming pool. Boasting a Vergola and an outdoor kitchen, this private outdoor setting makes entertaining a breeze. So why not relax under the shade of the Vergola as you watch the kids swim? Or invite everyone over and cook up a storm in the outdoor kitchen?
The kitchen is the epitome of modern elegance with stone benchtops, a butler's pantry, and an impressive island bench/breakfast bar. Quality appliances include an ASKO dishwasher, ASKO double wall oven, Bosch 5-burner gas cooktop and a Sirius rangehood.
Overlooking the pool, the main bedroom creates a dreamy retreat complete with a luxurious dressing room and en suite with open shower and semi-attached bathtub.
The family room provides the ultimate retreat for children and teens alike. The downstairs bedroom with built-in robes is serviced by the neighbouring bathroom, while the spacious office (with built-in desk and storage) opens onto the west-facing courtyard. Upstairs, two bedrooms will delight with private balconies, walk-in robes, built-in desks and attic storage. The upstairs lounge and north-facing day bed inspire relaxation.
This esteemed location promises to elevate your lifestyle in a heartbeat. St Helens Park and the sparkling bay waters are a short walk from your front door, along with local cafes and the Rippleside Park playground. Commuting to Melbourne is a breeze with the North Geelong Train Station less than 400 metres away. The boat ramp is nearby for boating enthusiasts, while a walking trail keeps you connected to Western Beach and the picturesque waterfront.
- 4 car garage with ample room for extra storage.
- All three bathrooms feature open showers, floor-to-ceiling tiling, black fittings, and vanities with stone benchtops
- Laundry will delight with clothes drying bars and a HÃ?Æ'Ã?'Ã?â€'Ã?Æ'â€'Ã?Æ'Ã?'Ã?¢€'¤fele Ironfix ironing board
- Two powder rooms and a luxe mud room complete the layout
- Double-glazing and Zone Daiken heating/refrigerated cooling each room having there own thermostat
- CCTV security system & 8KW solar system
- Beautifully landscaped gardens are wonderfully low-maintenance
- Electric front gate and two remote double garages with internal access (one via rear lane)