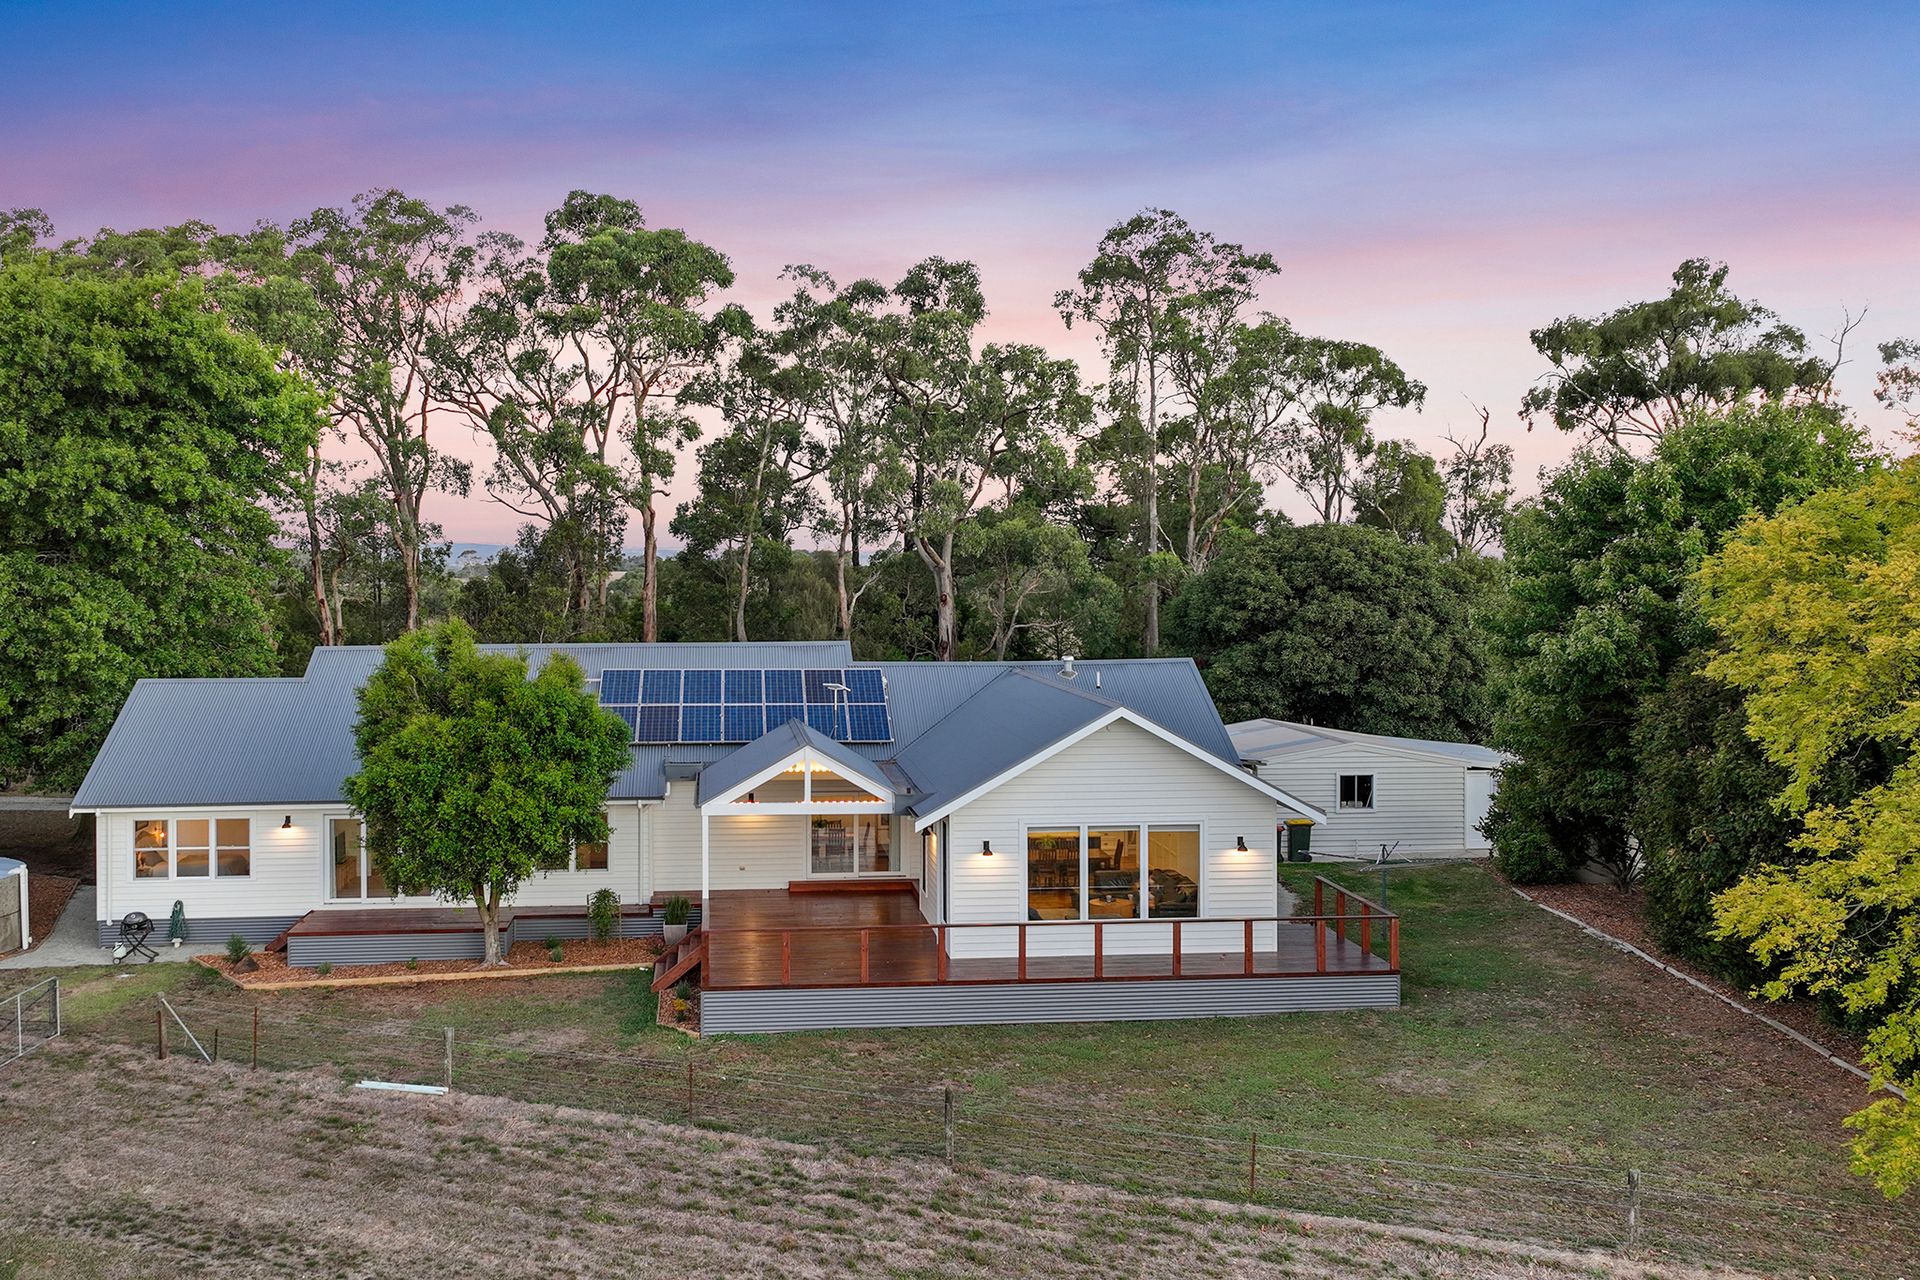
Popular for its spectacular panoramic views, fertile countryside and only eight minutes from Drouin, Ripplebrook is a sought after location for the buyer seeking the serenity of country living without sacrificing essential amenities.
Perfectly positioned to maximise the vista, this superb country home offers space for a large family with quality appointments and the all important comforts.
With approximately 2.5 acres of level to gently undulating land, there is plenty of room for a pony or other livestock whilst the thriving orchard, veggie patch and chicken coop provide home grown produce.
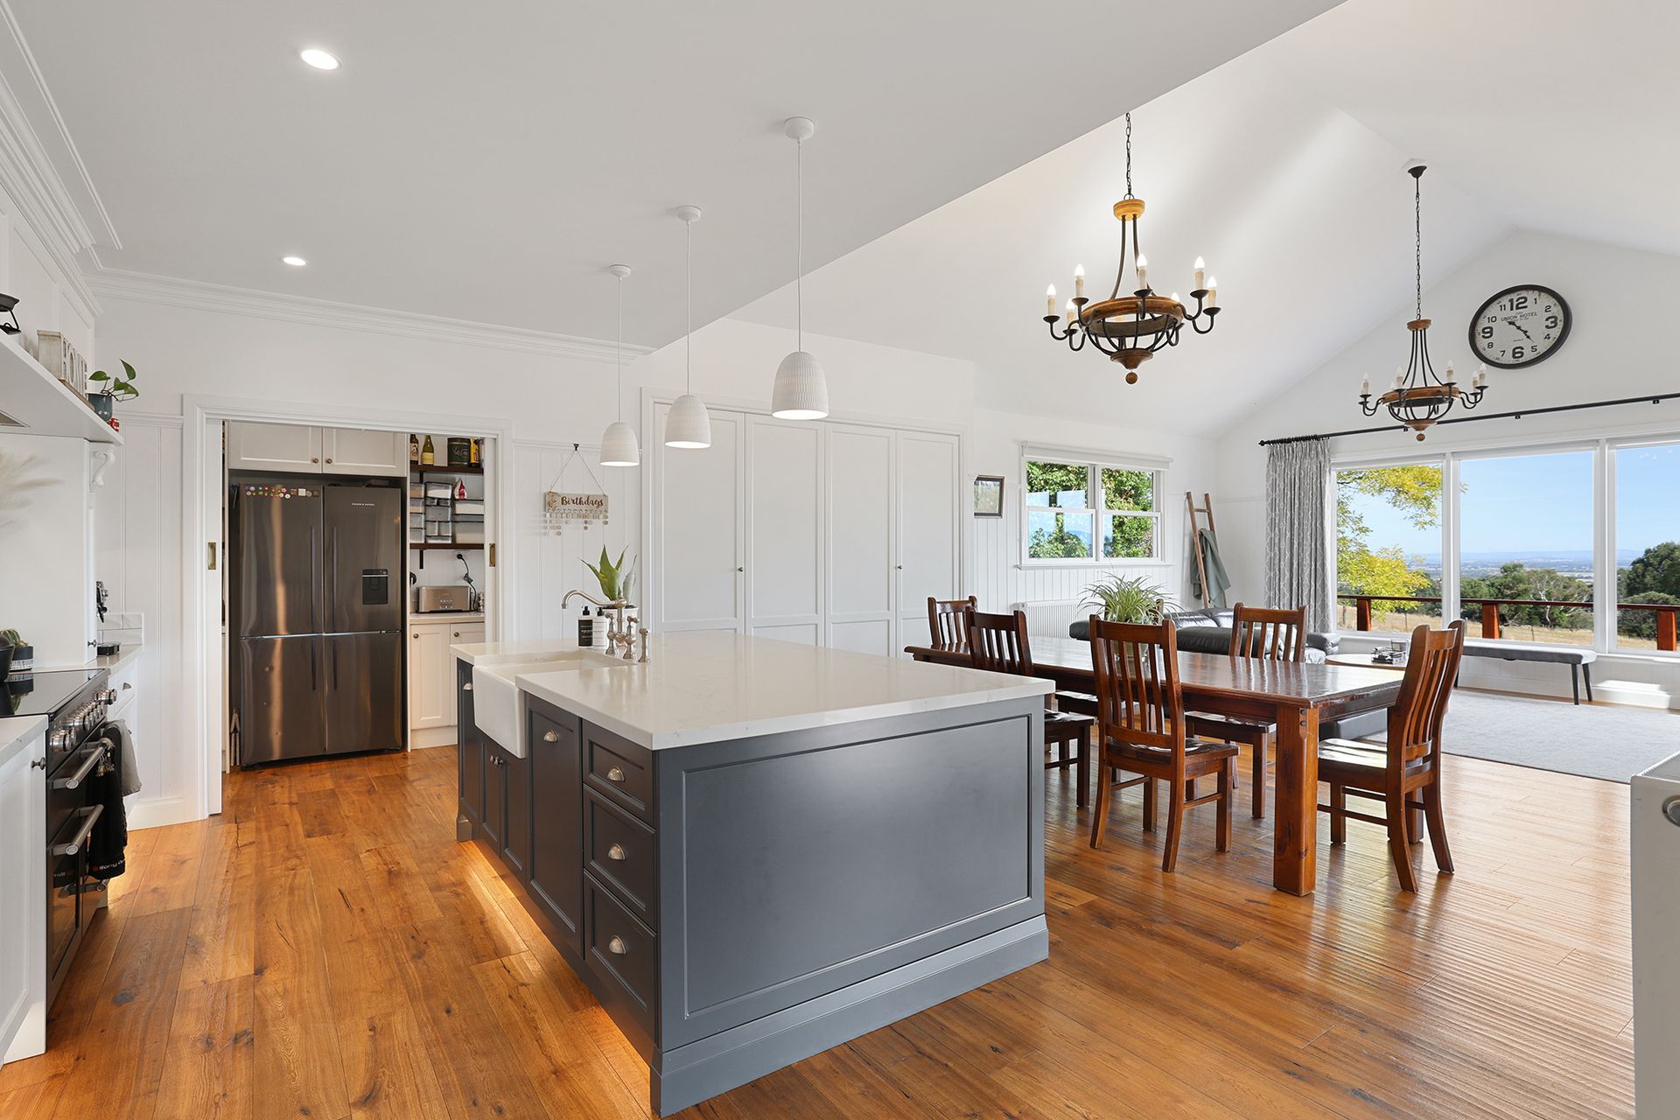
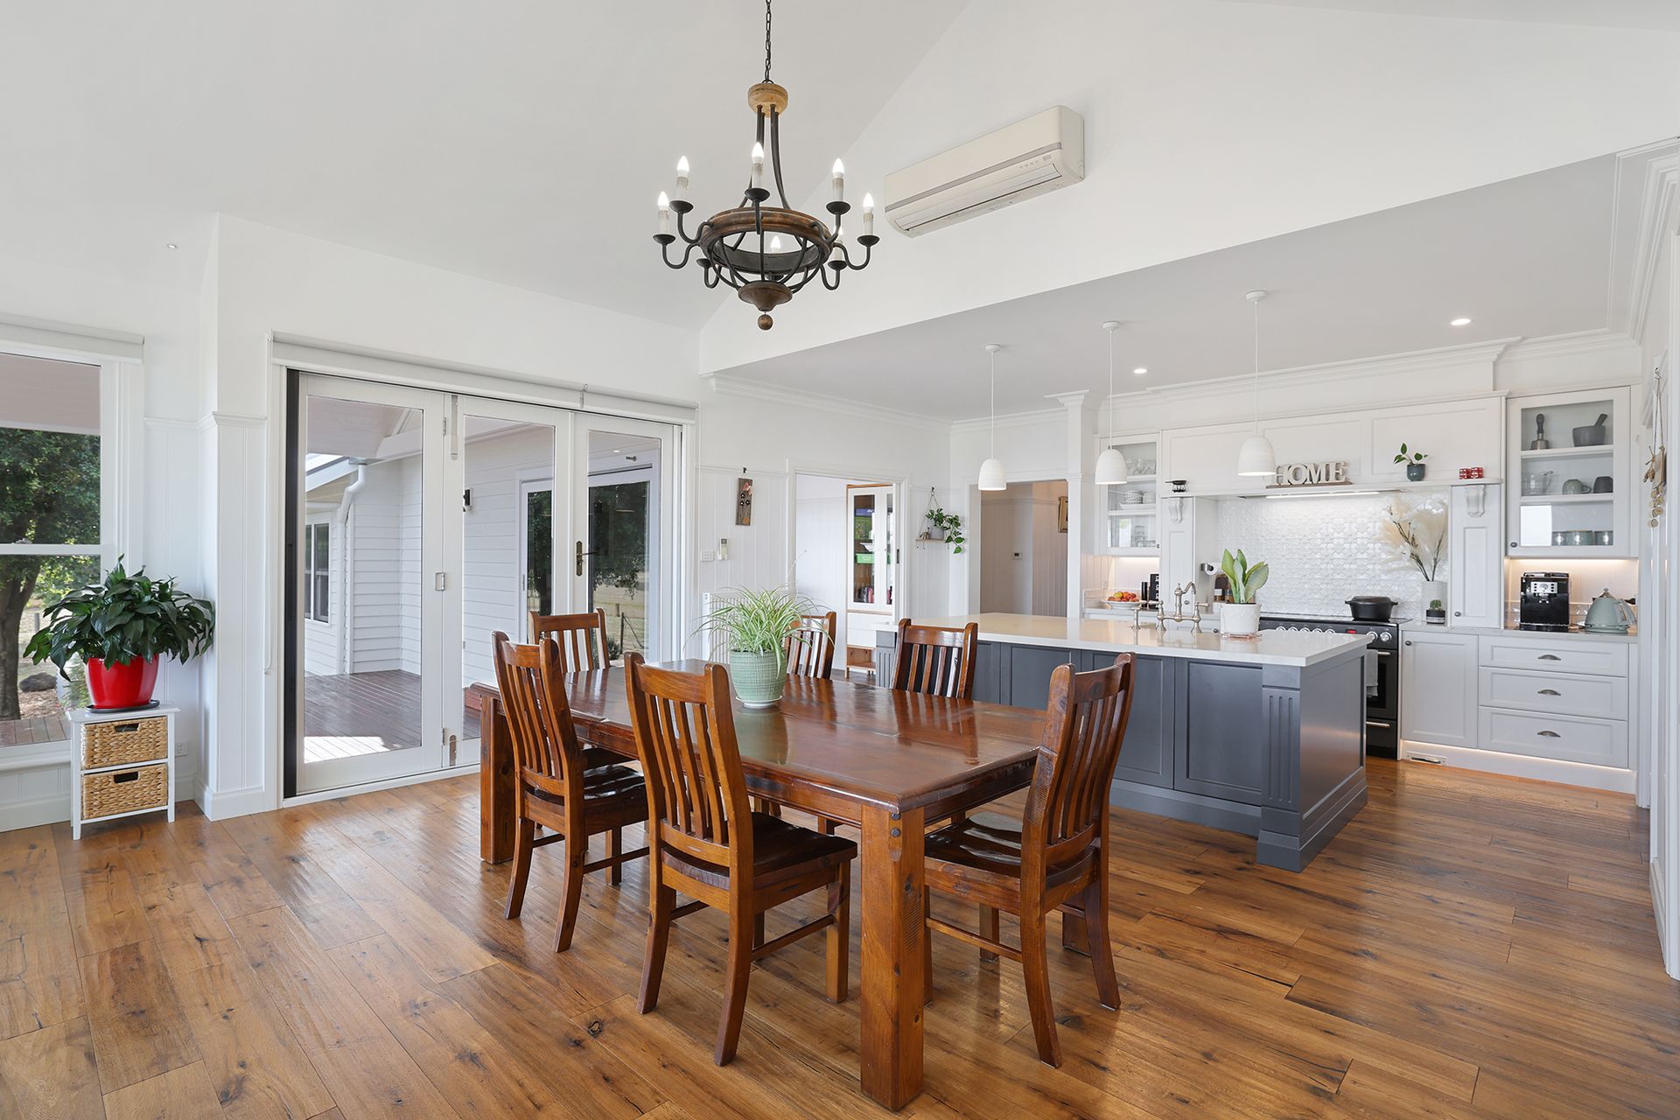
The original residence has undergone a substantial refurbishment and extension resulting in four bedrooms, three bathrooms, entertainer's kitchen, stunning main living area with cathedral ceiling and picture window, additional living room, study, utilities/mud room with a separate toilet and a large wrap around deck - ideal to watch the sunsets.
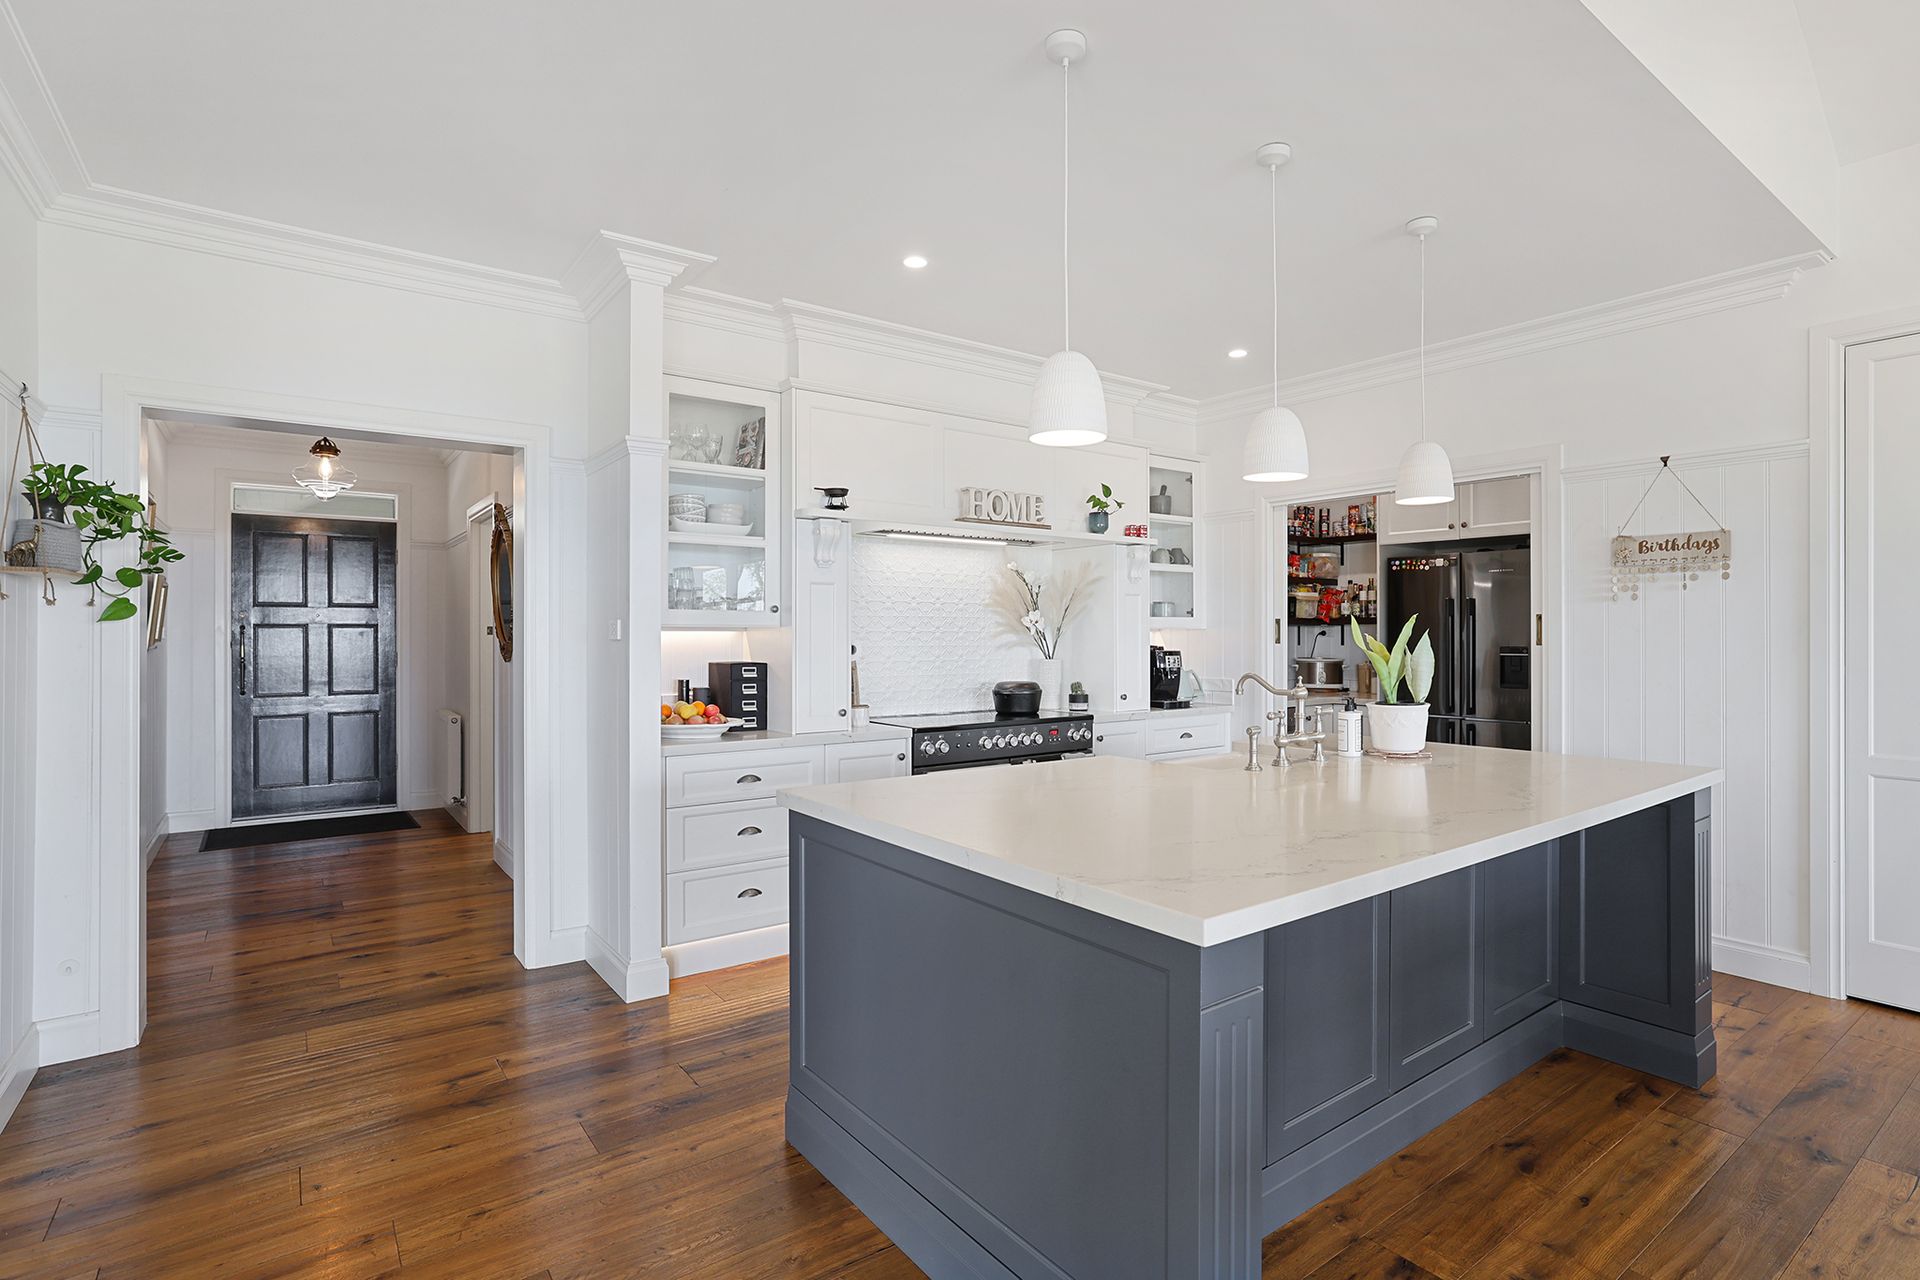
High ceilings with moulded cornices, feature wall panelling, picture rails, sash windows, high waisted doors, engineered oak flooring, wool blend carpets, designer pendant lights and ducted vacuuming are part of the overhaul.
Wood fired hydronic heating, double glazing and split system air conditioning in the living area and main bedroom provide temperature comfort, 14 solar panels reduce power costs.
Storage is at a premium with walk-in robes in all four of the bedrooms, full butler's pantry, concealed work/study space in the kitchen, extensive cabinetry in the laundry, walk-in linen closet plus sizeable attic space, accessed via a pull-down ladder.
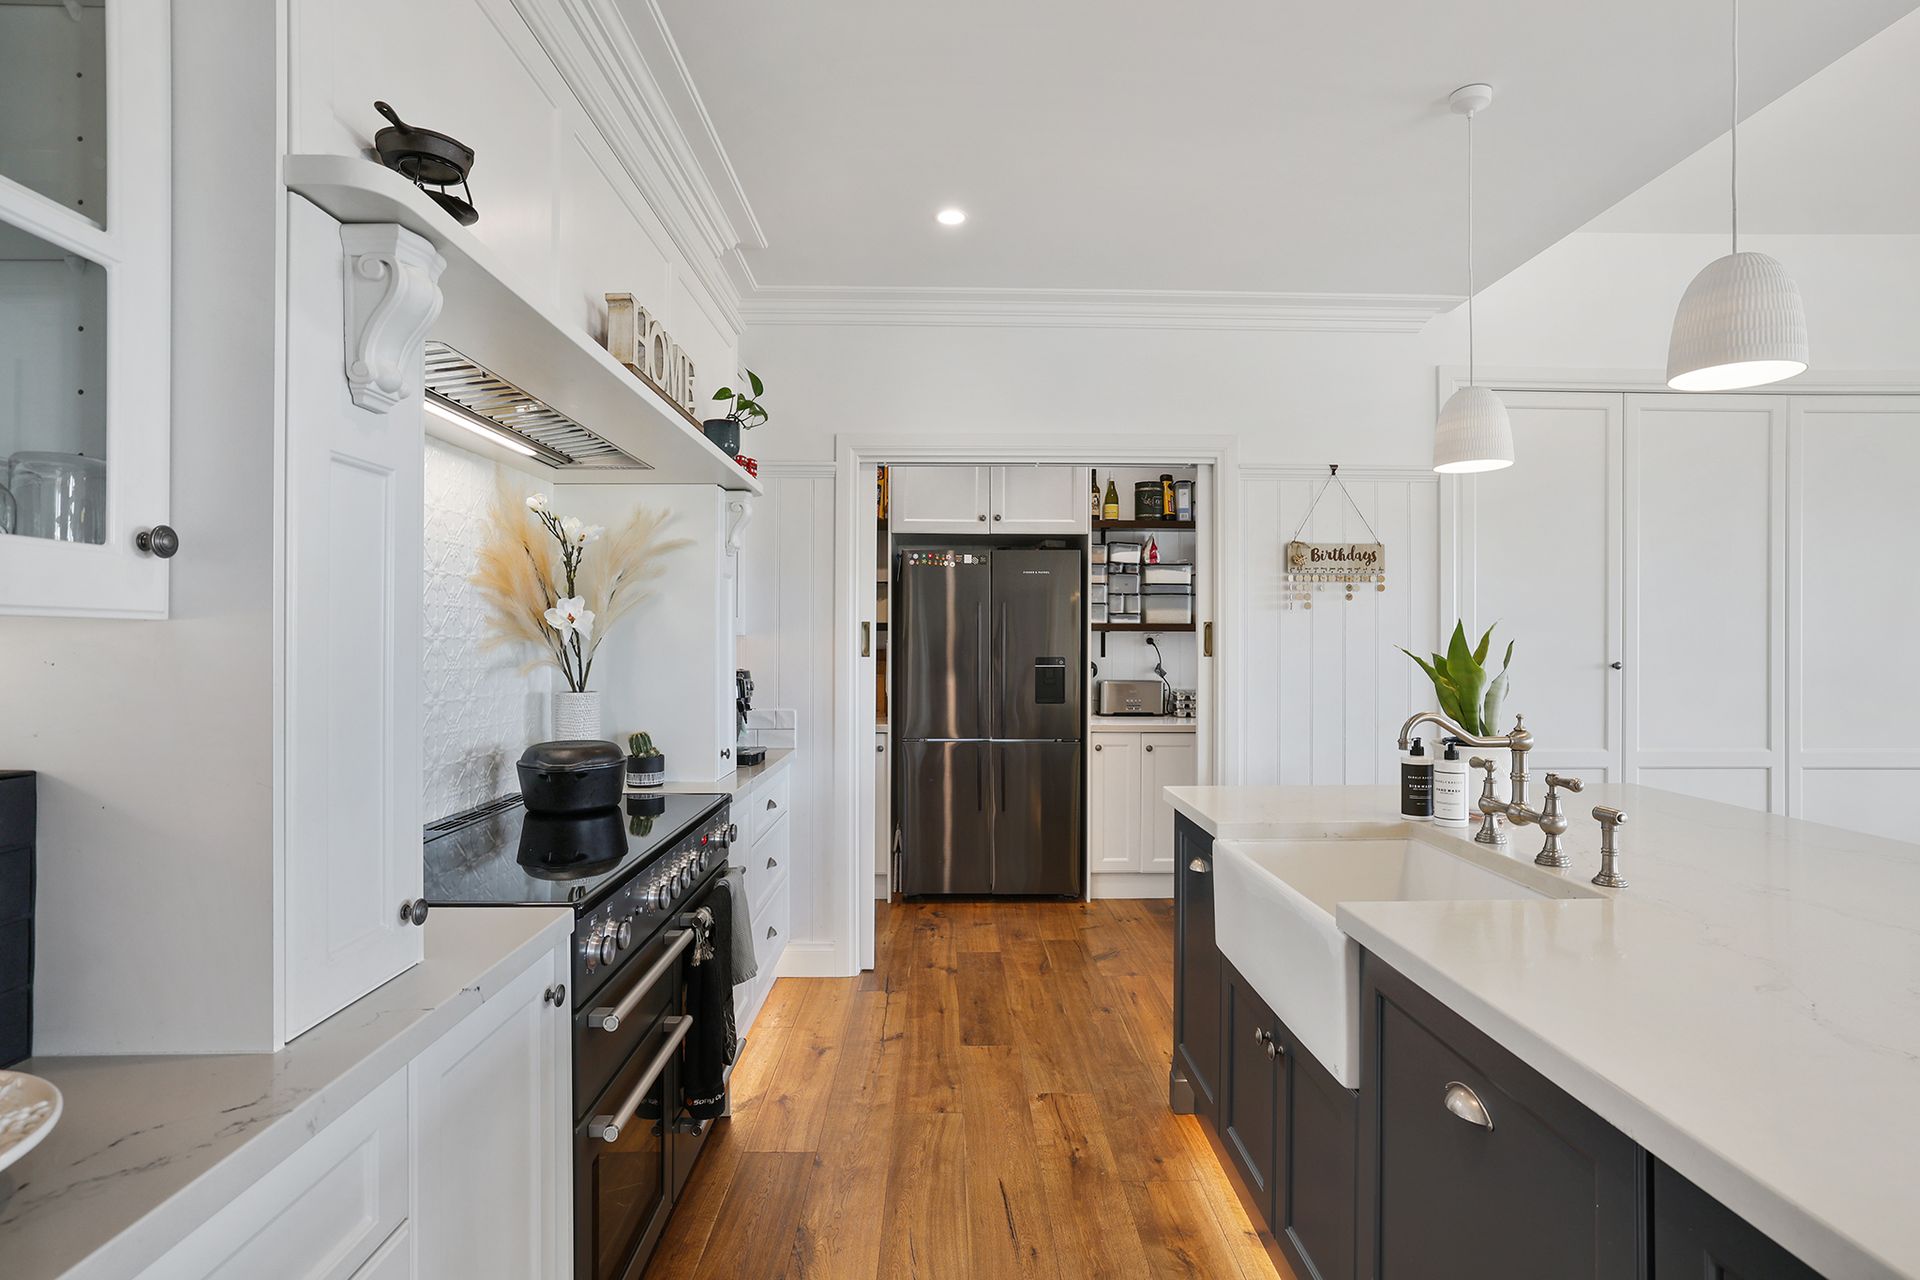
Pivotal to the home is the kitchen featuring stone work surfaces, crafted cabinetry, gorgeous pressed tin splashback and two ceramic farmhouse sinks.
Showpiece is the impressive Falcon 1100mm multi oven cooker with induction top, inset with overhead mantel and top of the line rangehood.
The huge island bench accommodates one sink and an integrated Bosch dishwasher, the pantry includes an additional sink, second dishwasher and space for a plumbed fridge.
Meticulous styling continues in all of the bathrooms with decorative floor tiles and premium tapware, including antique brass fixtures and either a frameless or walk-in shower.
Twin basins are included in the ensuite and family bathroom, the ensuite also has a separate toilet and the bathroom features a cast iron, claw foot bath.
Additional improvements include automated entry gates, a double carport, remote controlled double garage with adjoining garden/wood shed and a 6m x 9m high clearance shed with power and mezzanine storage.
Younger family members will love the play equipment and tree house, set amidst low maintenance grounds of lawn and mature trees, including a splendid pin oak and native gums.
The acreage is divided into three paddocks plus a small holding yard with a loading race and crush.
Magnificent country home, stunning views and with loads of space for an active family, this could be the dream tree change you have been seeking.