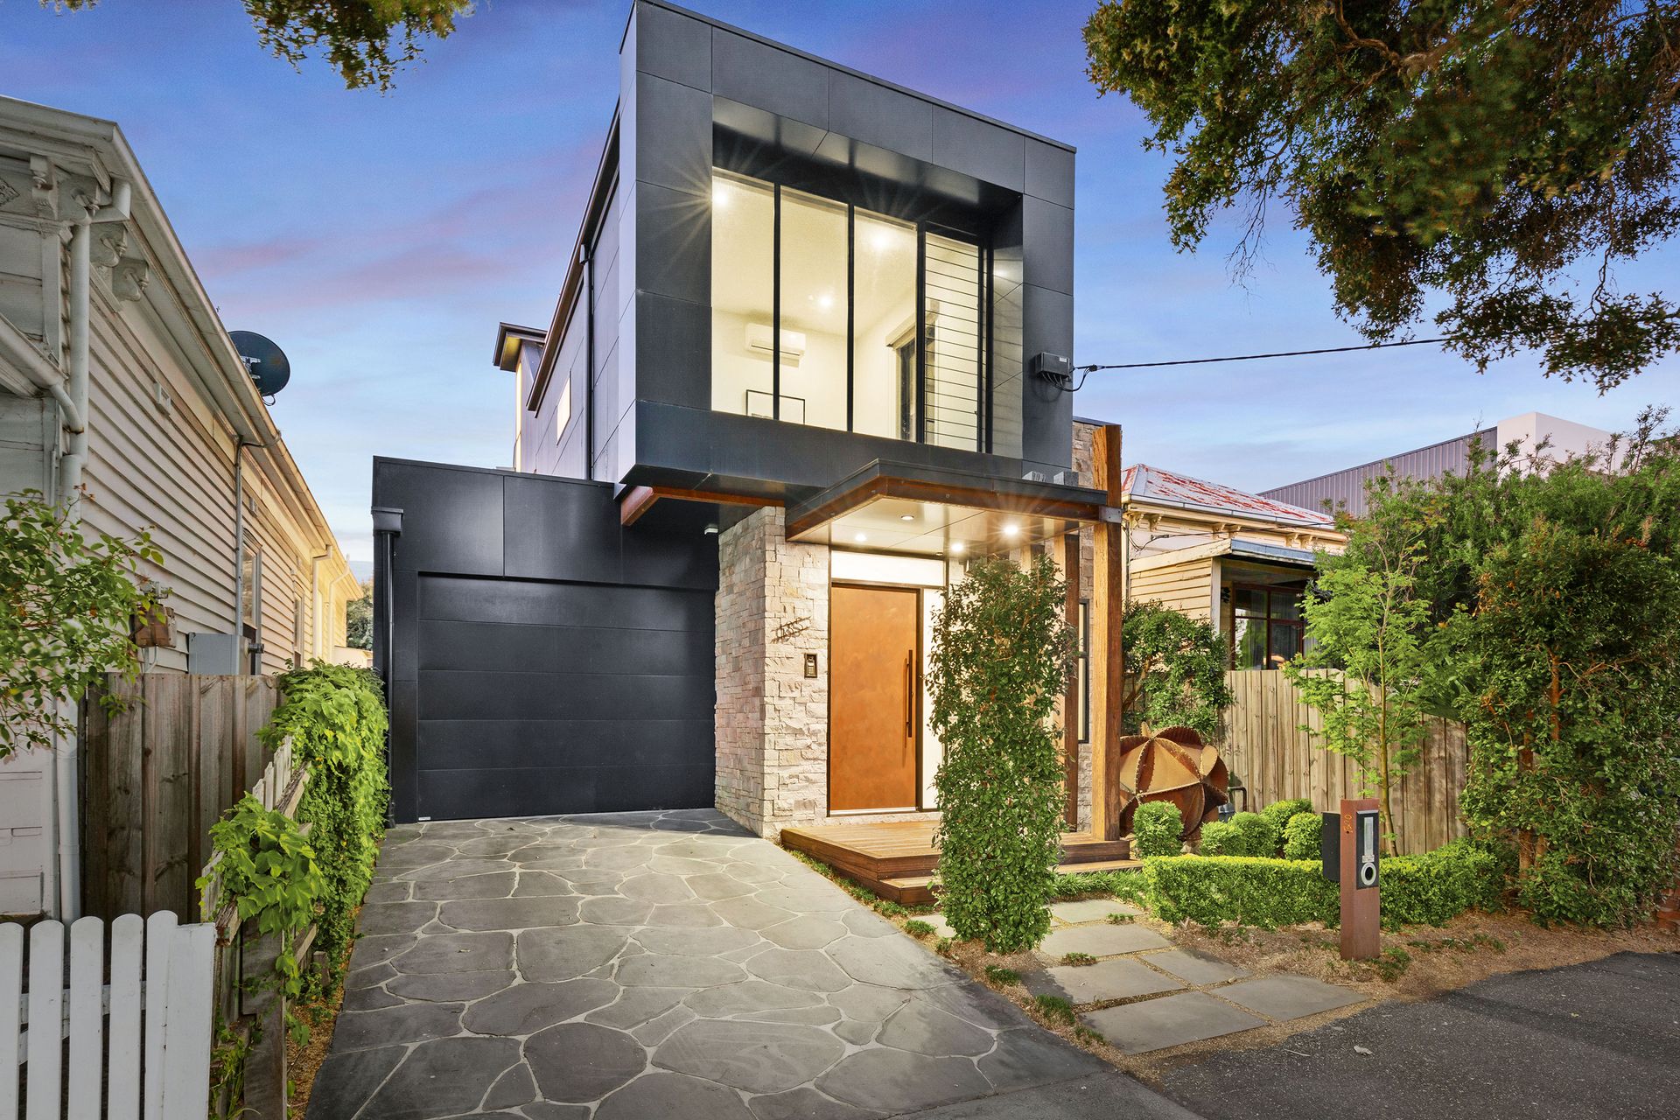
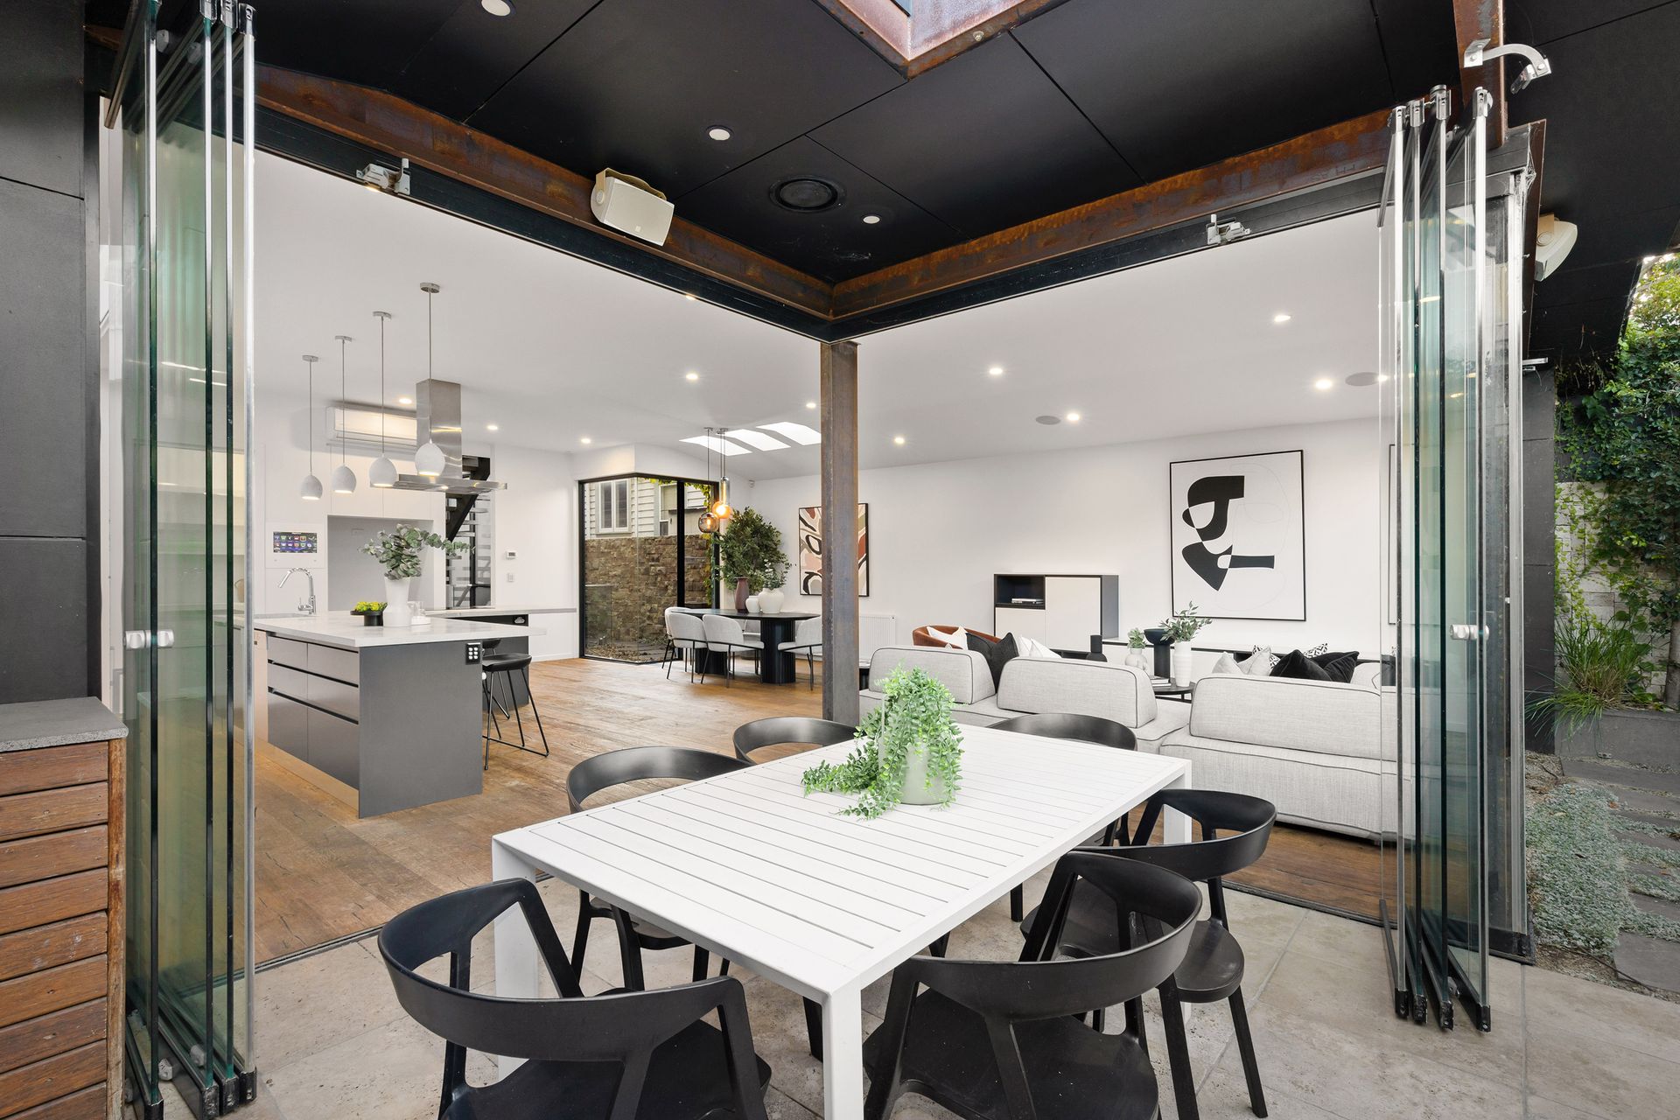
Showcasing breathtaking and ultra-modern extravagance, this quad-level architect designed and custom-built residence is embraced by the electrifying buzz of Bridge Road and Swan Street. On offer for the very first time, this ultimate lifestyle package boasts three bedrooms, an optional fourth bedroom, three luxurious bathrooms and a powder room. Step out to taste mouth-watering cuisine, stroll or cycle along the Yarra River and catch the tram into the city.
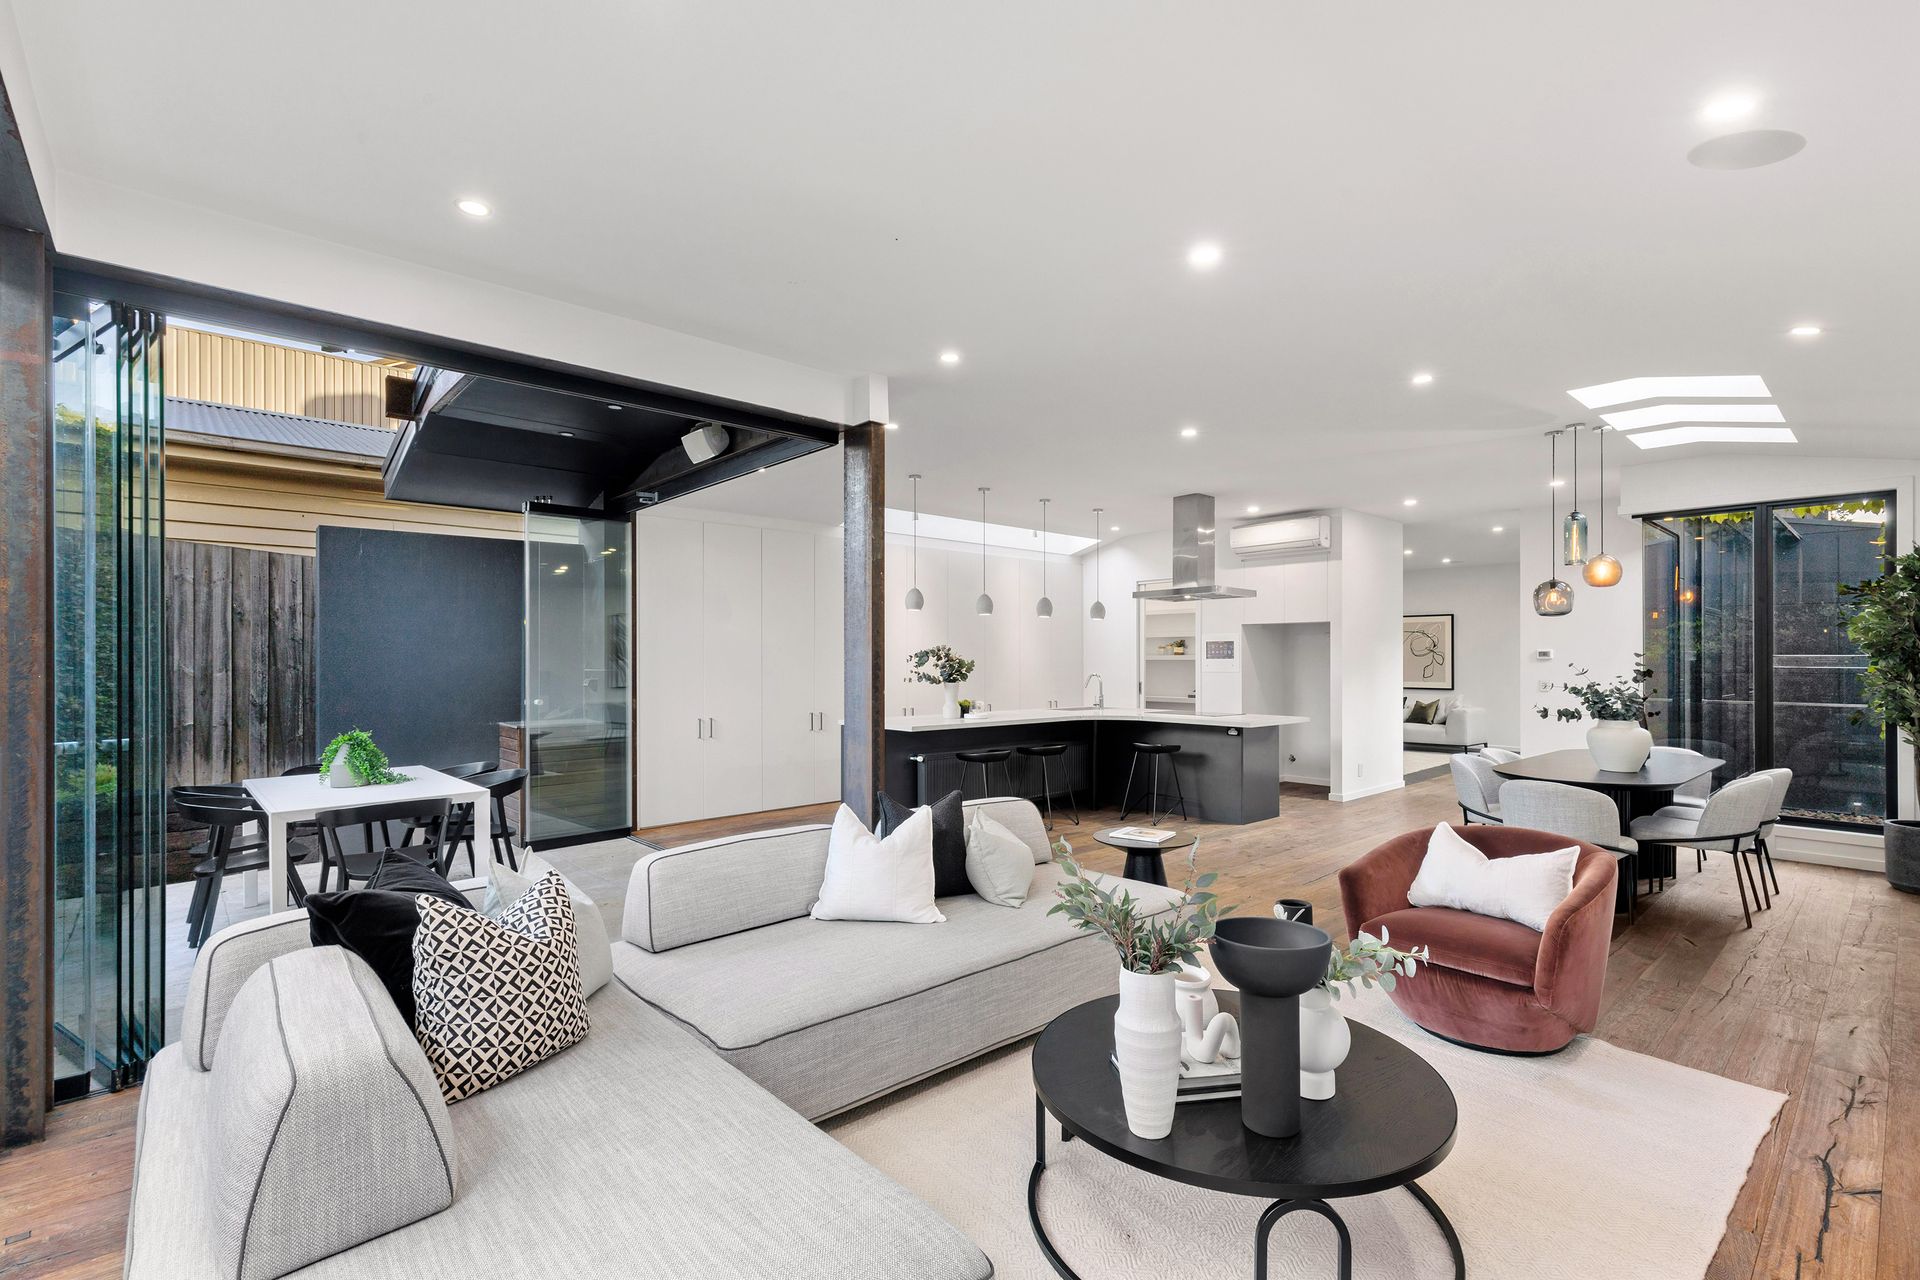
A spectacular entertainer with a gas-heated spa and pool with water feature, an inspiring alfresco and a panoramic rooftop terrace where you can bask in shimmering sunset city views. The bold interior is dressed in a glamorous floating staircase and three-levels of extensive glazing, capturing volumes of natural light through the multiple auto-irrigated garden light wells.
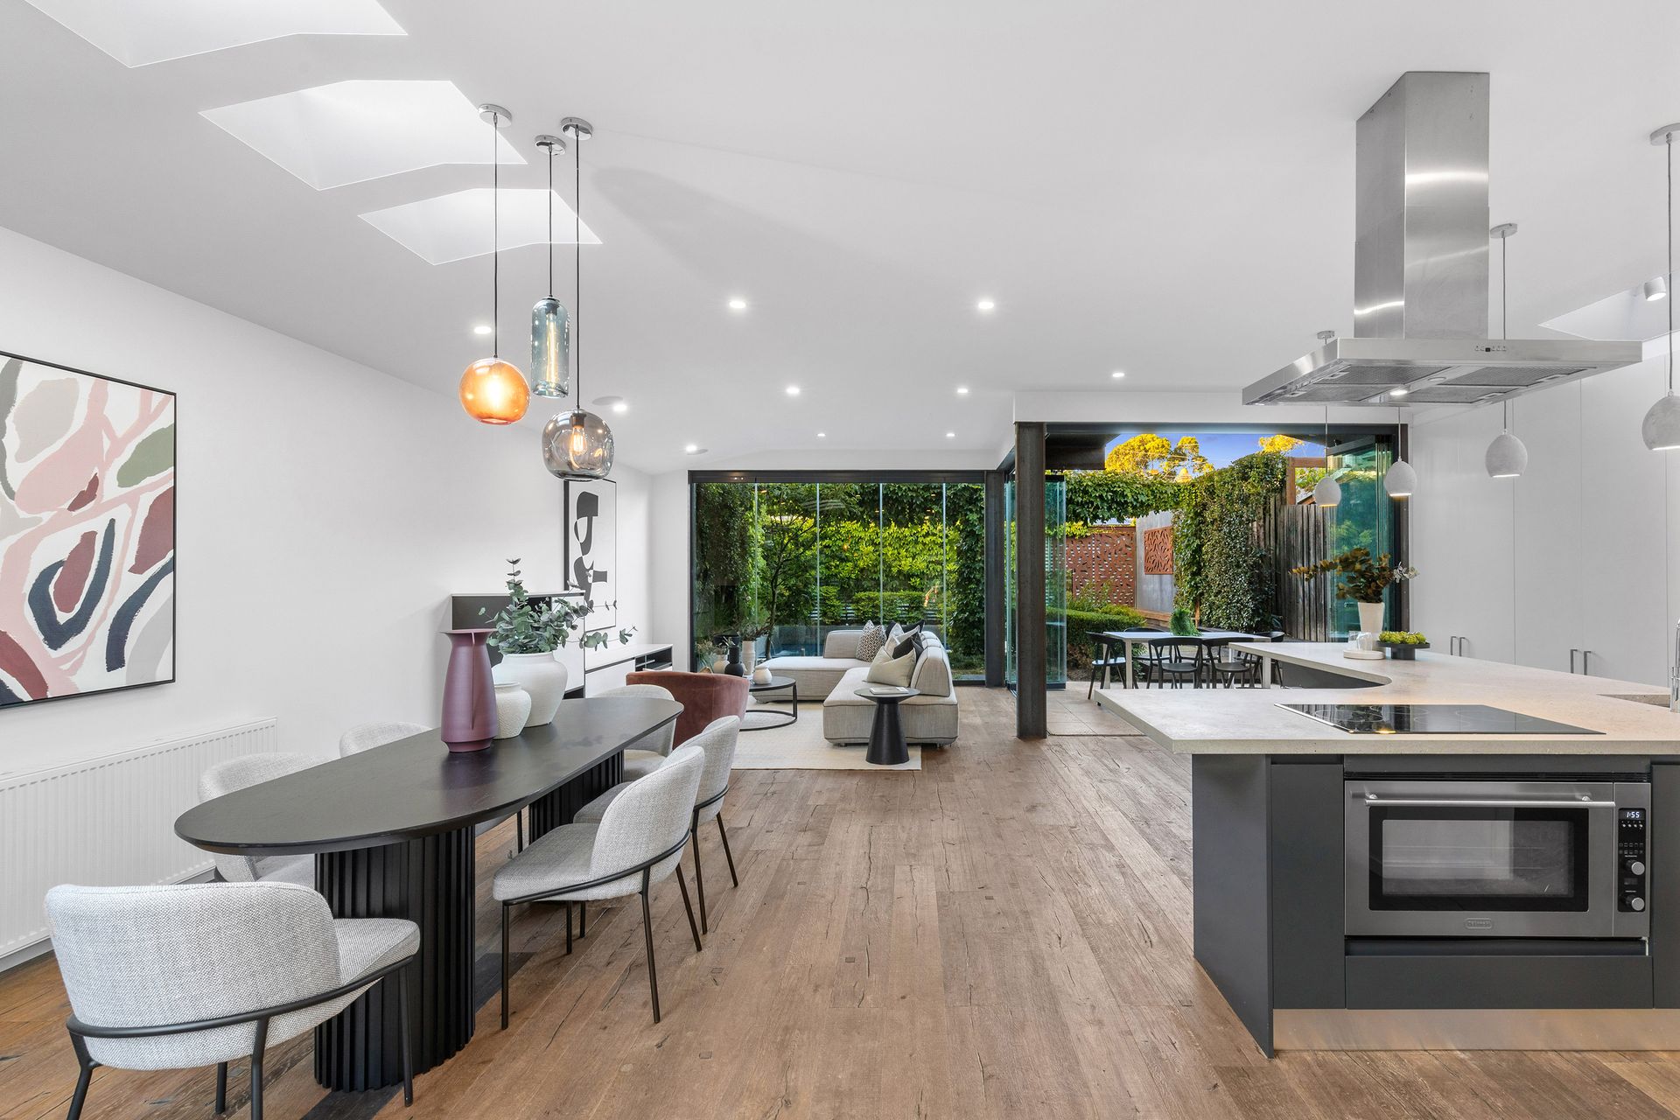
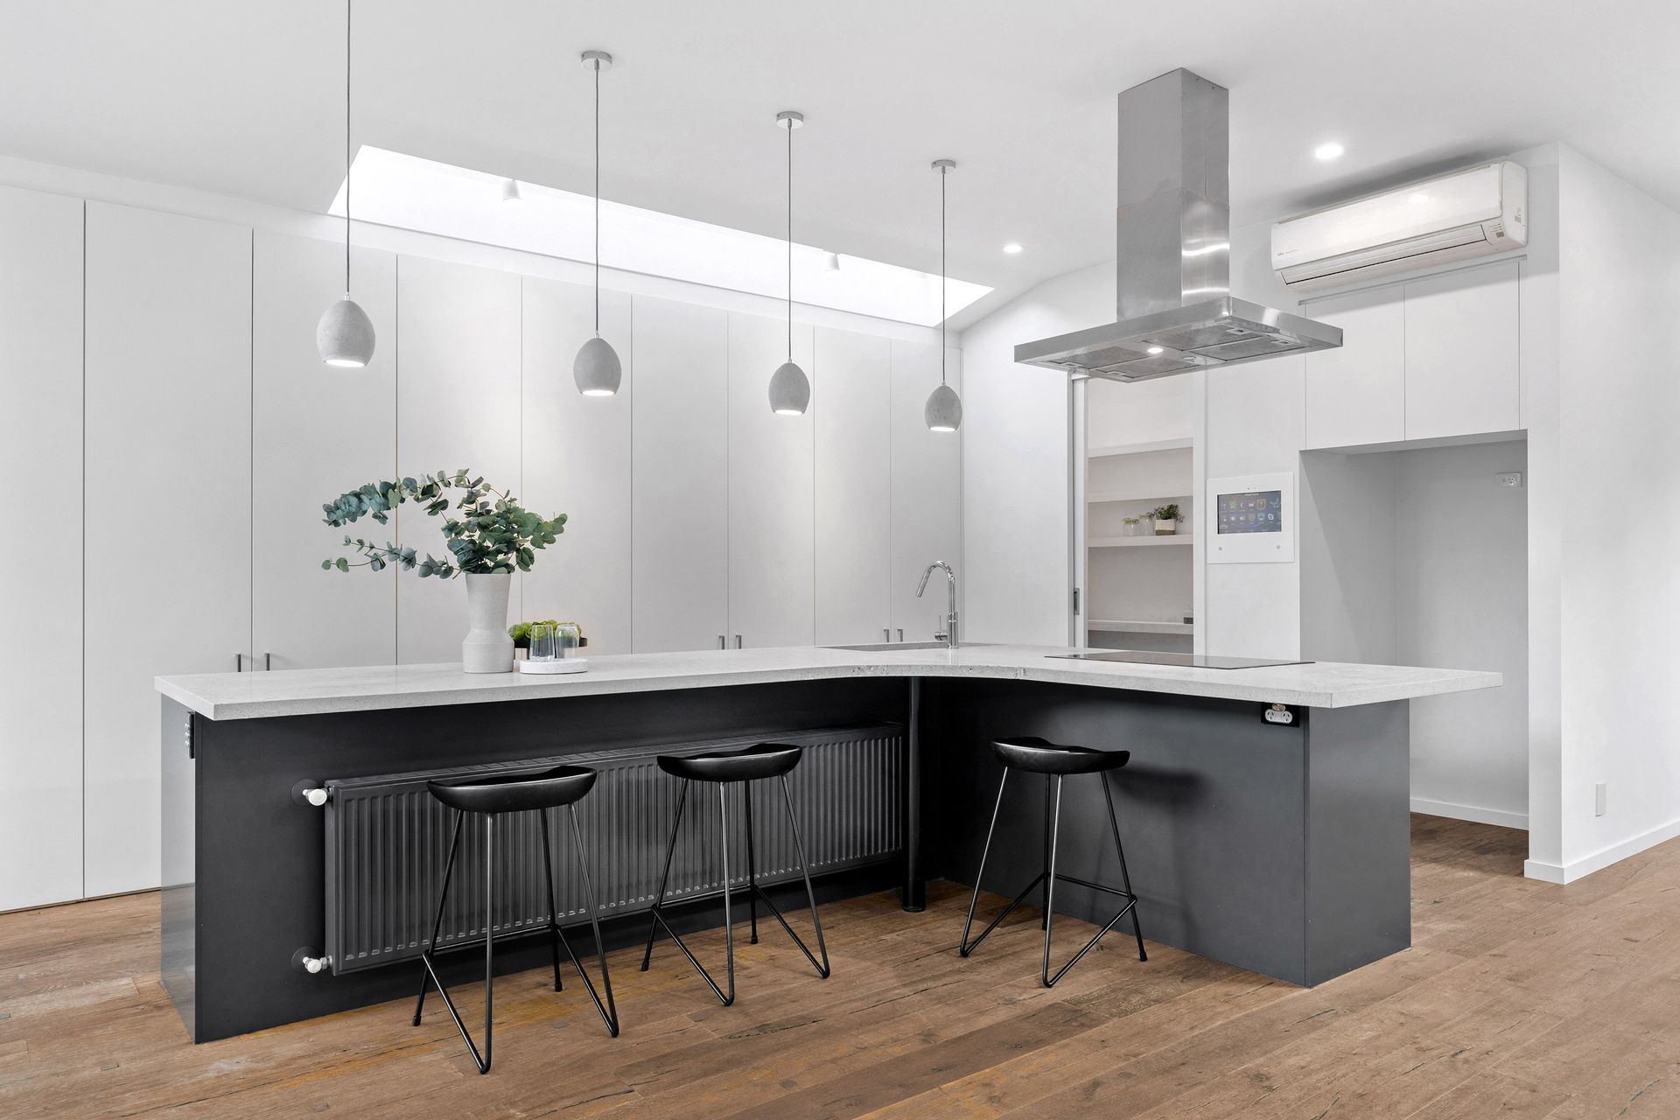
The crackling open fireplace in the lounge room provides an ambient backdrop, contrasting the vibrancy of the huge basement rumpus and media room with in-built surround speakers, a glamorous feature-lit wet bar and bathroom, offering a versatile space to create a fourth bedroom if desired. Frameless retractable doors connect the pool-side alfresco to the north-facing dining/family room featuring a connoisseur's kitchen with a curved stone island, European appliances and a walk-in pantry.
A dream configuration for families, there's a ground floor study and a master bedroom with a private balcony, walk-in robe and a dual-vanity ensuite.
Enjoy the comfort of a fully-wired CBUS smart home with programmable lighting, garden irrigation and security as well as convenient phone connectivity. Boasts hydronic heating, multiple split system air-conditioners, laundry with drying cupboard, ducted vacuum, in-ceiling speakers, double glazing, 5kW solar power system, keyless entry, video intercom, security, an off-street car space and an auto garage with internal access.
In a quiet cul-de-sac just seconds from Yarra Primary School and Victoria Gardens Shopping Centre, walk to Melbourne Girls' College and live close to Kew's elite private schools including Xavier, MLC, Ruyton and Trinity Grammar.