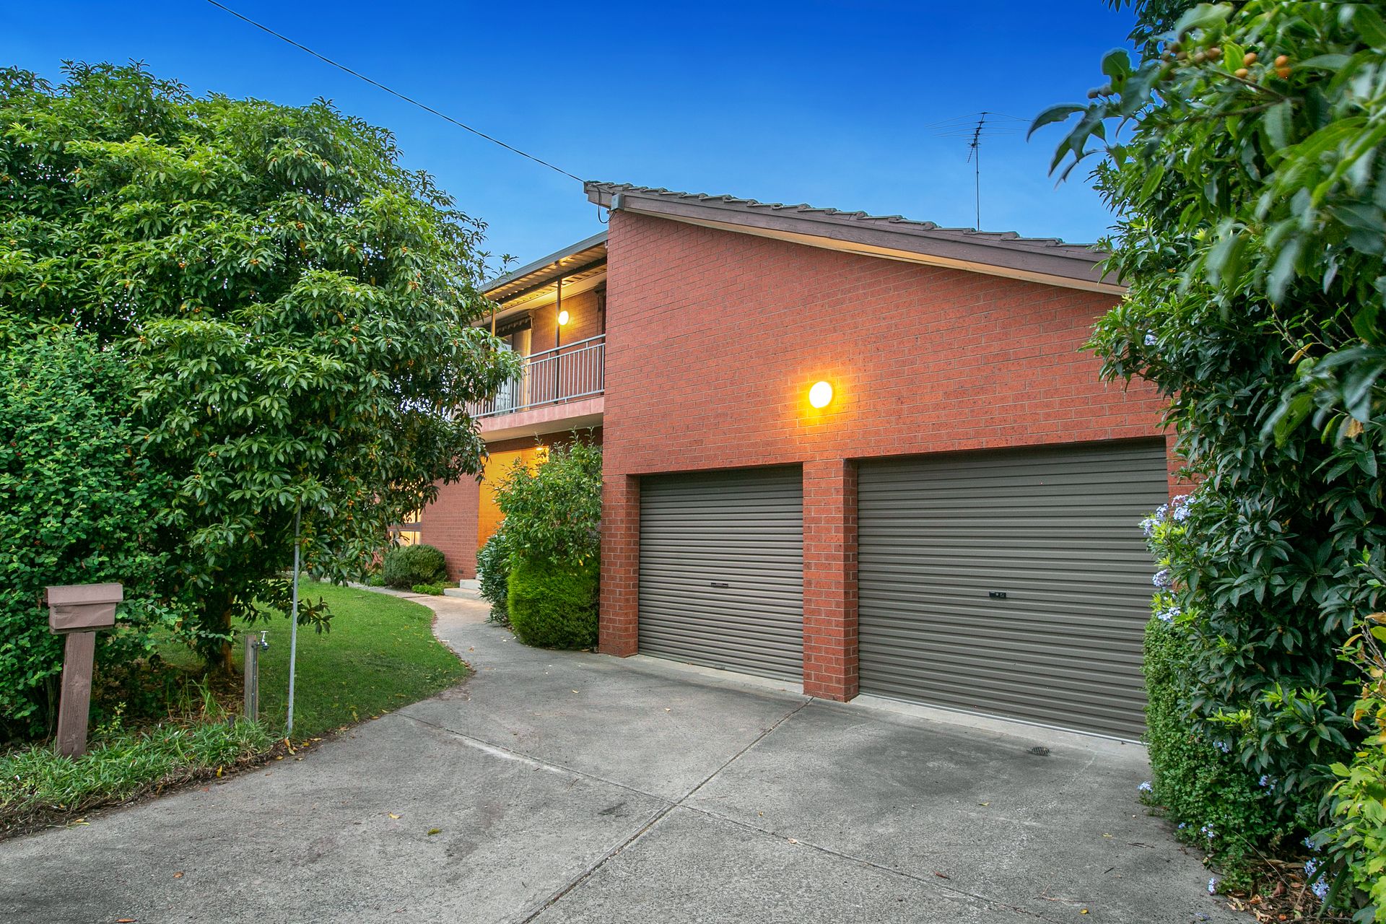
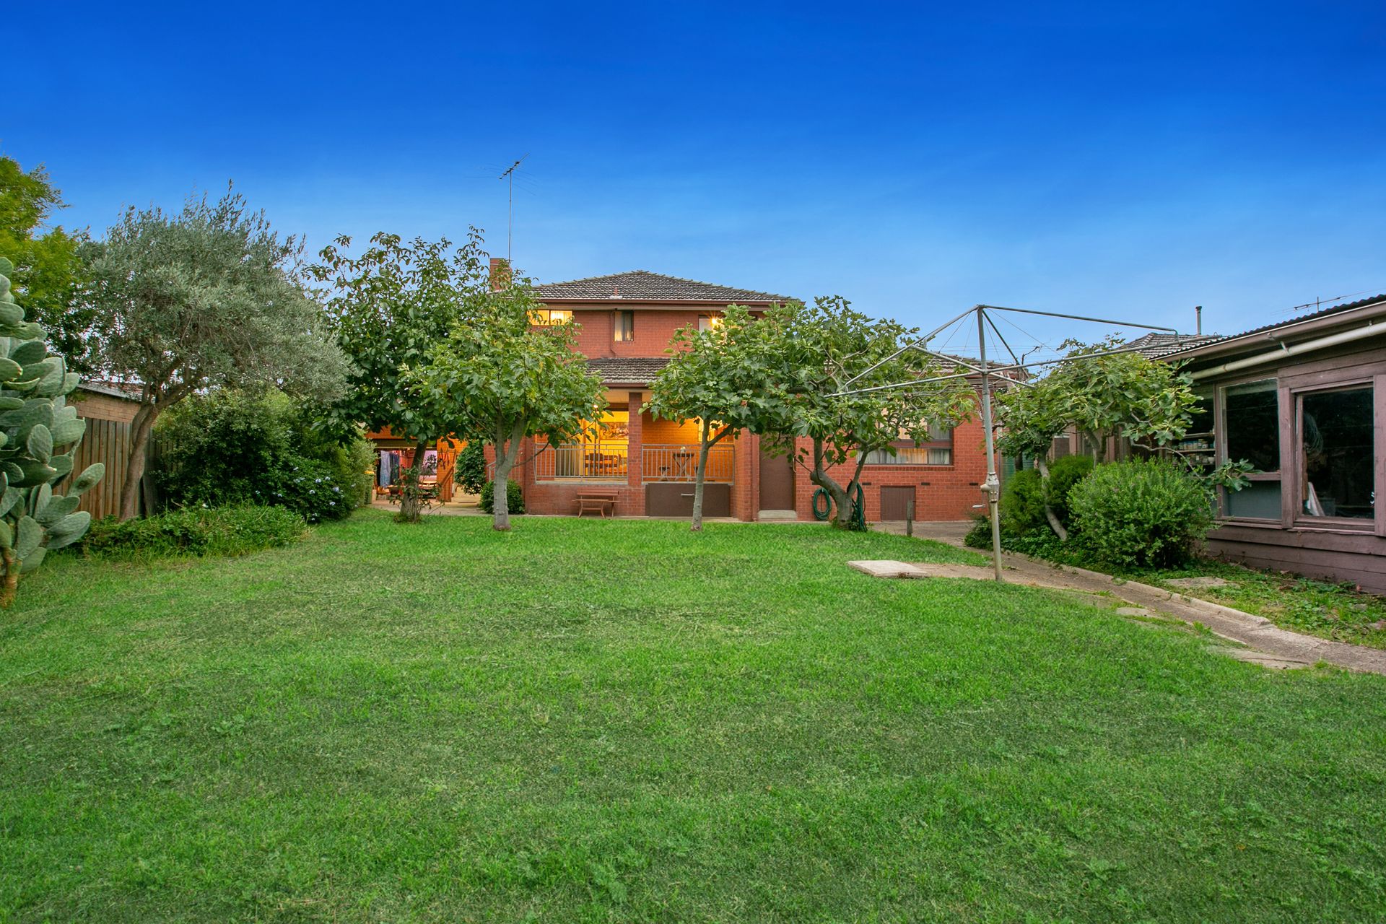
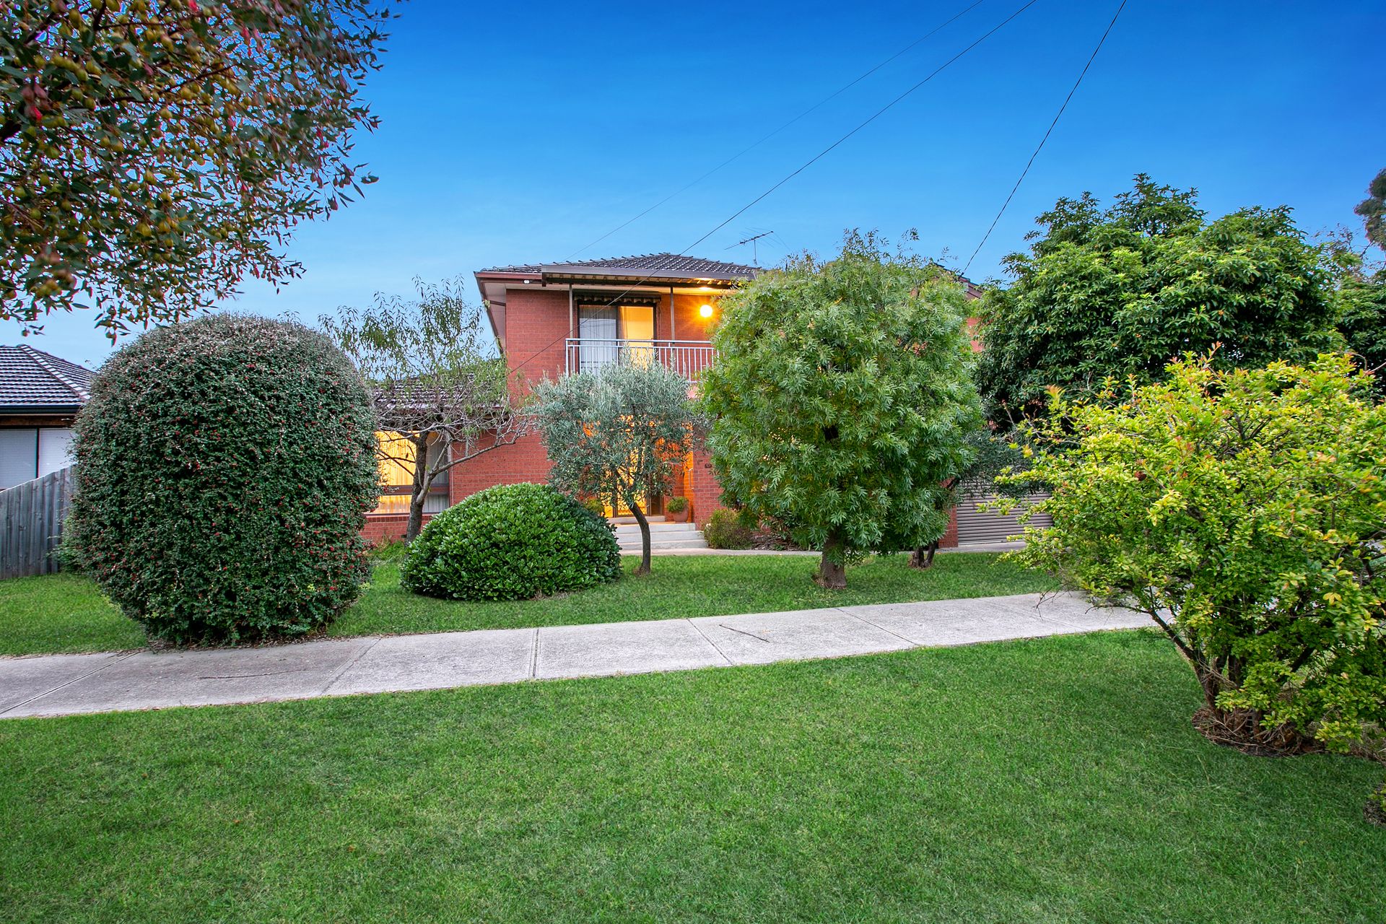
Original in design, outstanding in its build quality and pristine in presentation inside the popular Merrilands Estate, this immaculately kept one-owner residence on a huge 973sqm (approx.) block is the perfect option for a growing family looking for a welcoming home that has seen decades of love and TLC.
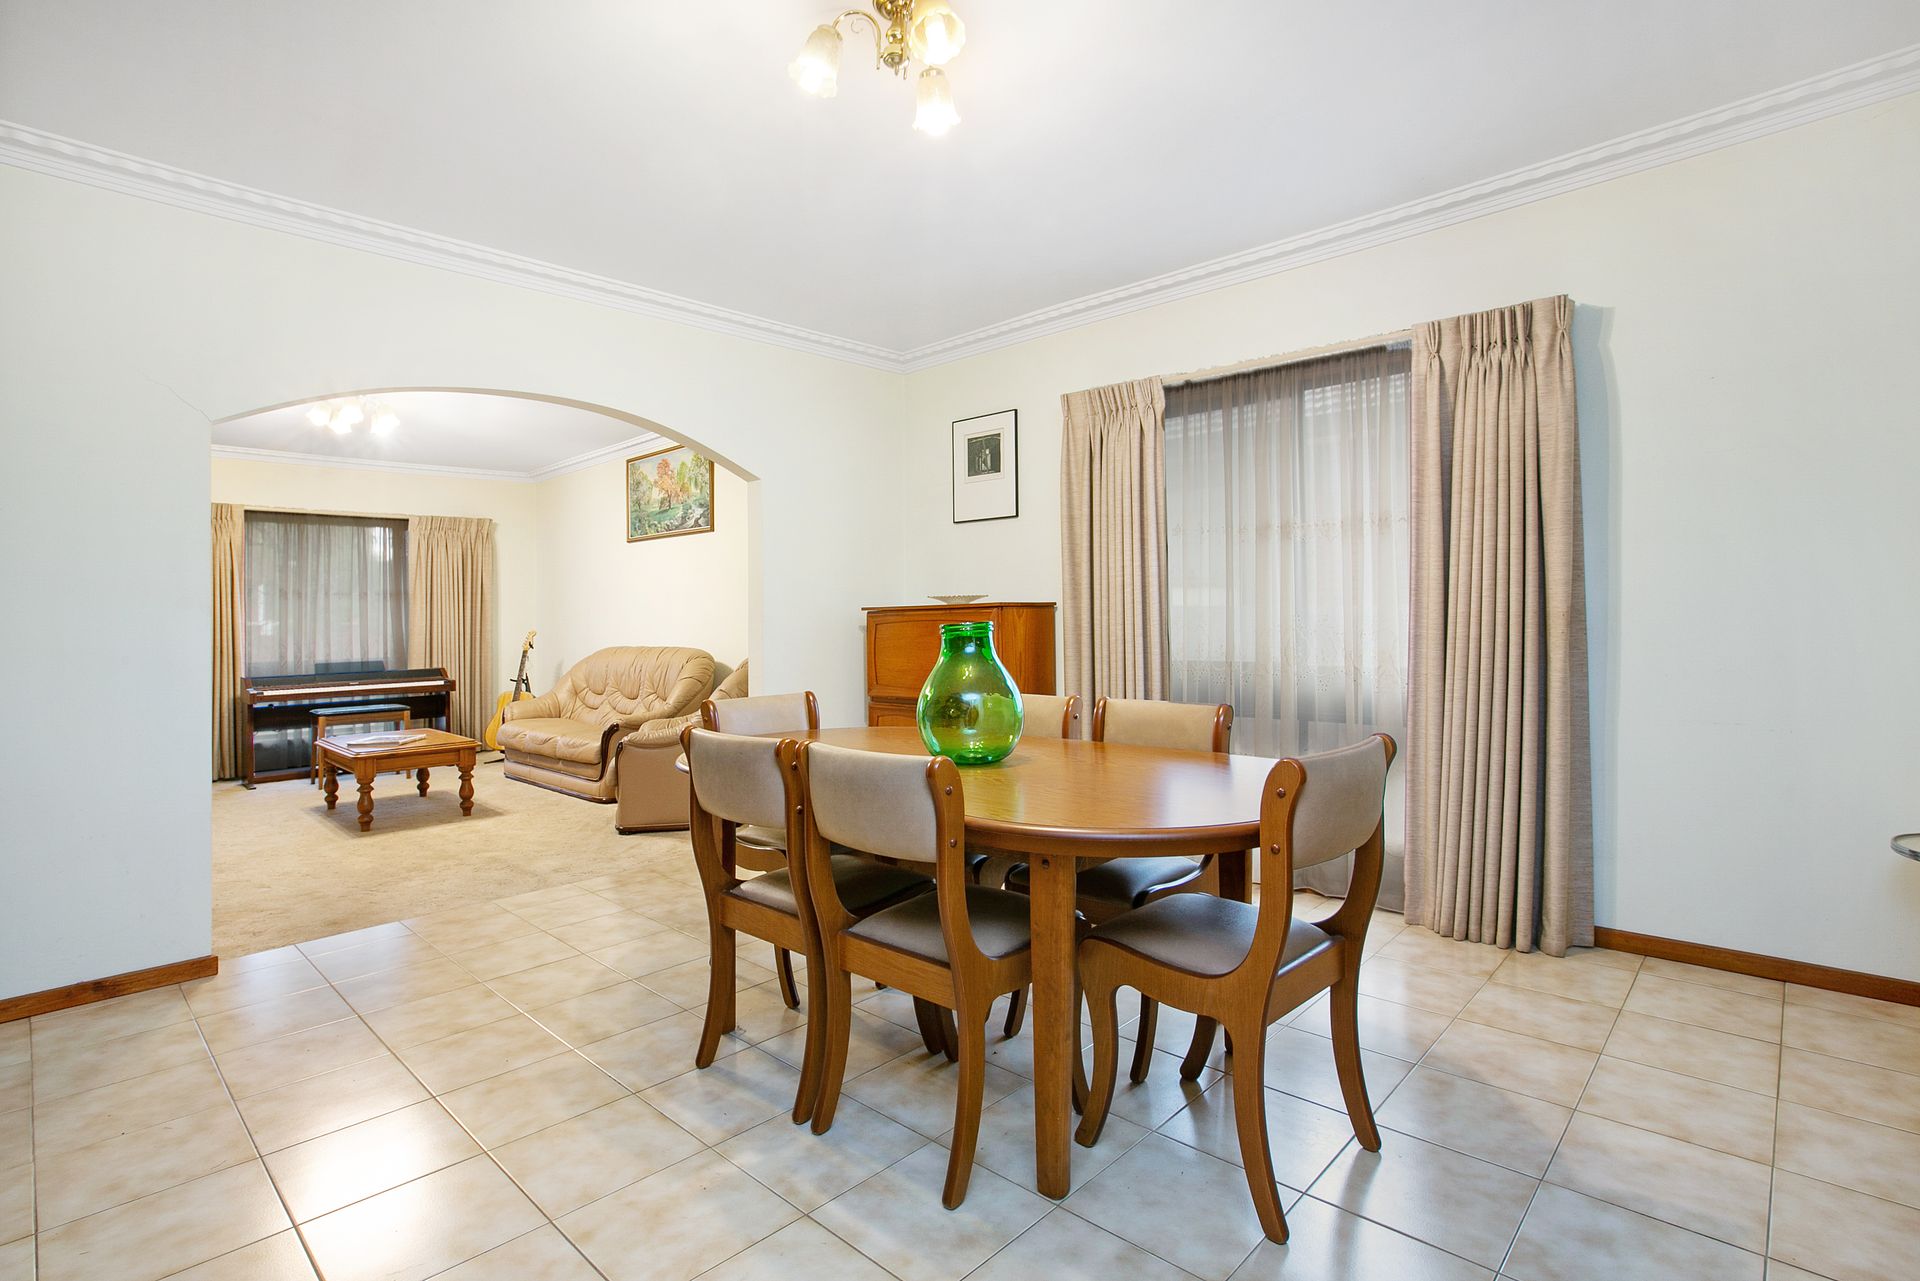
Designed and built for everyday functionality and flexibility, a high level of craftsmanship also graces every corner of the sparkling original interior, which incorporates timeless features of a bygone era, beautiful high ceilings, excellent accommodation and a generous amount of living and storage space.
A wide entrance foyer introduces an elegant formal lounge, which soaks up the northern sunshine, while the adjacent formal dining room presents an intimate space to enjoy sit-down dinners with your loved ones.
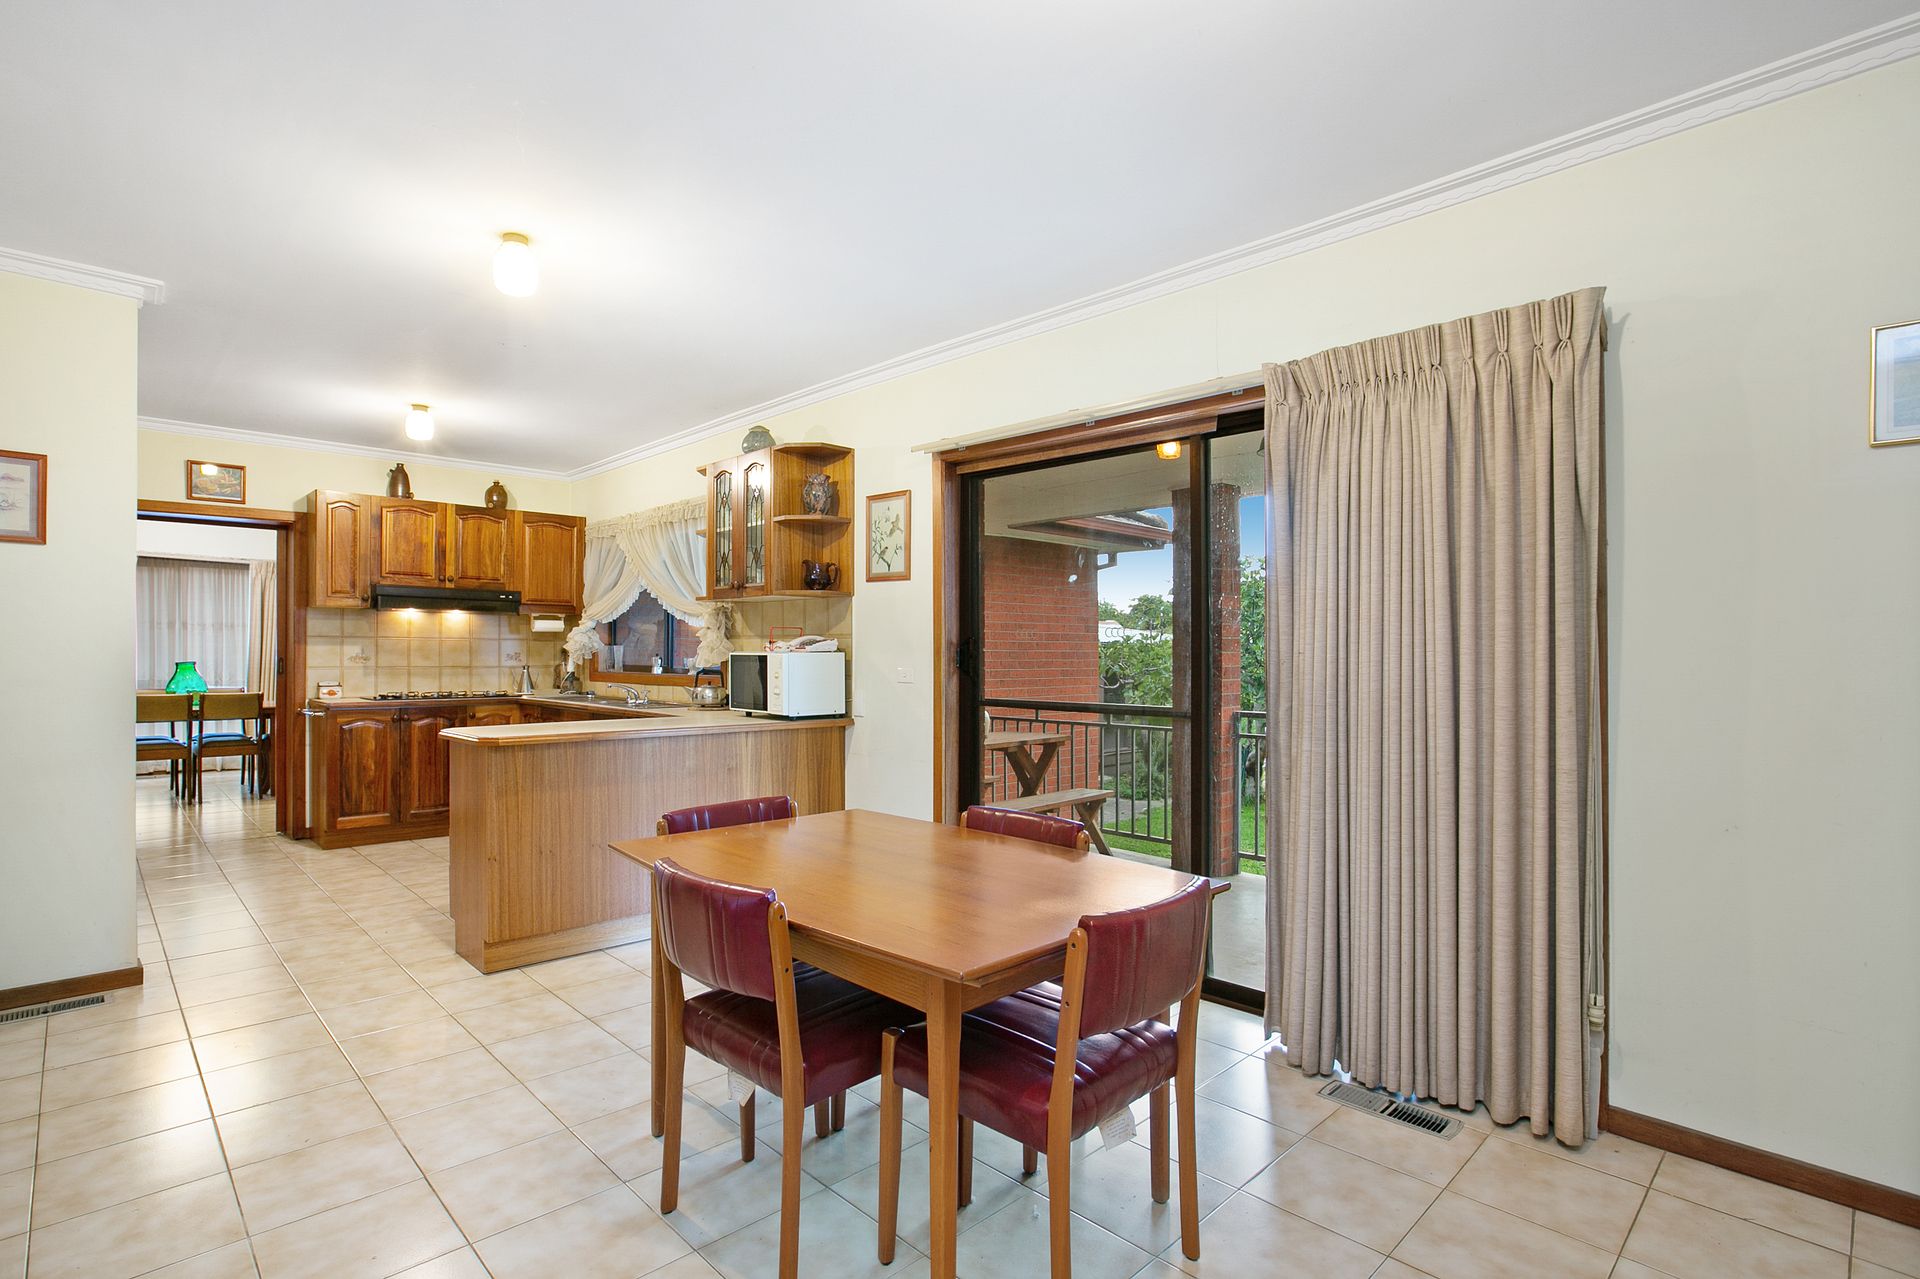
Cooks of any level will find it easy to cater for a growing family thanks to the generous proportions and immaculate condition of the excellent timber kitchen, while the adjacent meals area invites you to tuck into your culinary creations against a crackling fire.
Three large bedrooms (master with access to a full-length balcony with district views, ensuite and his and hers built-in robes) coupled with a fourth bedroom downstairs, large family bathroom upstairs and guest powder room downstairs offers family flexibility; speaking of flexibility, that's a word that best describes the oversized studio downstairs, which can be used as a home office given its direct outdoor access or as a fantastic fifth bedroom - the choice is yours!
The blank canvas nature of the huge backyard, which is currently punctuated with mature fruit trees and fertile vegetable gardens, allows you to create your own outdoor wonderland, while direct access onto Edgars Creek at the rear translates into relaxing walks with the family pet at sunrise and sunset.
Climate-controlled with ducted heating and air-conditioning, this strong and solid home also features a large double garage with attic storage (with pull-down ladder), generous storage areas under the house, two large sheds and a water tank.
Moments to Edwardes Lake Park, Keon Park train station, the Metropolitan Ring Road, St Joseph the Worker Primary School, William Ruthven primary and secondary schools and LE Cotchin Reserve, it's the perfect place to start your family's next chapter of memories.