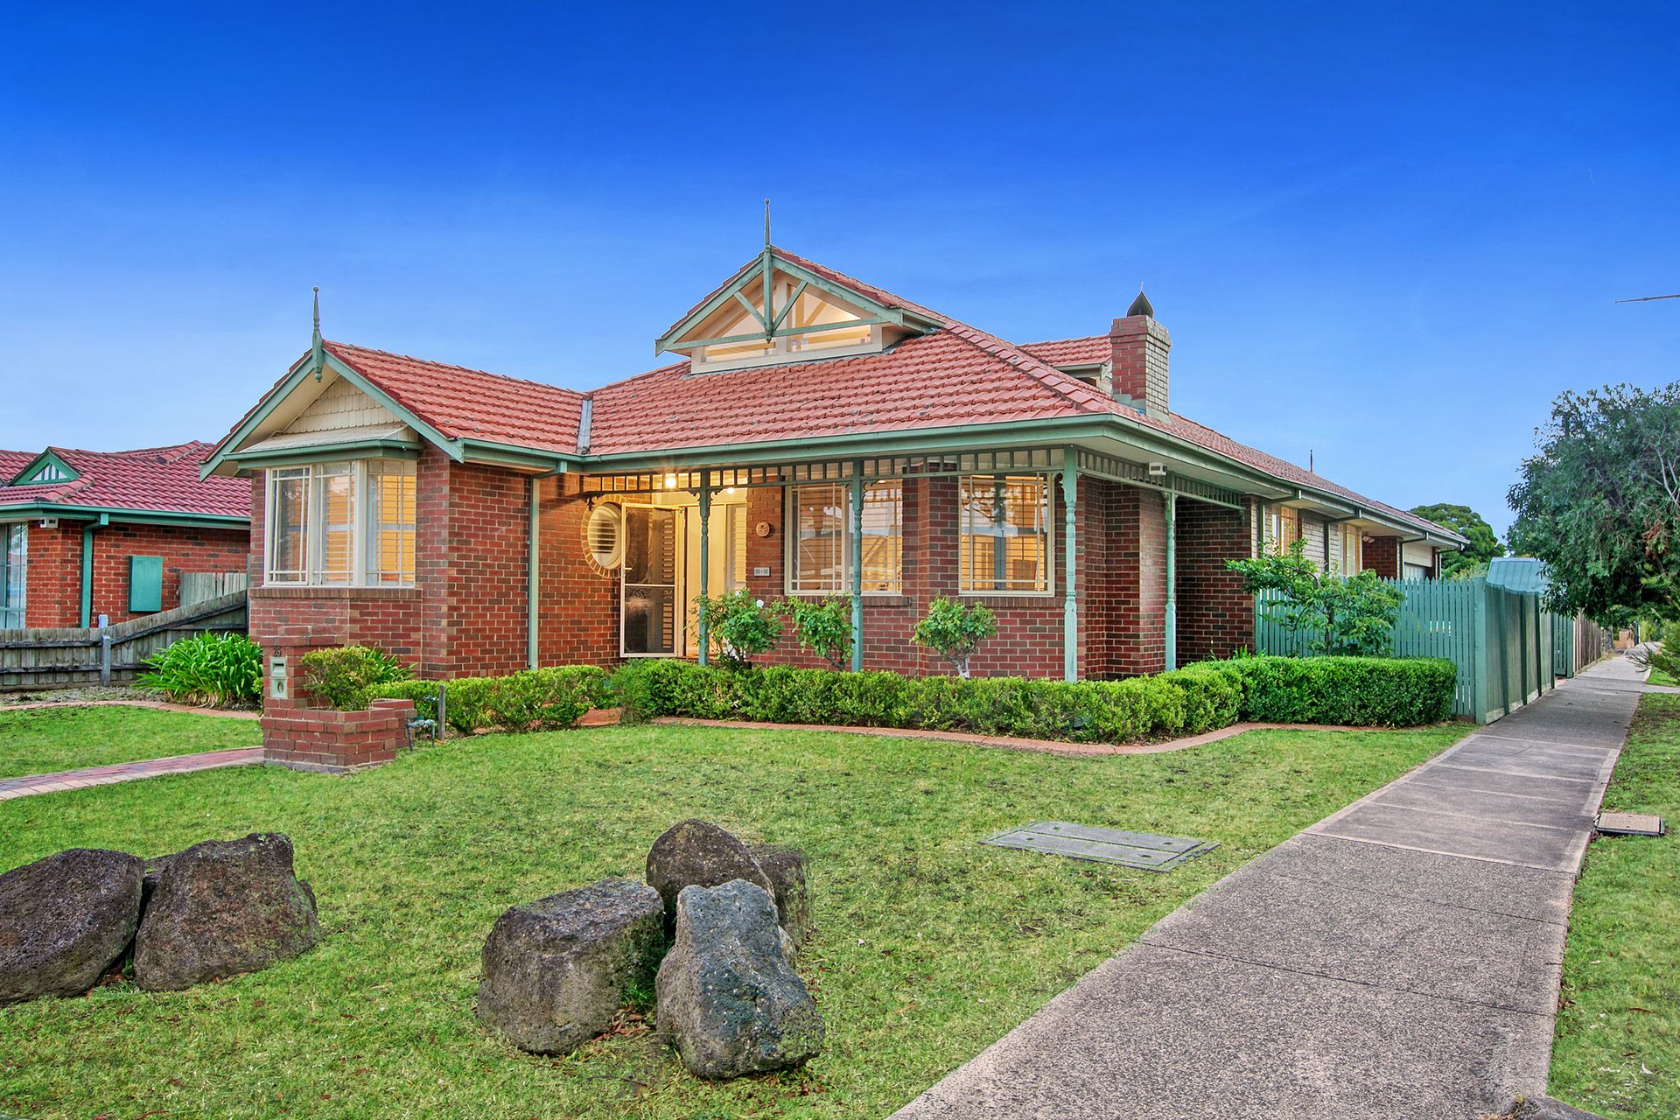
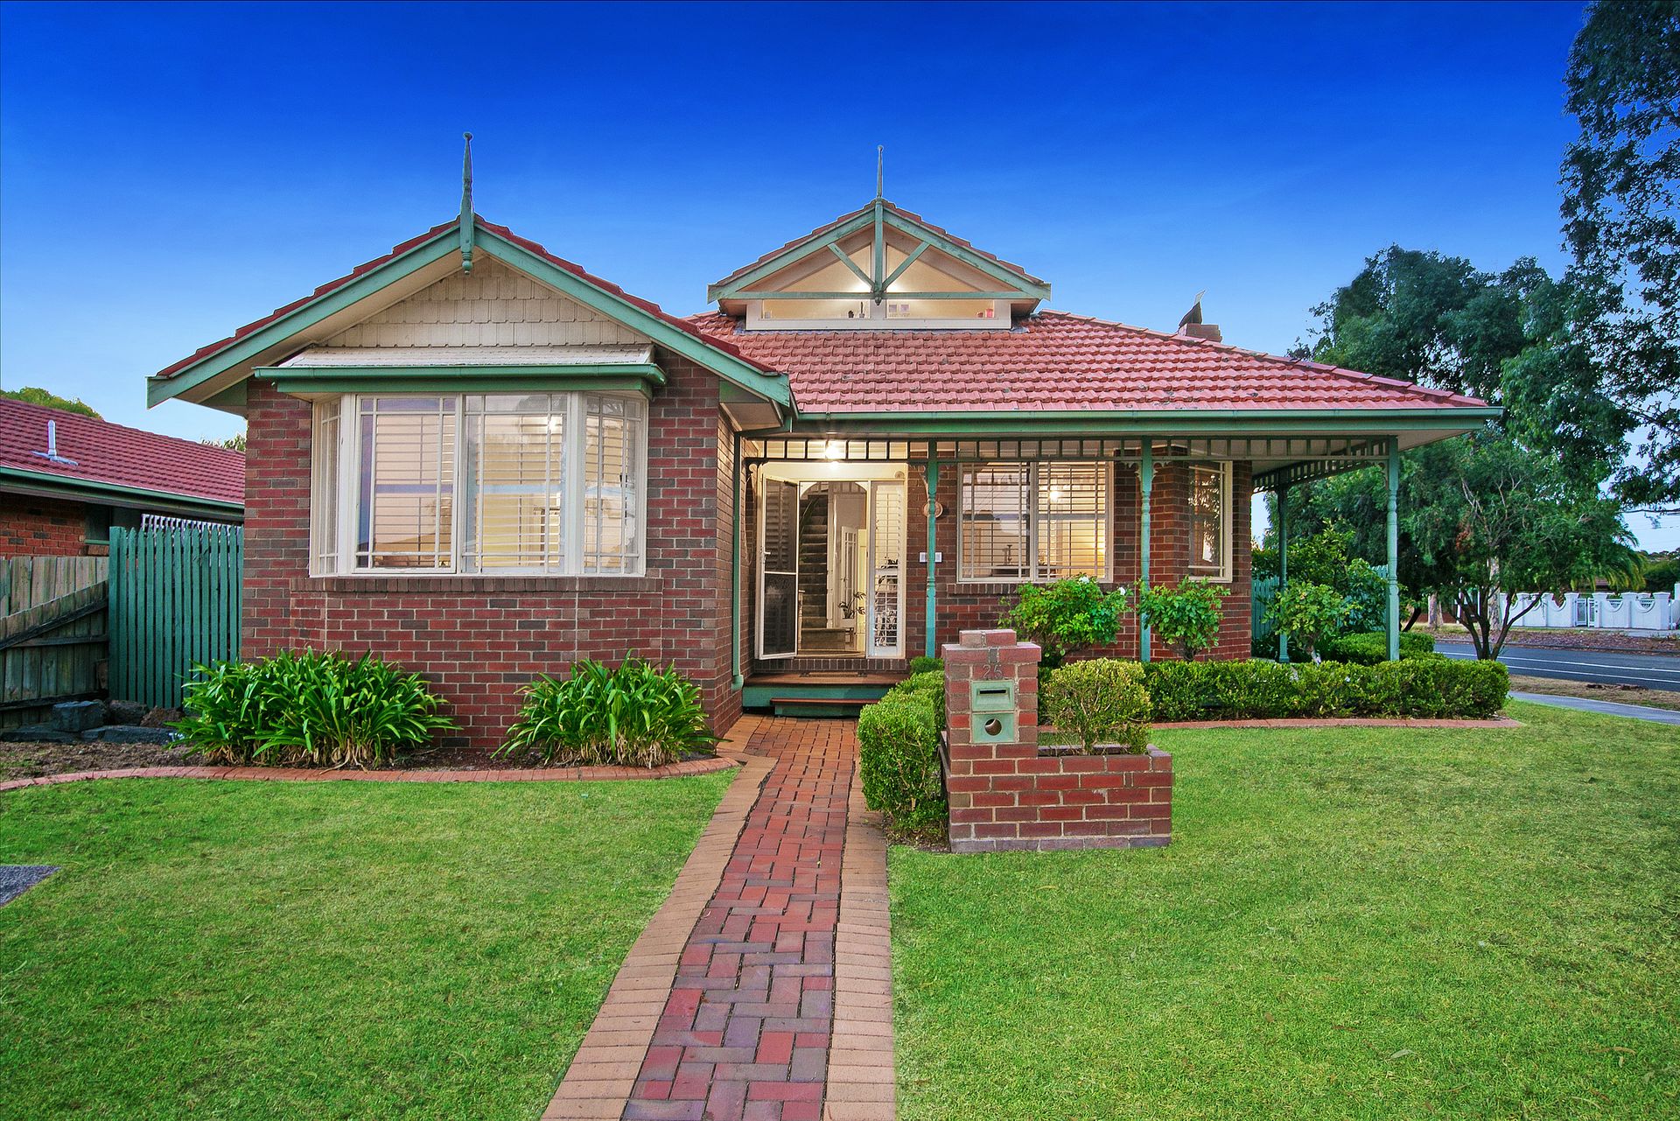
Enjoying a premier location in the heart of the popular Merrilands Estate, this Federation-inspired family home presents a classic family living experience balancing timeless qualities with modern conveniences.
Nestled among mature gardens on a magnificent 600sqm (approx.) corner allotment, this exceptional two-storey family residence makes harmonious family living possible with its generous collection of elegant formal and contemporary communal living zones, comfortable accommodation and two separate outdoor areas that allows the kids and pets to have their own respective areas.
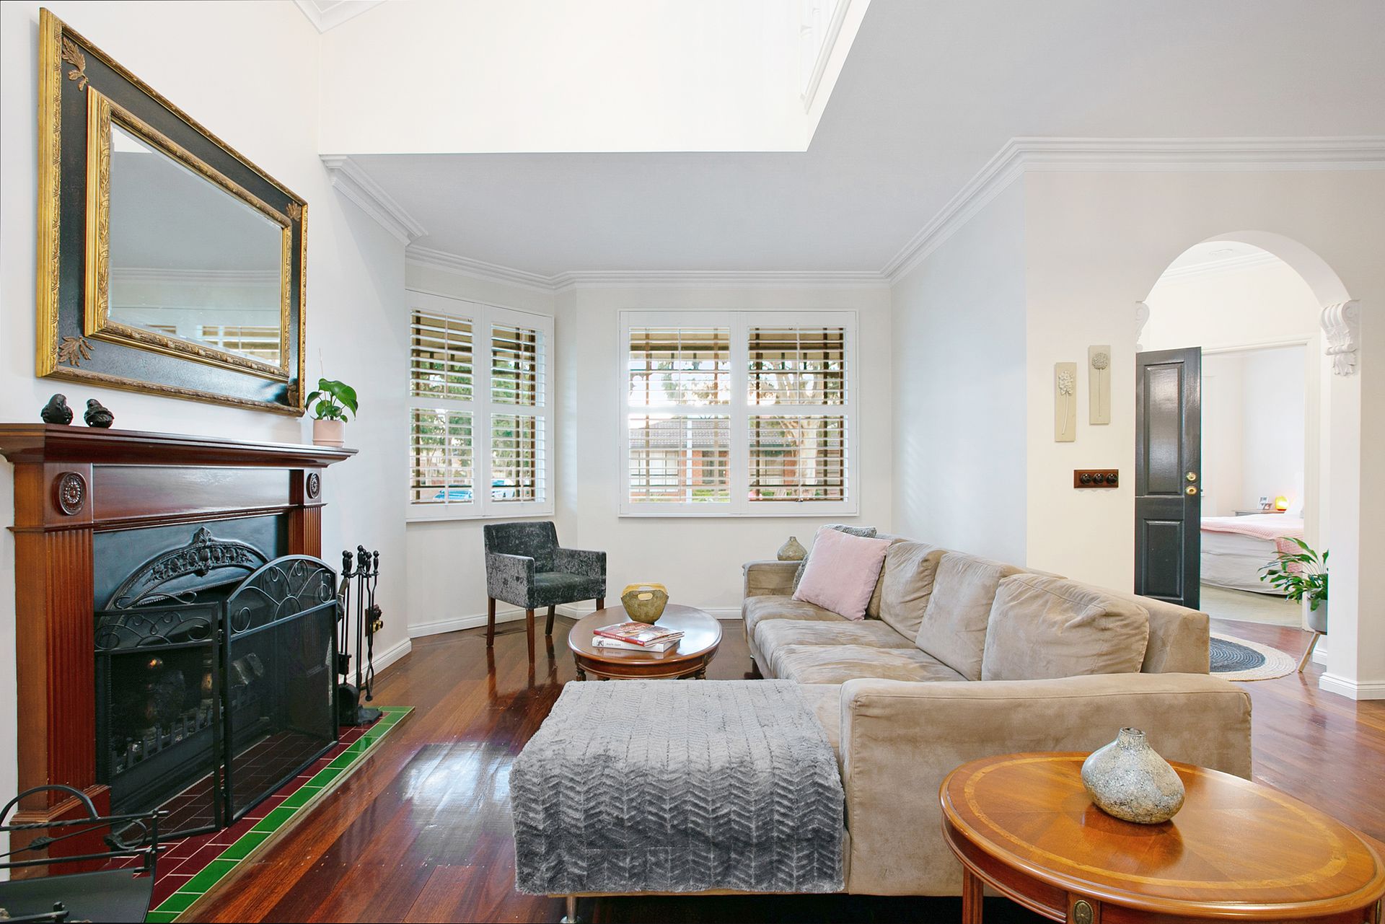
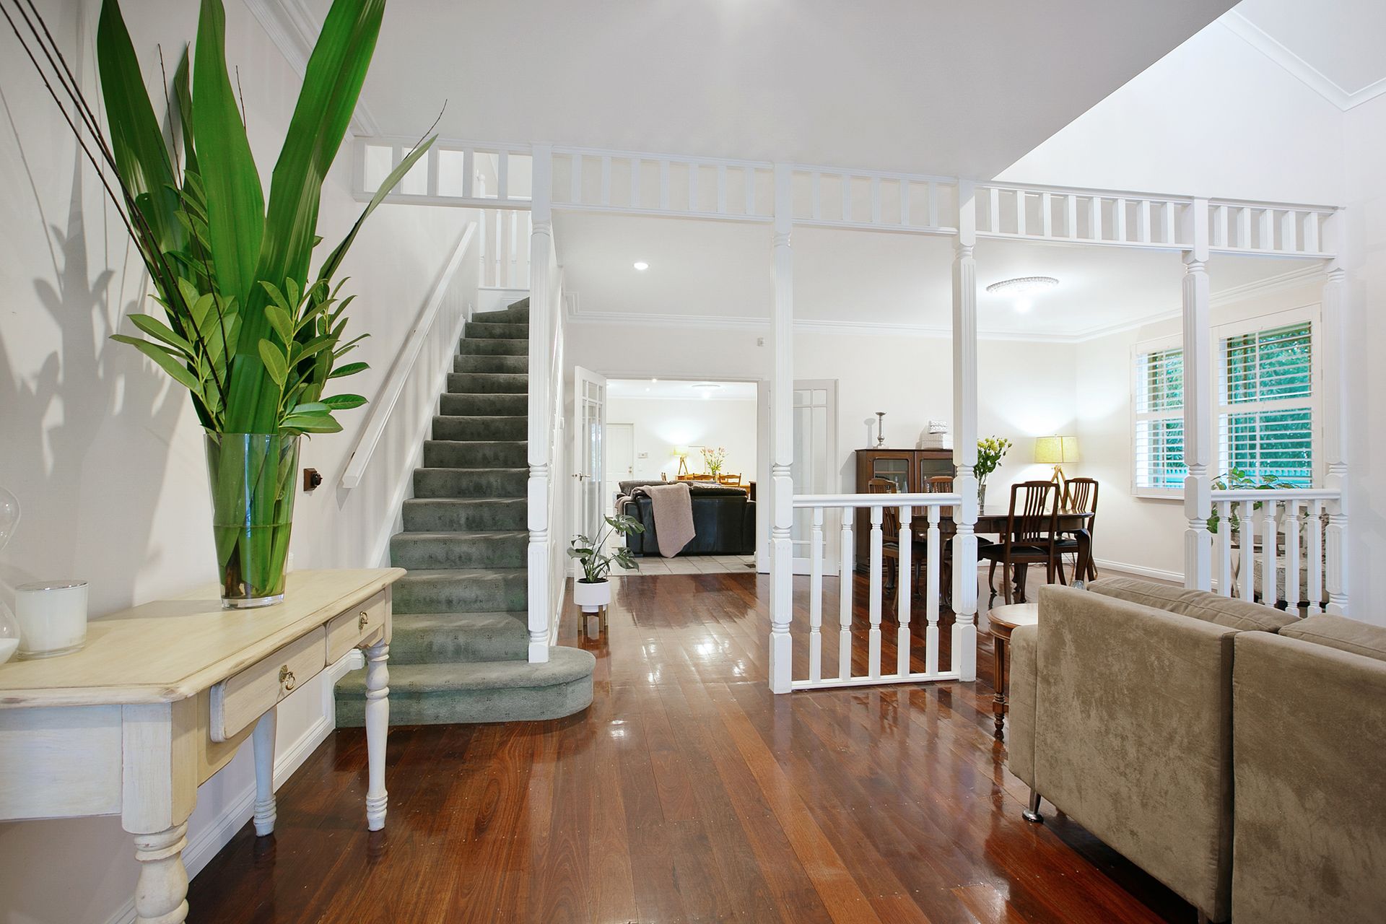
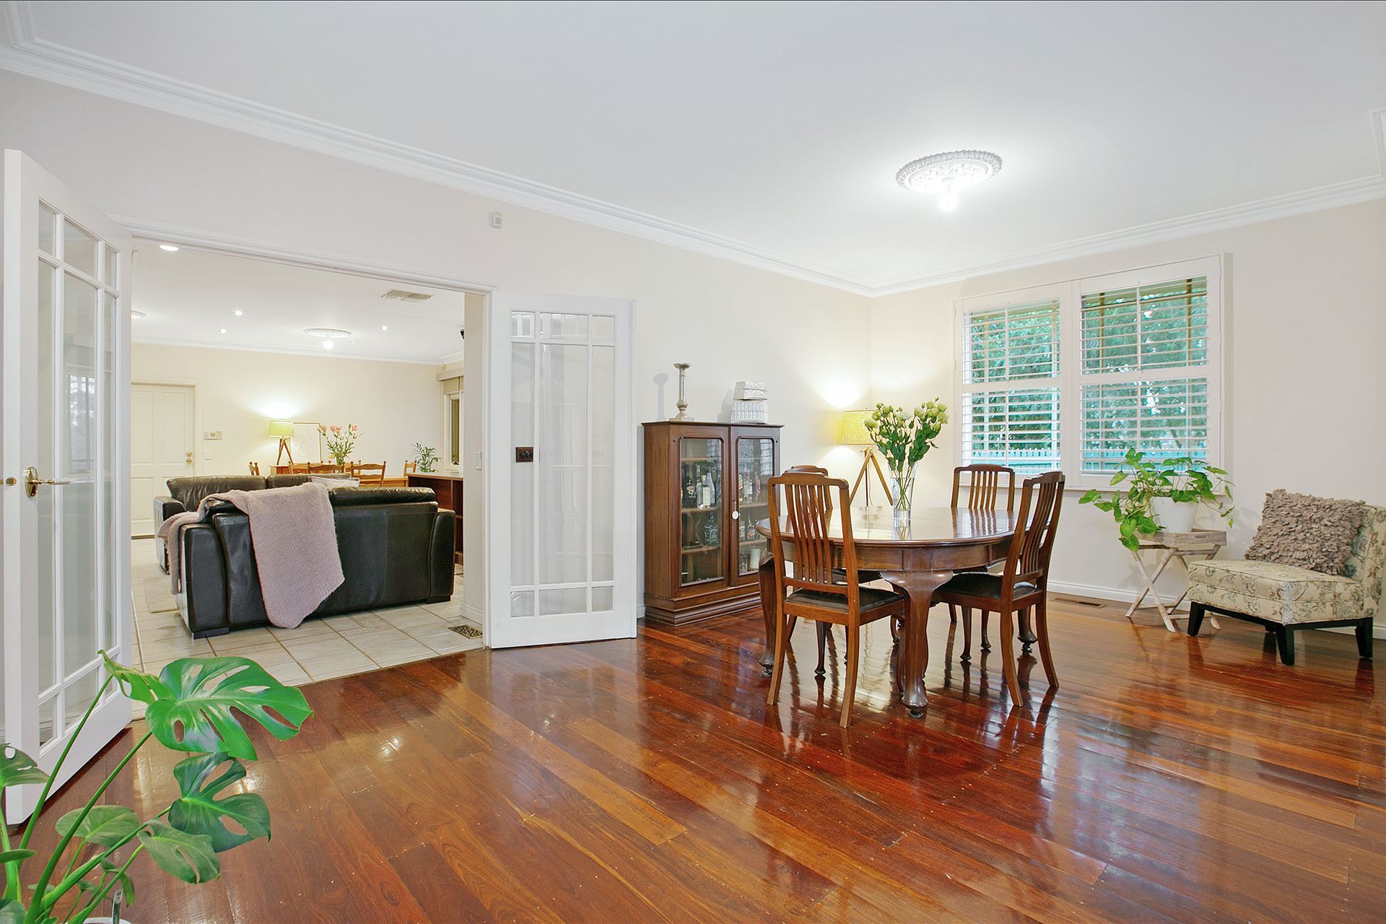
A high level of craftsmanship graces every corner of the sparkling interior, where polished hardwood timber floorboards throughout the formal living zone, tall 2.7m high ceilings with ornately decorated cornices and roses, classic colonial-style windows and two period-themed bathrooms reflect the authenticity and tradition this quality-built home was designed to achieve.
Be greeted by a warm and inviting hallway that introduces the striking formal setting (with period fireplace) and deluxe master bedroom (with walk-in robe, ensuite and large Bay window with a cushioned seat to read a book) before arriving at an enormous open-plan living domain, which unites the household with its central position, oversized proportions and centrepiece timber kitchen featuring a grand island bench, quality appliances and loads of storage space.
A further two robed bedrooms are zoned in privacy off the open-plan living area and serviced by a large central bathroom, while a bright and beautiful retreat upstairs is hallmarked by its fantastic flexibility, given the potential to use the space as an excellent teenager's retreat, huge workspace for your thriving home business or fourth bedroom conversion - the choice is yours!
The positive appeal extends outside where a large undercover area and landscaped rear yard offers year-round lifestyle enjoyment, while an oversized double garage (with rear roller door and very tall ceiling that allows for an extra mezzanine storage area if needed) is evidently more than just a space to park your cars.
Finished with a large laundry, Jensen speakers throughout the open-plan living, plantation shutters, ducted heating, evaporative cooling and more, call it home and enjoy convenient access to Keon Park train station, shops, Edwardes Lake Park, William Ruthven primary and secondary schools, the Metropolitan Ring Road and the No.555 bus, which stops footsteps from your door.