Sold
12 Finnigan Street,
Research 3095, Victoria
$1,567,000
Property details
-
Agents
Features
- Butler's Pantry
- CCTV
- Ensuite
- Powder Room
- Refrigerated Cooling
- Retreat
- Verandah
- Walk-In Robe
Luxurious Living with Versatile Layout
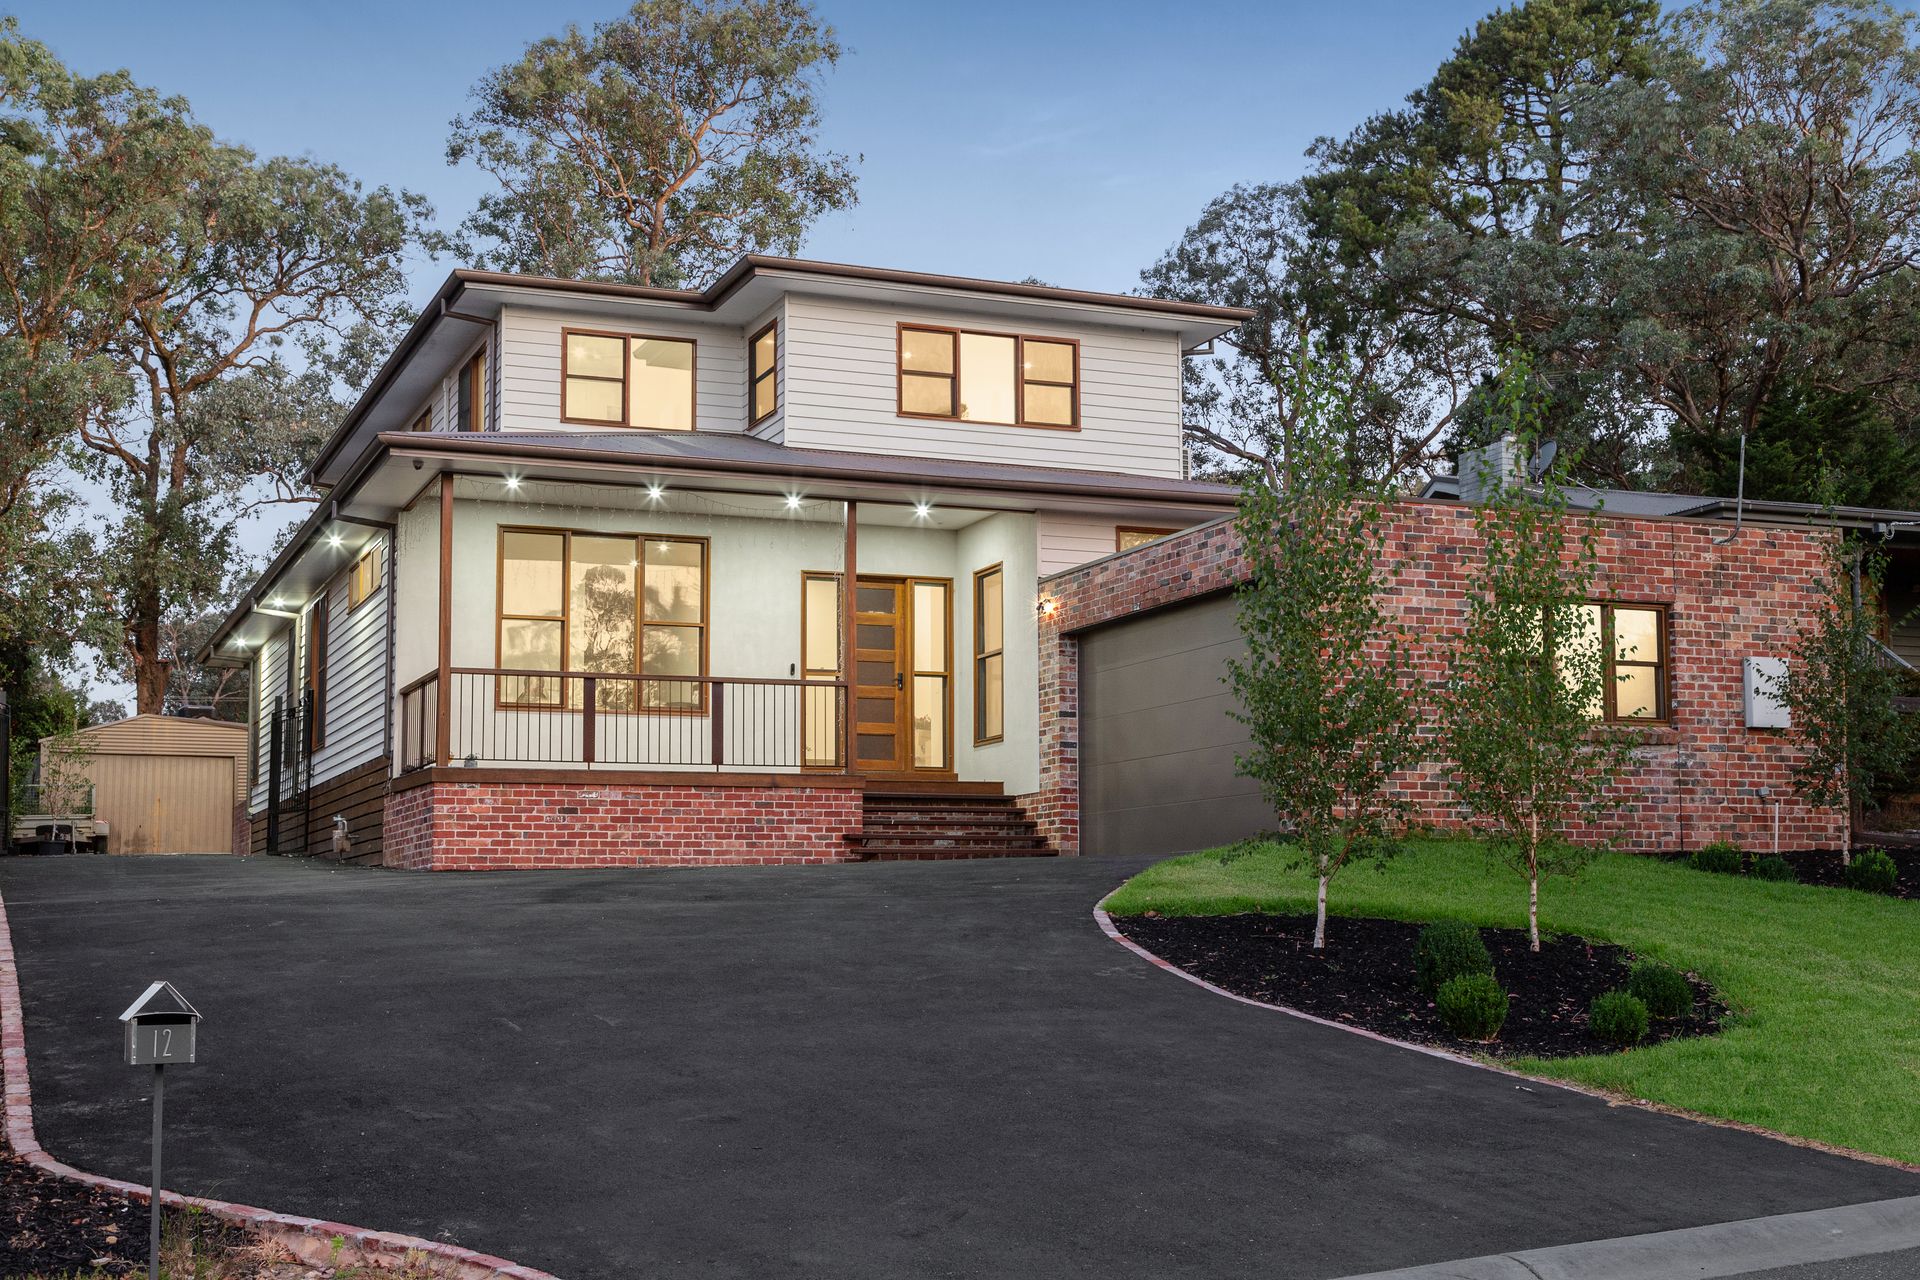
A sought-after blend of bespoke architectural design and an exclusive Research address, this captivating family sanctuary celebrates effortless living, all-ages accommodation, and impressive entertaining options across its two substantial levels.
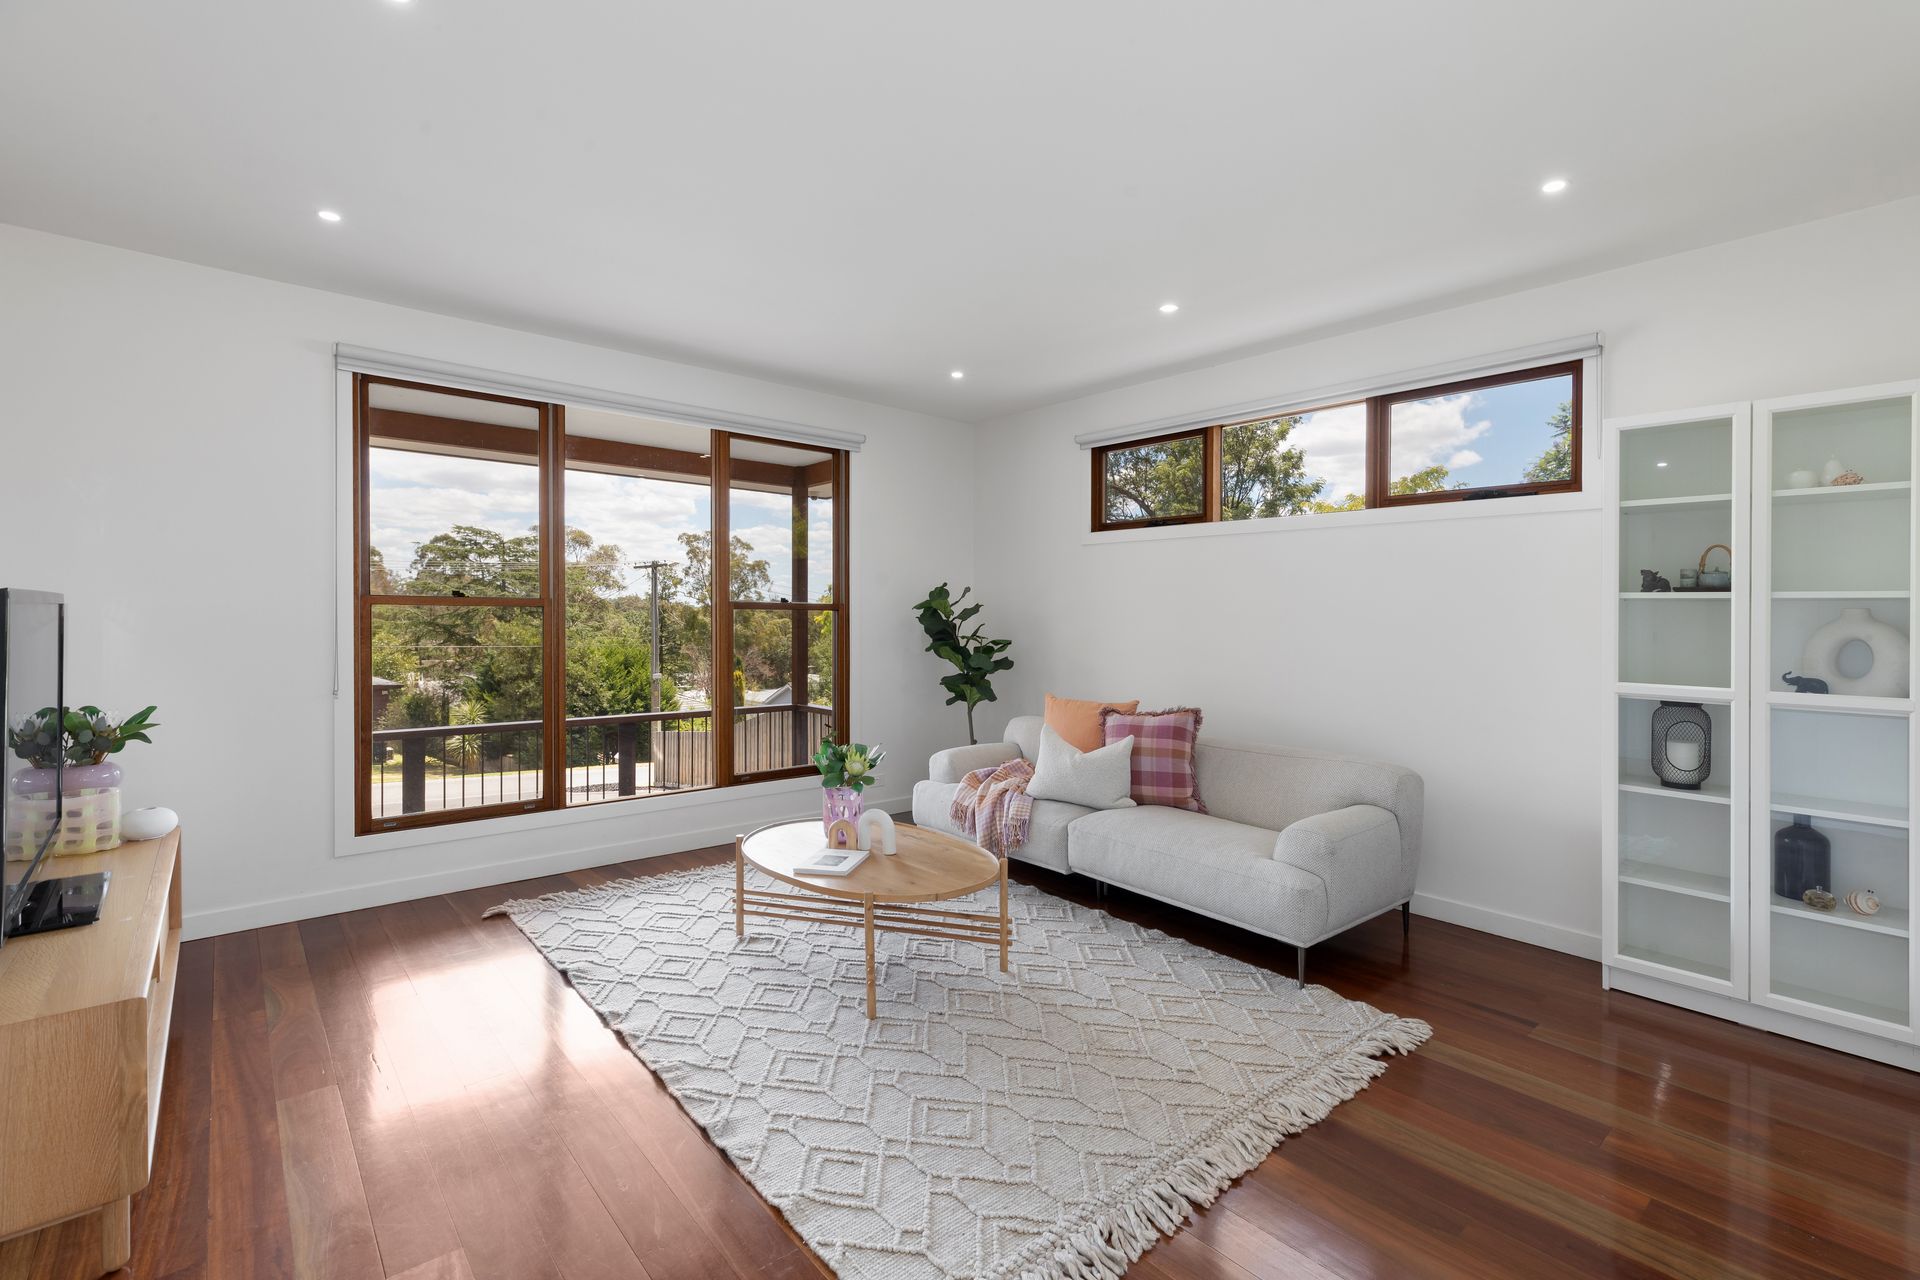
Laid out for harmonious family living, the ground floor introduces a study fitted with a desk, a main bedroom that indulges occupants with a fitted dressing room, a luxurious double shower ensuite, and a spacious lounge.
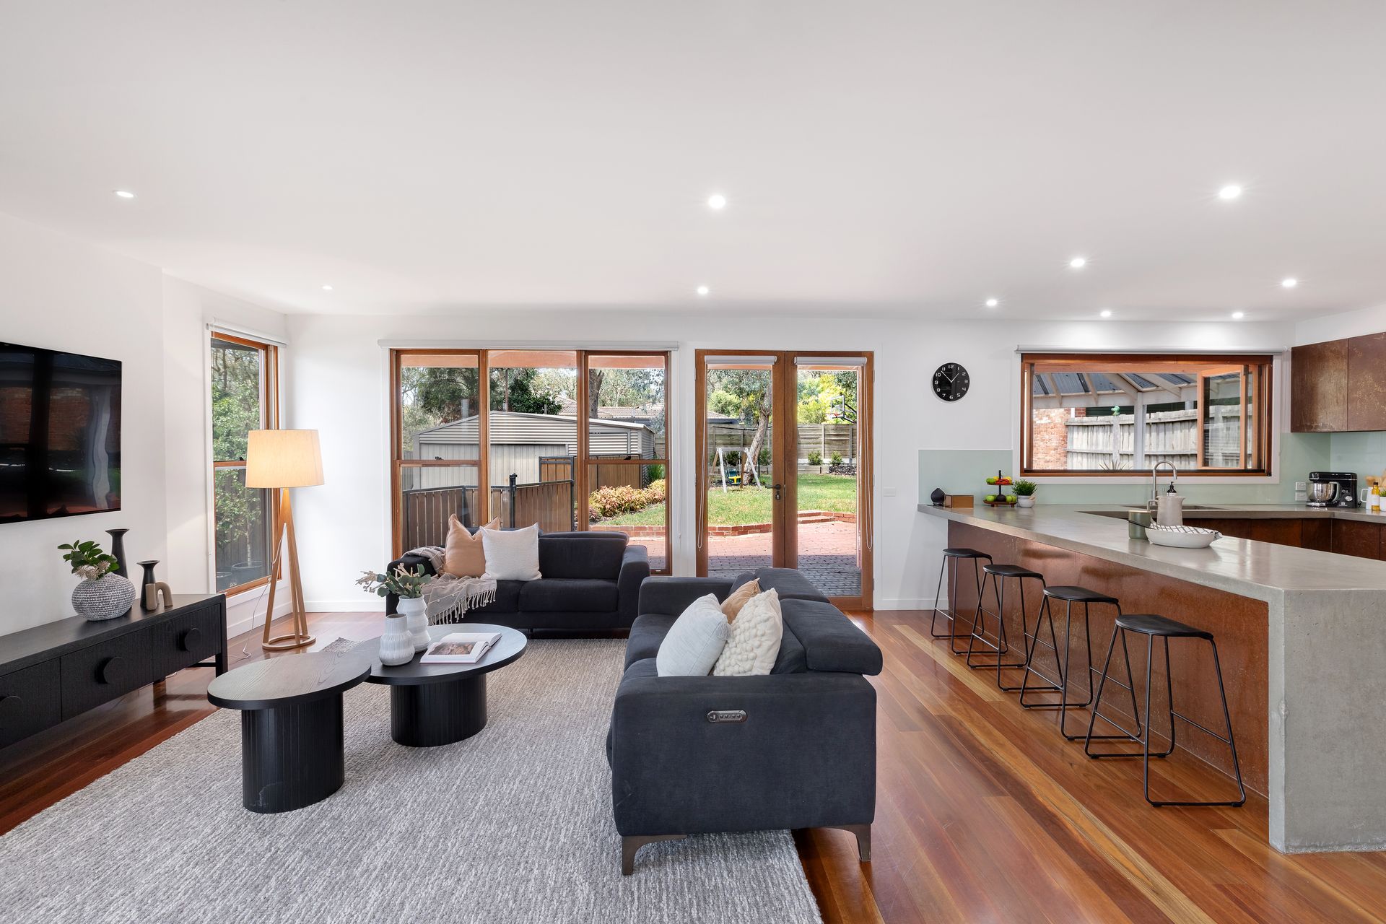
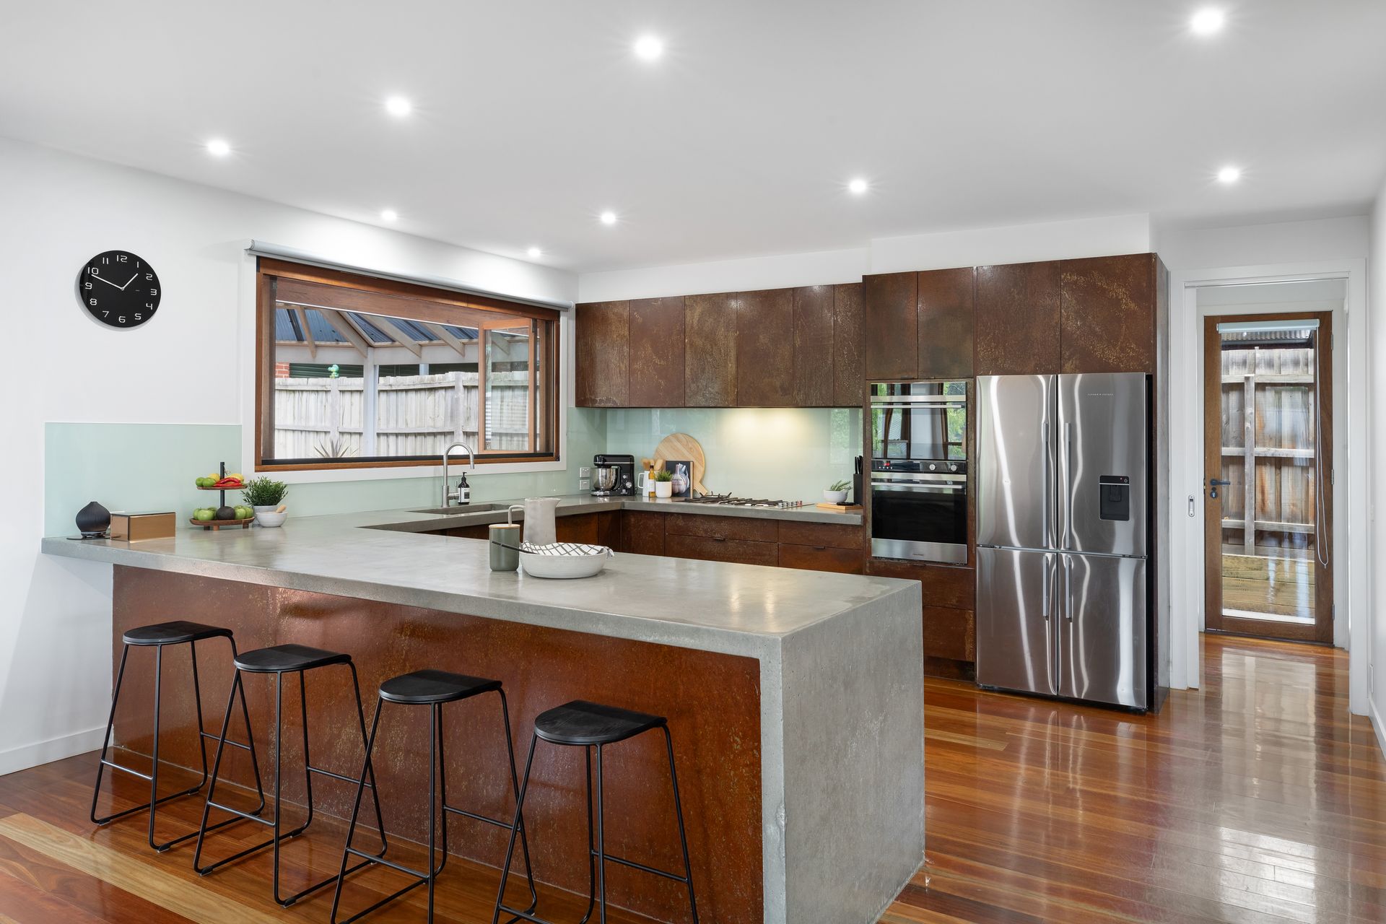
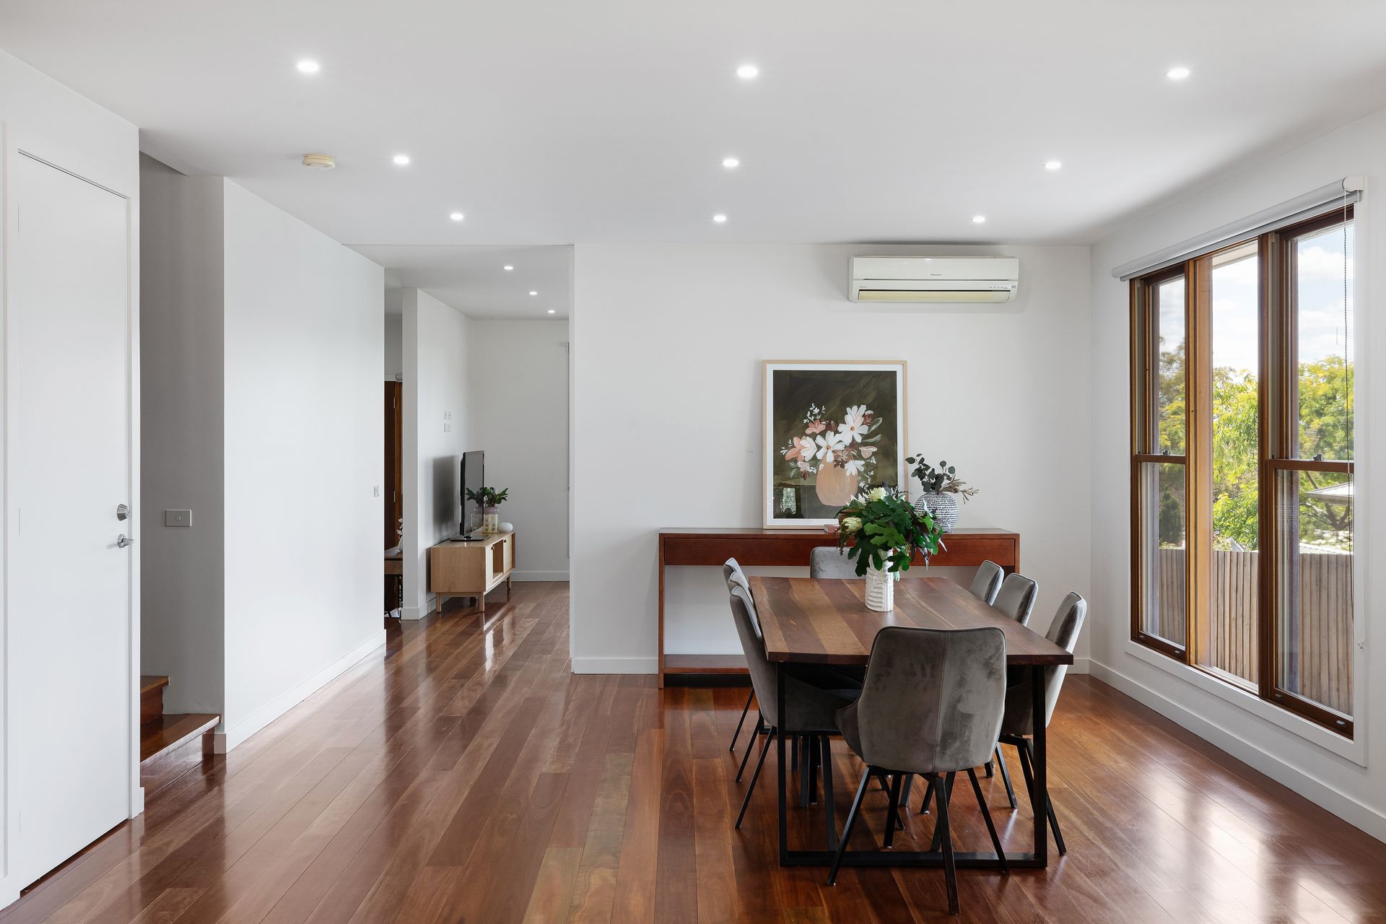
At the heart of the home, the gourmet kitchen introduces premium appliances, chic concrete benchtops including waterfall to the breakfast peninsula, glass splashbacks, and a butler's pantry. A brilliant blend of form and function, it provides a meeting place and a stylish, sophisticated anchor to the family living-meals.
Effortlessly accessed through French doors, the expansive paved alfresco area, a mix of covered and open spaces, delivers further living and entertainment options in the generous, private rear yard.
Upstairs, a spacious teen retreat provides a dedicated haven for kids and their friends. Large and light-filled, it opens to an alternate main with an ensuite and two further bedrooms sharing the deluxe family bathroom.
Leading the list of desired extras are inclusions of over-height ceilings matched with square-set cornice over polished timber floors, floor-to-ceiling glass, recessed sliders that allow you to seamlessly divide or connect the ground-floor living and entertaining zones, multiple split system units, a remote double garage, and a separate workshop.
Positioned just a short stroll from the delights of Research Village, minutes from schools including Eltham College, and a quick drive to the centre of Eltham, it offers an exceptional lifestyle for families seeking comfort, convenience, and easy-to-live-with luxury.
THINGS WE THINK YOU'LL LOVE:
The striking kitchen, with its concrete bench tops and impressive cabinetry finishes, looks as good as it cooks.
A layout with a choice of main bedrooms up and down delivers exceptional all-ages living and muti-generational options
Having a garage under the roofline and a separate garage/workshop in the rear yard will satisfy the collector, home-based tradie, or just a family with a lot of stuff!
Three living areas, a fitted study and four bedrooms ensure harmonious family living for work, rest and play.
Rental Appraisal (approx)
$950 - $1000 per week
For more rental advice please contact:
Bridie Lordan 0477 976 824
bridie.lordan@raywhite.com

All information about the property has been provided to Ray White by third parties. Ray White has not verified the information and does not warrant its accuracy or completeness. Parties should make and rely on their own enquiries in relation to the property.
Due diligence checklist for home and residential property buyers.
Explore the area
School catchments
- Research Primary School Primary Prep-6 Government 0.51km
- Eltham College Combined Prep-12 Independent 1.2km
- Eltham East Primary School Primary Prep-6 Government 2.5km
- Eltham North Primary School Primary Prep-6 Government 2.9km
- Our Lady Help of Christians School Primary Prep-6 Catholic 3.2km
- Kangaroo Ground Primary School Primary Prep-6 Government 3.4km
- Catholic Ladies' College Ltd Secondary 7-12 Catholic 3.5km
- Eltham Primary School Primary Prep-6 Government 3.6km
- Eltham High School Secondary 7-12 Government 4.0km
- Diamond Creek East Primary School Primary Prep-6 Government 4.0km
- Diamond Valley College Secondary 7-12 Government 4.1km
- Glen Katherine Primary School Primary Prep-6 Government 4.2km
- Holy Trinity Primary School Primary Prep-6 Catholic 4.3km
- Wattle Glen Primary School Primary Prep-6 Government 4.4km
- St Helena Secondary College Secondary 7-12 Government 4.4km
- Warrandyte High School Secondary 7-12 Government 4.4km
- Sacred Heart School Primary Prep-6 Catholic 4.4km
- Sherbourne Primary School Primary Prep-6 Government 4.6km
- North-Eastern Montessori School Primary Prep-6 Independent 4.8km
- Diamond Creek Primary School Primary Prep-6 Government 4.8km
- Montmorency Secondary College Secondary 7-12 Government 6.1km
- Carey Baptist Grammar School - Donvale Campus Combined Independent 7.2km
- Donvale Christian College Combined Prep-12 Independent 7.5km
- Greensborough Secondary College Secondary 7-12 Government 8.1km
- Donvale Christian College - Hall Road Campus Combined Independent 8.2km
- Launch Campus Combined Independent 8.5km
- Templestowe College Secondary 7-12 Government 8.6km
- East Doncaster Secondary College Secondary 7-12 Government 8.6km
- Loyola College Secondary 7-12 Catholic 9.0km
Nearest schools, measured in a straight line from the property. Provided as a guide only; check catchment and enrolment eligibility with the school. School data © ACARA, licensed under CC BY 4.0.
Find out how much home loan repayments will be
It’s important to understand repayment amounts before you apply for a home loan. A Loan Market broker can compare over 100 lenders to find the right loan for you. Use the Loan Market calculator to get a better indication of repayments.
Loan Market Pty Ltd | Australian Credit Licence 390222. All interest rates stated must include "p.a." and the relevant Comparison Rate in full.
Photos
Floorplan
Contact Shane Leete
Contact Shane Leete
Shane Leete
12 Finnigan Street, Research VIC 3095
Request a callback
Shane Leete
12 Finnigan Street, Research VIC 3095