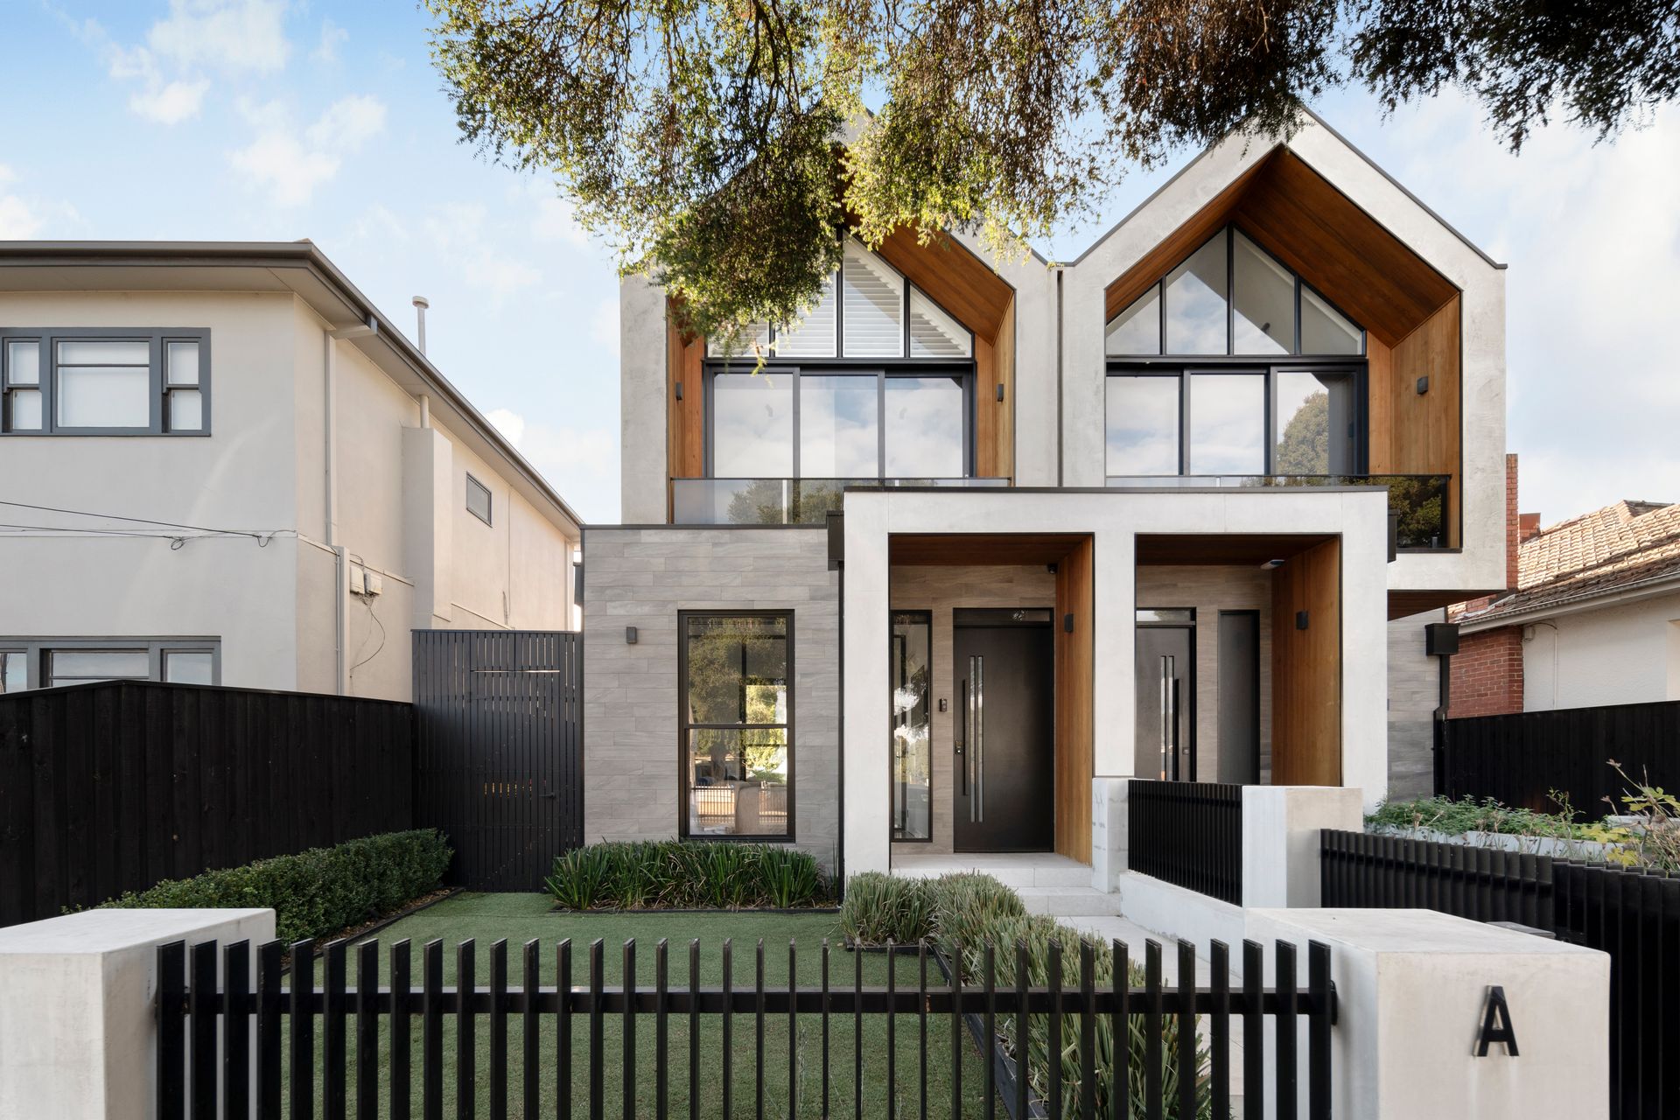
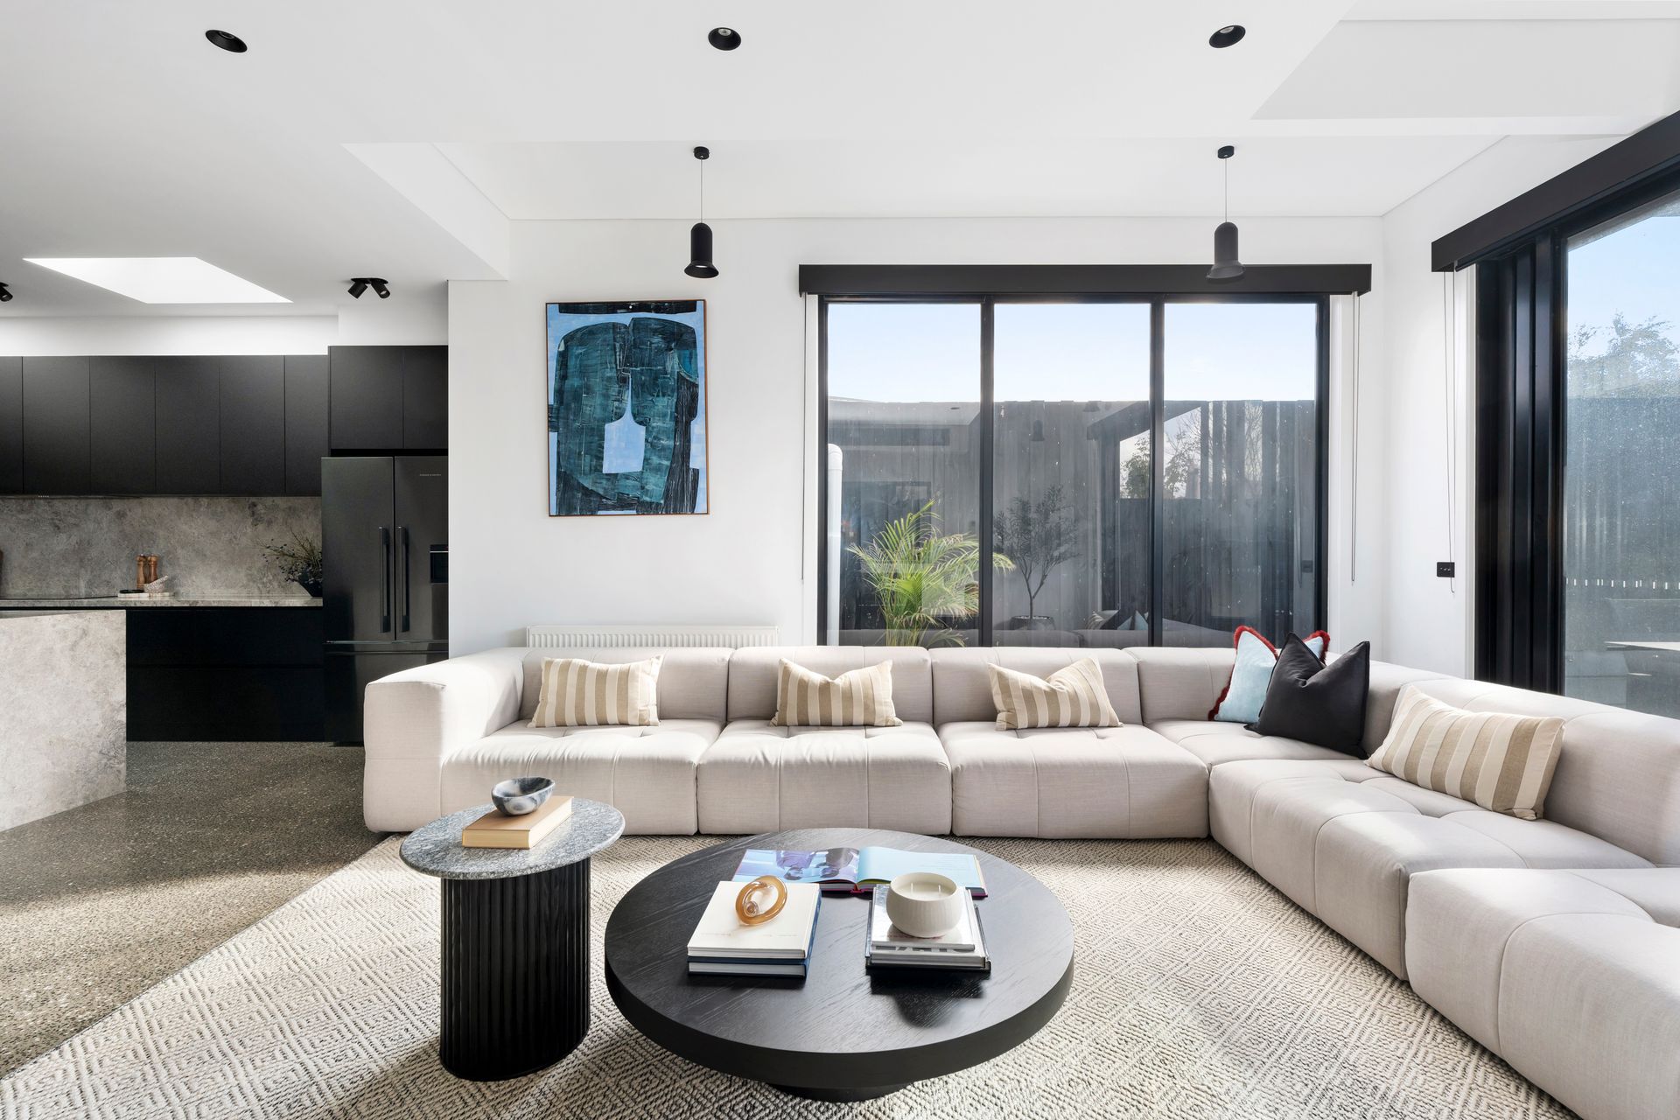
Perfectly positioned on the border of Thornbury and Preston's lifestyle precinct, this architecturally designed four-bedroom, three-bathroom residence is the epitome of contemporary luxury for executive couples and discerning families. Just moments from High Street's buzzing cafés, award-winning restaurants, boutique bars and multiple transport options, the location sets the tone for the high-end living that awaits inside.
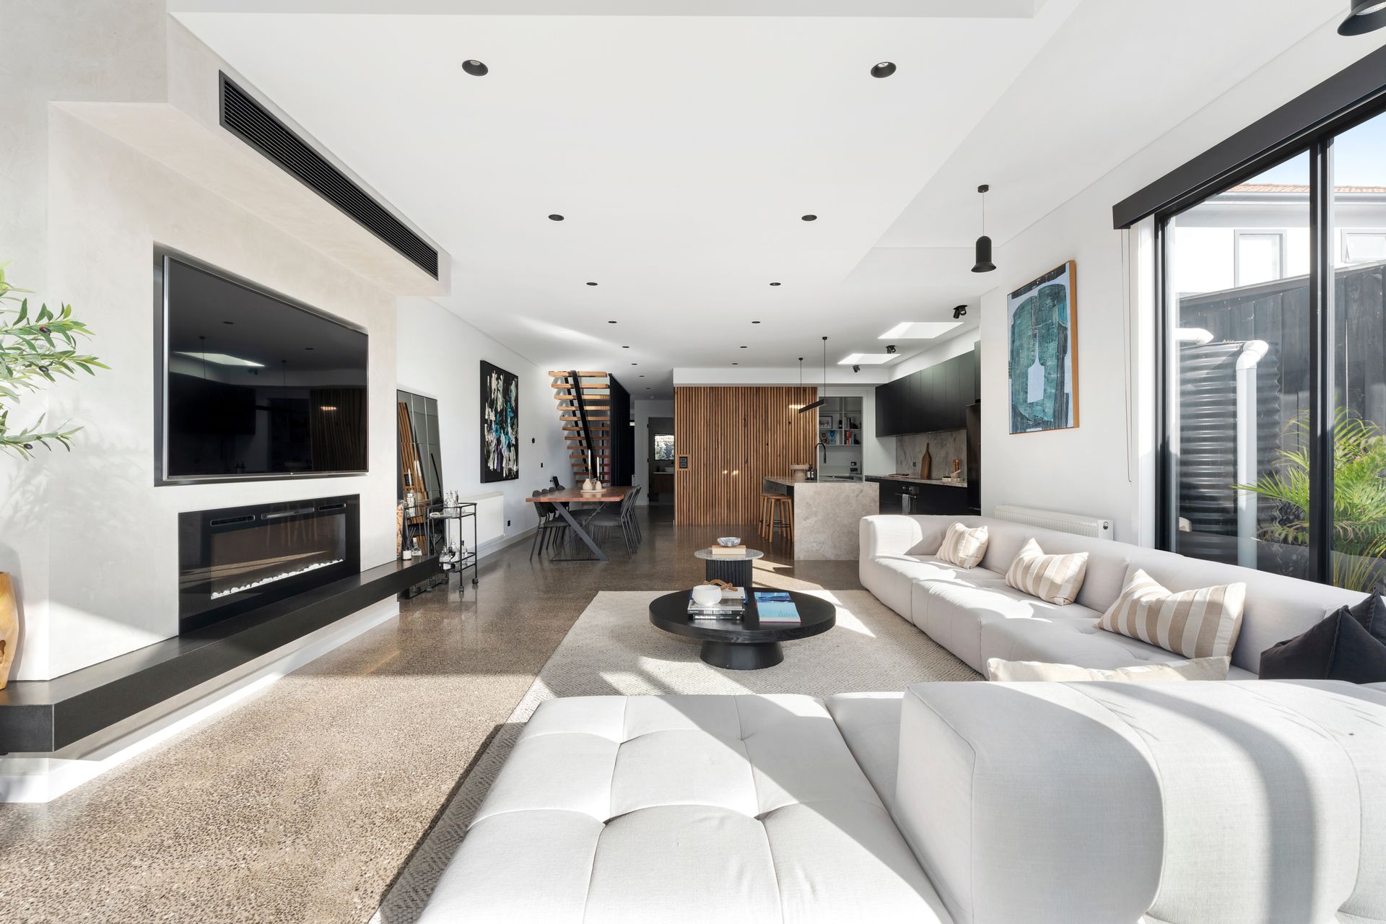
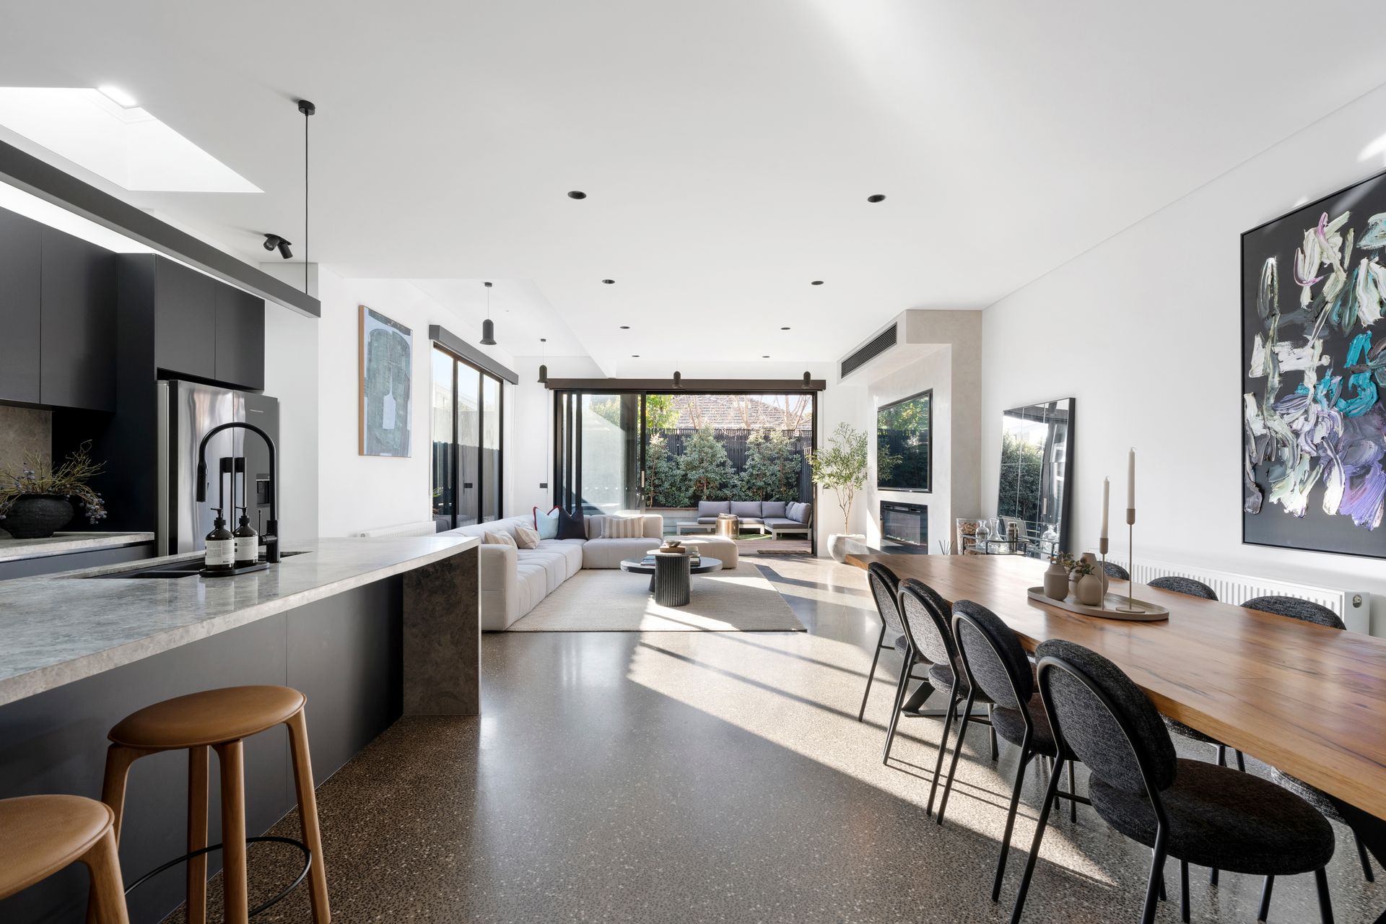
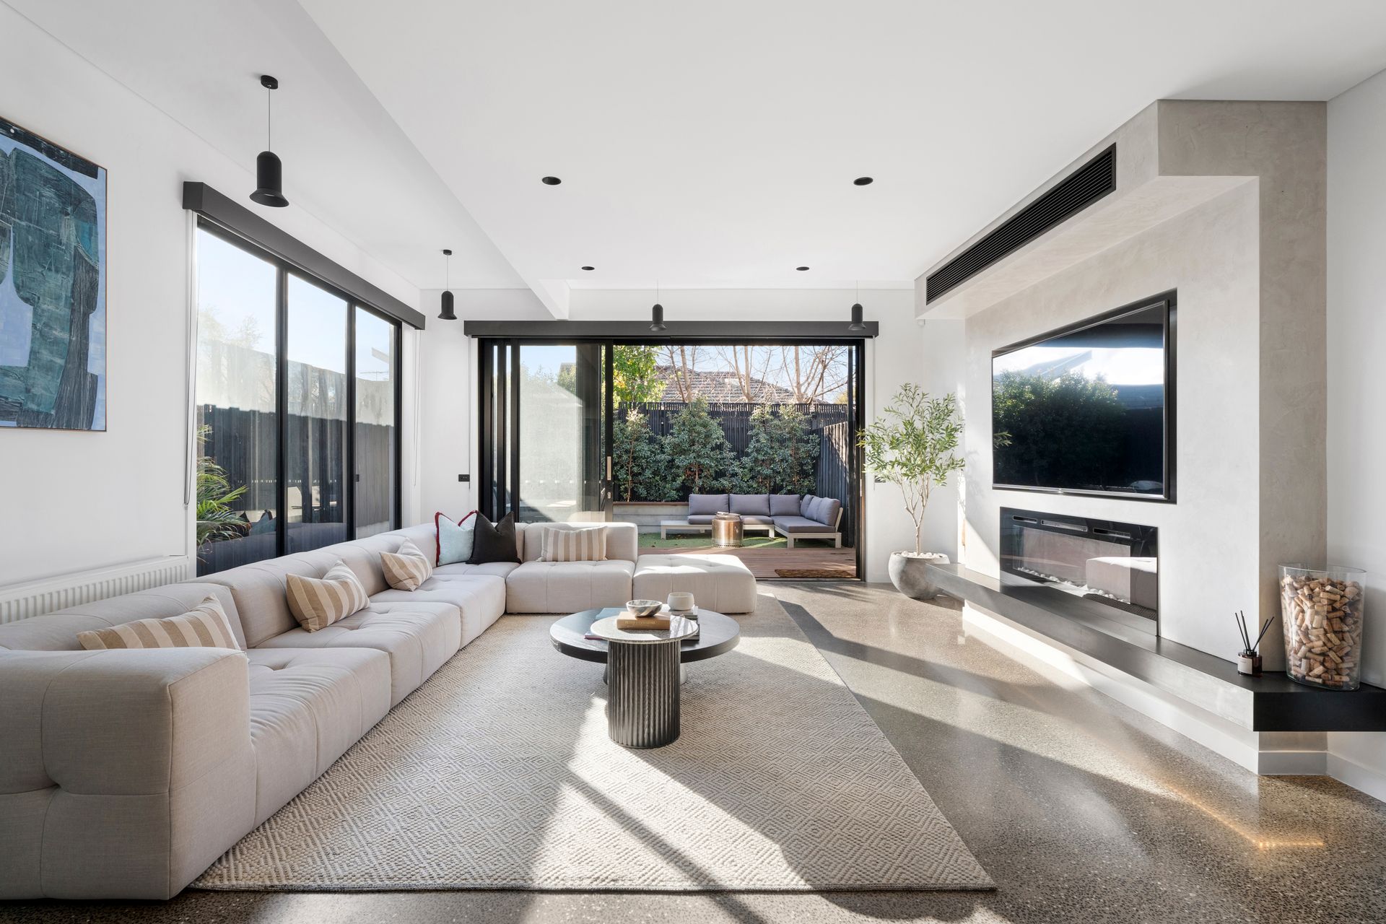
From the moment you step through the front door, you're greeted by soaring 3m ceilings, polished concrete floors and a hallway that draws you into the expansive open-plan living, dining and kitchen domain. The north-facing living zone is the true heart of the home-designed to impress and built to entertain. Bathed in natural light thanks to overhead skylights and floor-to-ceiling glass, this space seamlessly connects to a private sun-drenched courtyard, creating the perfect indoor-outdoor flow. Whether you're hosting guests or enjoying a quiet moment in the sunshine, this beautifully considered zone delivers warmth, style and flexibility. Anchored by a sleek gas fireplace and surrounded by architectural finishes, it's a space that invites relaxation and connection all year round.
The state-of-the-art kitchen is a true centrepiece, featuring stunning Tundra grey marble benchtops, premium Westinghouse appliances, an induction cooktop, walk-in pantry, large island bench and sleek integrated finishes. The kitchen is expertly appointed with everything a passionate home chef could desire, combining style and functionality at every turn.
Also situated on the ground floor a versatile guest bedroom awaits which is serviced by a designer bathroom, while upstairs in privacy three additional bedrooms - including a palatial master suite with walk-in robe, lavish ensuite and Juliet balcony with City views - are complemented by a stylish family bathroom with additional bathtub.
Tucked away in the basement level, the home features a versatile rumpus room that adds a valuable second living zone to the floorplan. Whether you're after a quiet home office, a dedicated kids' retreat, or an additional lounge for relaxed family living, this flexible space caters effortlessly to a range of modern lifestyle needs. Stylish, private and generously sized, it enhances the home's liveability while offering a quiet escape from the main living areas above.
Delivering exceptional comfort and functionality, the home also includes refrigerated cooling, ducted heating, additional hydronic heating, roller blinds, double-glazed windows, an integrated fire safety system, alarm, and an oversized laundry. A secure basement garage offers parking for two cars plus ample space for storage, while clever internal storage solutions are found throughout the home, ensuring every inch has been maximised for modern living. A true masterpiece in one of the inner north's most coveted pockets.