Sold

31A Roseberry Avenue,
Preston 3072, Victoria

3 bedrooms
2 bathrooms
2 car spaces
House

$1,386,000


Property details

Features

  • Retreat
  • Study nook

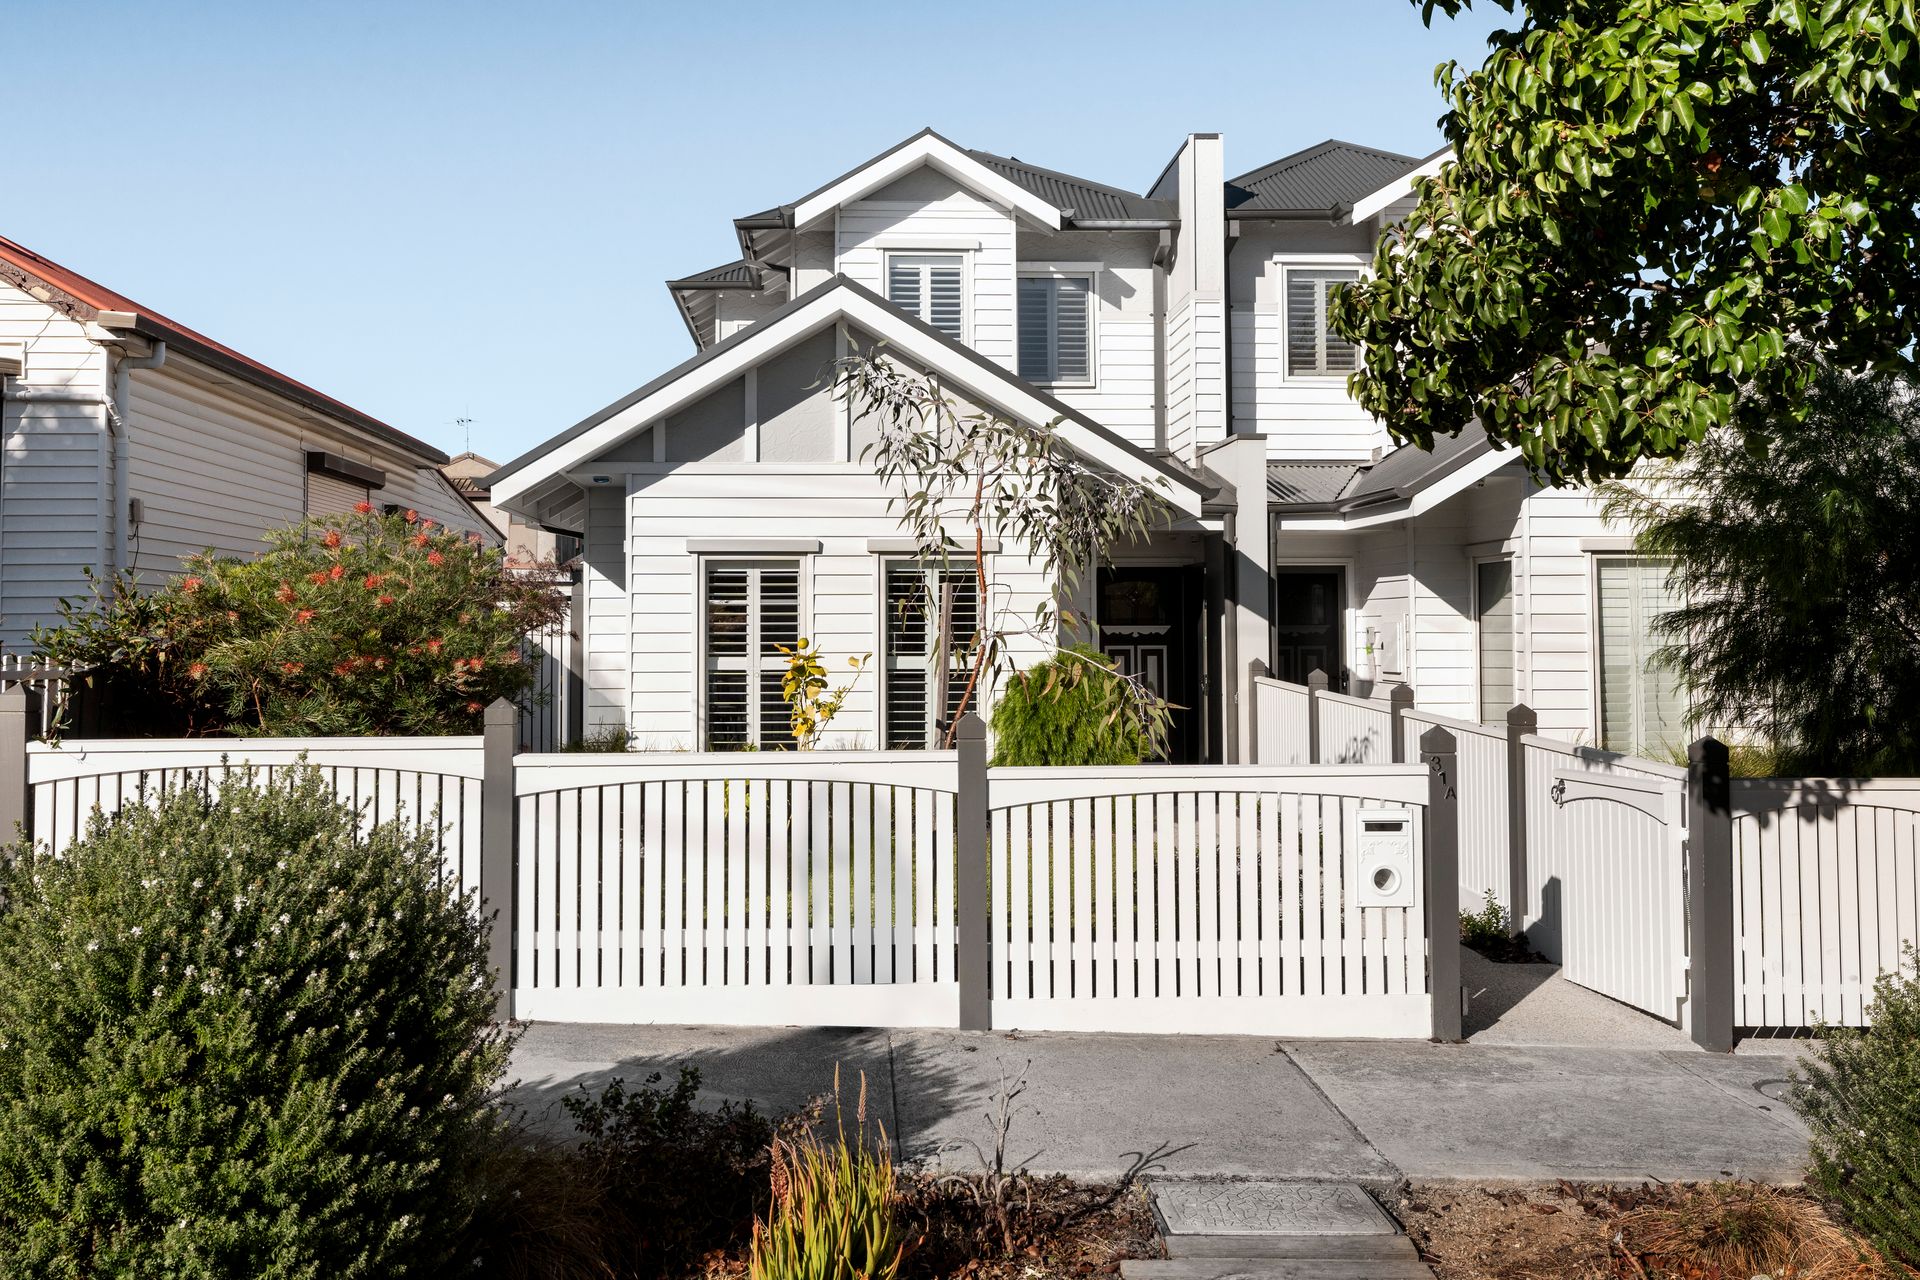
Hamptons Style and Elegance Meets Grand Scale

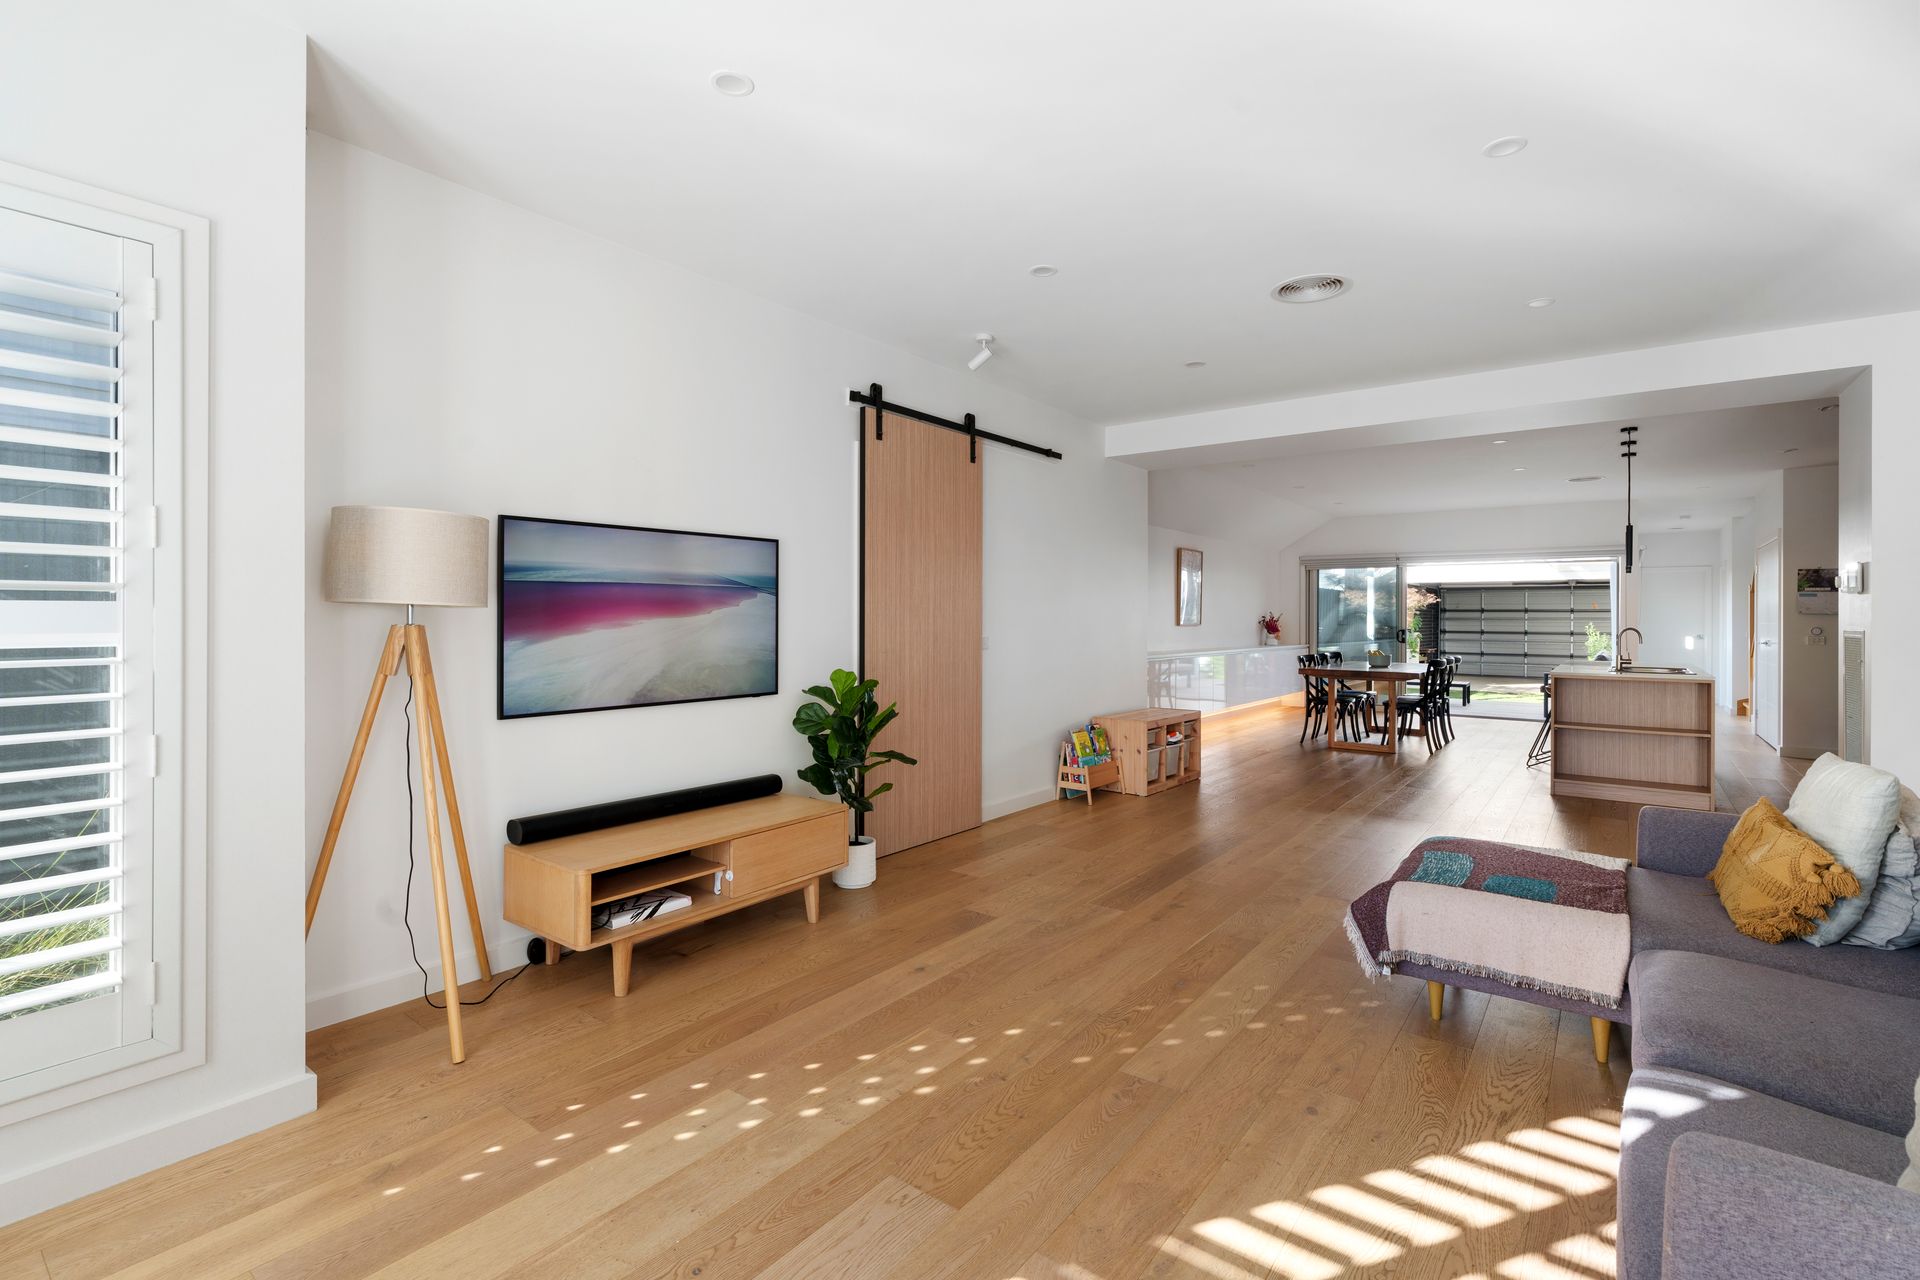
Built with a desire to lavish its occupants with contemporary comforts and chic style, this executive residence dazzles with its high-end finishes and luxurious character in the heart of Preston.

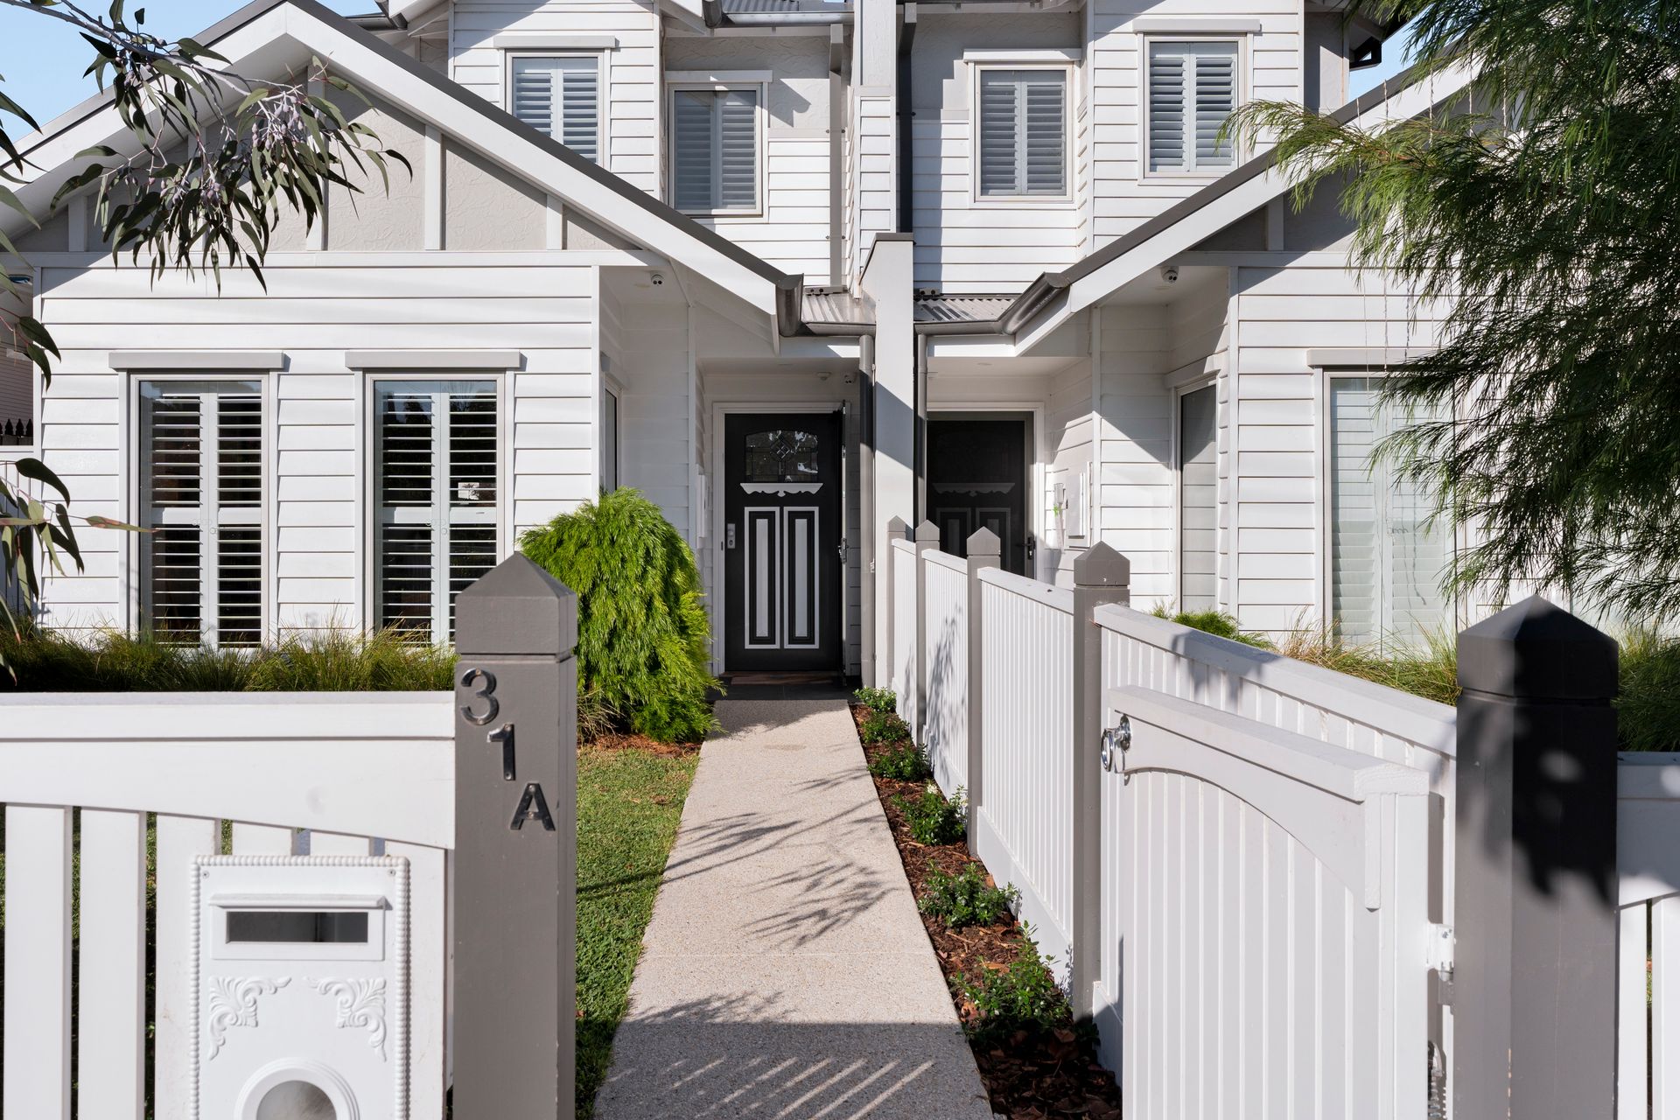
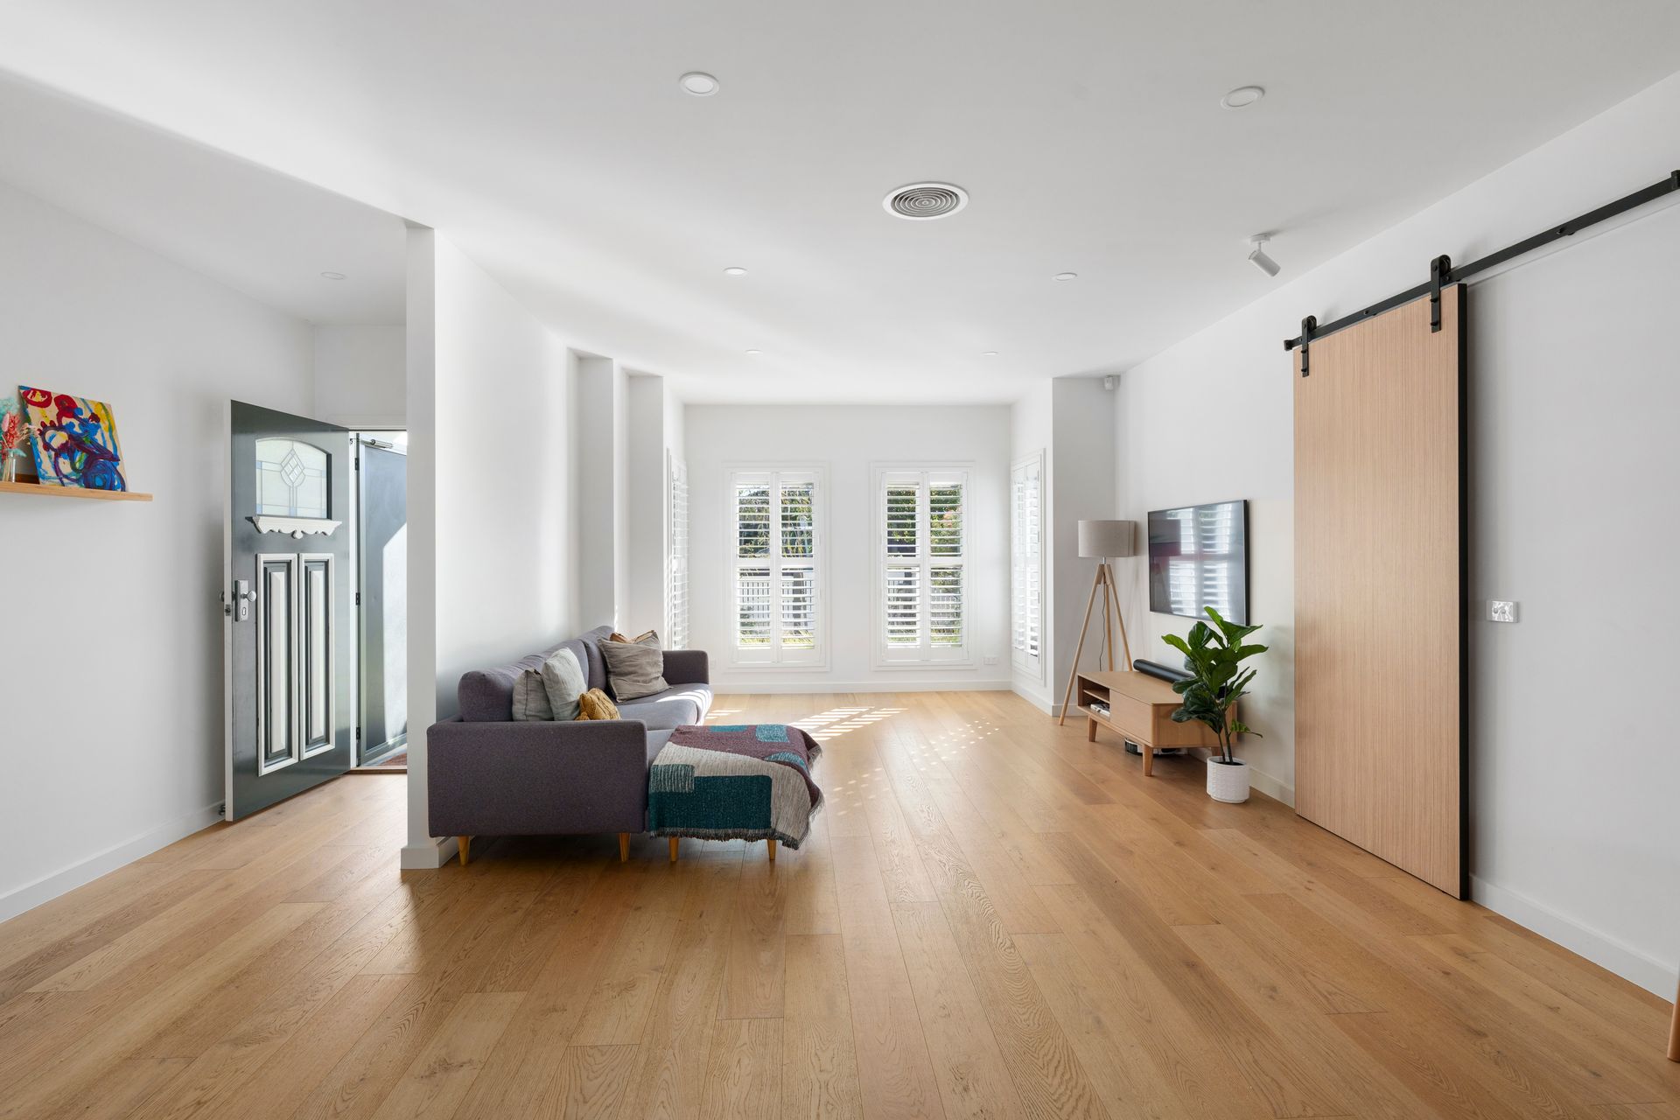
Enjoying a favourable north-facing orientation along with the benefits of its own landscaped frontage, no shared land, no Body Corporate fees and a private double garage with rear lane access, step inside and it won't take you long to notice the finer details that make a world of difference inside this feature-packed two-storey home, where contemporary wide timber floors flow underfoot and carefully crafted square-set high ceilings soar above the fashionably light and bright interior. And that's just the start.

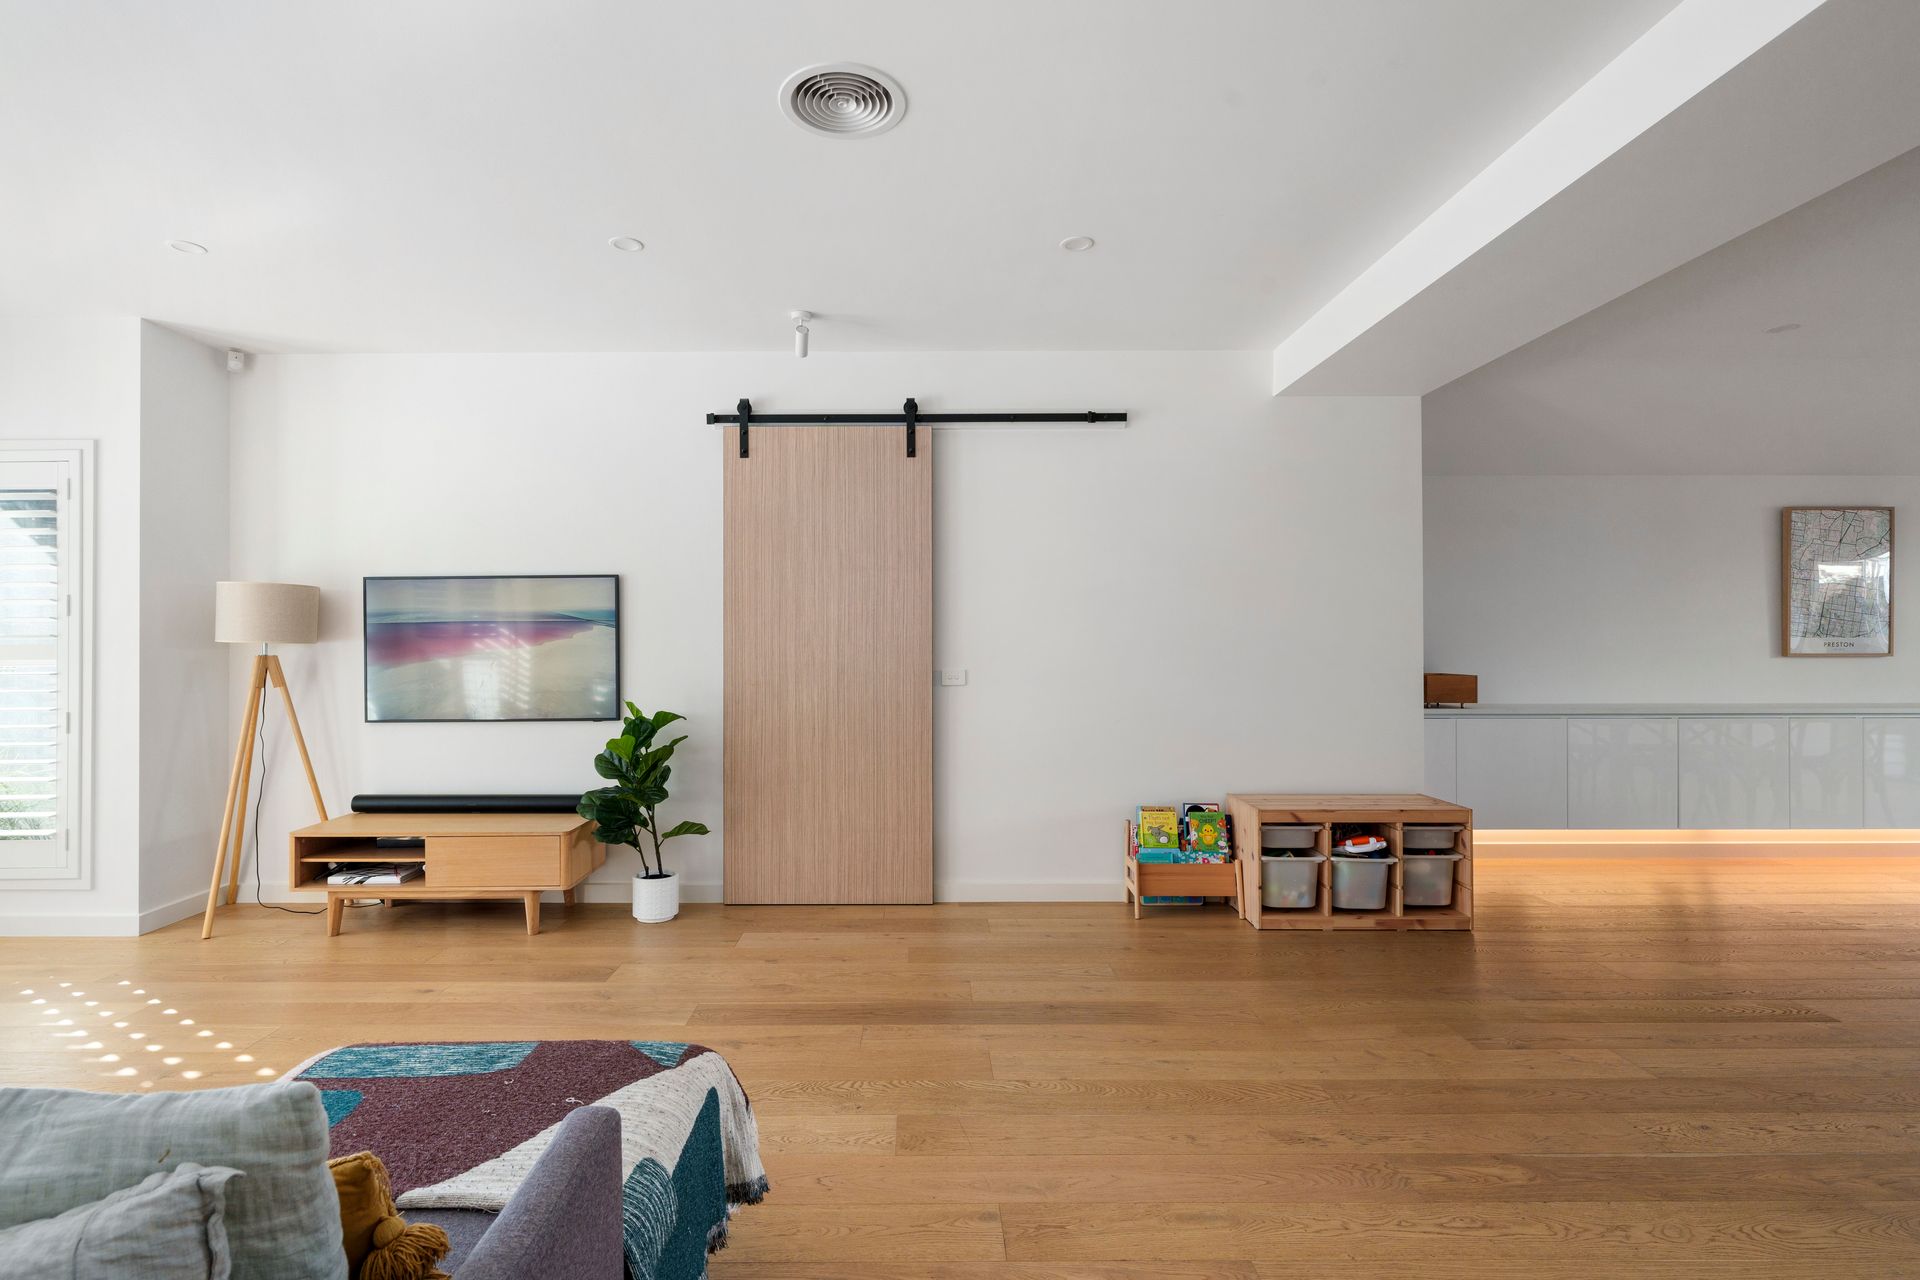
The huge proportions of the open-plan living area offers a spacious point of difference and captures all that is great about the modern lifestyle, framing a leafy aspect from the sun-kissed north-facing living, integrating with the entertaining deck via the spacious dining area's stacker doors and offering a first-class cooking experience courtesy of a showroom kitchen presented with a large island bench, Smeg 900mm stainless appliances, stone benchtops and splashback, and an integrated wine rack for your treasured wine collection.

Three deluxe bedrooms benefit from their seclusion upstairs, and whilst two robed bedrooms enjoy the luxury of being serviced by a glamorous fully-tiled family bathroom with a relaxing soaker bath and mosaic tiled feature wall, the master bedroom offers a world of luxury of its own with its walk-in robe, fully-tiled ensuite (with oversized shower), study nook and parents' retreat.

This high-quality abode also boasts a long list of impressive features that include solar panels, zoned ducted refrigerated cooling/heating, security alarm, camera surveillance, video intercom, downstairs powder room, separate laundry, fly screens, and an abundance of storage space.

Evidently distinctly different to other houses on the market, this fashionable lifestyle upgrade also excels in the location stakes with its walking distance access to an assortment of shops and cafes along High Street and Plenty Road, Preston Market, Preston Town Hall Reserve, Preston Library, Darebin Childcare and Kindergarten, Preston train station, the No.86 tram and bus services.

All information about the property has been provided to Ray White by third parties. Ray White has not verified the information and does not warrant its accuracy or completeness. Parties should make and rely on their own enquiries in relation to the property.

Due diligence checklist for home and residential property buyers.


Explore the area


School catchments

  • Sacred Heart School Primary Prep-6 Catholic 0.70km
  • Charles La Trobe P-12 College-The Pavilion Campus - Preston East Combined Government 0.92km
  • Preston South Primary School Primary Prep-6 Government 0.94km
  • Preston Primary School Primary Prep-6 Government 1.0km
  • St John's College Preston Combined Prep-12 Independent 1.1km

Nearest schools, measured in a straight line from the property. Provided as a guide only; check catchment and enrolment eligibility with the school. School data © ACARA, licensed under CC BY 4.0.


Find out how much home loan repayments will be

It’s important to understand repayment amounts before you apply for a home loan. A Loan Market broker can compare over 100 lenders to find the right loan for you. Use the Loan Market calculator to get a better indication of repayments.

Loan Market Pty Ltd | Australian Credit Licence 390222. All interest rates stated must include "p.a." and the relevant Comparison Rate in full.


Back to top