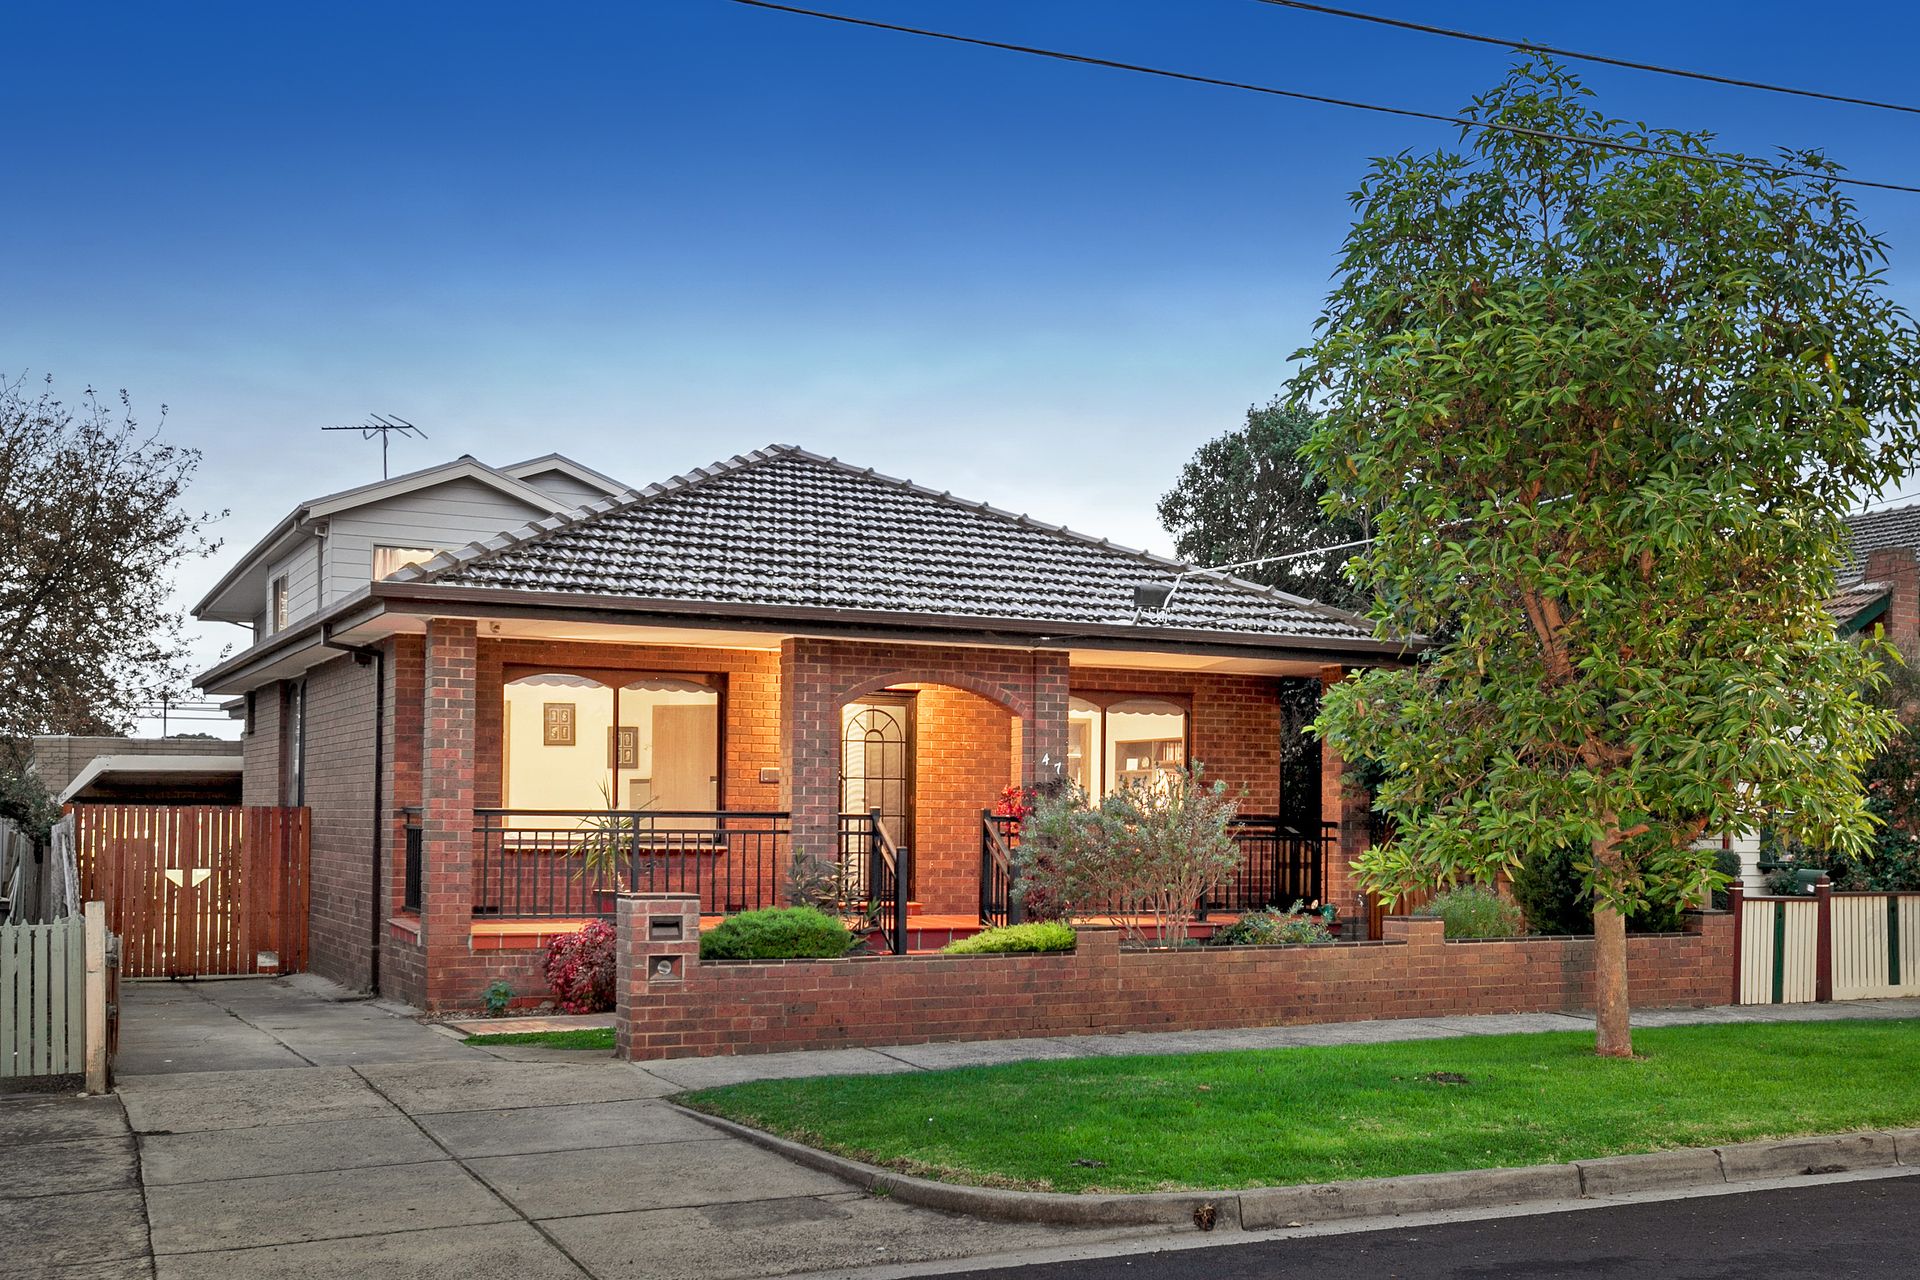
What's obvious from the outset is its coveted Preston address; an address that enjoys seamless access to Preston Market, Preston West and St. Raphael's primary schools, Regent Village cafes, HP Zwar Reserve, Melbourne Polytechnic Preston Campus and Preston train station. But what isn't as obvious is the exceptional 40sq (approx.) layout of this stately home, disguised by a single-level facade that hides two self-contained areas tailor-made for the large family with multi-generational living requirements.
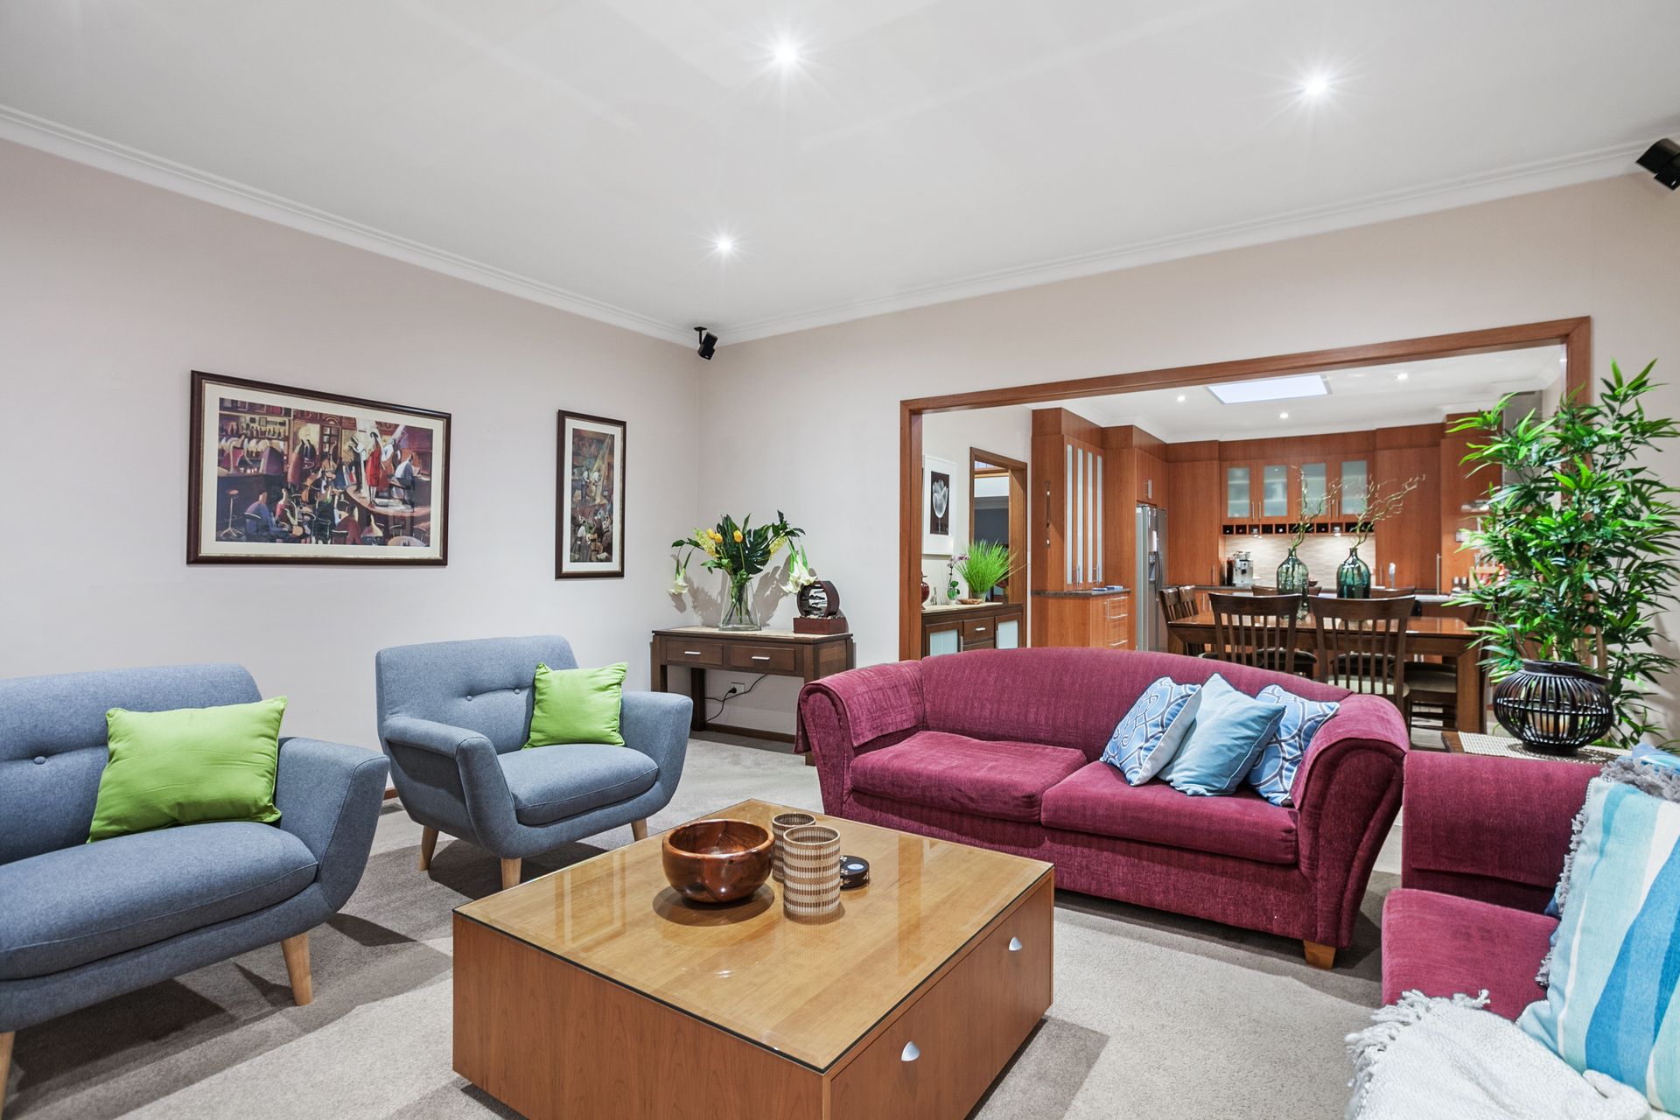
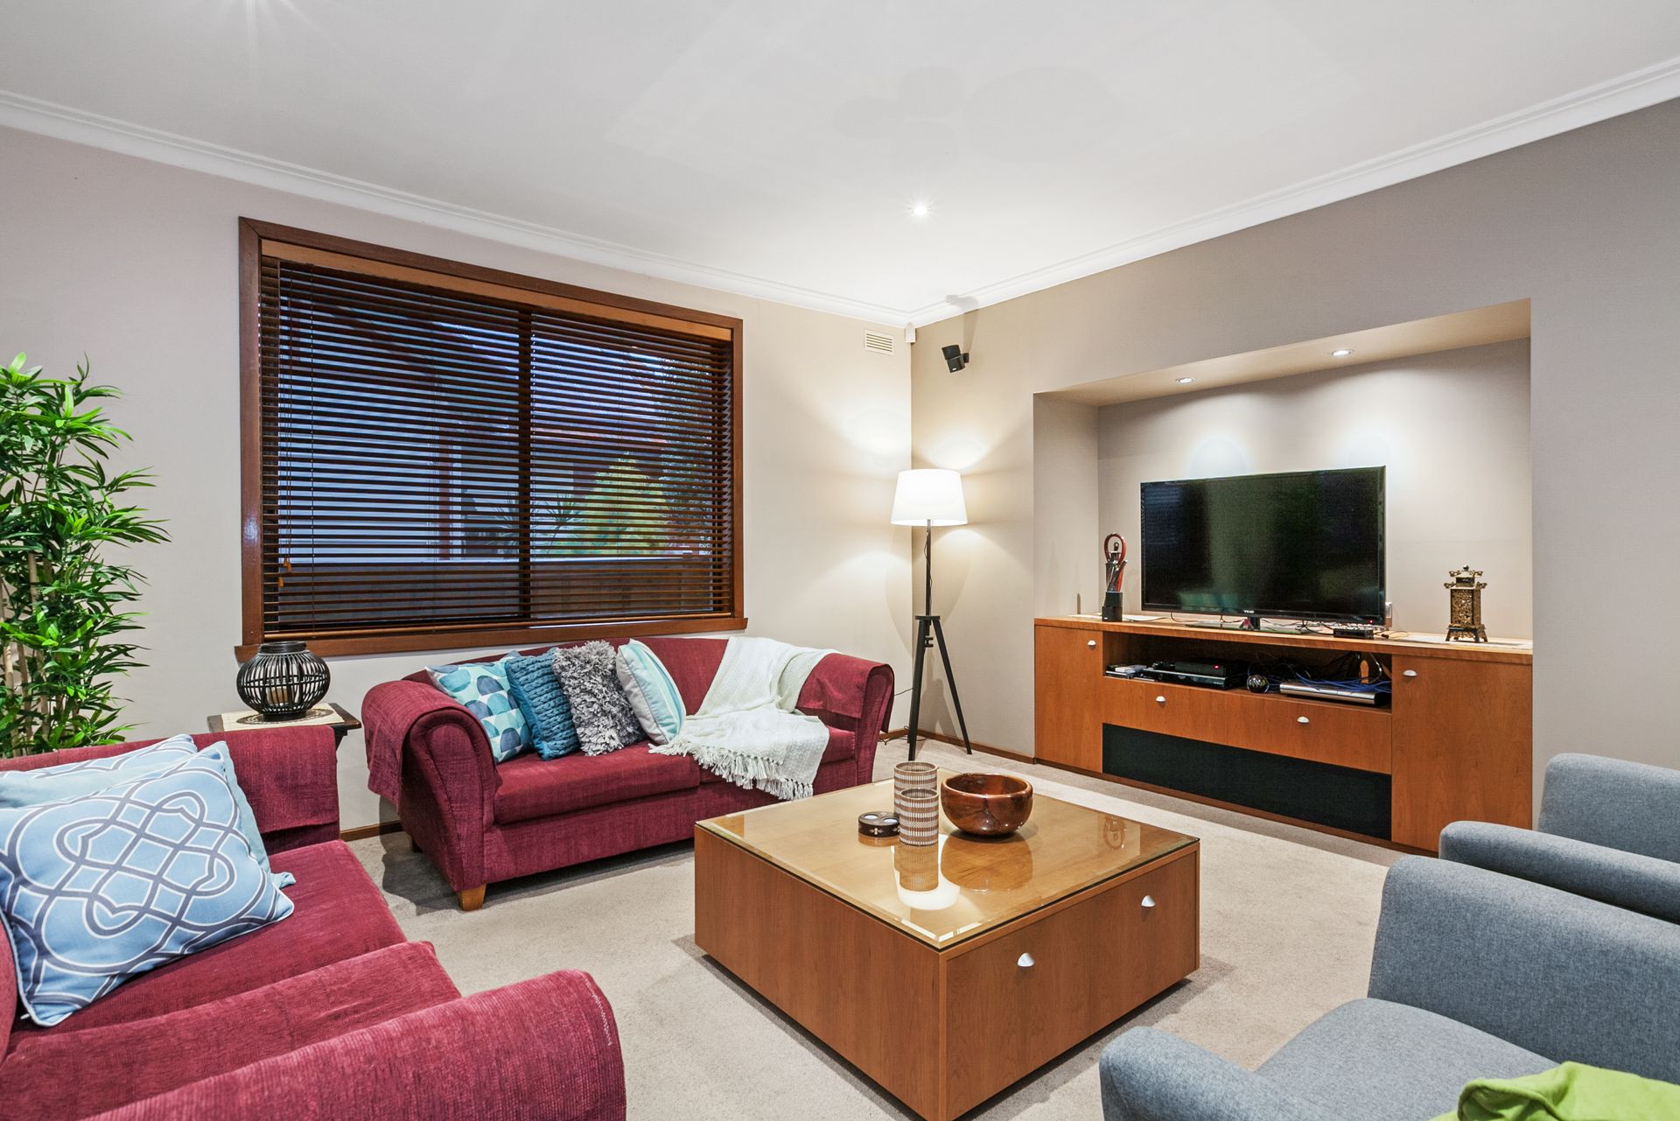
Grand living spaces total three in number, intelligently segregated to offer communal living for everyday functionality and peaceful areas to escape and unwind. Furthermore, the manner in which the home has been extended means the home can essentially be cut into two self-contained floorplans with separate entrances, allowing the extended family to comfortably co-exist without disturbing the harmony of the household.
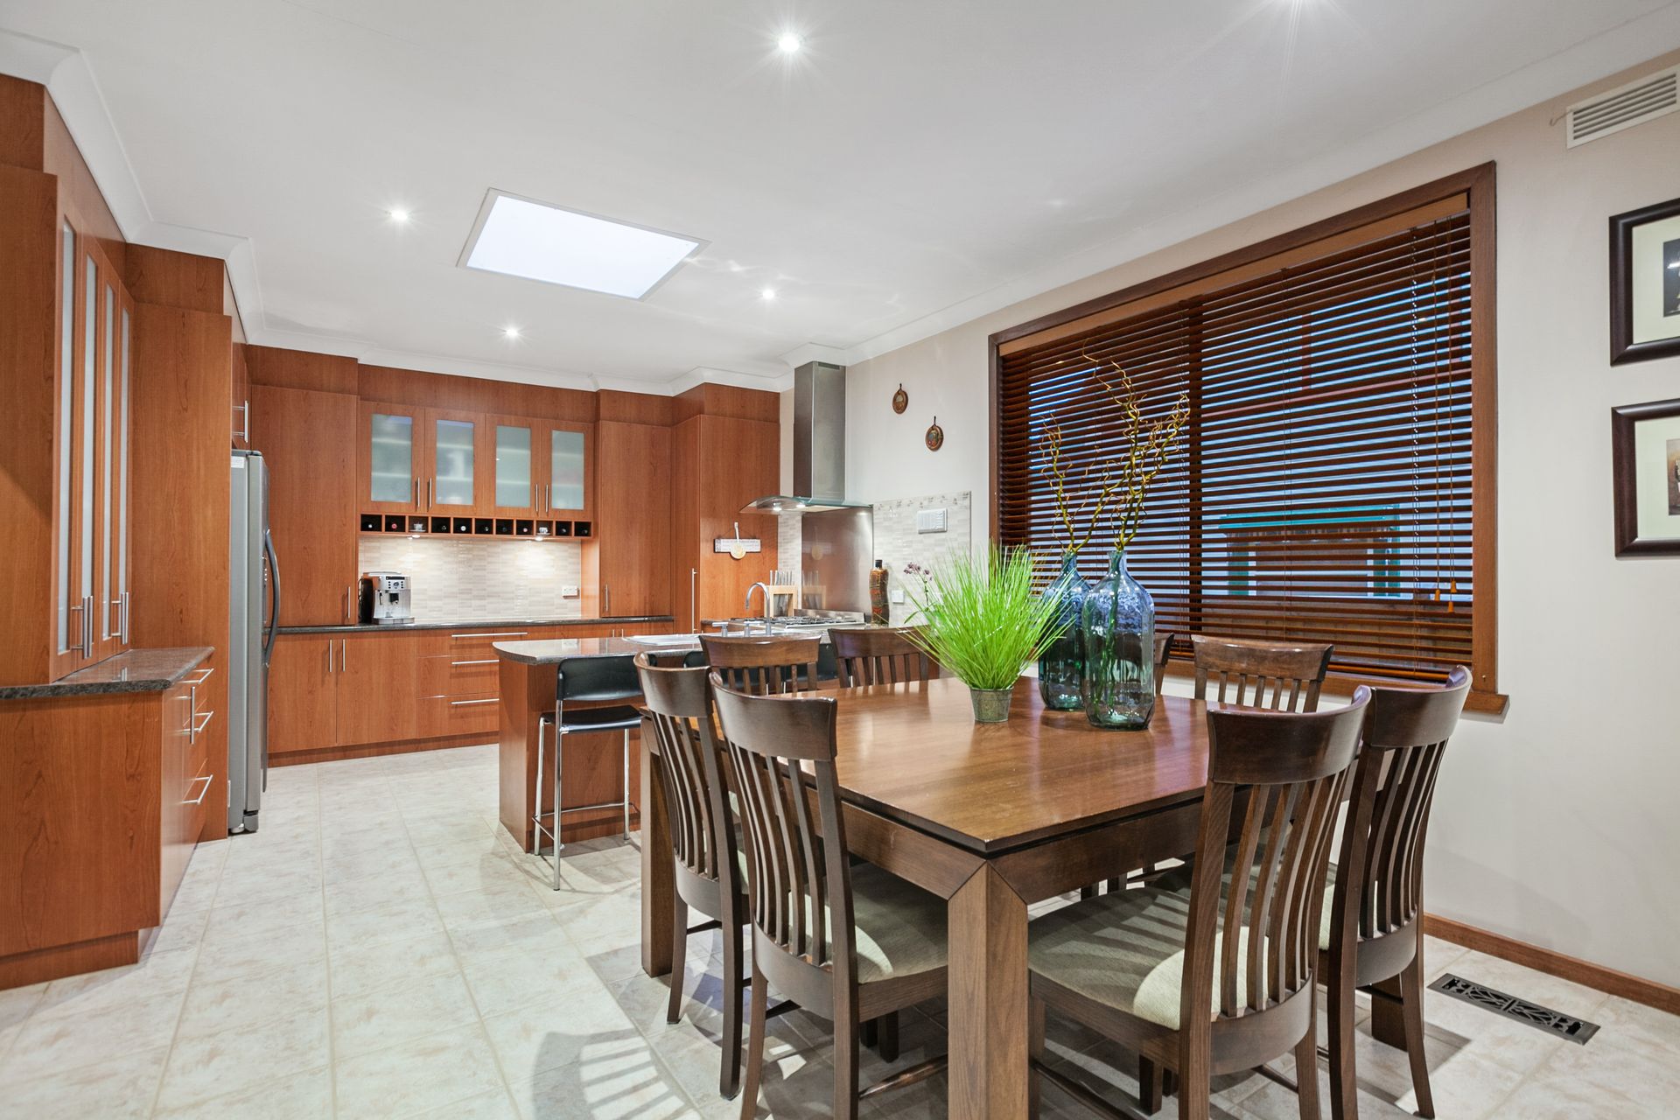
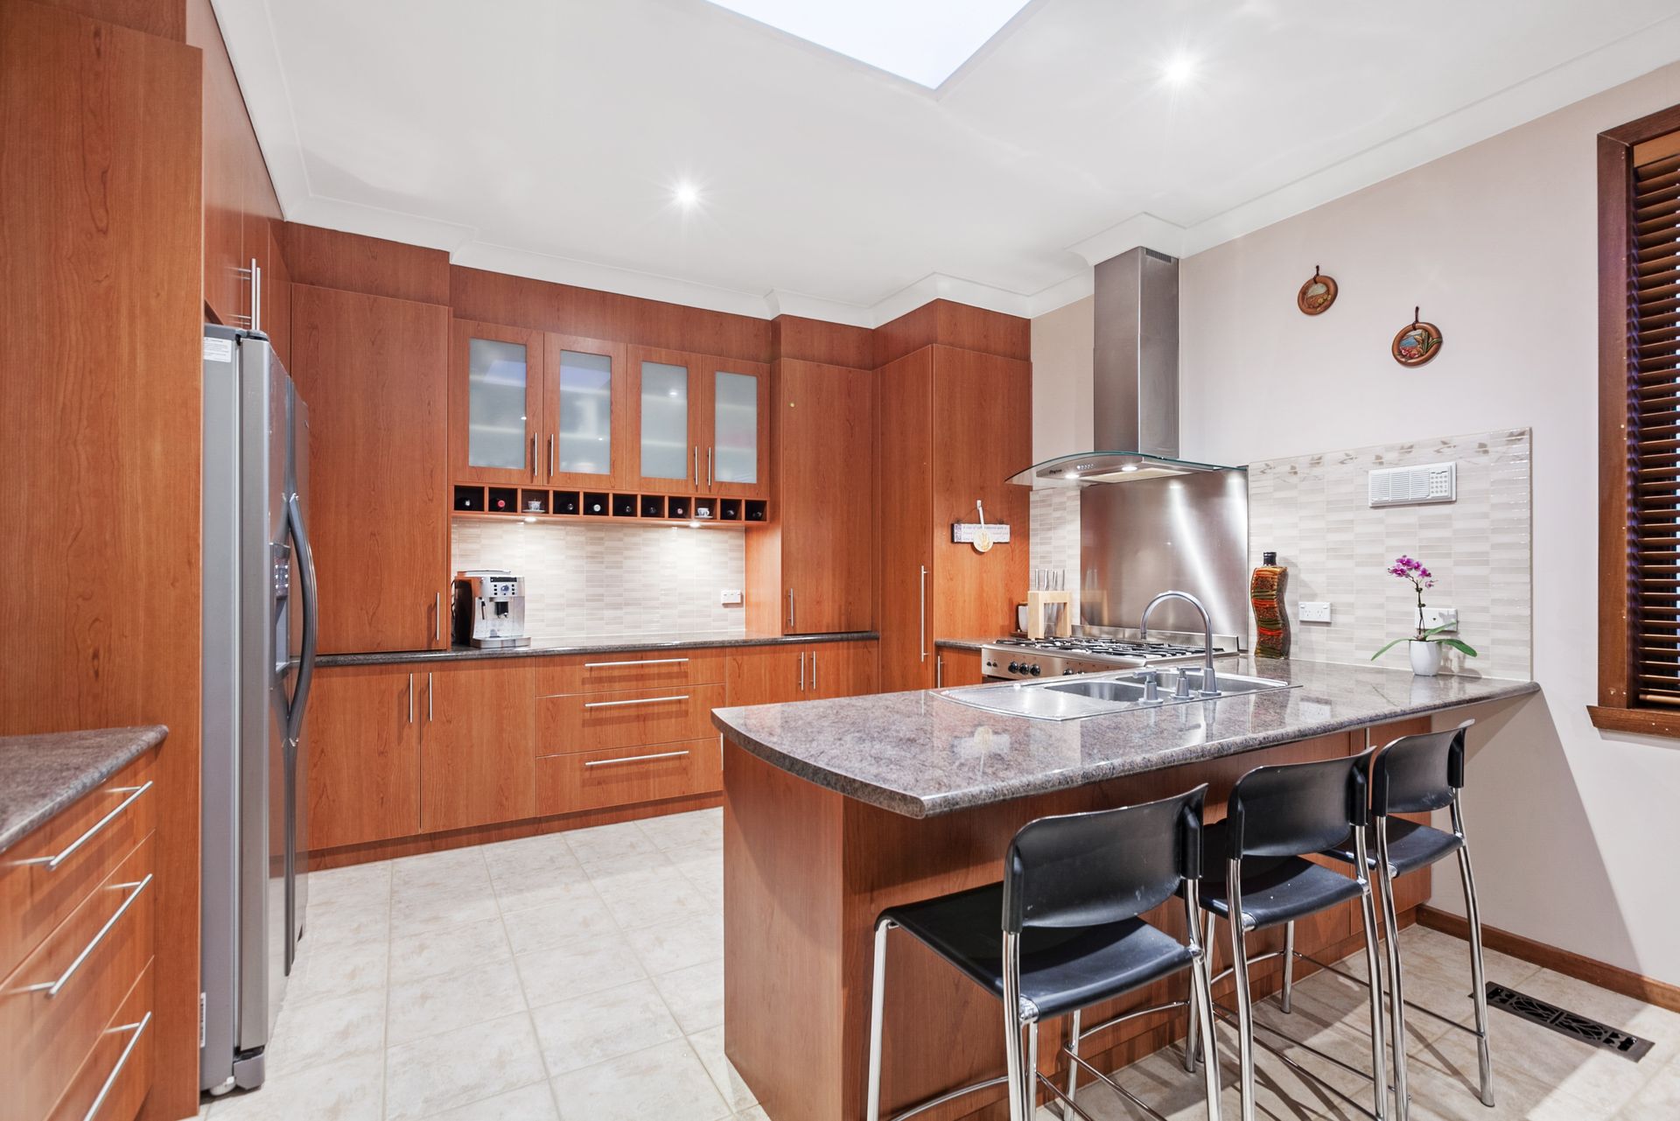
Two excellent bedrooms that includes the spacious Master bedroom with walk-in robes and stylish ensuite with a handcrafted timber vanity adorn the front of the home, which opens onto a sizeable lounge that connects with the vast open-plan meals/kitchen area to create an expansive communal living zone. The impressive size and scale of the modern kitchen (900mm freestanding stainless-steel cooker with splash back, loads of storage space and lengthy benchtops) also makes cooking for a large household a breeze.
But don't feel obliged to cook for the in-laws a second kitchen that occupies the corner of a separate open-plan living area (which forms part of the rear extension with its own entrance) allows the extended family to cook whatever they please, whenever they want! Two downstairs bedrooms serviced by a large bathroom with laundry provisions reinforces its suitability for the in-laws, while a sprawling upstairs floorplan comfortably accommodates a fantastic retreat for the kids, three spacious bedrooms and a large family bathroom with spa bath.
Delivering a premium sense of privacy and freedom for all members of the household, this rare offering also enjoys the benefits of an easy-care backyard with rear lane access in addition to a huge amount of storage space, large main laundry, off-street parking, evaporative cooling upstairs, split-system cooling, ducted heating, energy-efficient LED lighting, security alarm, intercom and solar panels.