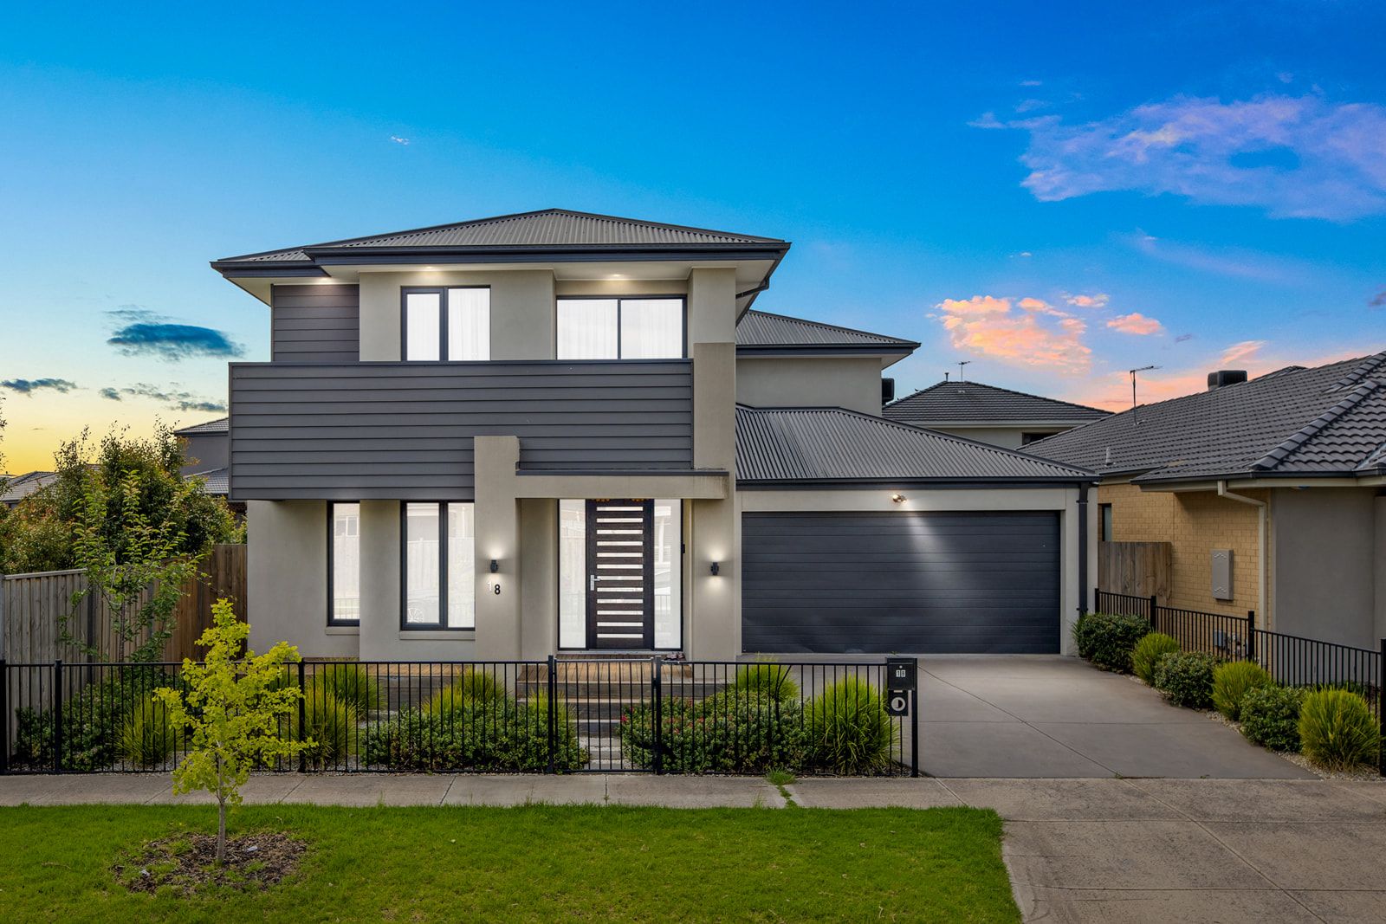
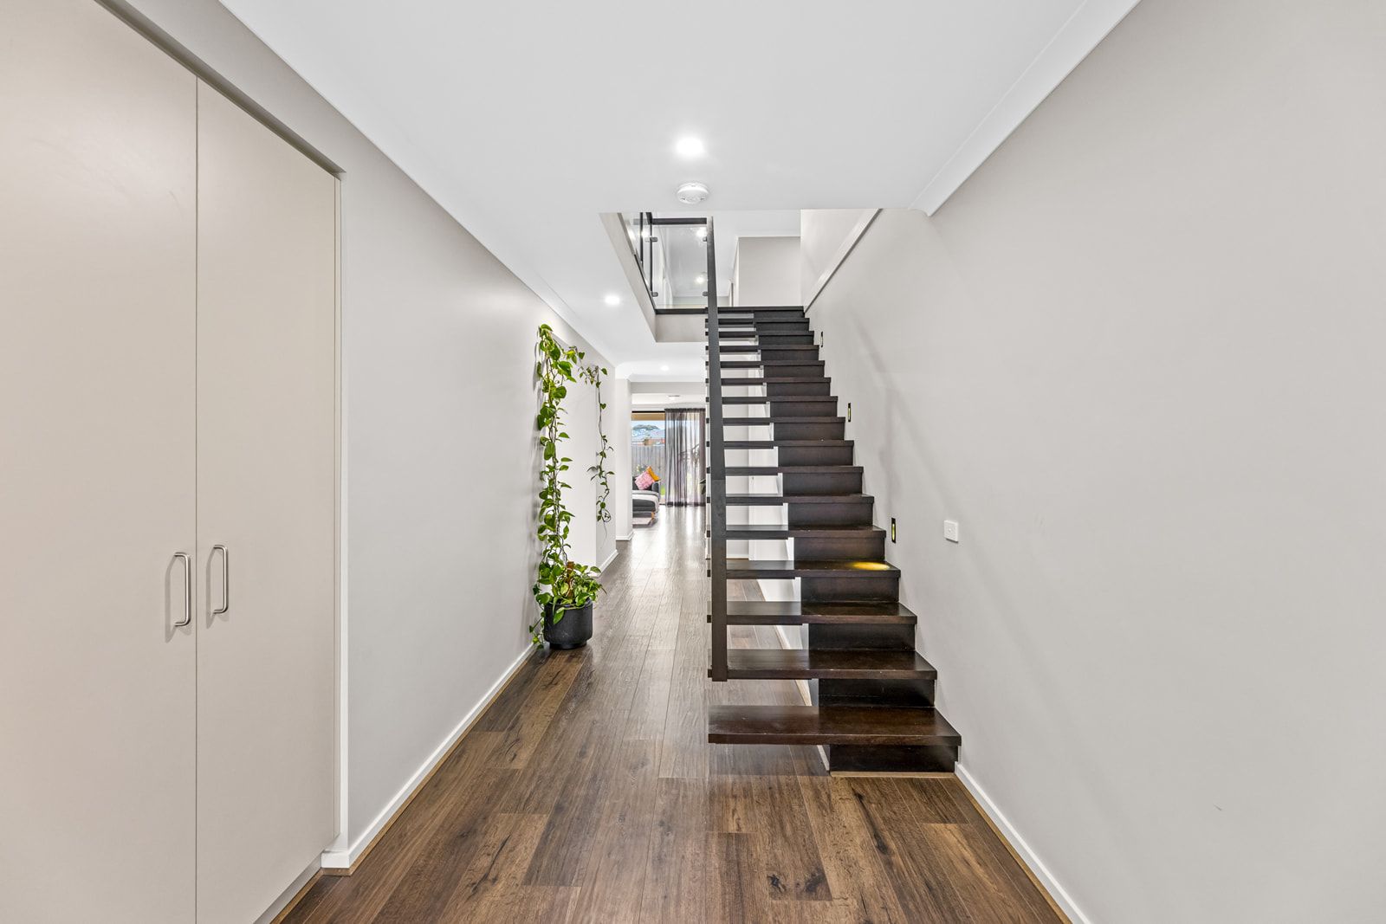
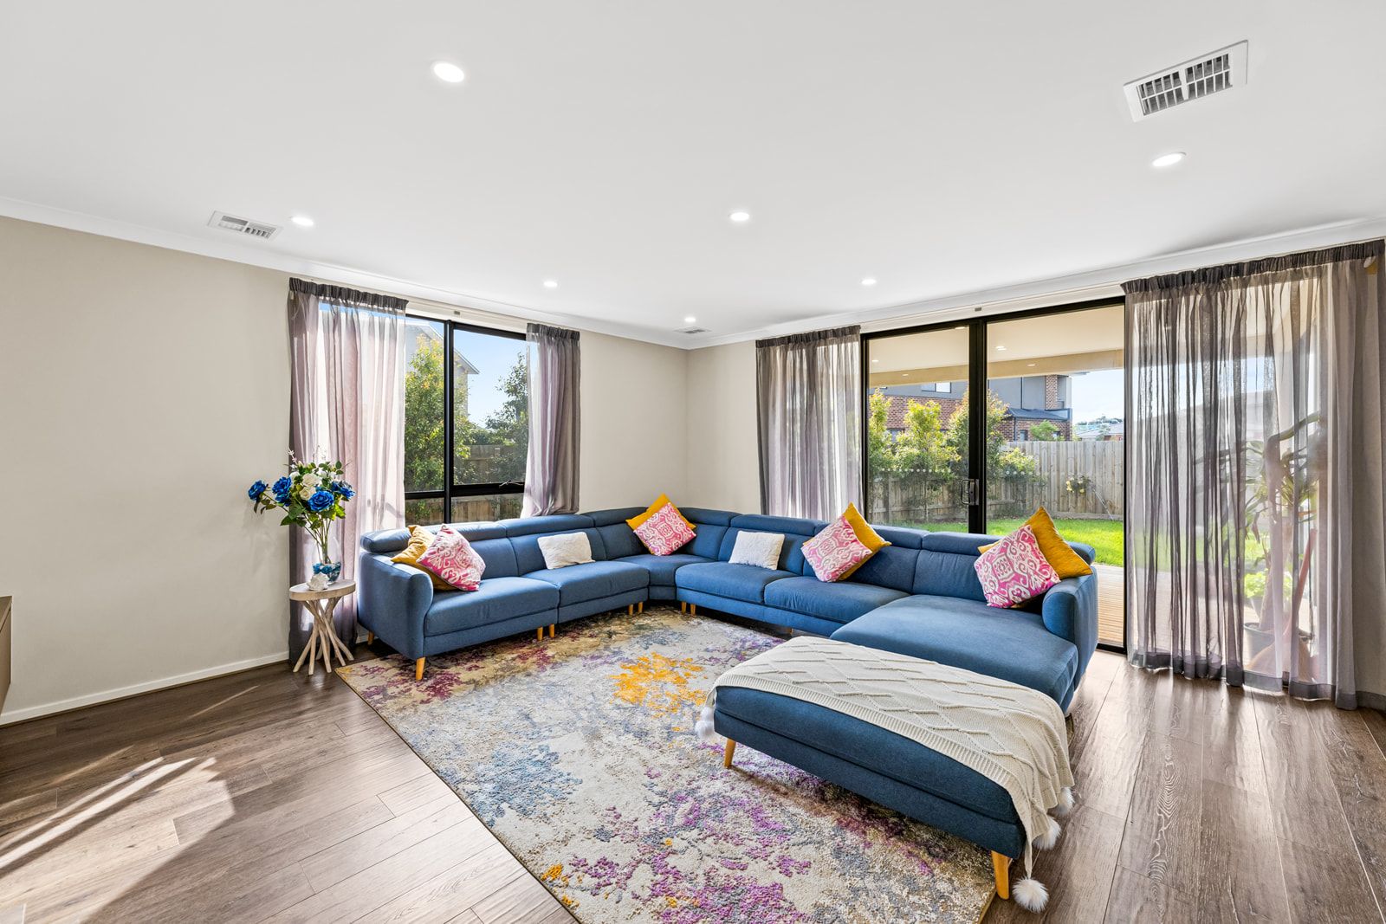
Discover this exquisite double-storey family residence in the prestigious suburb of Point Cook, Victoria. Nestled on a generous 557 square meter block, this home is a testament to modern design and spacious living. Its striking facade is marked by an expansive entrance and an elegant glass balustrade staircase. The house's layout includes multiple living areas, 4 bedrooms (2 with ensuites), 3 bathrooms, and a double car garage, offering plentiful space for family life.
Local Amenities and Connectivity:
Upper Point Cook is known for its comprehensive amenities, ideal for family living. The estate offers easy access to shopping centres, parks, and esteemed educational institutions like Point Cook Senior Secondary College, Stella Maris Catholic Primary School, and Point Cook P-9 College. Commuting is a breeze with nearby Williams Landing and Hoppers Crossing train stations.
The locality is further enhanced by nearby shopping destinations including Featherbrook Shopping Centre, Stockland Point Cook, and Sanctuary Lakes Shopping Centre. Healthcare needs are well-served with proximity to Mercy Hospital, St Vincent Private Hospital, and numerous medical centres.
Sports and recreation are also a highlight, with significant upgrades to the Upper Point Cook playground underway, including new soccer fields, a cricket pitch, cricket nets, and tennis courts.
Downstairs Features:
• Designer Kitchen: A stunning space with 40mm stone benchtops, premium 900mm appliances, including an oven and range hood, complemented by a dishwasher and a spacious walk-in pantry.
• Formal Lounge/Theatre Room: A magnificent room featuring an inbuilt entertainment unit, perfect for relaxing and entertainment.
• Open Plan Family and Meals Area: An expansive area offering a view of the beautiful backyard, ideal for family gatherings.
• Guest Powder Room: Conveniently located for visitors.
• Laundry Room: Spacious, with external access and ample cabinet space.
• Garage: A double remote-controlled garage with direct access to the walk-in pantry.
• Outdoor Area: Exquisite landscaping and an undercover alfresco area, reflecting a commitment to quality and outdoor living.
Upstairs Features:
• Master Bedroom: Lavishly designed with a large, fully fitted his/her walk-in robe and an ensuite featuring double vanities, a large shower, and a toilet.
• Second Master Bedroom: Includes a fitted walk-in robe and an ensuite, offering comfort and luxury.
• Additional Bedrooms: Two more bedrooms, each with fully fitted walk-in/built-in robes, providing ample storage and space.
• Retreat/Play Area: Offers a versatile fourth living zone, suitable as a kids' play area or additional living space.
Extra Features
• Refrigerated zoned cooling and heating
• High ceilings and doors
• Security alarm system
• Timber decking
• LED downlights
• Enhanced window treatments
• Upgraded carpets and bathroom fittings
• Landscaped gardens and much more
Seize the opportunity to own this remarkable property in a coveted location.
Get in contact with our exclusively appointed Sales Executives today for further information:
Karandeep Singh 0450 200 007
Mack Mithewal 0484 222 227
*Photo ID is required at all opens.
DISCLAIMER: All stated dimensions are approximate only. Particulars given are for general information only and do not constitute any representation on the part of the vendor or agent. Please see the below link for an up-to-date copy of the Due Diligence Checklist:
http://www.consumer.vic.gov.au/duediligencechecklist