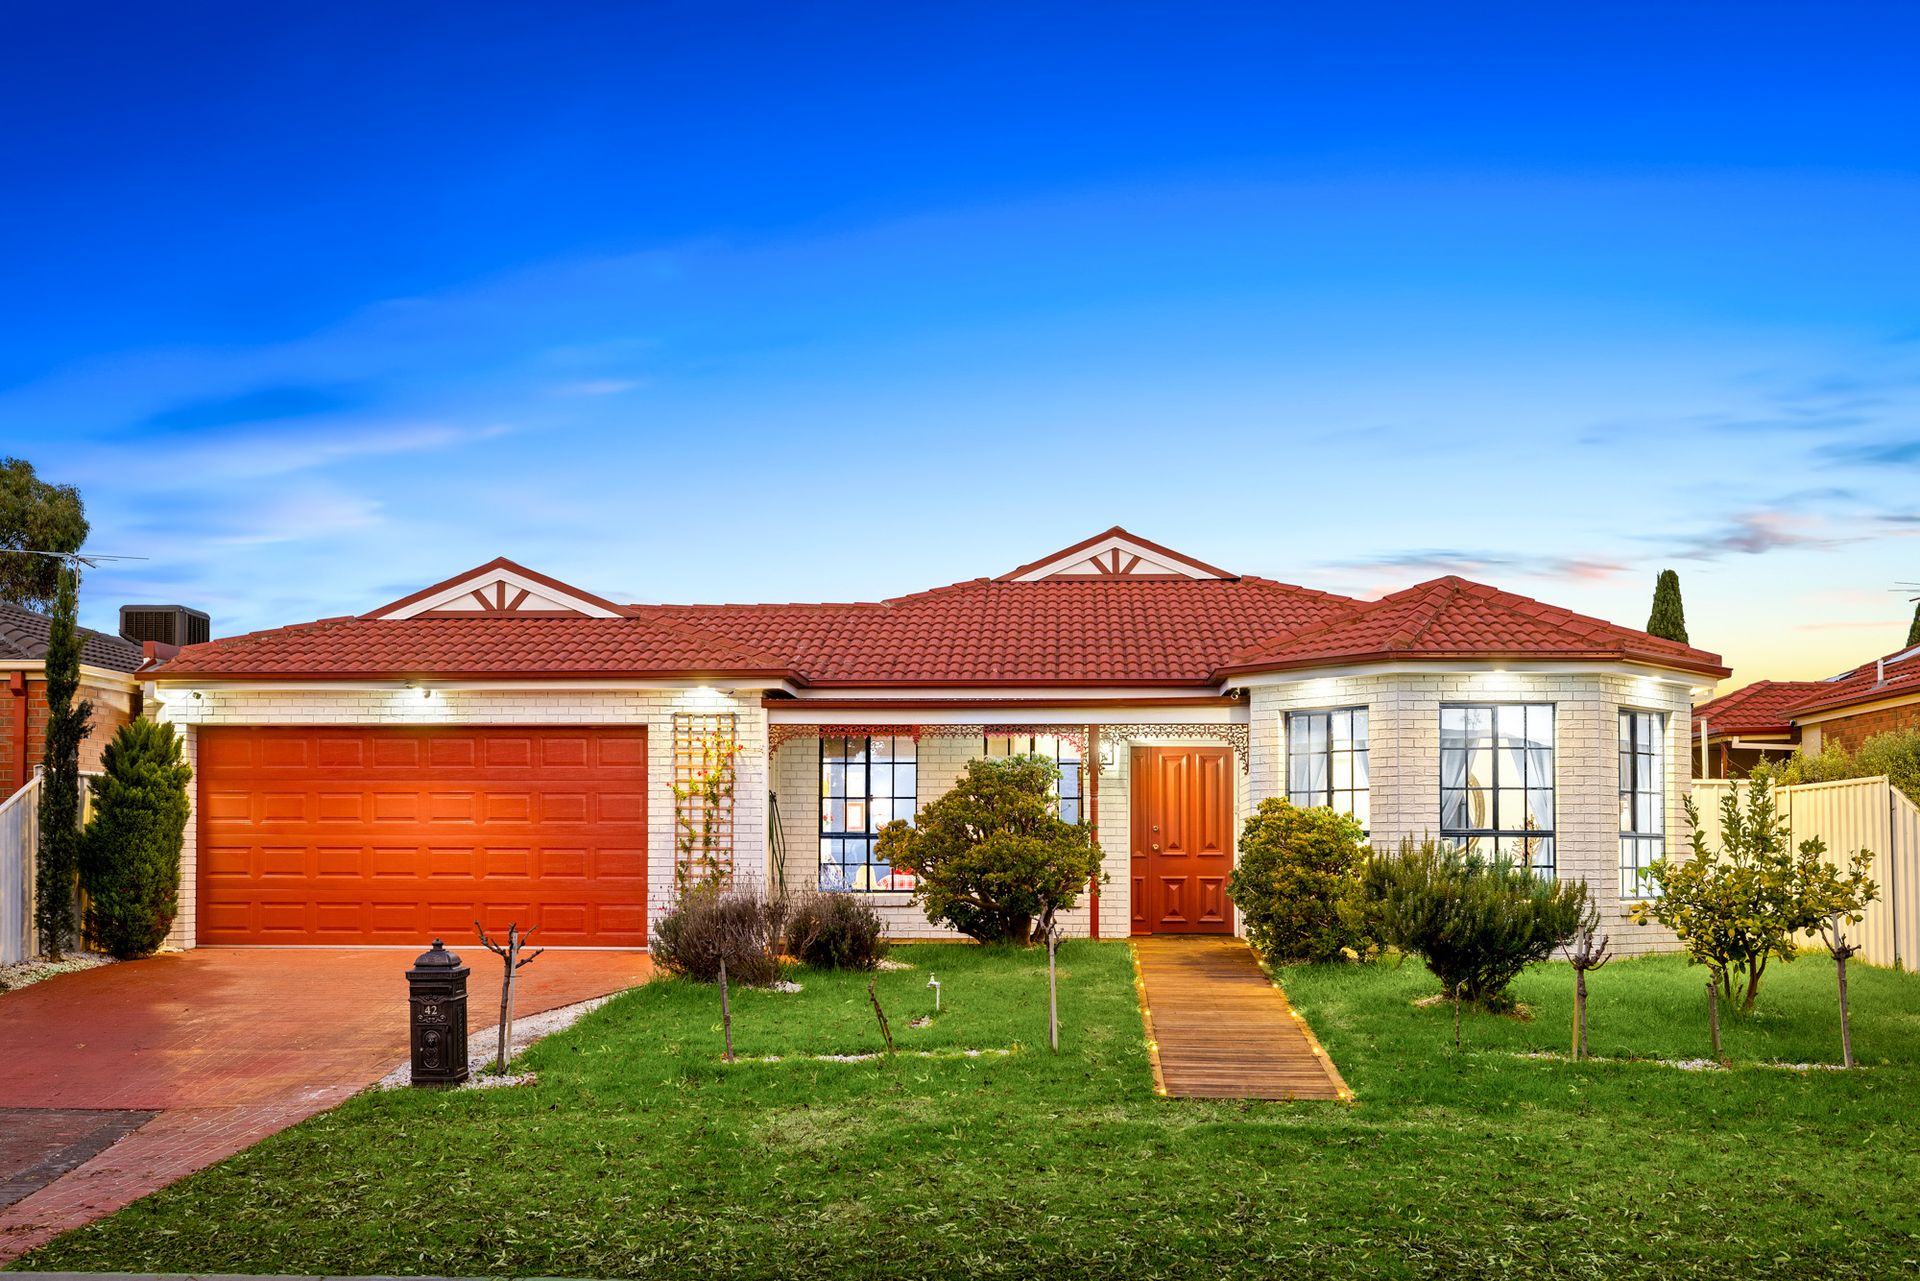
A collaboration of luxury, sophistication and style, custom designed to perfectly suit its generous 595m2 allotment, 42 Monte Carlo Drive is a breathtaking 4/5-bedroom with two master suites offering an enviable and exclusive lifestyle exuding quality on every level.
Beyond the manicured gardens and impressive façade, extensive glazing illuminates breathtaking spaces with soaring 2.7m high ceilings, laminated timber flooring and porcelain tile finishes to wet areas further enhance the sheer sense of quality in this remarkable residence.
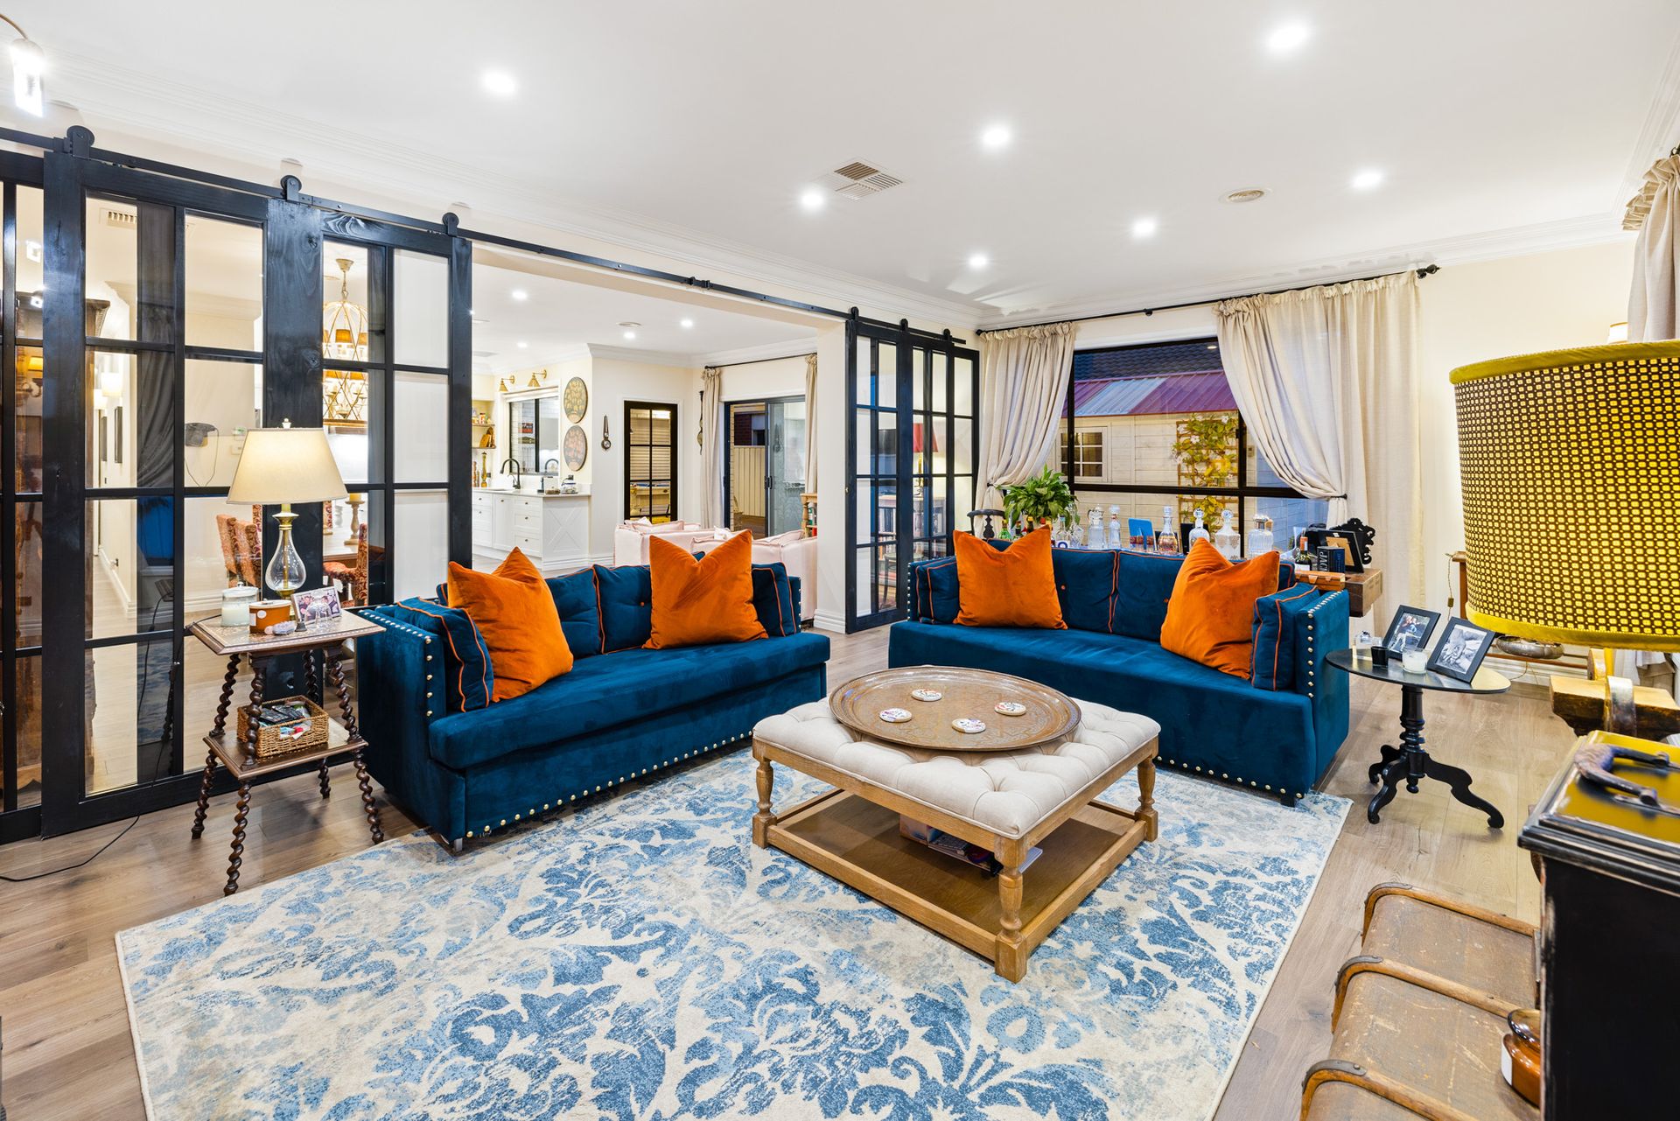
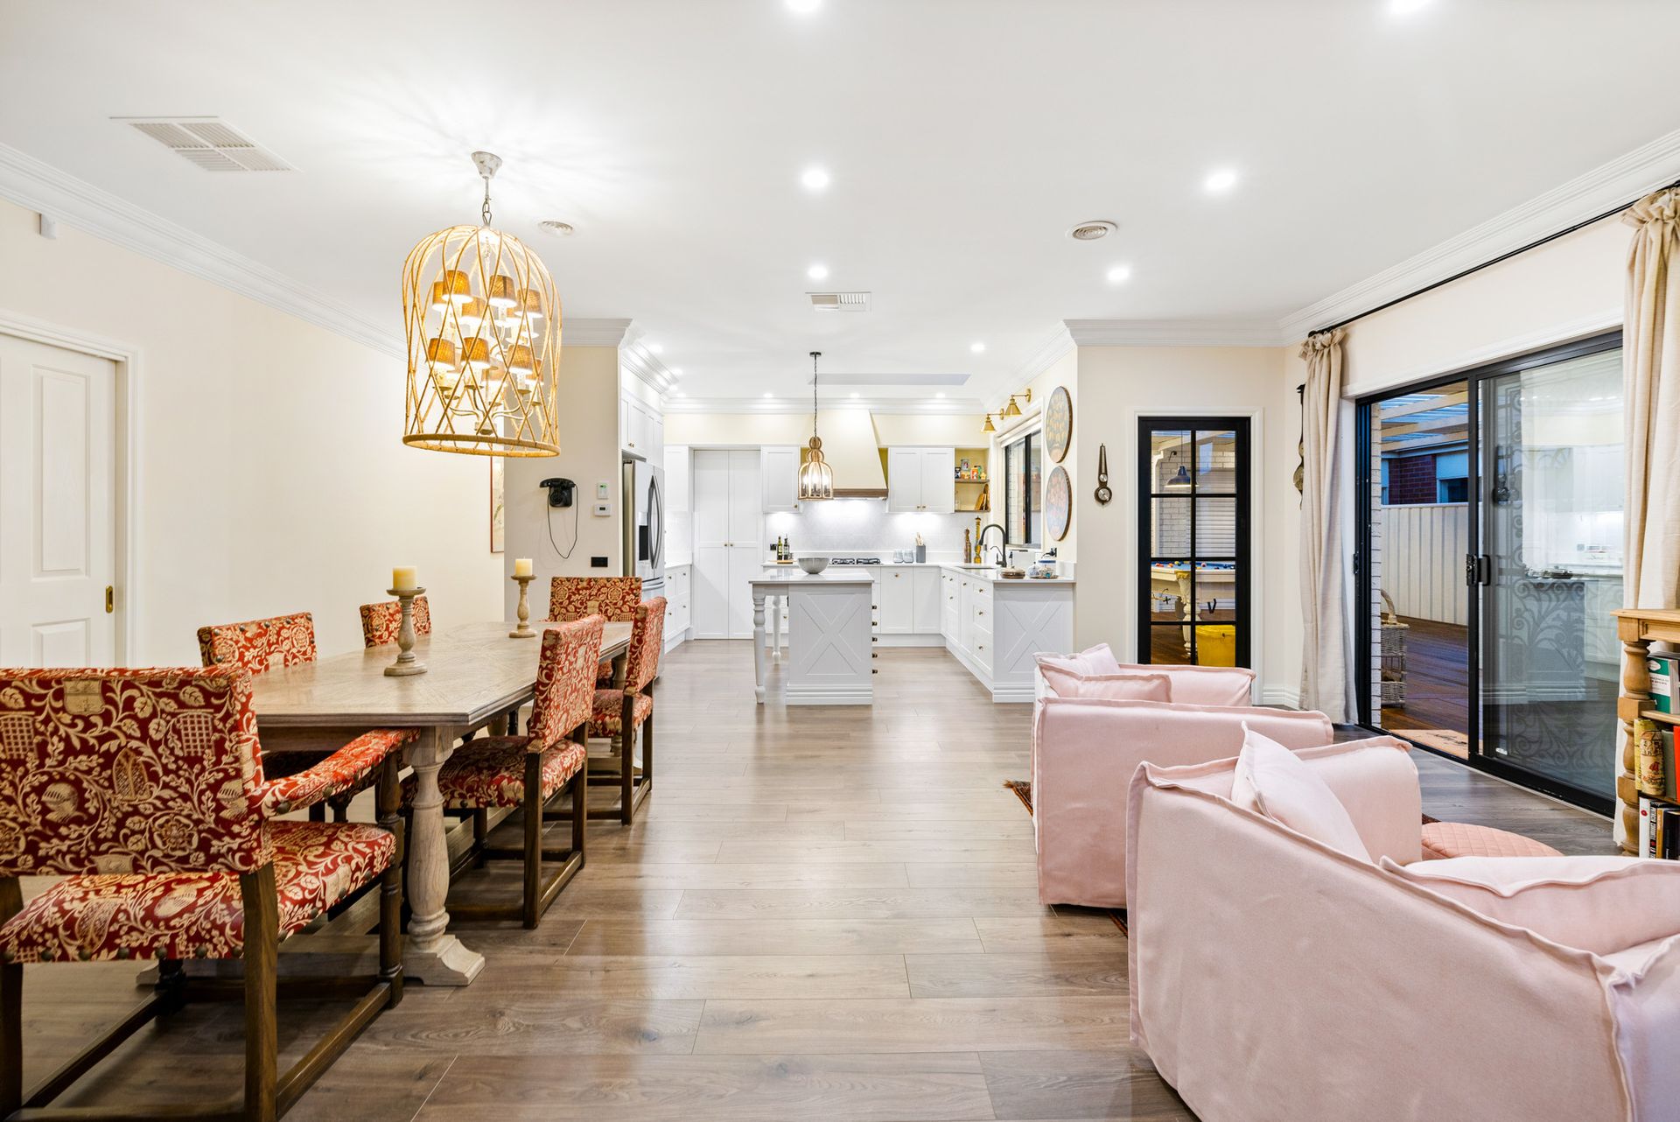
Floor to ceiling French doors beautifully connect or separate an expansive family domain stretching beyond two spectacular living zones, complemented by electric fireplace, and split system. Your secondary master suite privately hidden away offers walk through robe featuring built in cabinetry, and full ensuite boasting state of the art walk in shower, vanity, and in wall toilet.
An ample decked pergola illuminated by LED lighting provides the ultimate in entertaining areas, and a clever outdoor home office featuring split system heating/cooling, NBN connections suited for those working from home requiring private sanctuary to conduct their business, create a sense of cosiness to this outdoor space.
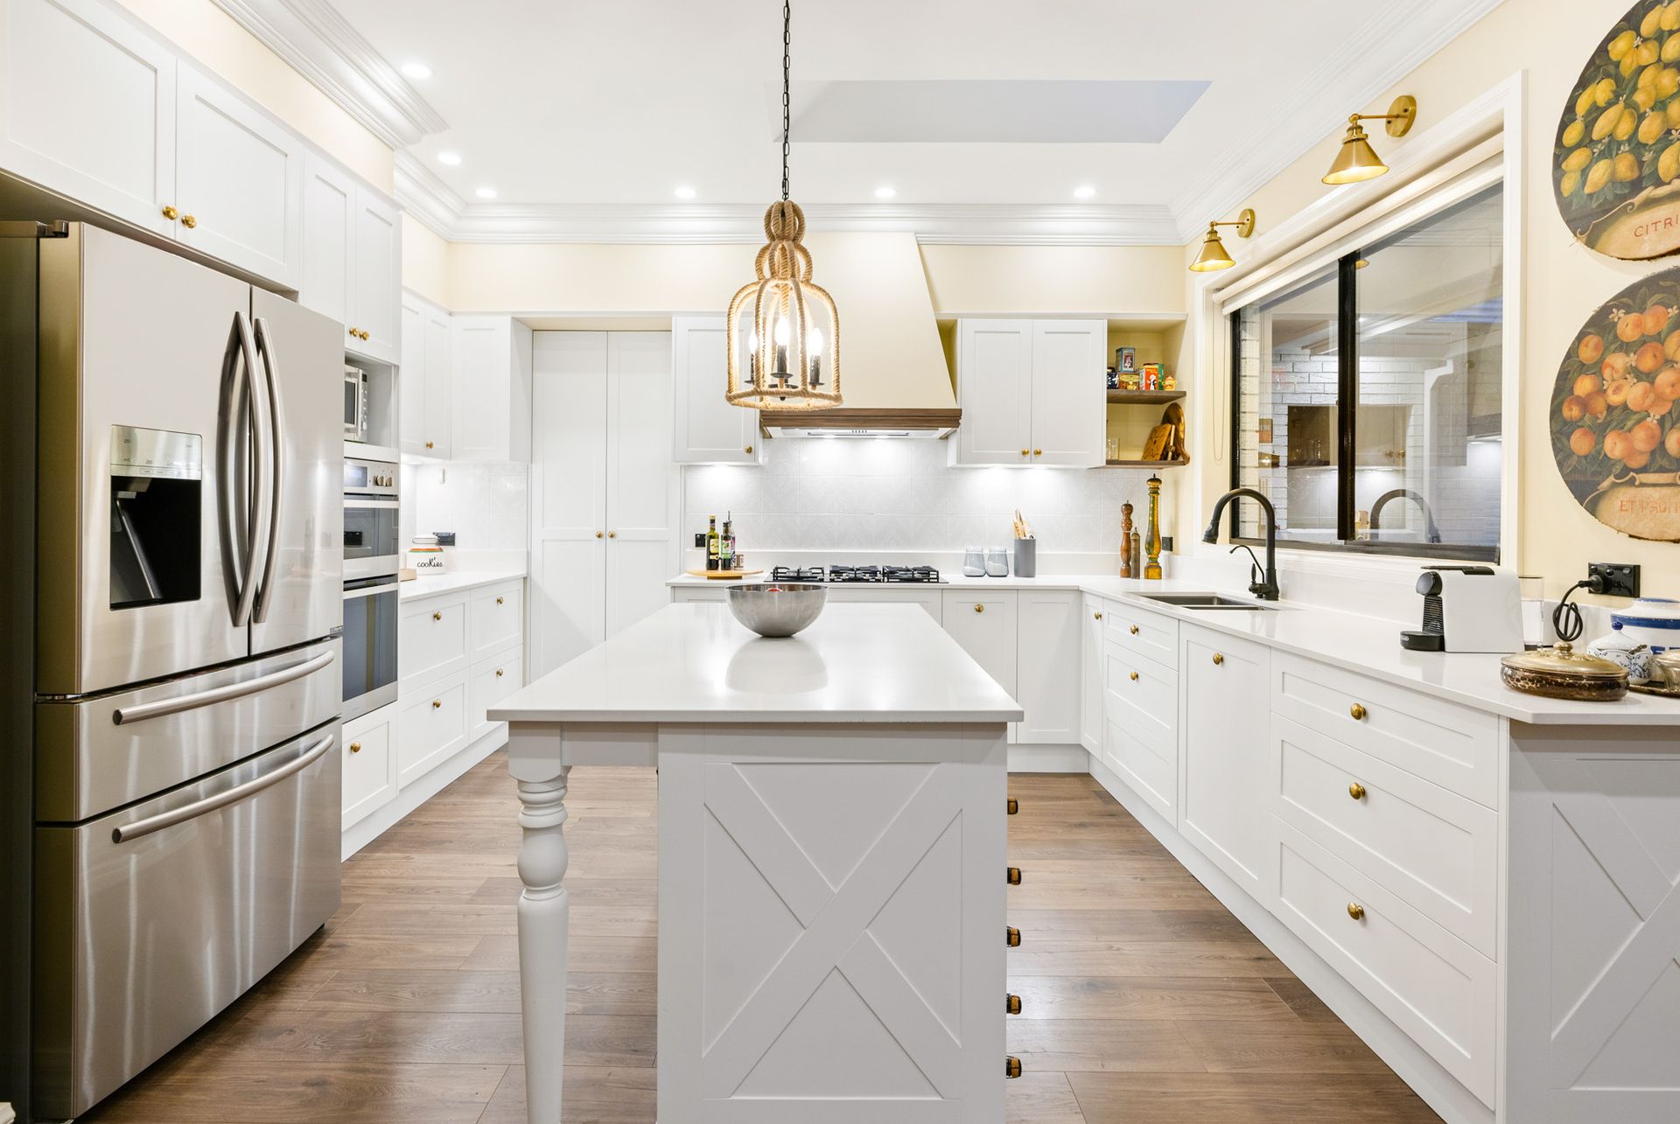
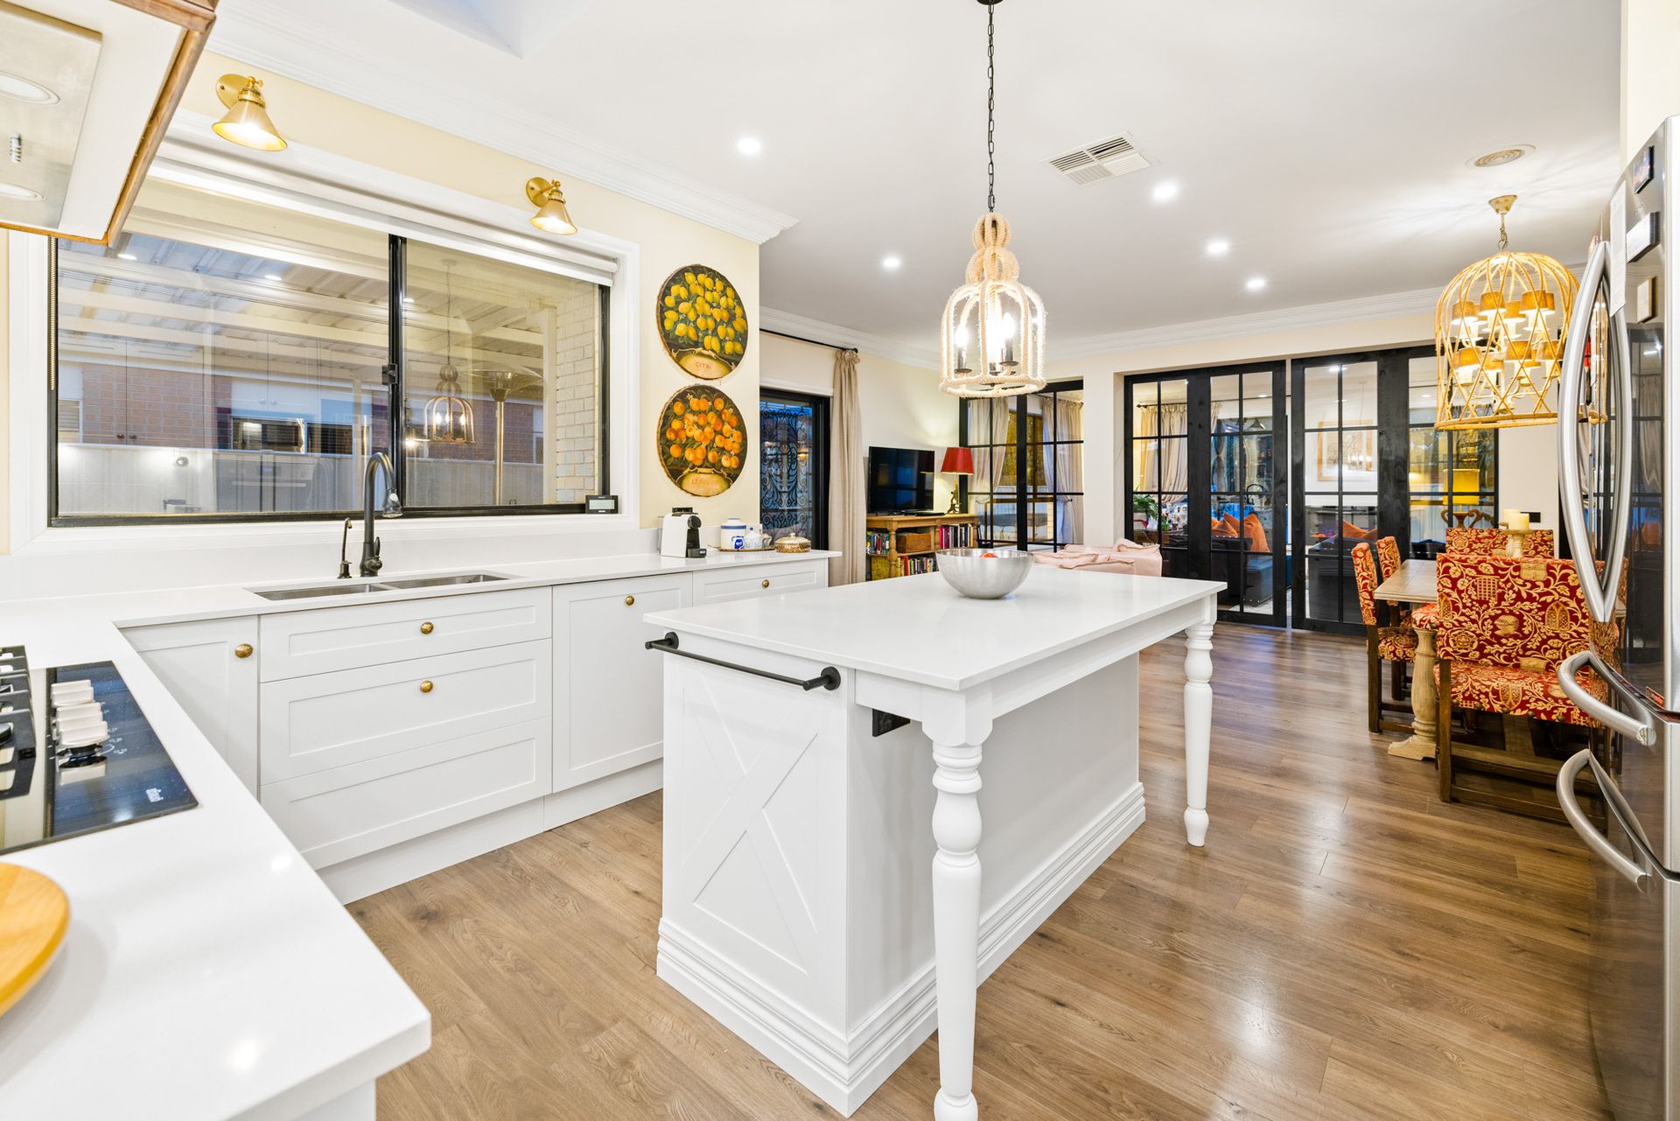
The magnificent kitchen, fully appointed with an array of premium appliances, ample storage space incorporating pot drawers with soft close feature, finished off in 20mm ice white marble benchtops, is always light and bright with a custom installed sky light and is connected to the butler's pantry through double doors.
The grand master bedroom at the front of the home features decorative wall paneling, walk through robe and designer ensuite with his/hers walk in shower, rain and handheld shower heads, dual vanity with marble bench tops. Bedroom 2 located across the hall, oversize with walk in robe and storage/day bed under the front window. The potential 5th bedroom/media room centrally located, whilst bedroom 4 and the luxurious family bathroom complete with free standing bath can are accessed through a secondary sliding door.
There's also a family-sized laundry, mud room providing entry to the double garage with automatic garage door. Also boasting state of the art security system and CCTV, data points to every room, ducted heating, evaporative cooling, solar power, electric heaters in each bathroom and a long list of upgrades ensuring endless family pleasure in this custom, fully renovated masterpiece.