Sold

19 Oakden Street,
Pearcedale 3912, Victoria

4 bedrooms
2 bathrooms
5 car spaces
1,011m² land size
295m² building size
House

Price withheld

Property Price Statement

Property details

Unmatched Pearcedale Living

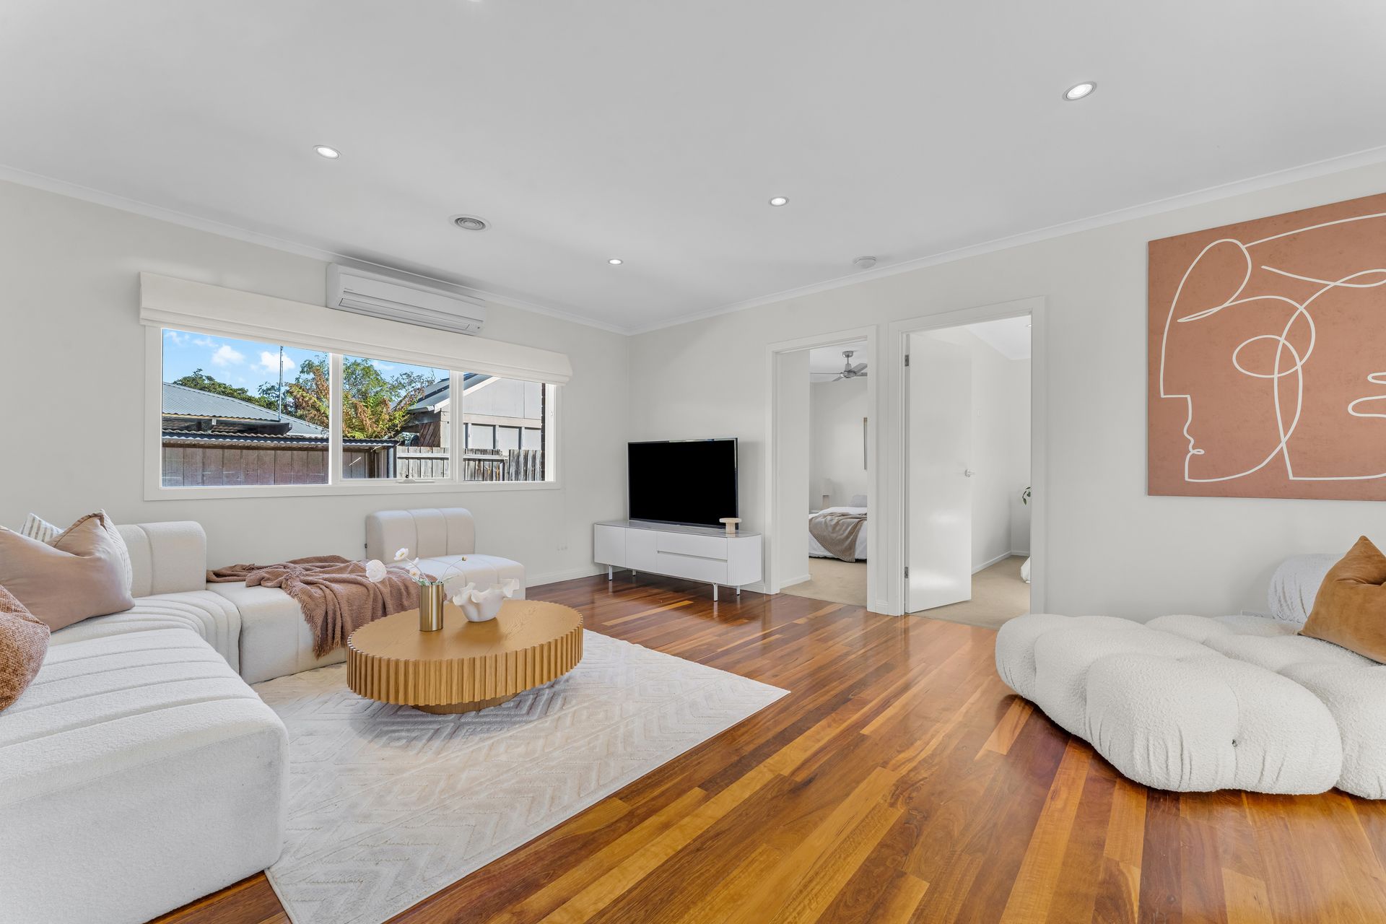
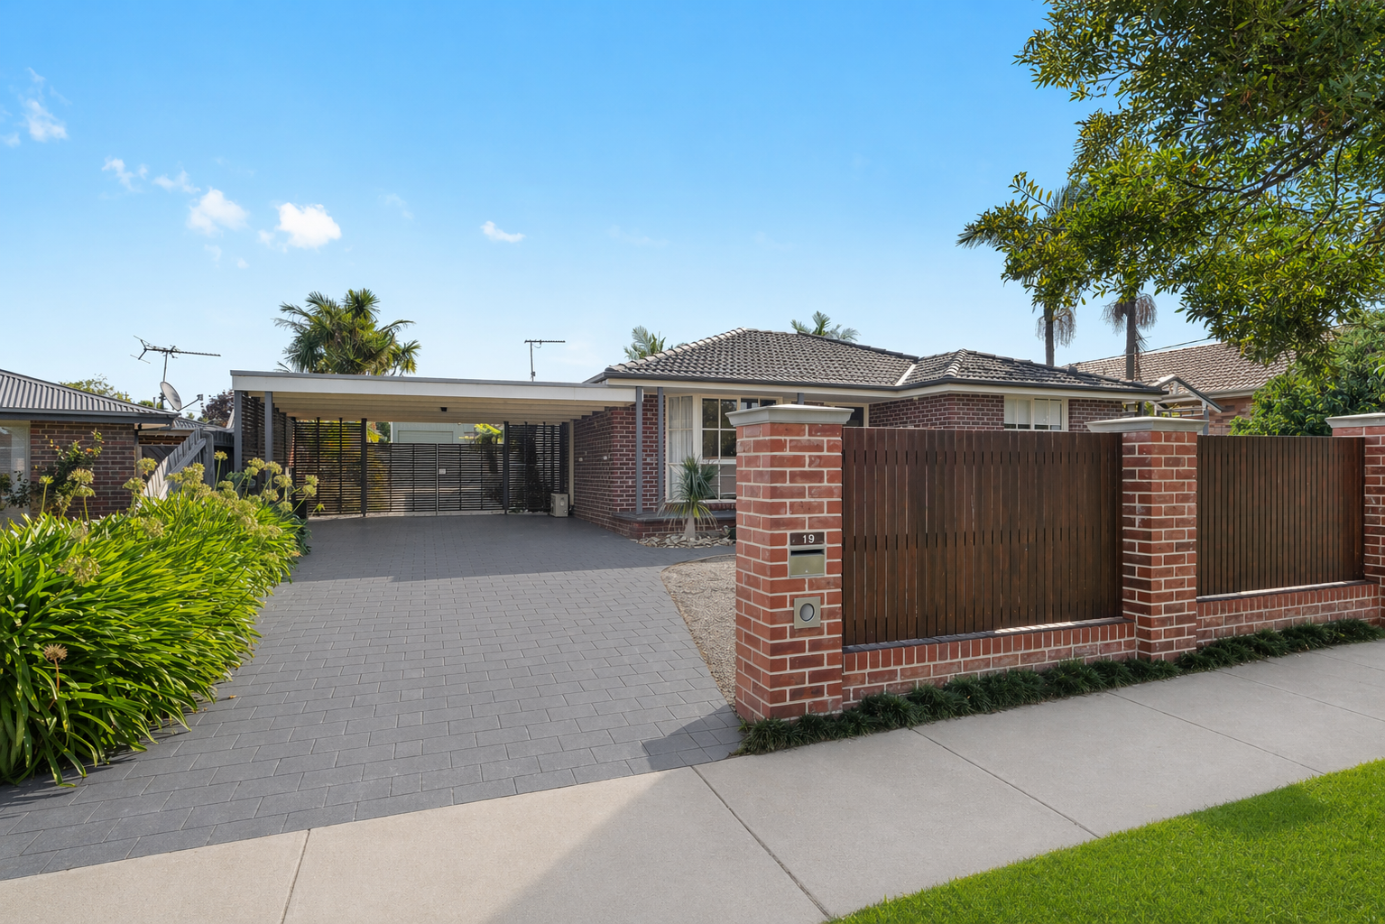
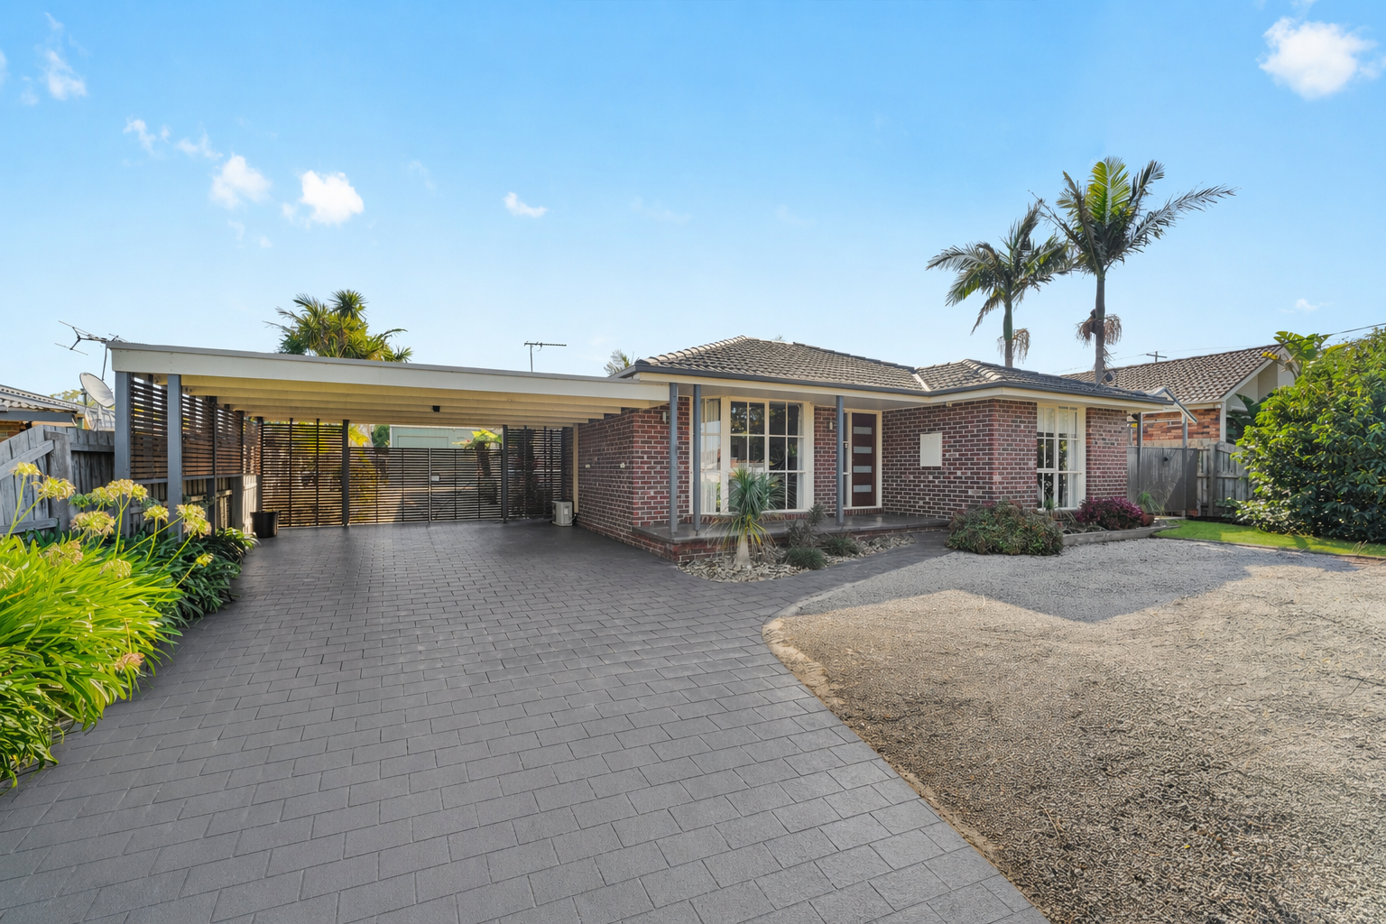
Immaculate, feature packed and designed for effortless living. This exceptional four bedroom residence delivers the perfect blend of space, style and versatility set on a sprawling 1011m2 block (approx).

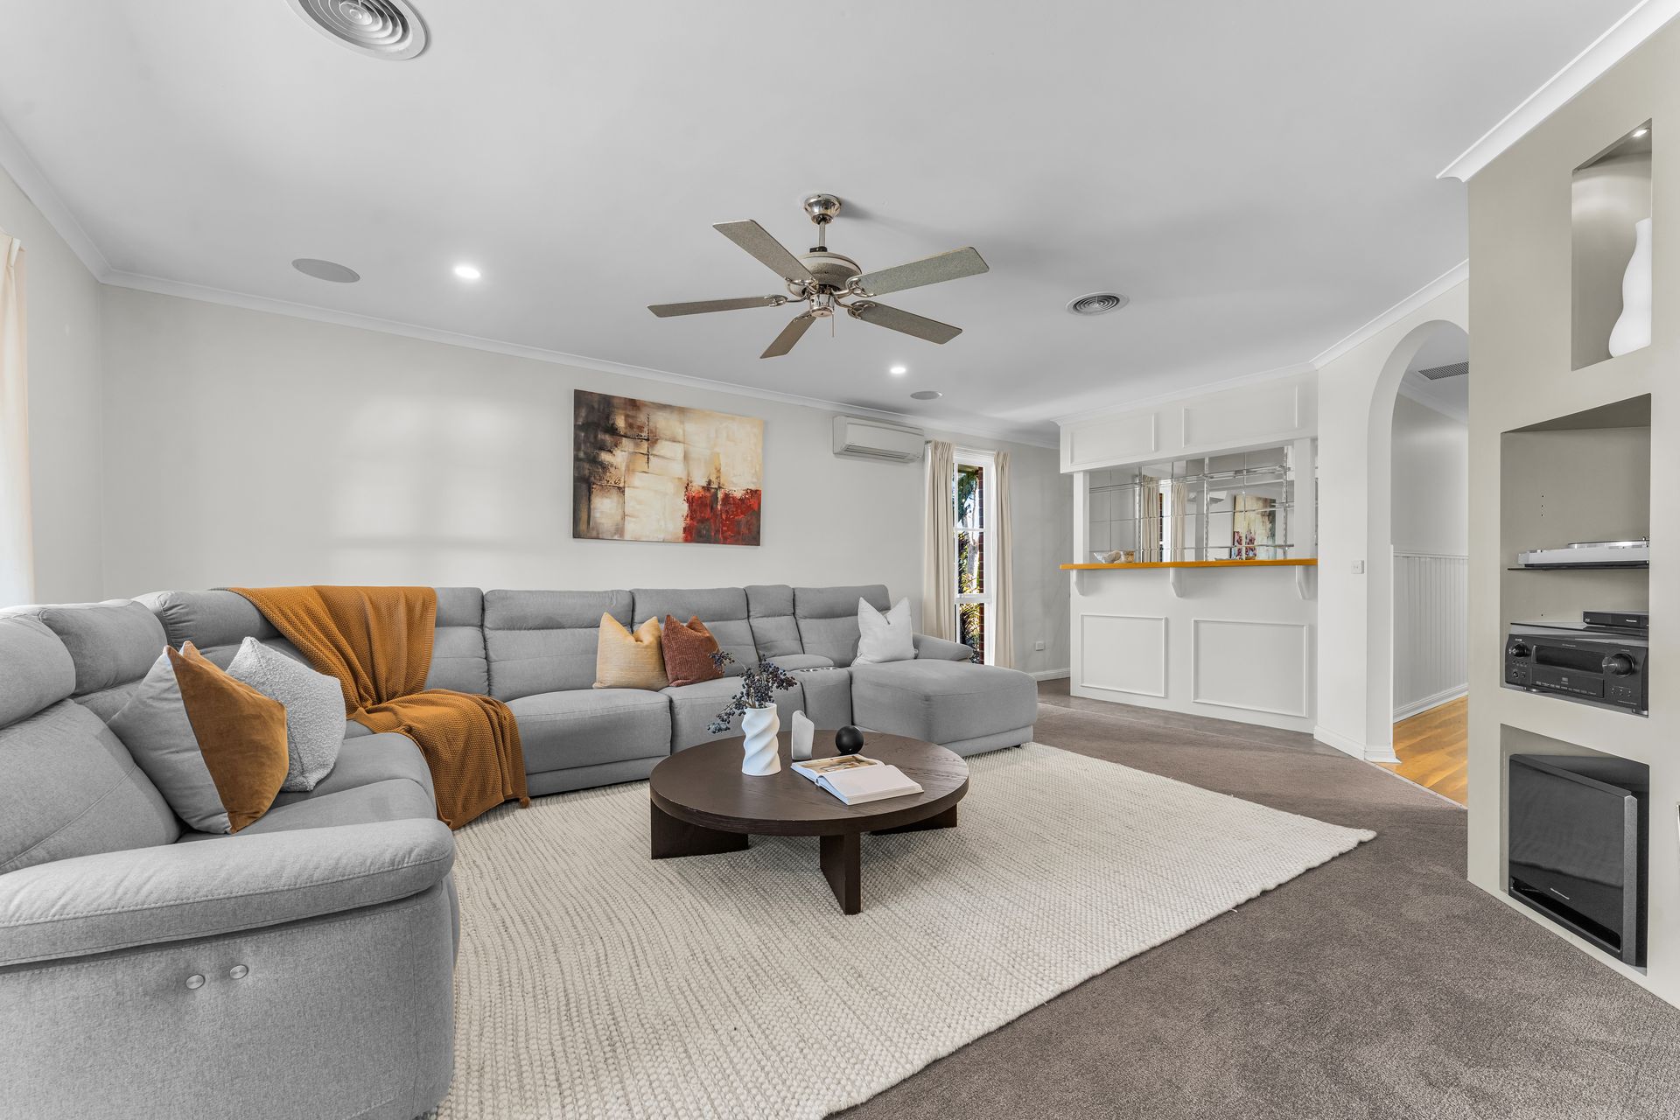
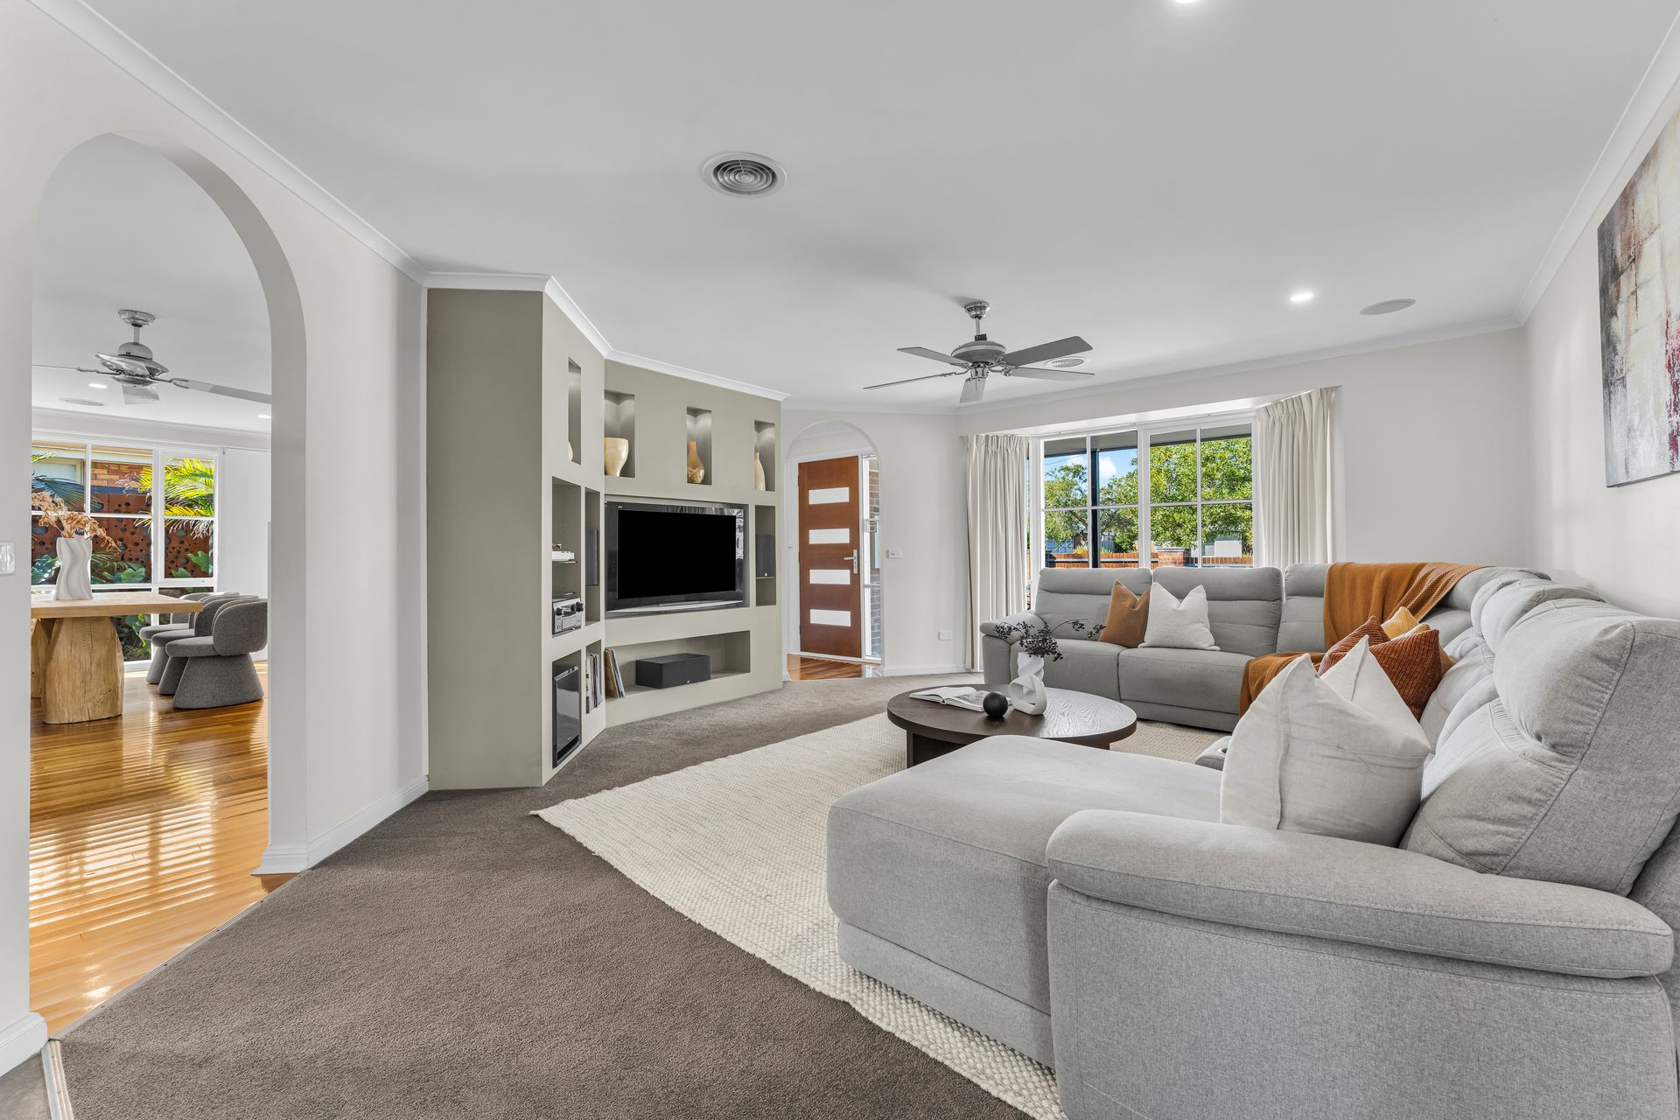
Upon entrance you are greeted by the first living area, with architecturally pleasing light cut outs and a ode to the 70's inbuilt bar, nights watching footy will be comfortable and fun. Quality floorboards flow throughout, enhancing the warmth and modern appeal of the interiors, tying spaces together seamlessly.

The master bedroom situated proudly at the front of the home, with generous walk in robe, plush carpets and modern ensuite, framed by stunning windows inviting natural light in.

The well appointed kitchen sits at the heart of the home, connecting the living and dining areas. Stunning stainless steal appliances, stone benchtops, gloss finished cabinetry and clever lighting, hosting will be easy and fun.

Continue down the hall to the second living area, playing host to 3 double sized bedrooms and a study, the perfect addition to have a space for children and guests to retreat after a long day, with stunning aspect into the well landscaped gardens. The afternoon sun trickles in through the abundance of windows, a much valued aspect in these cooler months.

The star of this home, though beautiful inside, is the outdoor area. Huge undercover decked living with spa will have year round use, framed with low maintenance gardens. The huge shed is going to be the irresistible focal point. With 3 large roller doors for access as well as office space, you can store everything here and also run a business all from one location. With mezzanine and powder room to top it off. Side access through secure gates, wide enough to fit even the largest work vehicles and caravans, getting in and out will never be an issue.

All year comfort with split systems and ducted heating throughout, as well as ceiling fans.

A home that has been lovingly cared for and is ready to simply move in and enjoy, this is an opportunity not to be missed. These kinds of properties don't come up often, the best of both worlds are right here. Call now to book an inspection.

All information about the property has been provided to Ray White by third parties. Ray White has not verified the information and does not warrant its accuracy or completeness. Parties should make and rely on their own enquiries in relation to the property.

Due diligence checklist for home and residential property buyers.


Explore the area


School catchments

  • Pearcedale Primary School Primary Prep-6 Government 0.53km
  • Pearcedale Primary School-Pearcedale Deaf Facility Primary Government 0.59km
  • Baxter Primary School Primary Prep-6 Government 4.8km
  • Woodleigh School Combined Prep-12 Independent 5.6km
  • Somerville Primary School Primary Prep-6 Government 5.7km

Nearest schools, measured in a straight line from the property. Provided as a guide only; check catchment and enrolment eligibility with the school. School data © ACARA, licensed under CC BY 4.0.


Find out how much home loan repayments will be

It’s important to understand repayment amounts before you apply for a home loan. A Loan Market broker can compare over 100 lenders to find the right loan for you. Use the Loan Market calculator to get a better indication of repayments.

Loan Market Pty Ltd | Australian Credit Licence 390222. All interest rates stated must include "p.a." and the relevant Comparison Rate in full.


Back to top