Sold

44 Derham Street,
Pearcedale 3912, Victoria

4 bedrooms
2 bathrooms
2 car spaces
928m² land size
House

$1,060,000


Property details

Meticulous, Magnificent, and Absolutely Unmatched

An elegant marriage of period charm and exquisite modern style, this private showstopping family residence has been entirely transformed with an attention to detail that borders on obsession. Every architrave, every garden nook, and every flow has been carefully considered and finished without compromise, preserving its classical soul with flawless new-age execution.

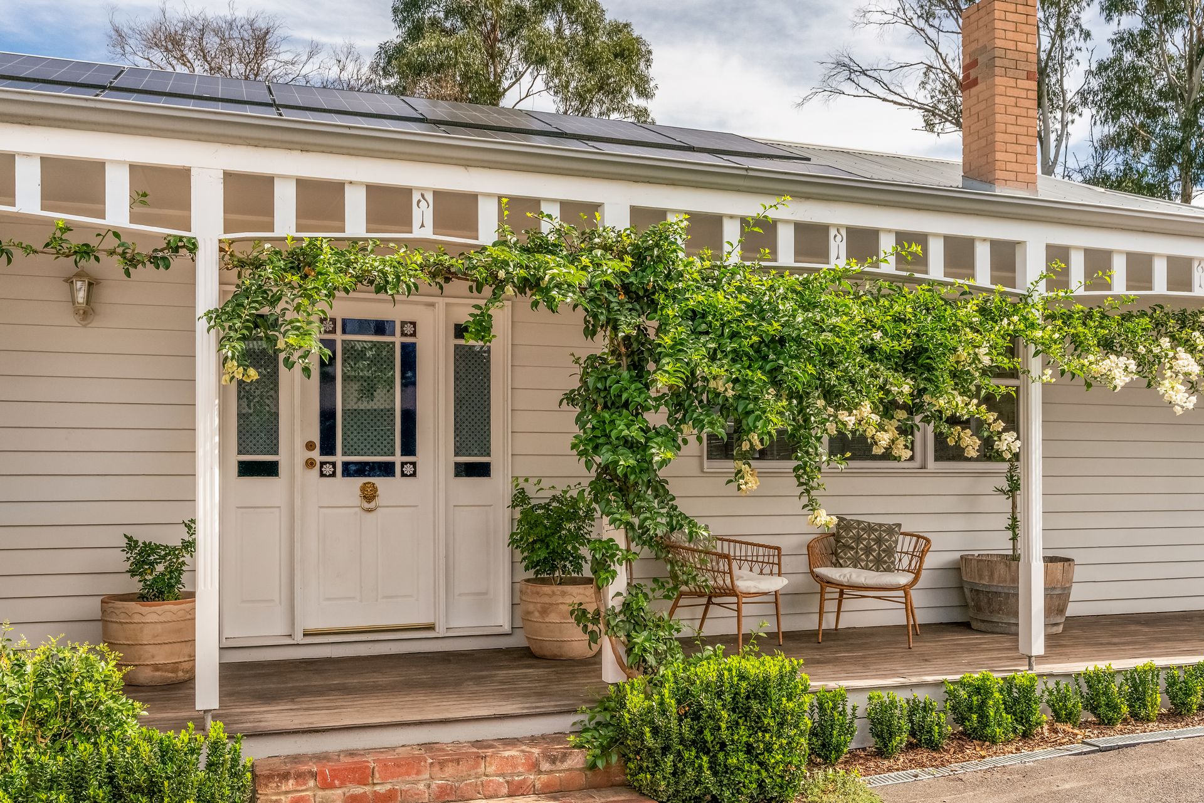
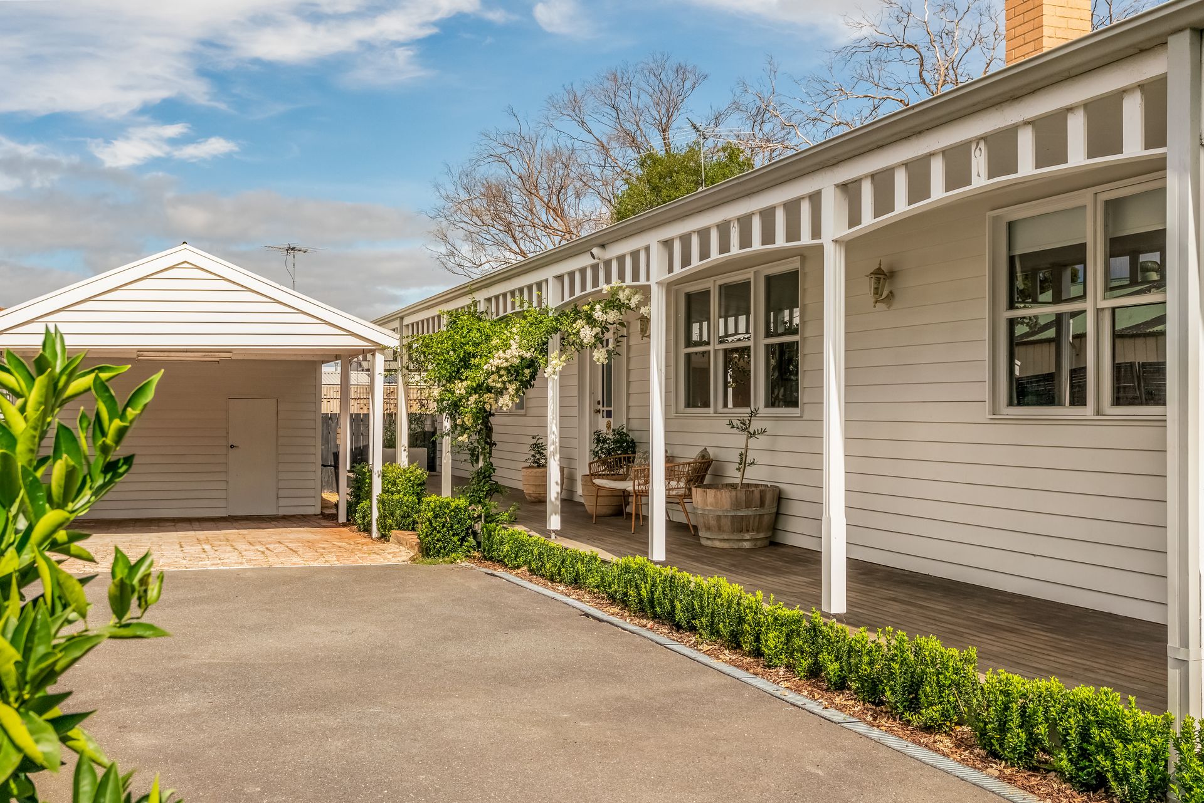
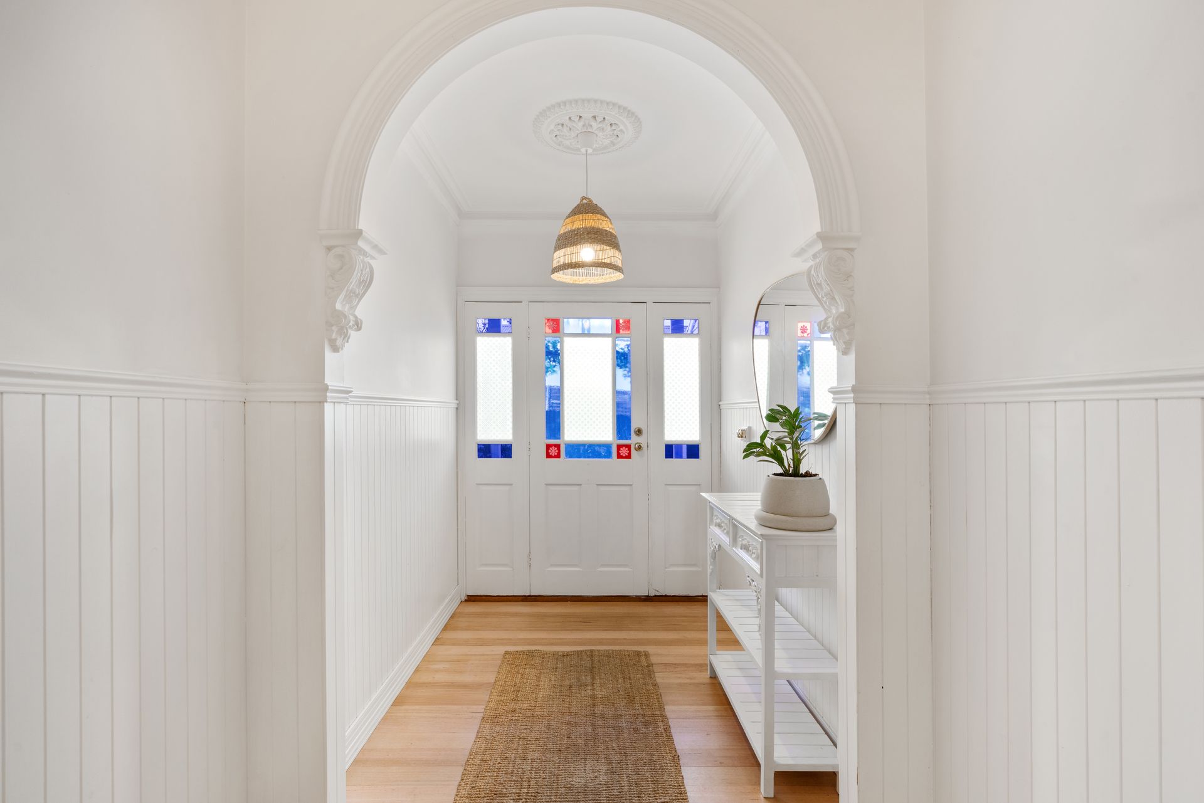
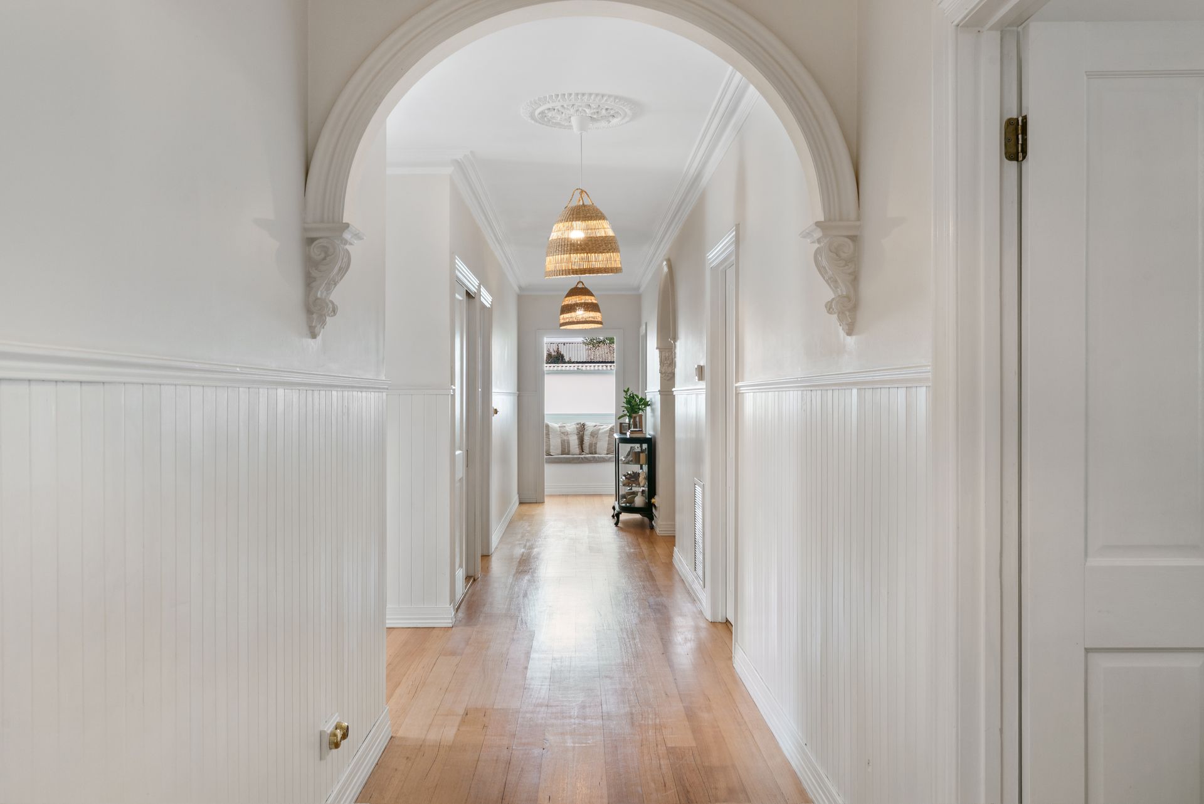
A landscaped asphalt drive slowly reveals a world unto itself with an urban homestead that's quintessentially Australian, yet undeniably high-end. Its weatherboard facade with a wraparound verandah and meticulous gardens all speak to its unmatched craftsmanship, opening to an interior of renewed Tasmanian Oak floors, soaring decorative ceilings, sash windows, and intricate fretwork, archways, and architraves.

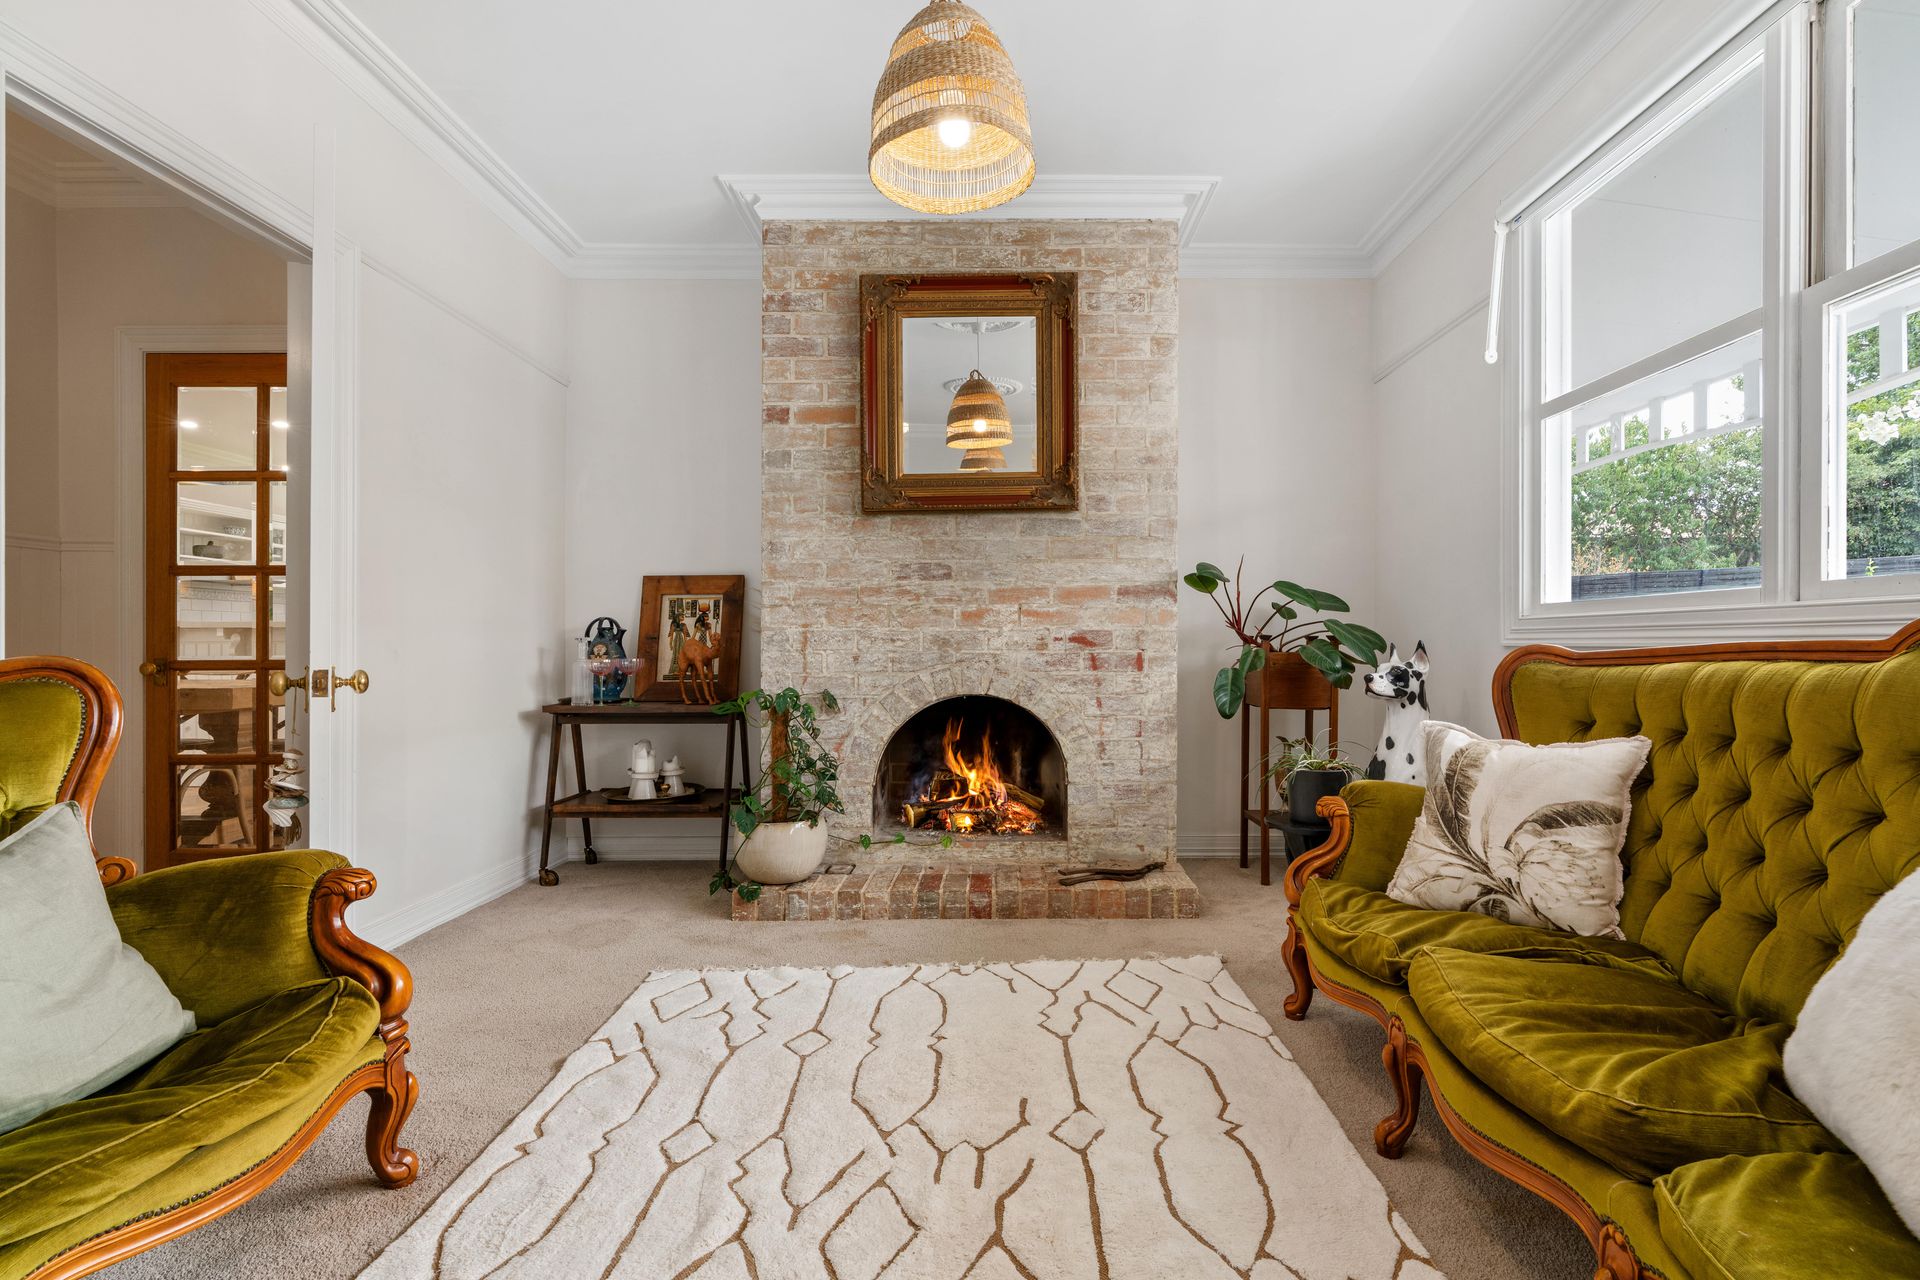
Two separate lounges include a formal fireside lounge with an exposed brick fireplace indulging in cosy warmth, surrounding a flawless stone-topped kitchen that underscores its attention to quality with pops of country colour and the unspoken ability to draw everyone together. French doors open to a covered red-brick terrace with a woodfired pizza oven, setting the scene for slow Sunday lunches stretching out under the dappled shade of towering gums.

A kitchen garden with established fruit trees, a chook pen, and a sprawling yard invite a life of fresh air and simple pleasures, with everything where it should be as nature's soundtrack fills the air. Four robed bedrooms enhance peace to the quieter side of the home, with the master suite a true showpiece with its walk-in robe and travertine ensuite elevated with brass accents and a dual-head steam shower. A sun-drenched sitting nook anchors the hallway, filling the centre of the home with life-affirming natural vibrance.

Practicality meets indulgence with split-system air conditioning, ducted heating, solar power, a double carport with a workshop, garden irrigation, ample storage, and a magnificent lifestyle position neighbouring acreage on the edge of Pearcedale Village, with the tennis club, rec reserve, primary school and Café just metres away and only 55 minutes from Melbourne's CBD.

Please note; Open for inspection is cancelled

All information about the property has been provided to Ray White by third parties. Ray White has not verified the information and does not warrant its accuracy or completeness. Parties should make and rely on their own enquiries in relation to the property.

Due diligence checklist for home and residential property buyers.


Explore the area


School catchments

  • Pearcedale Primary School-Pearcedale Deaf Facility Primary Government 0.24km
  • Pearcedale Primary School Primary Prep-6 Government 0.29km
  • Baxter Primary School Primary Prep-6 Government 4.3km
  • Somerville Primary School Primary Prep-6 Government 4.9km
  • Woodleigh School Combined Prep-12 Independent 5.1km

Nearest schools, measured in a straight line from the property. Provided as a guide only; check catchment and enrolment eligibility with the school. School data © ACARA, licensed under CC BY 4.0.


Find out how much home loan repayments will be

It’s important to understand repayment amounts before you apply for a home loan. A Loan Market broker can compare over 100 lenders to find the right loan for you. Use the Loan Market calculator to get a better indication of repayments.

Loan Market Pty Ltd | Australian Credit Licence 390222. All interest rates stated must include "p.a." and the relevant Comparison Rate in full.


Back to top