Sold

41 Oakden Street,
Pearcedale 3912, Victoria

5 bedrooms
2 bathrooms
2 car spaces
1,000m² land size
House

Price withheld


Property details

Family Living in an Unparalleled Location

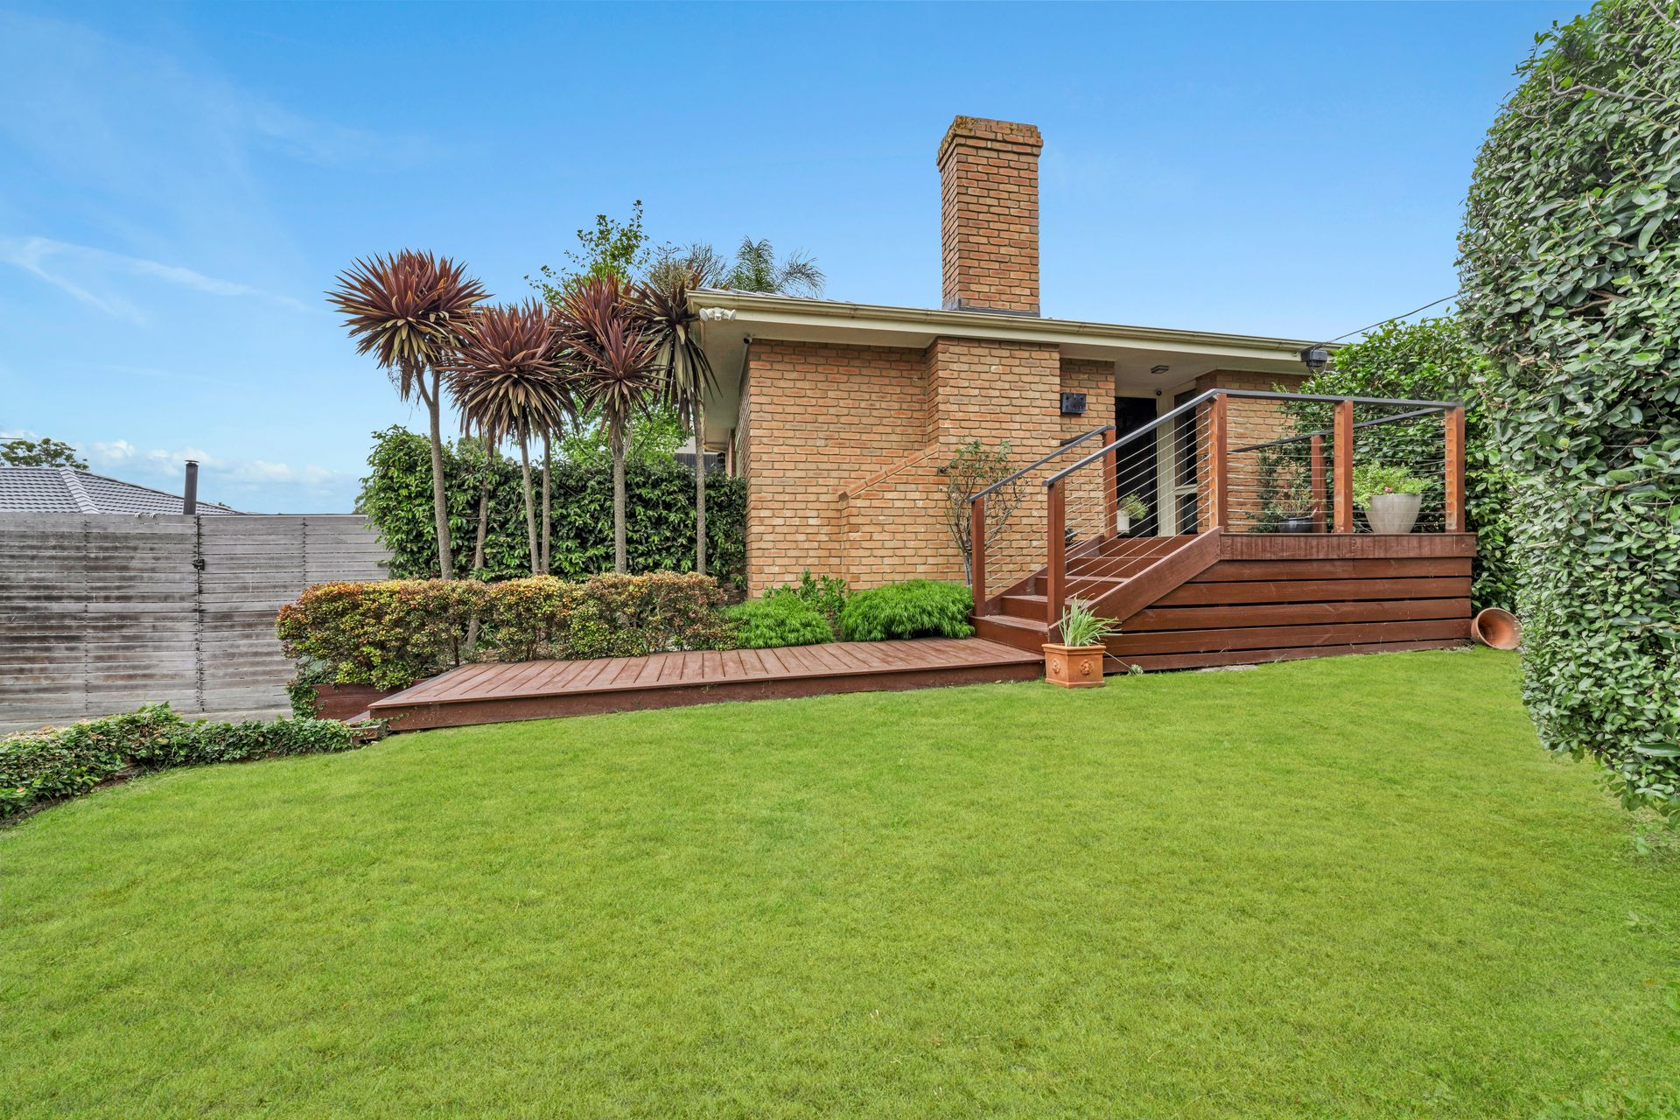
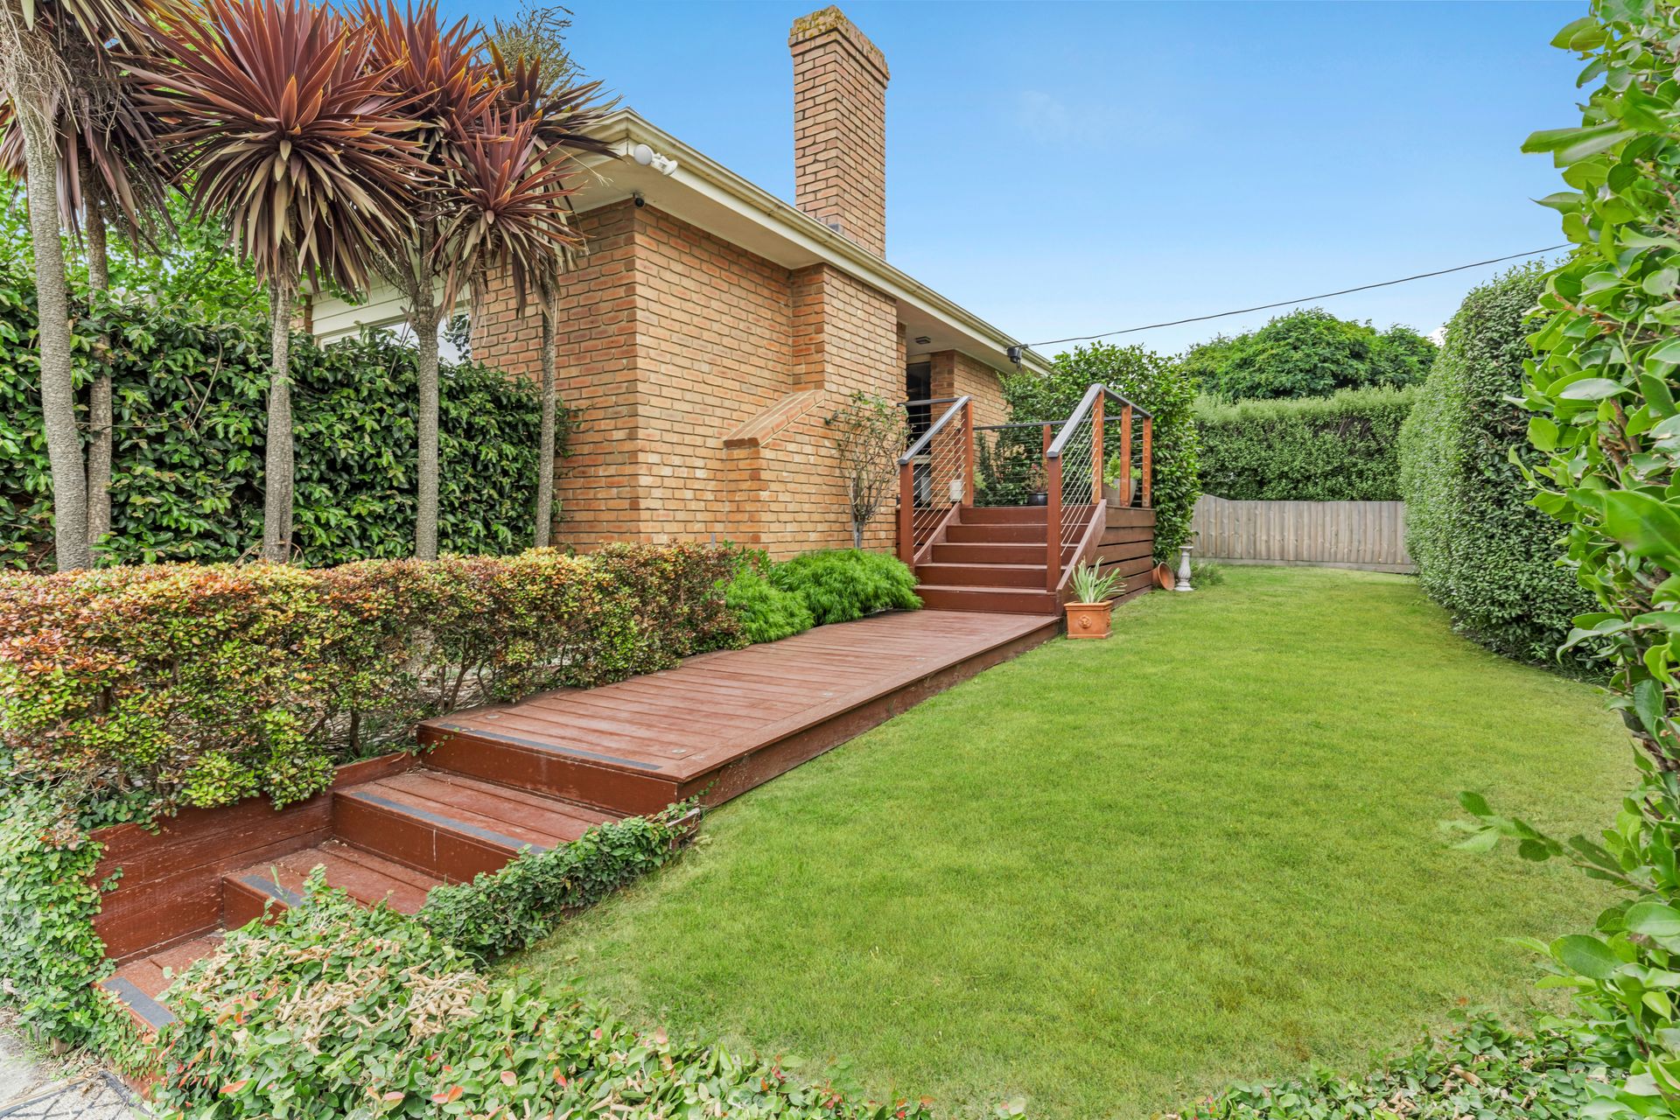
Welcome to your dream home nestled in a serene neighborhood! This stunning property offers a perfect blend of elegance, comfort, and entertainment for the entire family.

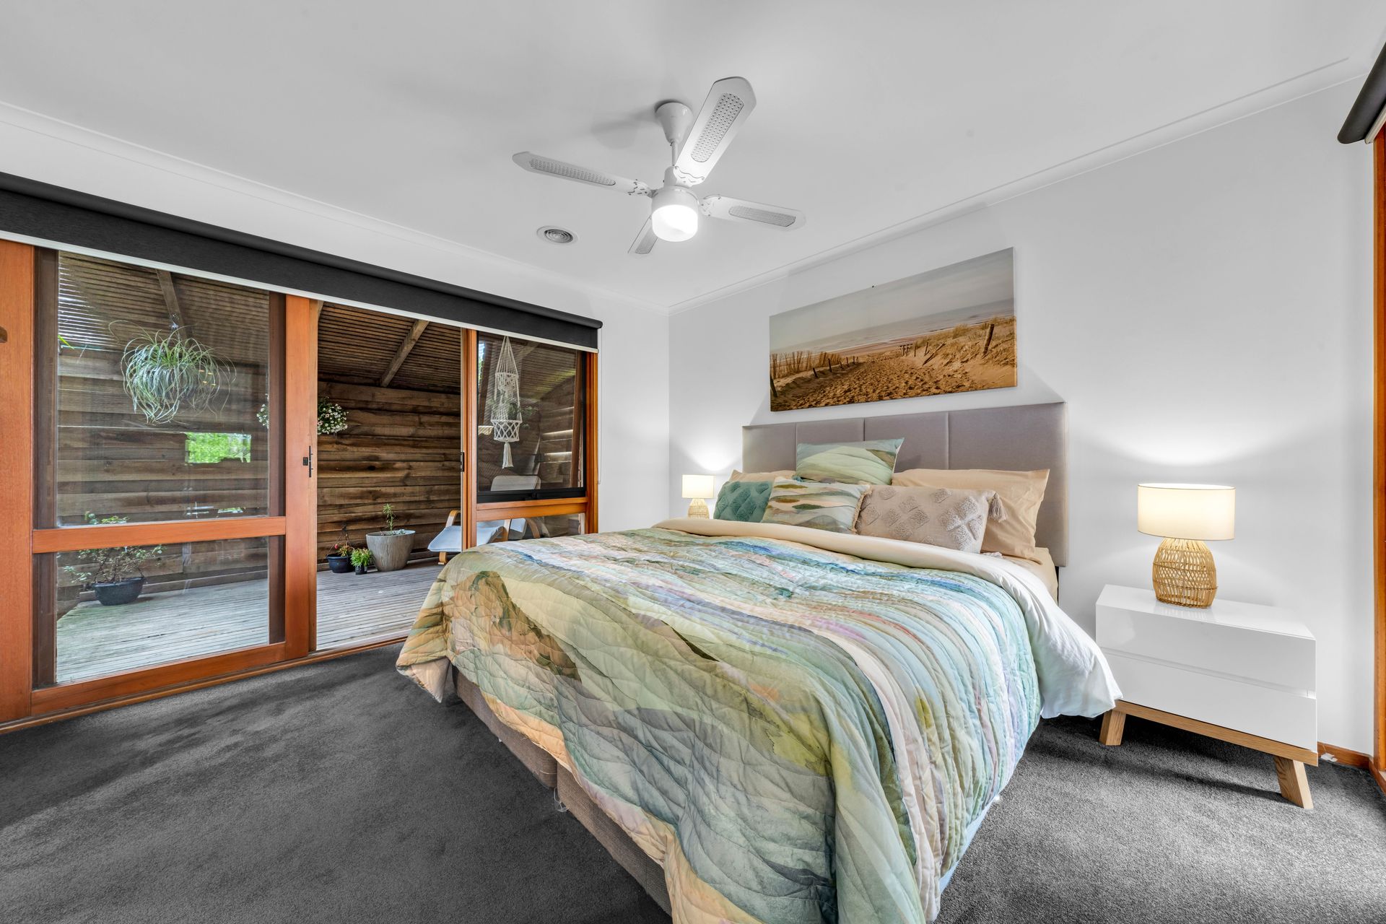
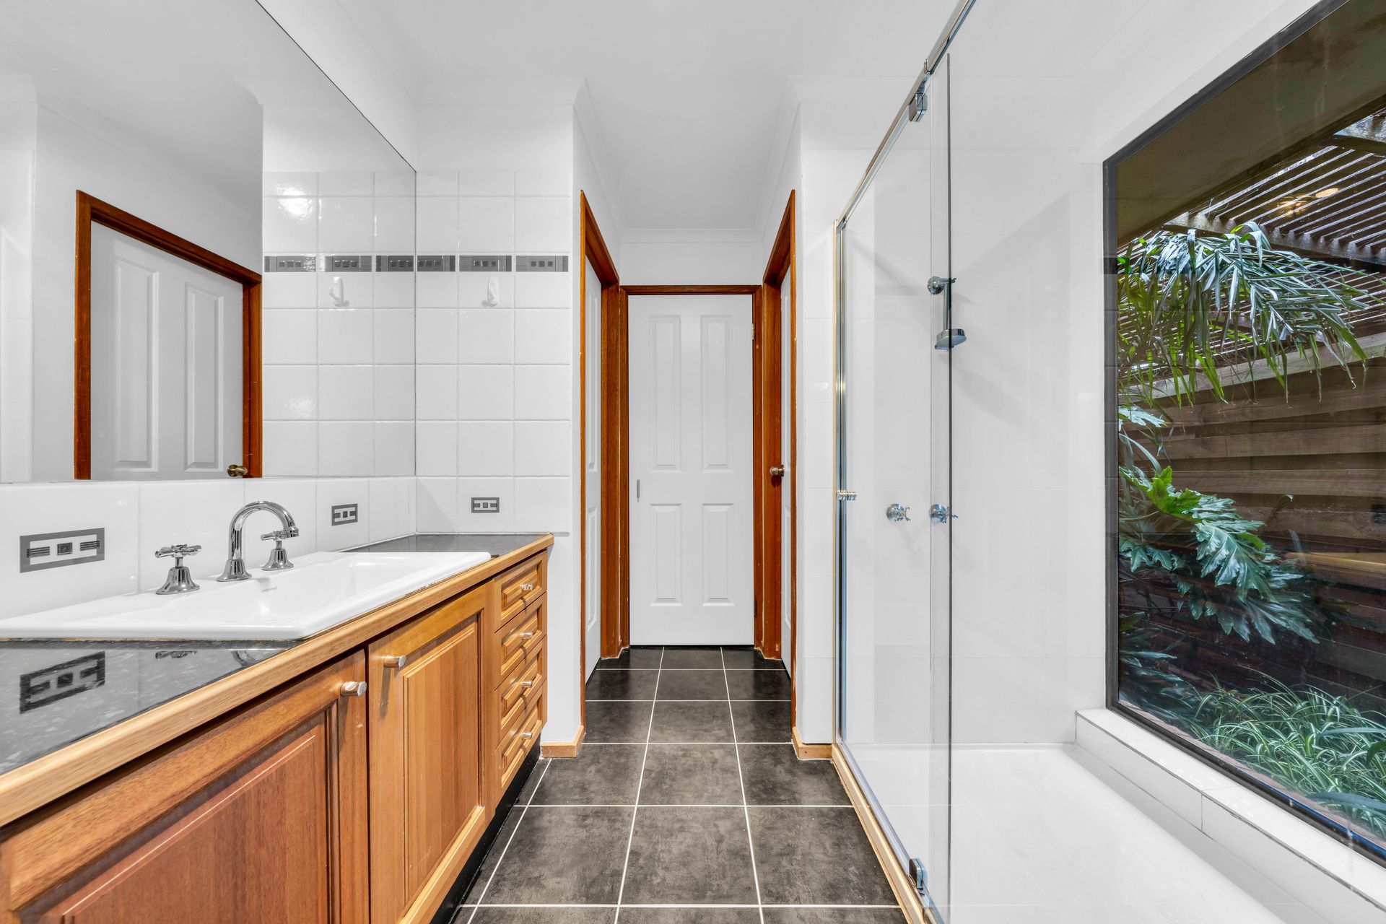
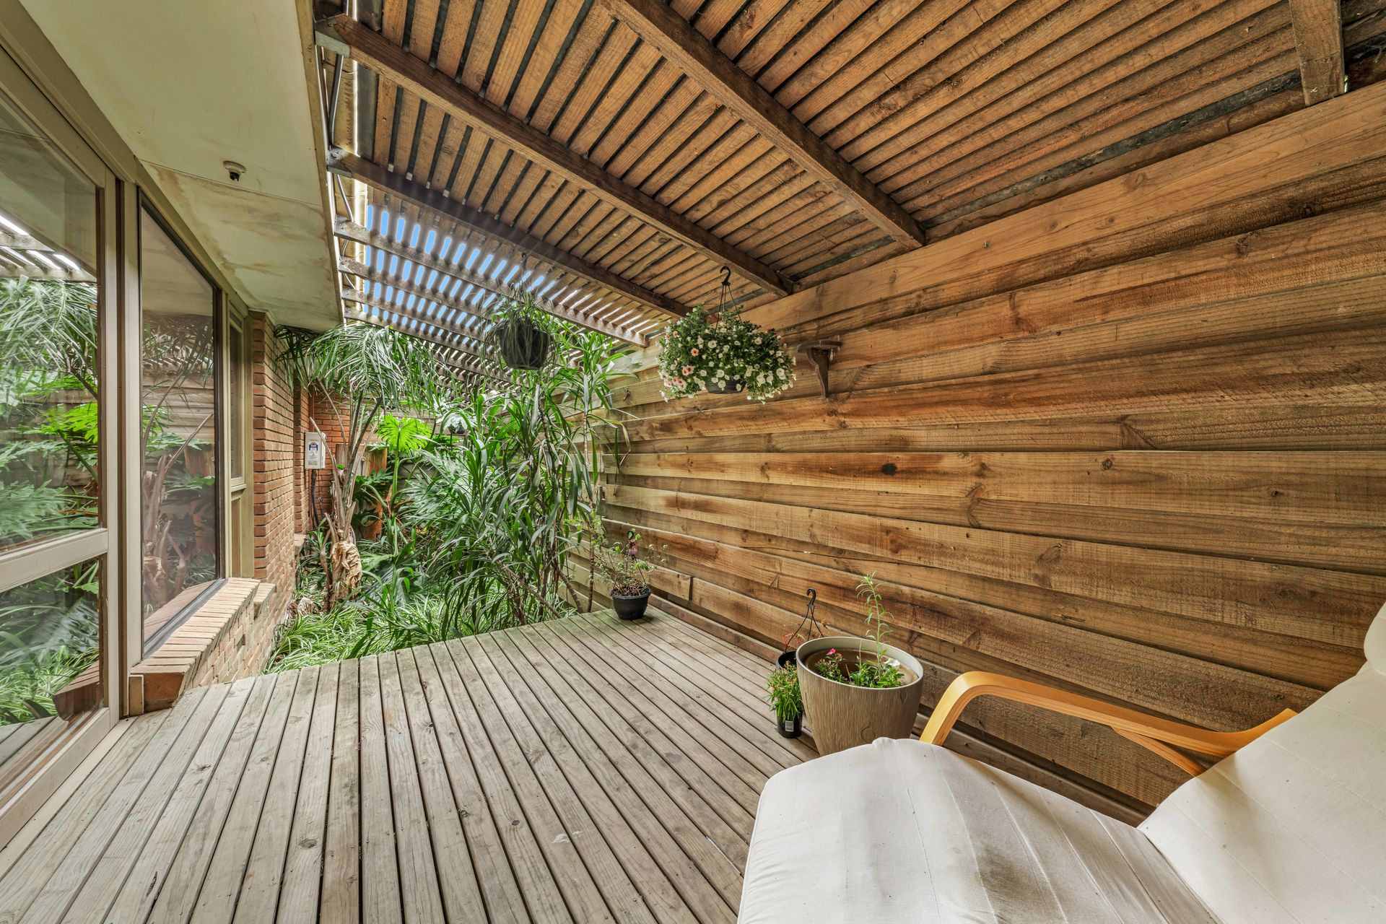
Step into the front of the house and discover your sanctuary - the master bedroom. This spacious retreat boasts a walk-in wardrobe, a private ensuite bathroom with stunning window wall to feel like your in a private tropical oasis, and an exclusive outdoor deck area, creating a peaceful haven for relaxation.

The front living space introduces a sunken-style lounge, setting a cozy and inviting atmosphere for family gatherings. Enjoy many cool evenings nestled up in front of the open fire place. This space seamlessly flows into the formal dining area, creating a sophisticated space for entertaining guests.

Central to the home, an expansive open-plan living, dining, and kitchen area awaits. The kitchen is a chef's delight, offering ample space for cooking and storage, ensuring that meal preparation becomes a joyous experience.

Discover four additional bedrooms, each designed with comfort in mind. A well-appointed main bathroom caters to the needs of the entire household, combining functionality with style.

Entertain in style with a pergola on the side of the home, perfect for hosting family and friends. This delightful space comes complete with a large 8 seater spa, providing a relaxing retreat to unwind and enjoy the tranquility of your surroundings.

The property sits on a generous 1000m2 (approx), offering a huge backyard that provides endless possibilities for outdoor activities, gardening, and creating cherished family memories.

Features
- Ducted heating throughout.
- Ceiling fans in all 5 bedrooms.
- Fully compliant 8 seater spa
- Split system in main living area.
- Large block that backs onto a reserve.
- Open fire place and coonara in living areas.
- Modern bathrooms.
- Large undercover decked area.

Being within close proximity to all local amenities including the Pearcedale shops, Pearcedale Primary School and Pearcedale Recreation Reserve, do not miss your chance to be a part of this great community.

All information about the property has been provided to Ray White by third parties. Ray White has not verified the information and does not warrant its accuracy or completeness. Parties should make and rely on their own enquiries in relation to the property.

Due diligence checklist for home and residential property buyers.


Explore the area


School catchments

  • Pearcedale Primary School Primary Prep-6 Government 0.79km
  • Pearcedale Primary School-Pearcedale Deaf Facility Primary Government 0.85km
  • Baxter Primary School Primary Prep-6 Government 4.9km
  • Cranbourne South Primary School Primary Prep-6 Government 5.5km
  • Woodleigh School Combined Prep-12 Independent 5.7km

Nearest schools, measured in a straight line from the property. Provided as a guide only; check catchment and enrolment eligibility with the school. School data © ACARA, licensed under CC BY 4.0.


Find out how much home loan repayments will be

It’s important to understand repayment amounts before you apply for a home loan. A Loan Market broker can compare over 100 lenders to find the right loan for you. Use the Loan Market calculator to get a better indication of repayments.

Loan Market Pty Ltd | Australian Credit Licence 390222. All interest rates stated must include "p.a." and the relevant Comparison Rate in full.


Back to top