Positioned within walking distance to Kurrawa Linear Reserve, Ocean Reef Drive Playground, Patterson Lakes Kindergarten and Passion Cafe, this beautifully presented three-bedroom residence delivers a lifestyle of comfort, convenience and impressive outdoor entertaining in a sought-after Patterson Lakes setting.
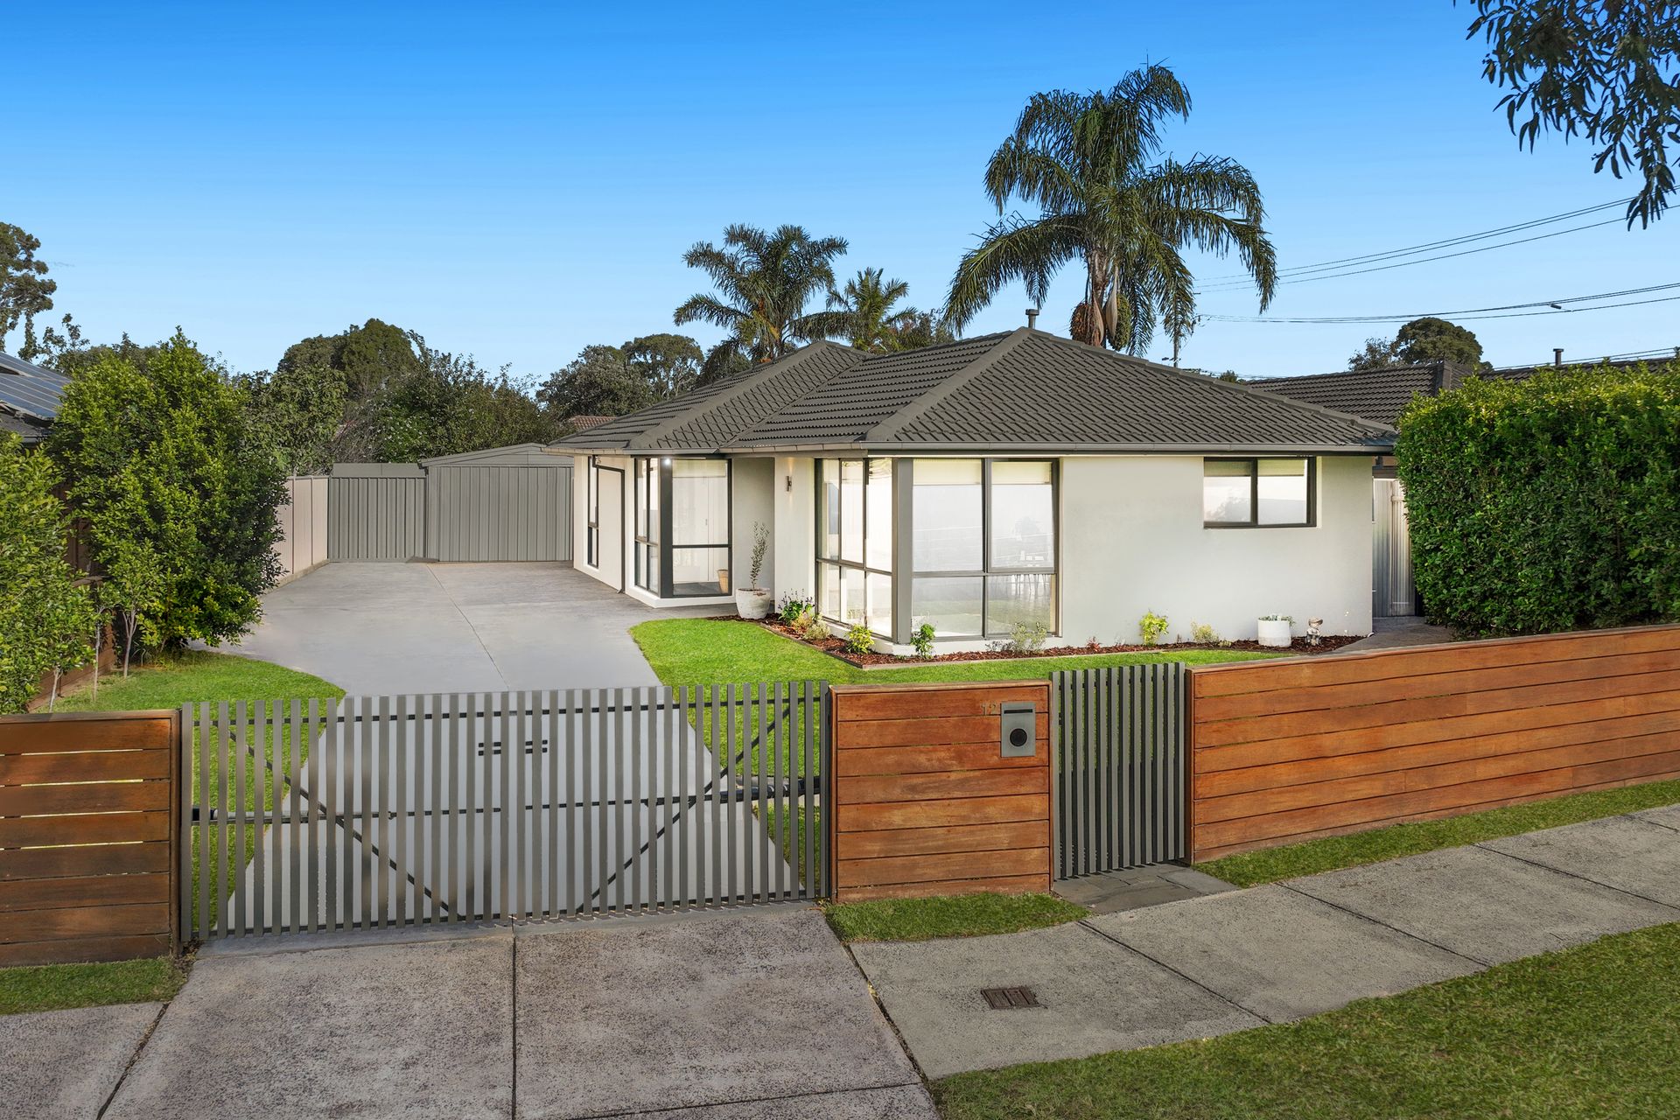
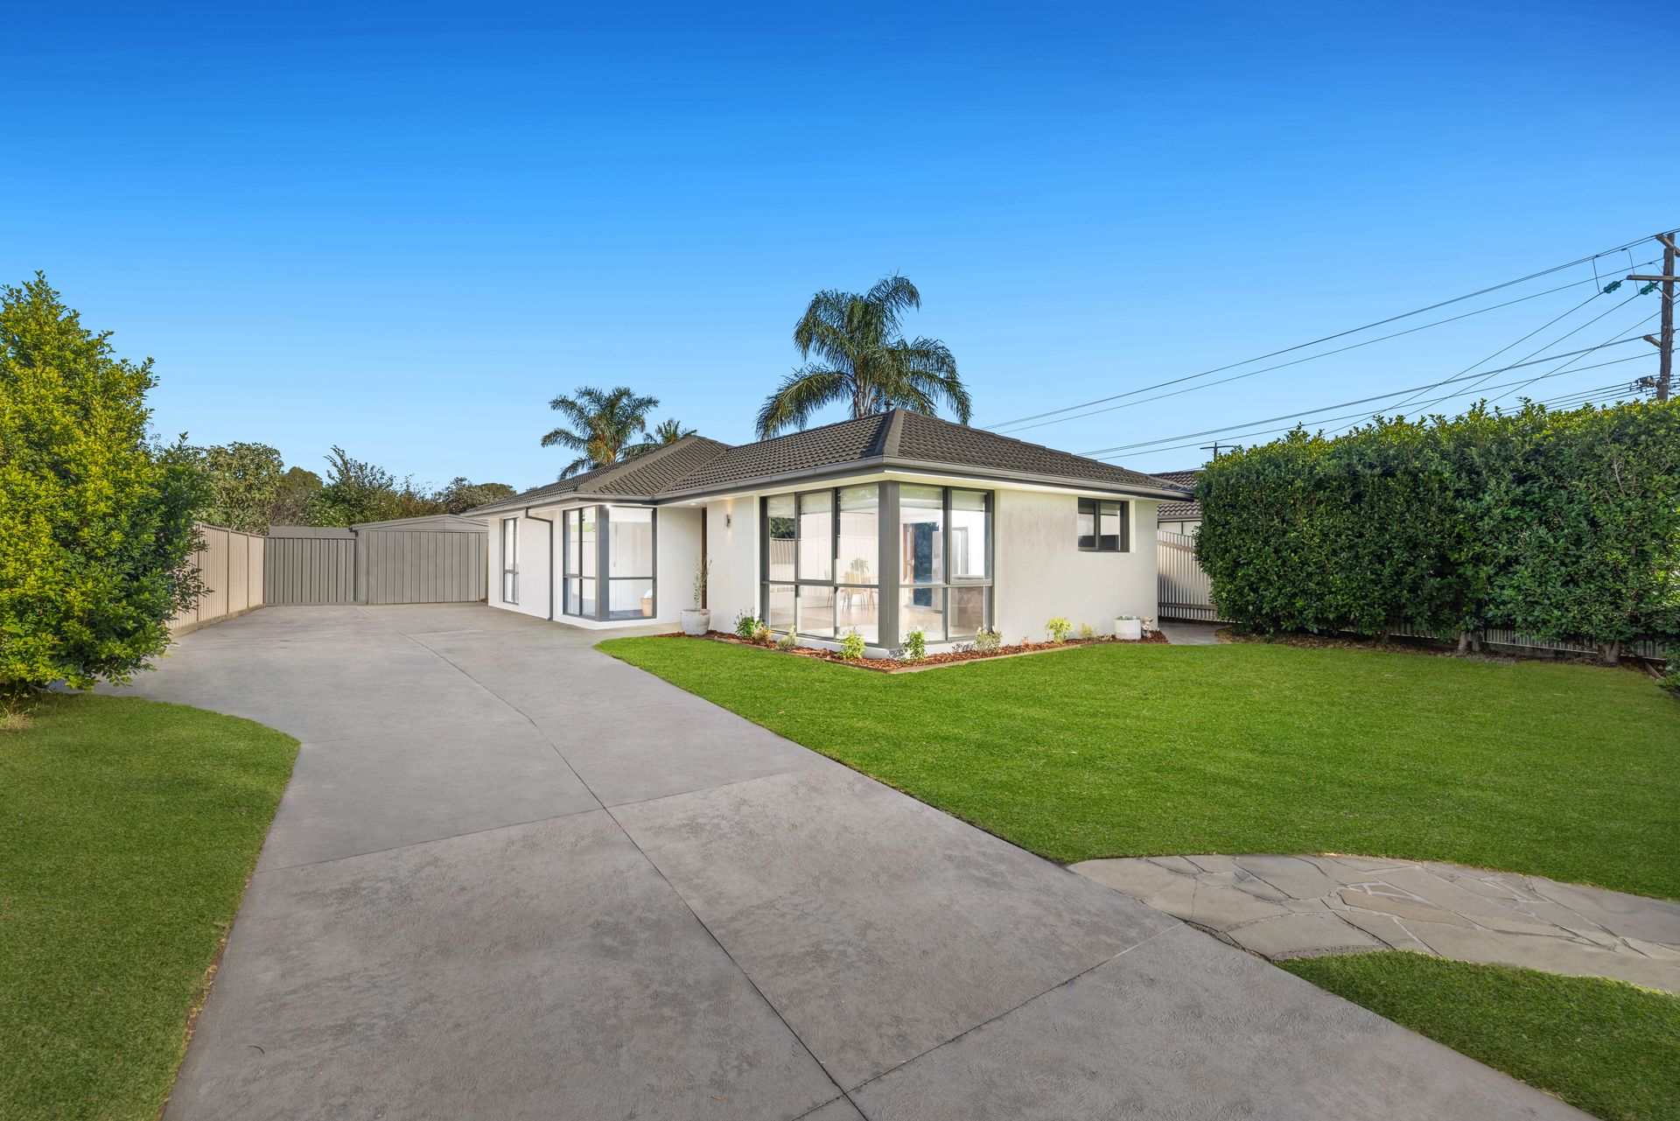
Set behind a fully fenced frontage with an electric vehicle swing gate and pedestrian access, the home welcomes with established hedging, manicured gardens and a rendered facade that creates a contemporary street presence. A long driveway provides ample off-street parking with room for a boat or caravan, while a freestanding single garage at the rear includes a workbench and separate internal storage room. An additional storage shed positioned at the back of the property further enhances practicality.
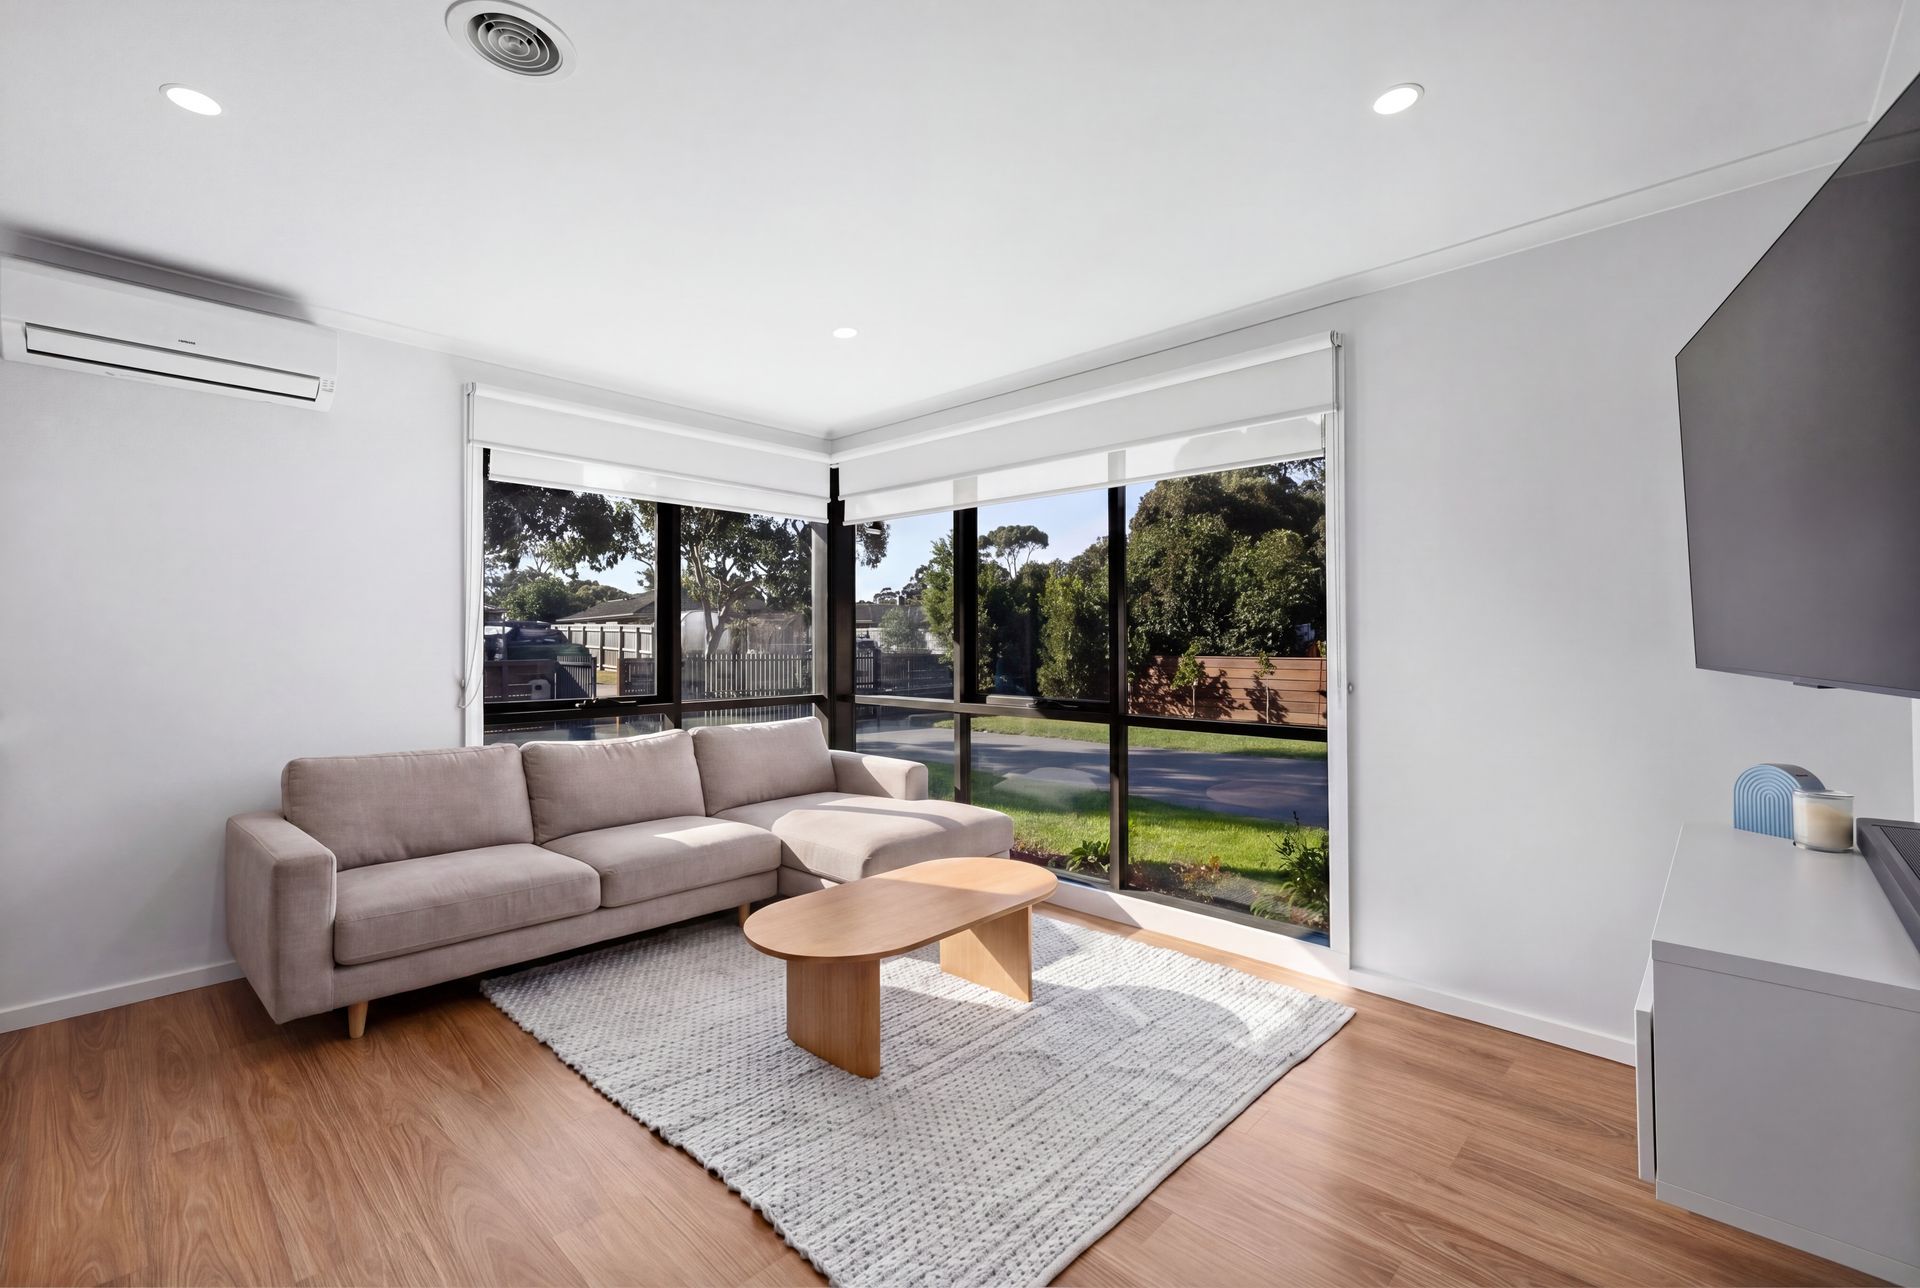
Inside, the open plan kitchen, living and dining domain has been thoughtfully designed for modern living, featuring, LED downlights and ducted heating throughout. The living area is complemented by corner windows fitted with double blackout and sheer roller blinds, a floating media unit and a Hitachi split system for year-round comfort.
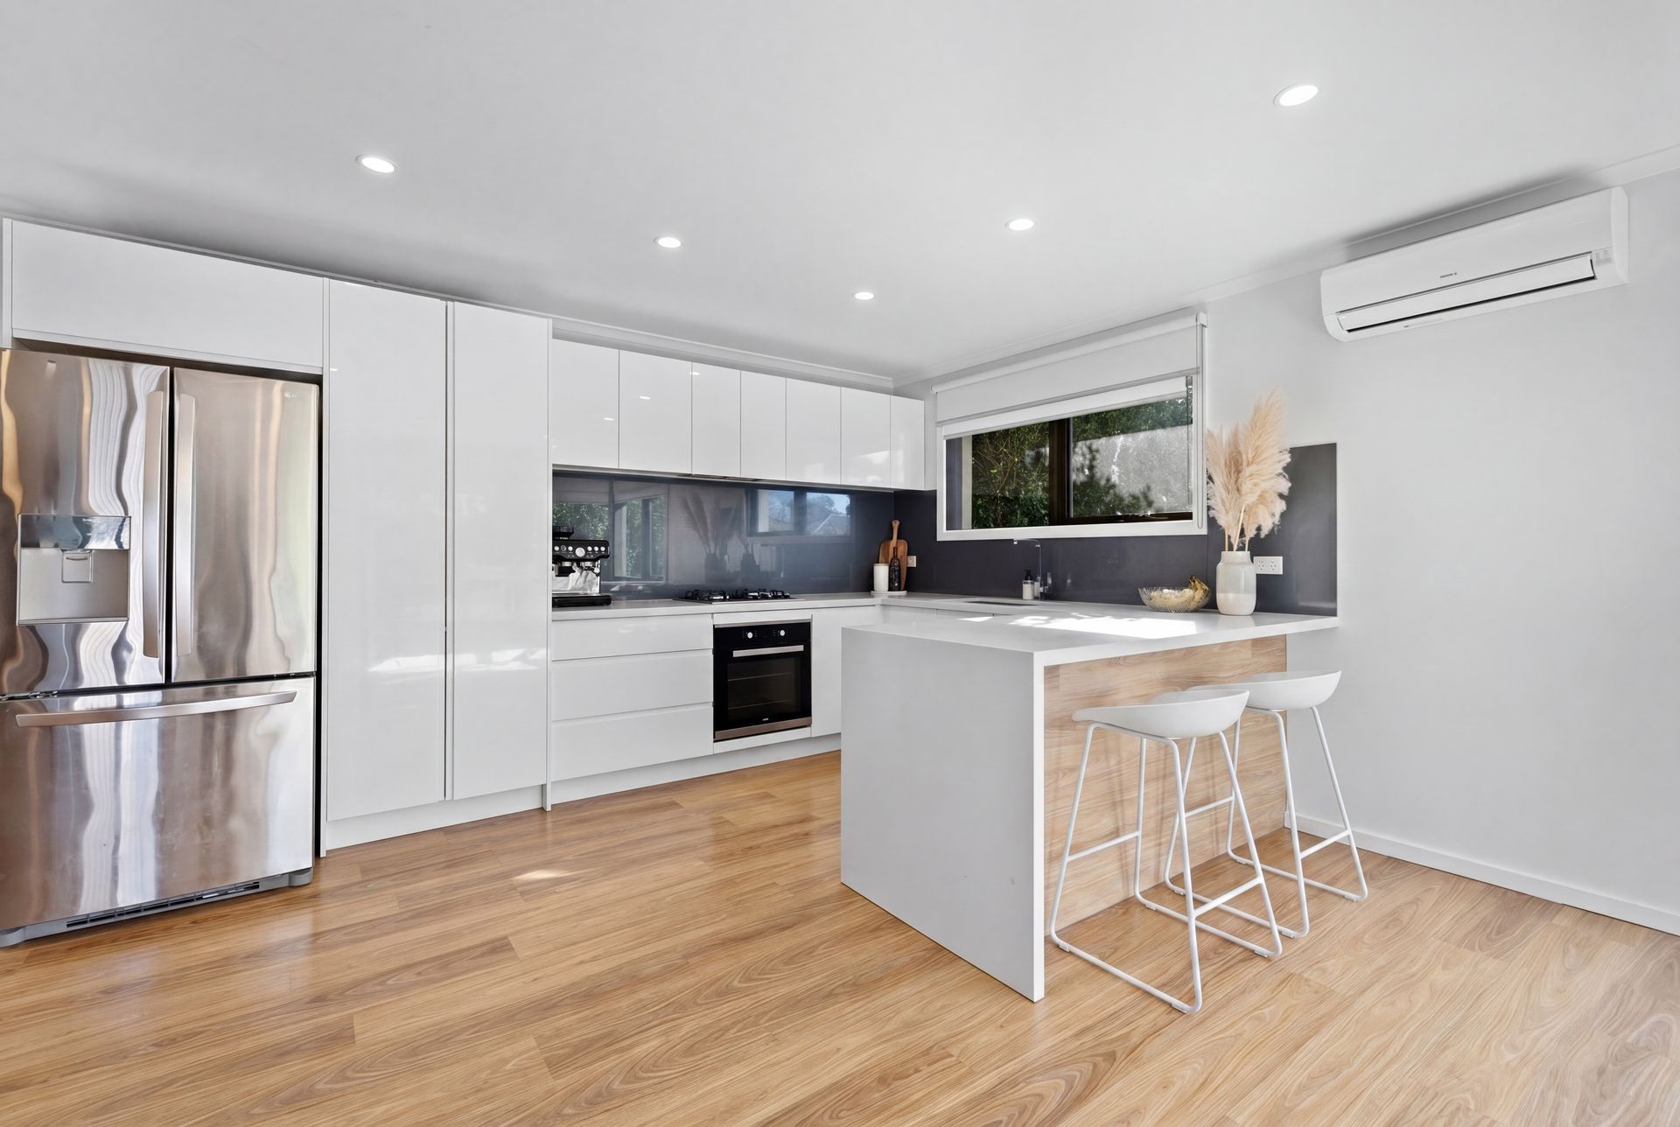
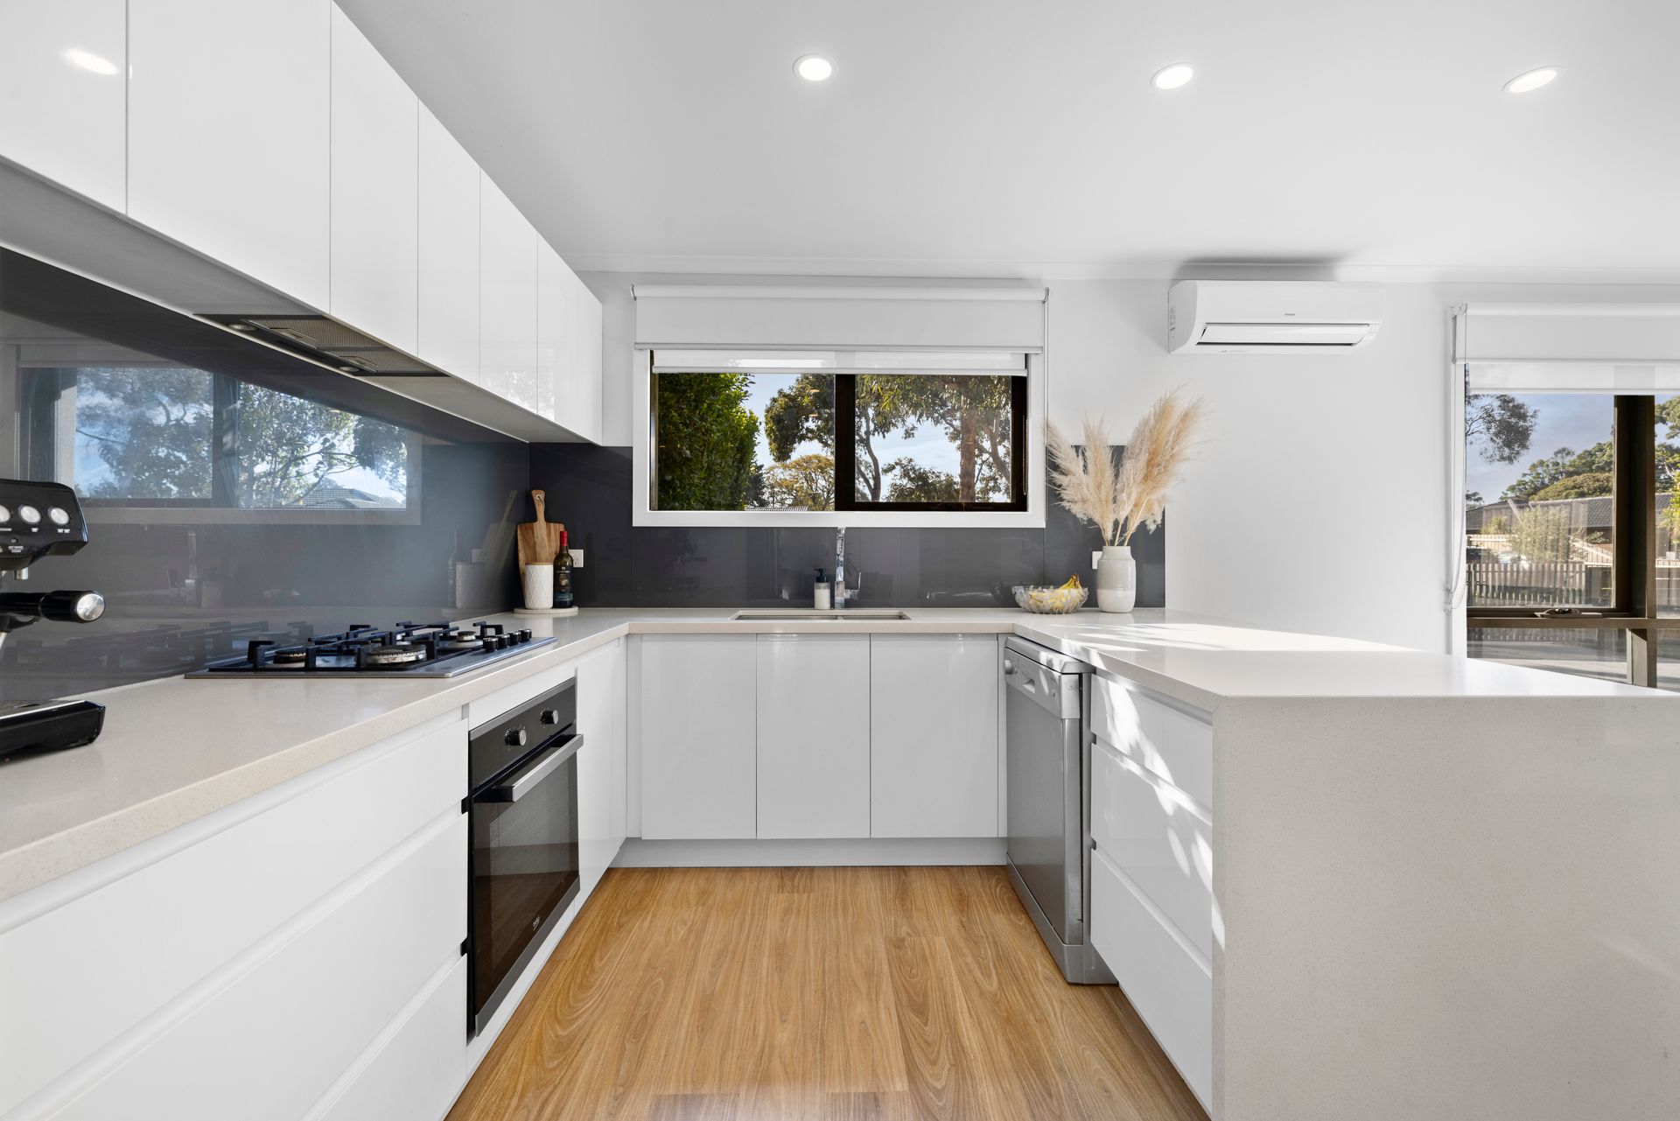
The kitchen combines functionality with style, appointed with stone benchtops, waterfall edges, a breakfast bar and a glass splashback. Quality appliances include a two-basin sink and a four-burner gas cooktop and oven.
Outdoor entertaining is a standout feature of the home. Opening doors extend from the dining area to a private decking space before flowing to a larger covered alfresco complete with timber decking, ceiling fan, LED lighting and built-in speakers, creating an inviting space for entertaining family and friends. Established palm trees, landscaped gardens and a slate-paved tiled fire pit area complete the outdoor setting.
Accommodation includes three well-appointed bedrooms, each fitted with carpet, ceiling fans, ducted heating and built-in robes. The main bedroom also showcases a striking timber feature wall with LED lighting, hanging bedside lights and mirrored sliding robe doors. Servicing the home is a stylish central bathroom finished with floor-to-ceiling tiles, a floating timber vanity, mirrored cabinetry and a full-sized bathtub. A rainfall shower with handheld attachment and built-in niche adds a refined touch. The concealed laundry is cleverly positioned behind bi-fold doors near the dining area and includes laminate benchtops, built-in basin, tiled splashback and broom cupboard storage.
Ideally located close to Patterson River Secondary College, Patterson Lakes Primary School, Carrum Primary School, Roy Dore Reserve, Lakeview Shopping Centre, Patterson River Boat Ramp, Carrum Beach, Kananook Creek, Carrum Station and Carrum Village, this home presents an outstanding opportunity to enjoy a relaxed bayside lifestyle with everyday amenities close by.
For further information contact Ray White Chelsea Director Shane O'Sughrue on 0401 119 911.
Please note, photo identification will be required upon entry to the inspection.