Sold

29 The Parkway,
Patterson Lakes 3197, Victoria

6 bedrooms
3 bathrooms
2 car spaces
619m² land size
House

$1,400,000


Property details

The complete package with opulent family proportions

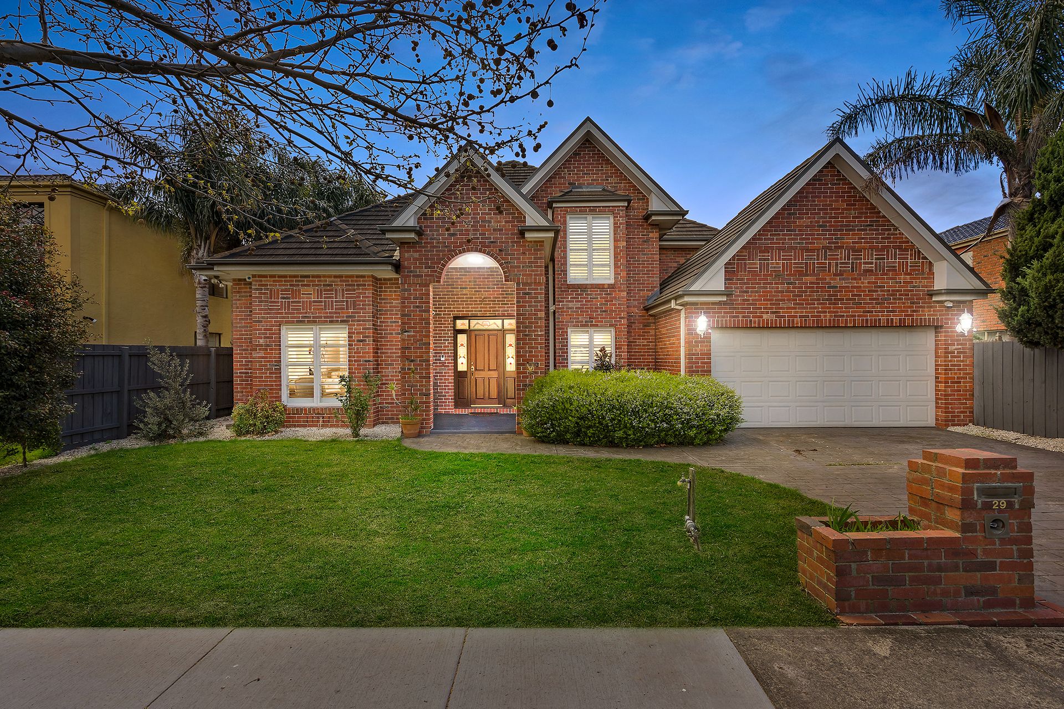
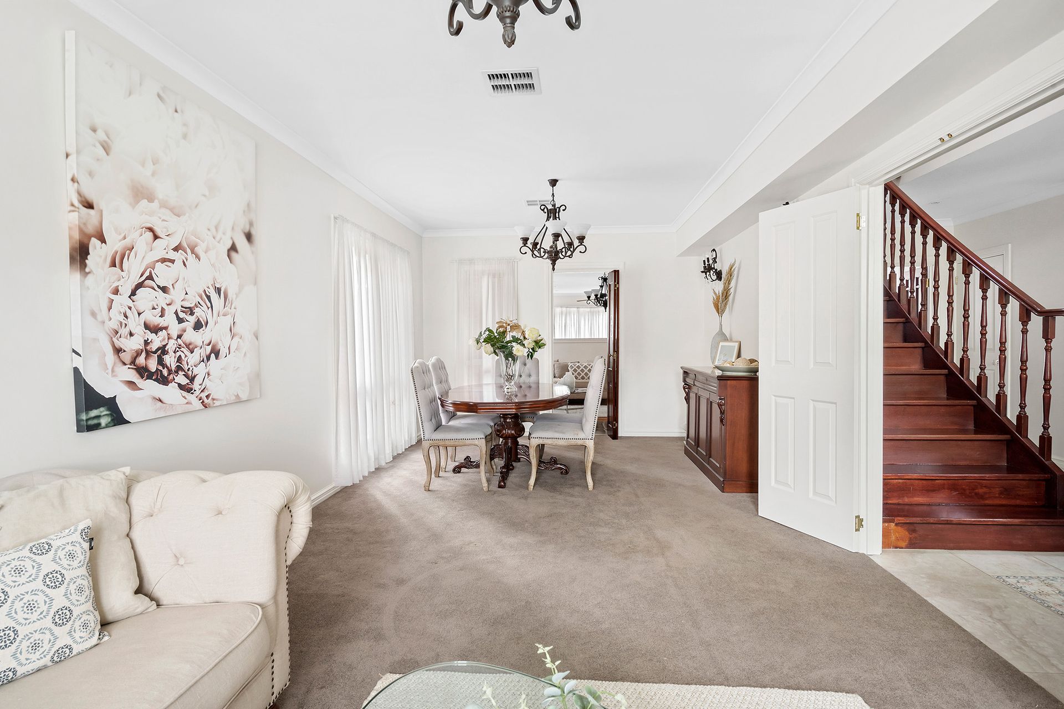
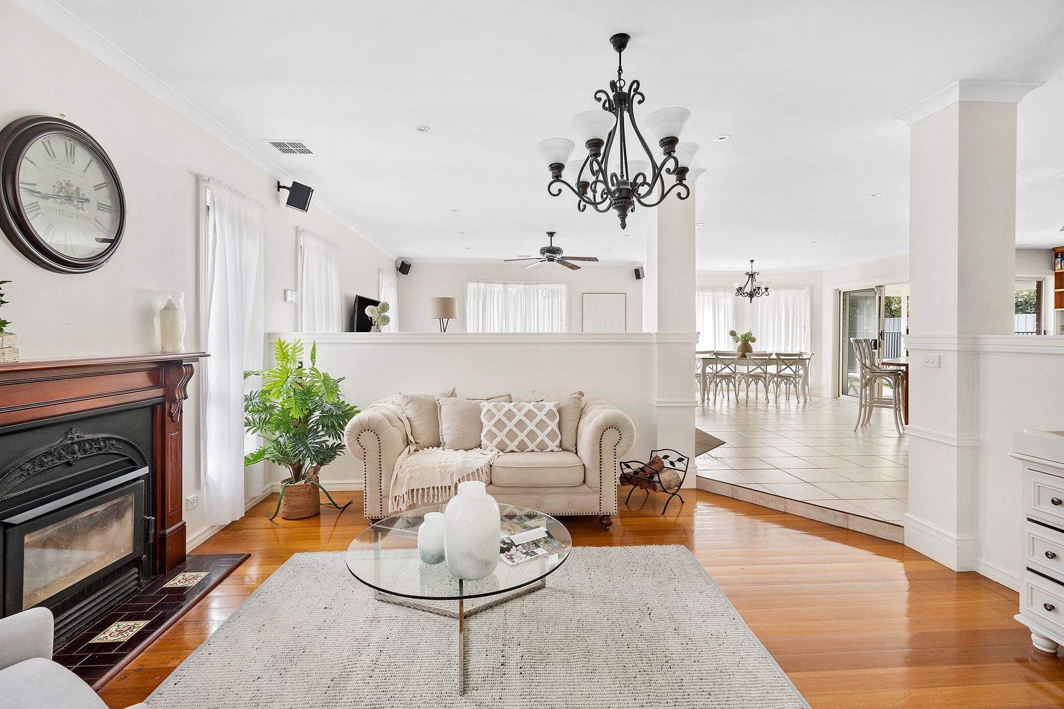
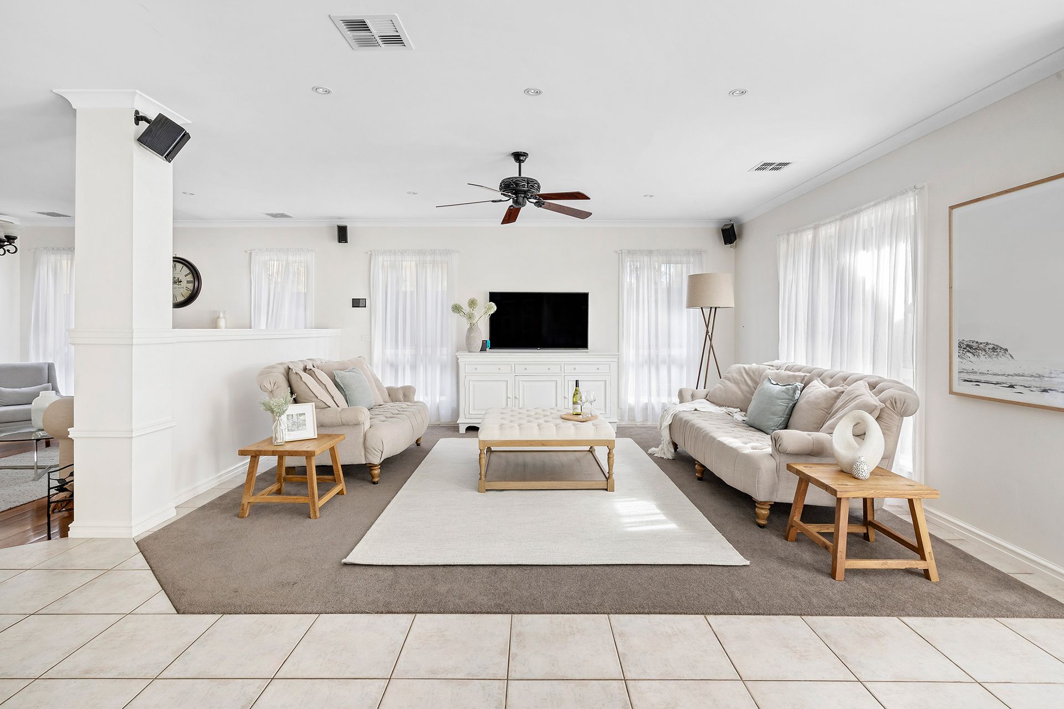
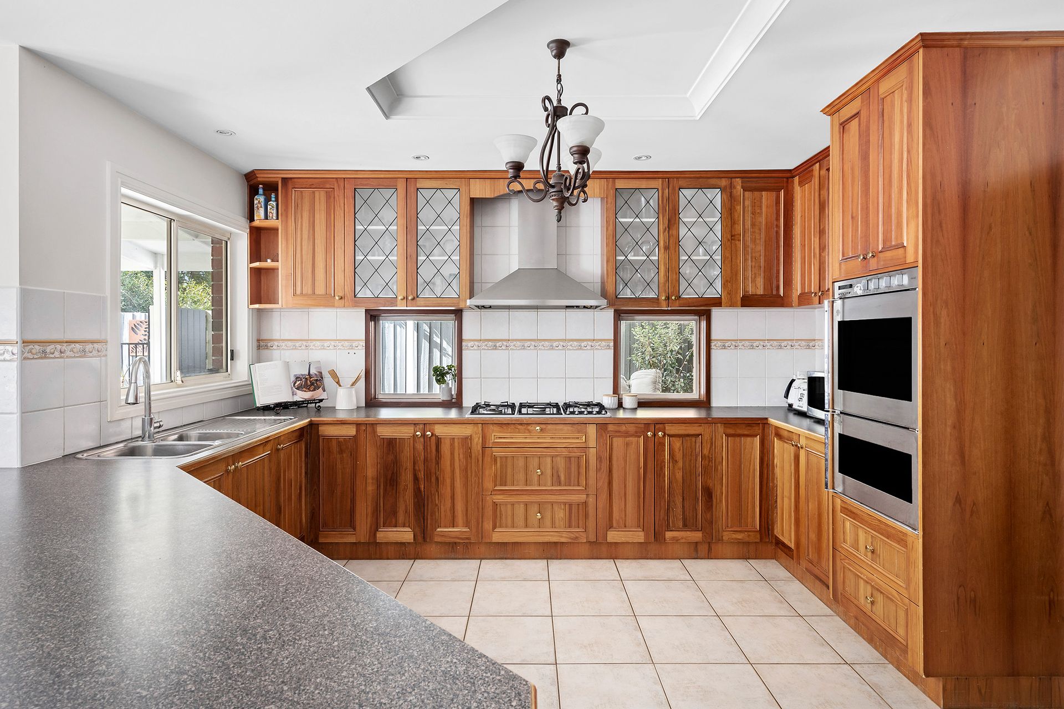
Boasting creative architecture, this stunning 6 bedroom 3 bathroom family home presents the epitome of luxury living with grand proportions and an opulent sense of styling, as free-flowing dimensions showcase zoned entertaining and accommodation space. Exhibiting a dramatic yet delicate aesthetic, generous dimensions impress as a central entrance hall holds attention before opening to a large rear open plan entertaining domain. An entertainer's kitchen presents with timber accents and walk-in pantry, marrying distinct dining and living zones, before an intimate sunken lounge with fireplace and wet bar continues an elevated vibe. Double doors unite a large front formal living zone and dining space, whilst a complete bathroom and home office with street views finalise the ground floor. Expansive alfresco dining invites sensational use of the rear yard, with a wood fire pizza oven and spa hinting at evenings well spent with friends and family. With grassy space still for children and the family pet, find every inch of this 619sqm (approx.) allotment utilised for fabulous family appeal. A grand timber staircase unlocks accommodation, with sensational dimensions showcased within the master bedroom, completed with extensive His and Hers hotel style robing and ensuite. Four secondary bedrooms are complemented by a light-filled family bathroom. Enjoy the flexibility of a down stairs office/6th bedroom. Complete with Lennox heating and refrigerated cooling, technology system, Plantation Shutters, rear shed and an expansive double garage with workshop and rear roller door, this home serves every modern requirement for family living. Nestled close to Patterson River and Bicentennial Park, lavish family living extends beyond the boundaries to take advantage of the recently renovated park across the road, as walking trails and local reserves offer open space and activity.
To discuss further please call Shane O'Sughrue from Ray White Chelsea on 0401 119 911.

All information about the property has been provided to Ray White by third parties. Ray White has not verified the information and does not warrant its accuracy or completeness. Parties should make and rely on their own enquiries in relation to the property.

Due diligence checklist for home and residential property buyers.


Explore the area


School catchments

  • Cornish College Combined Prep-12 Independent 1.1km
  • Chelsea Heights Primary School Primary Prep-6 Government 1.2km
  • Patterson Lakes Primary School Primary Prep-6 Government 1.6km
  • Chelsea Primary School Primary Prep-6 Government 1.7km
  • Bonbeach Primary School Primary Prep-6 Government 1.8km

Nearest schools, measured in a straight line from the property. Provided as a guide only; check catchment and enrolment eligibility with the school. School data © ACARA, licensed under CC BY 4.0.


Find out how much home loan repayments will be

It’s important to understand repayment amounts before you apply for a home loan. A Loan Market broker can compare over 100 lenders to find the right loan for you. Use the Loan Market calculator to get a better indication of repayments.

Loan Market Pty Ltd | Australian Credit Licence 390222. All interest rates stated must include "p.a." and the relevant Comparison Rate in full.


Back to top