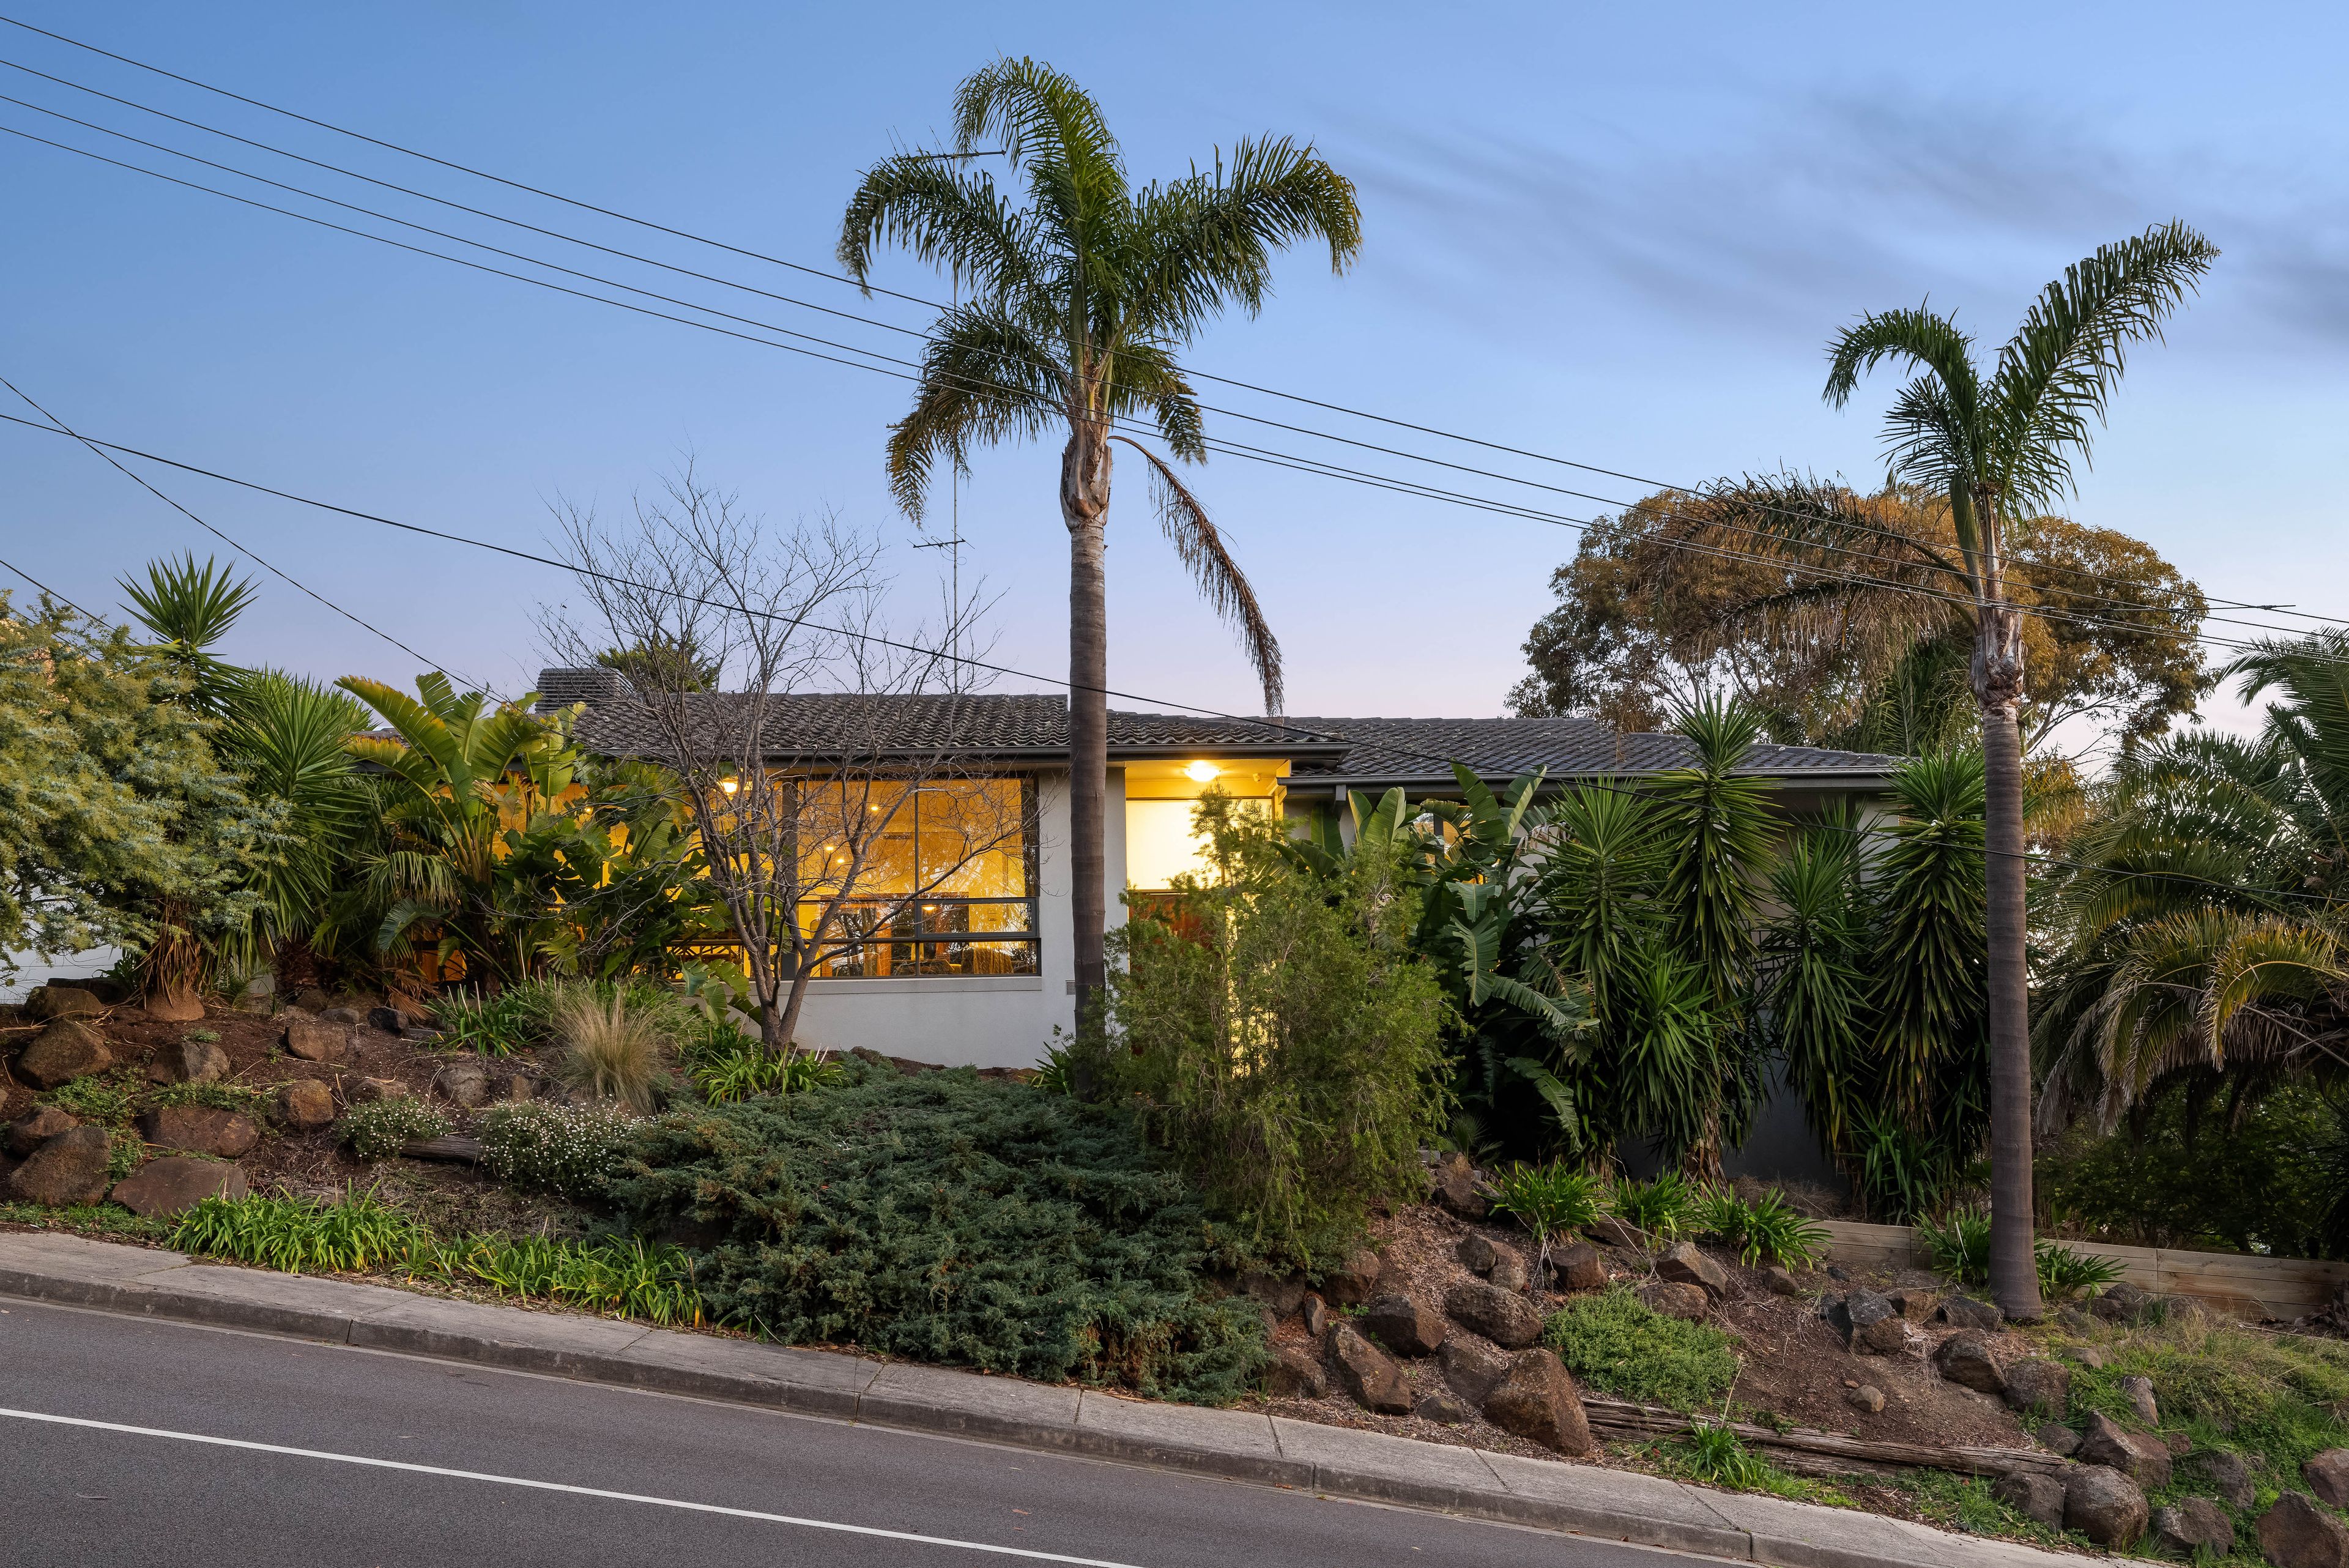
Set on a high-side corner block opposite Gavan Park, this remarkable seventies home is custom-designed for the location offering a versatile double-storey floorplan with elevated views along with an abundance of natural light and quality enhancements throughout.
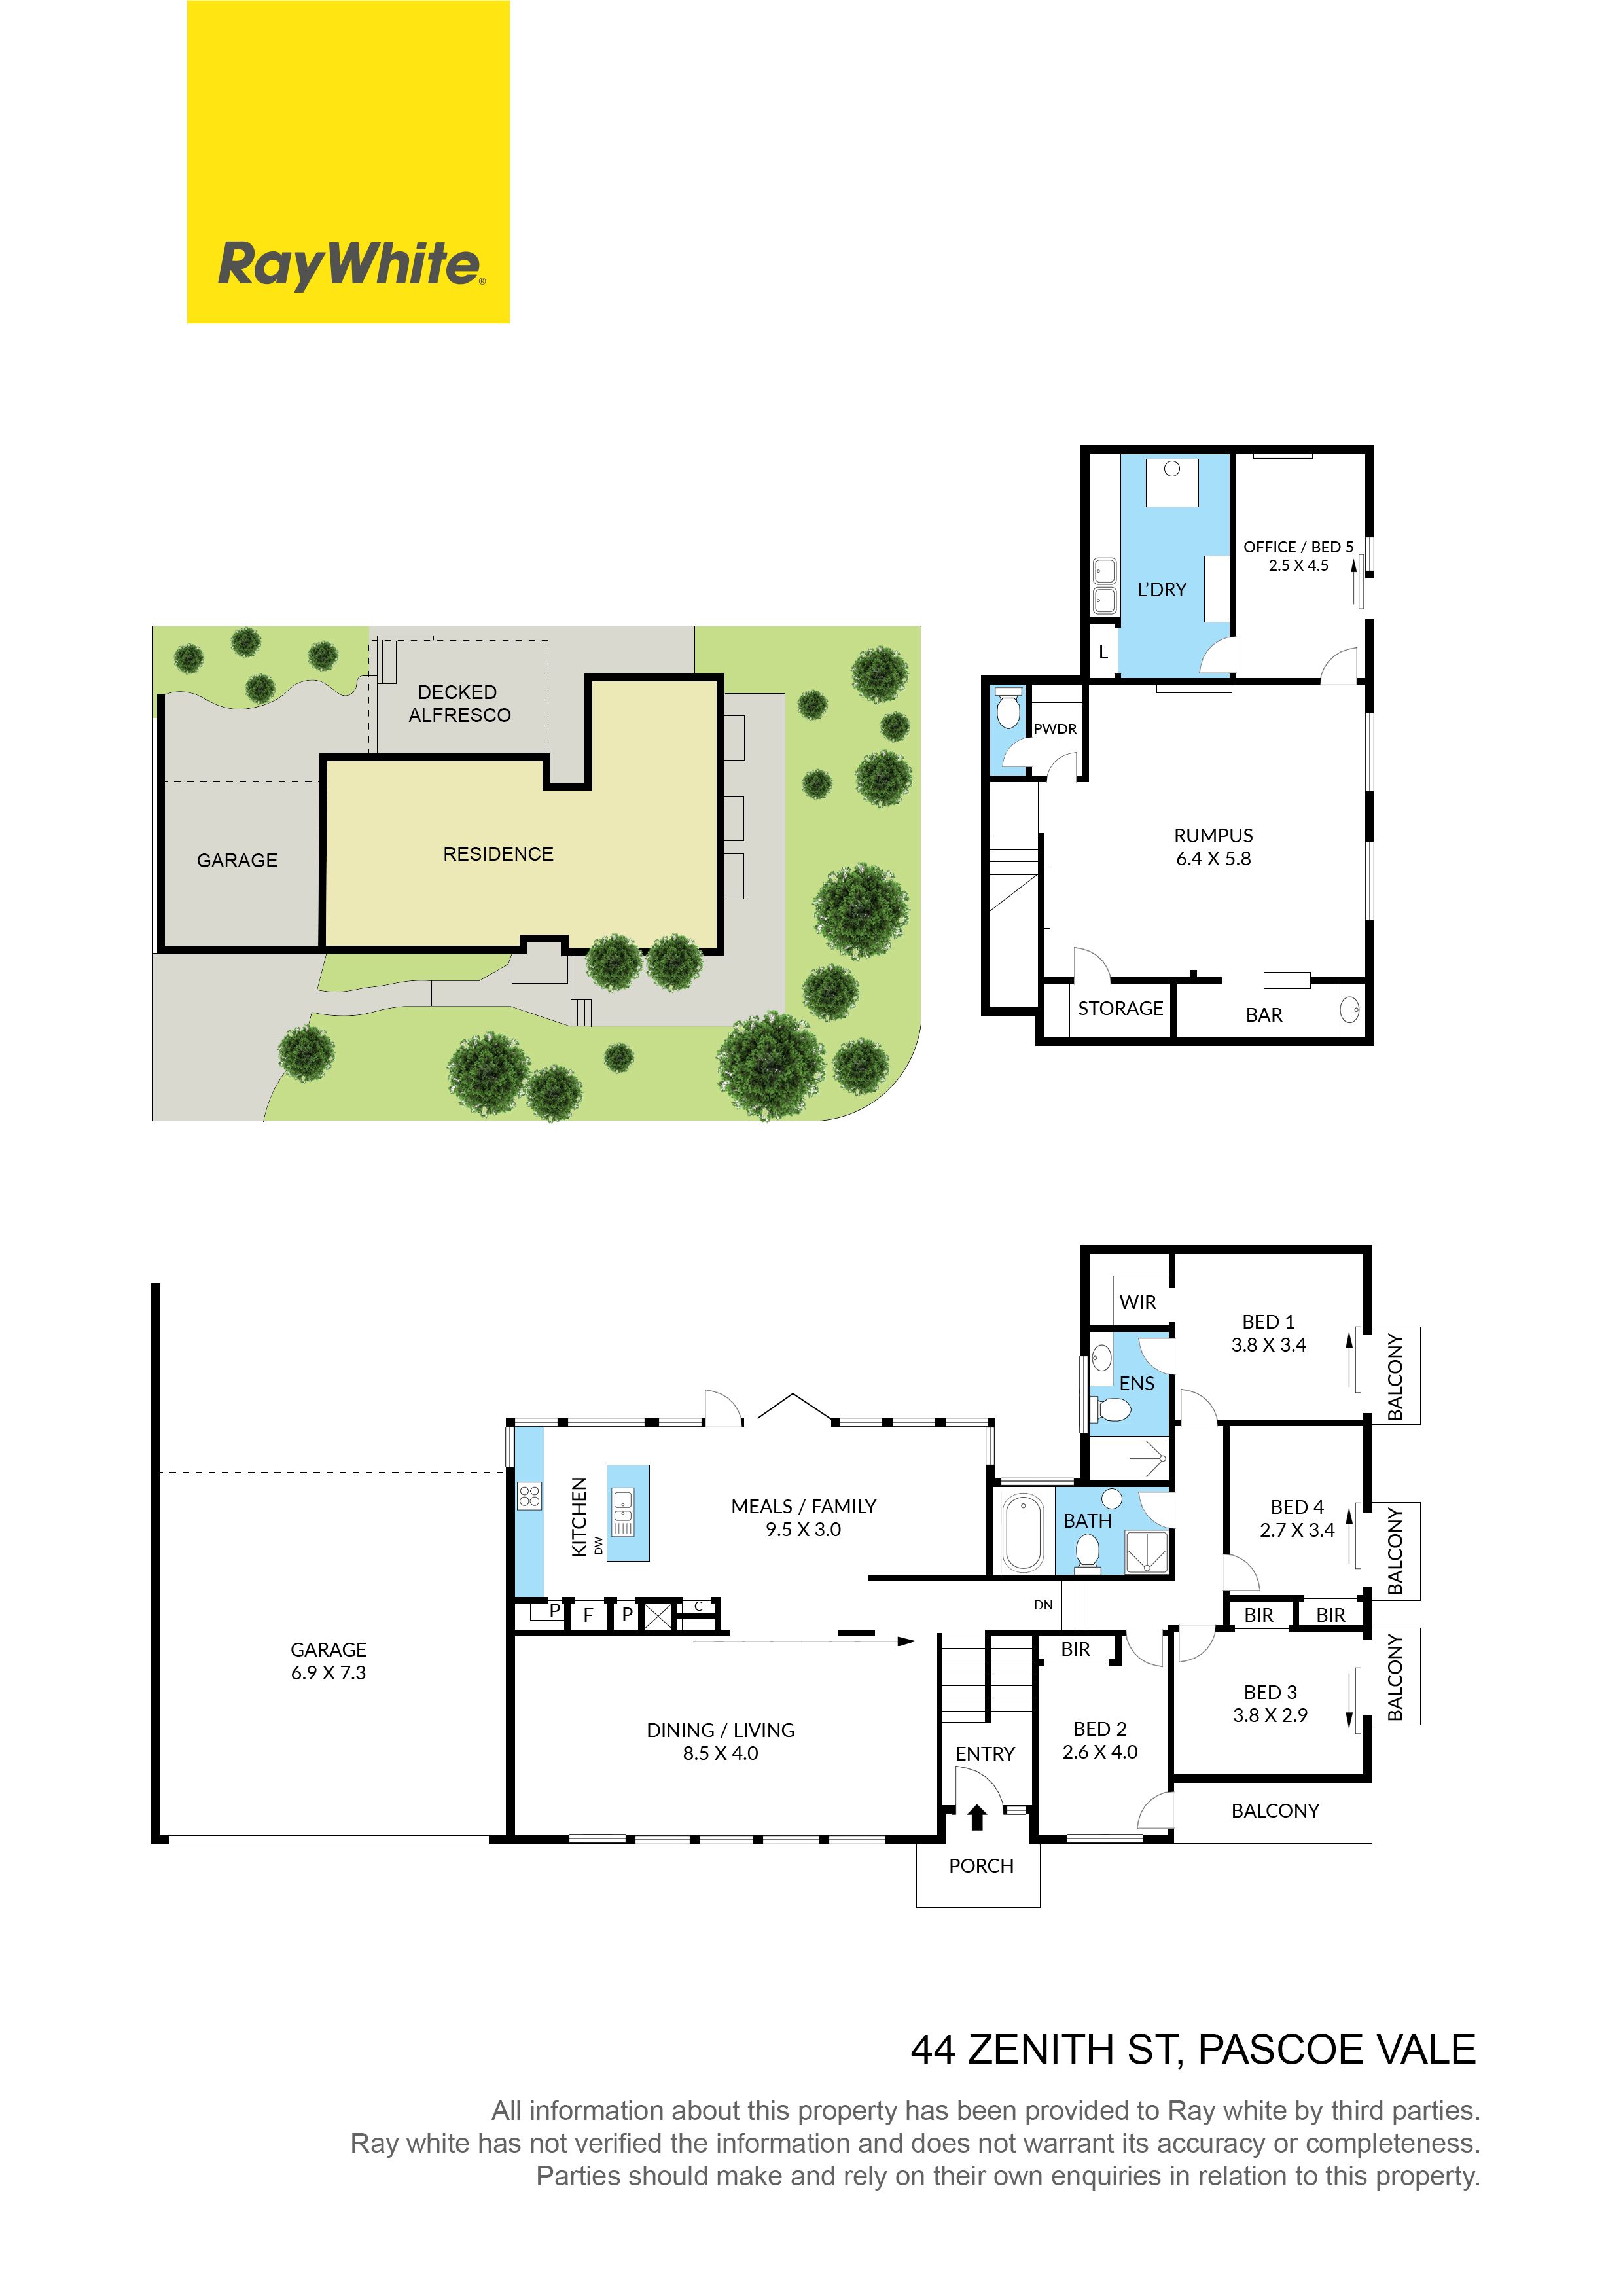
Spacious and versatile, the free-flowing interior comprises 4 main bedrooms (large master) each with its own balcony, together with a contemporary ensuite, stylish main bathroom with spa bath and additional powder room.
Further emphasizing its adaptable design is the inclusion of a home office/5BR, huge rumpus, front lounge/dining room with leafy outlook and open living area adjoined by a stone-bench kitchen with island breakfast bar, soft-close cabinetry, induction cooktop, Schweigen rangehood and Bosch dishwasher.
Other highlights of this extraordinary residence include hydronic heating and ducted evaporative cooling, solid hardwood floors and a large laundry, as well as excellent storage options and robes to all main bedrooms (master with WIR).
Complementing the home's impressive interior is a fabulous alfresco-style deck ideal for relaxing or entertaining, plus a private backyard, established garden surrounds and remote-control double garage with additional secure off-street parking beyond.
Also walking distance to Cole Reserve, Westbreen Creek trails and Cumberland Road buses, it's close to local shops, popular schools (Strathmore SC zone) and kinder/childcare facilities, as well as easy access to Pascoe Vale Station and Citylink.
All information about the property has been provided to Ray White by third parties. Ray White has not verified the information and does
not warrant its accuracy or completeness. Parties should make and rely on their own enquiries in relation to the property.
Due diligence checklist for home and residential property buyers.