A statement in sophisticated coastal living, this breathtaking three-bedroom residence masterfully blends architectural flair with effortless family functionality, delivering a lifestyle of style, comfort and undeniable wow-factor just moments from the sparkling foreshore. Perfectly positioned near the Bay Trail, Mordialloc Pier and the buzzing cafes, culture of Parkdale Beach, every day here feels like a permanent holiday.
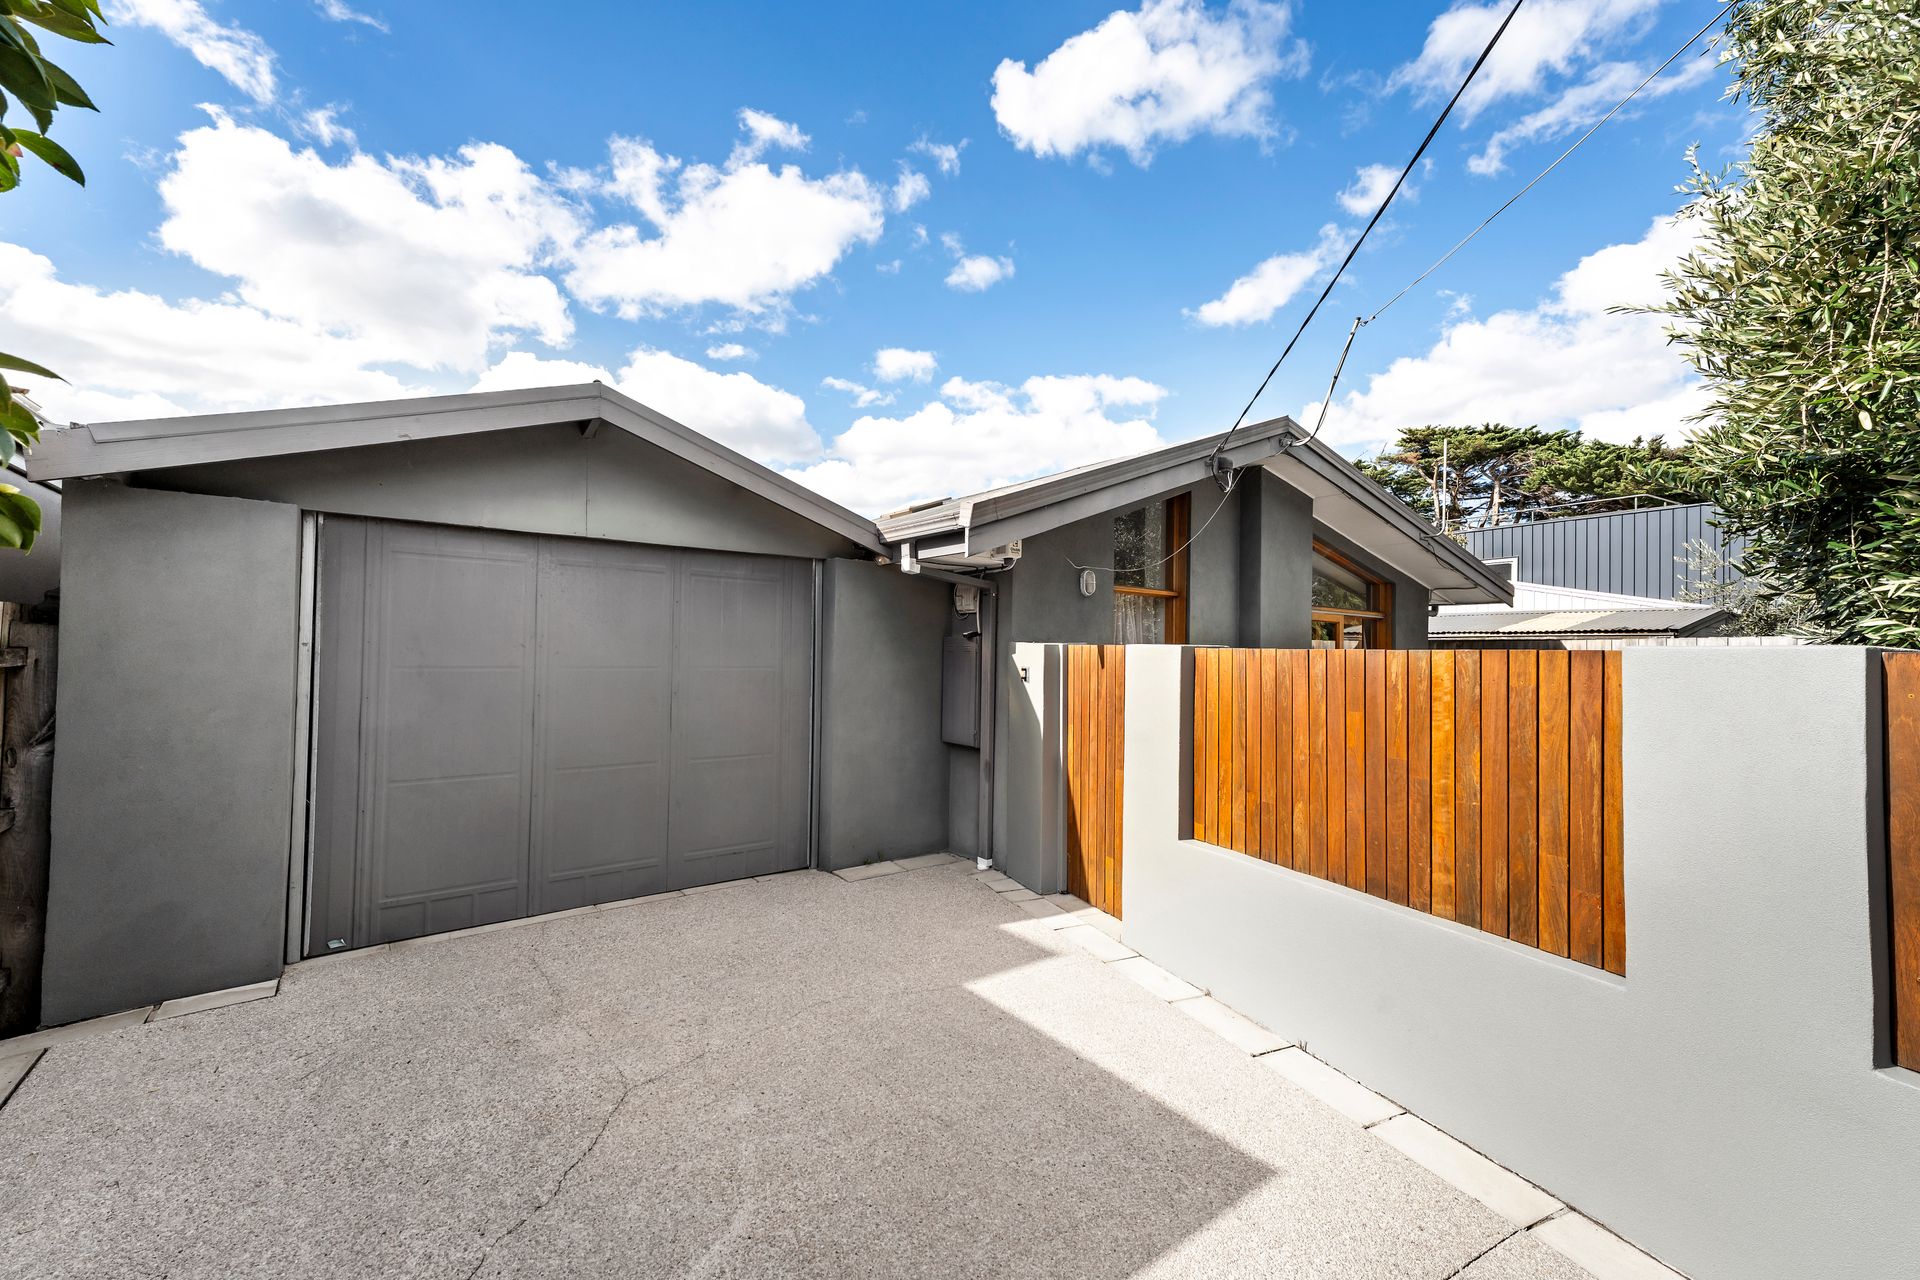
Commanding attention from the outset, the striking grey rendered façade is elevated by sleek timber detailing, a matching designer fence and a light exposed aggregate driveway that creates an instantly impressive street presence. Secure gated entry adds peace of mind, while the beautifully enclosed front yard introduces a private patio retreat - the perfect place to enjoy your morning coffee in the sunshine or unwind with evening drinks.
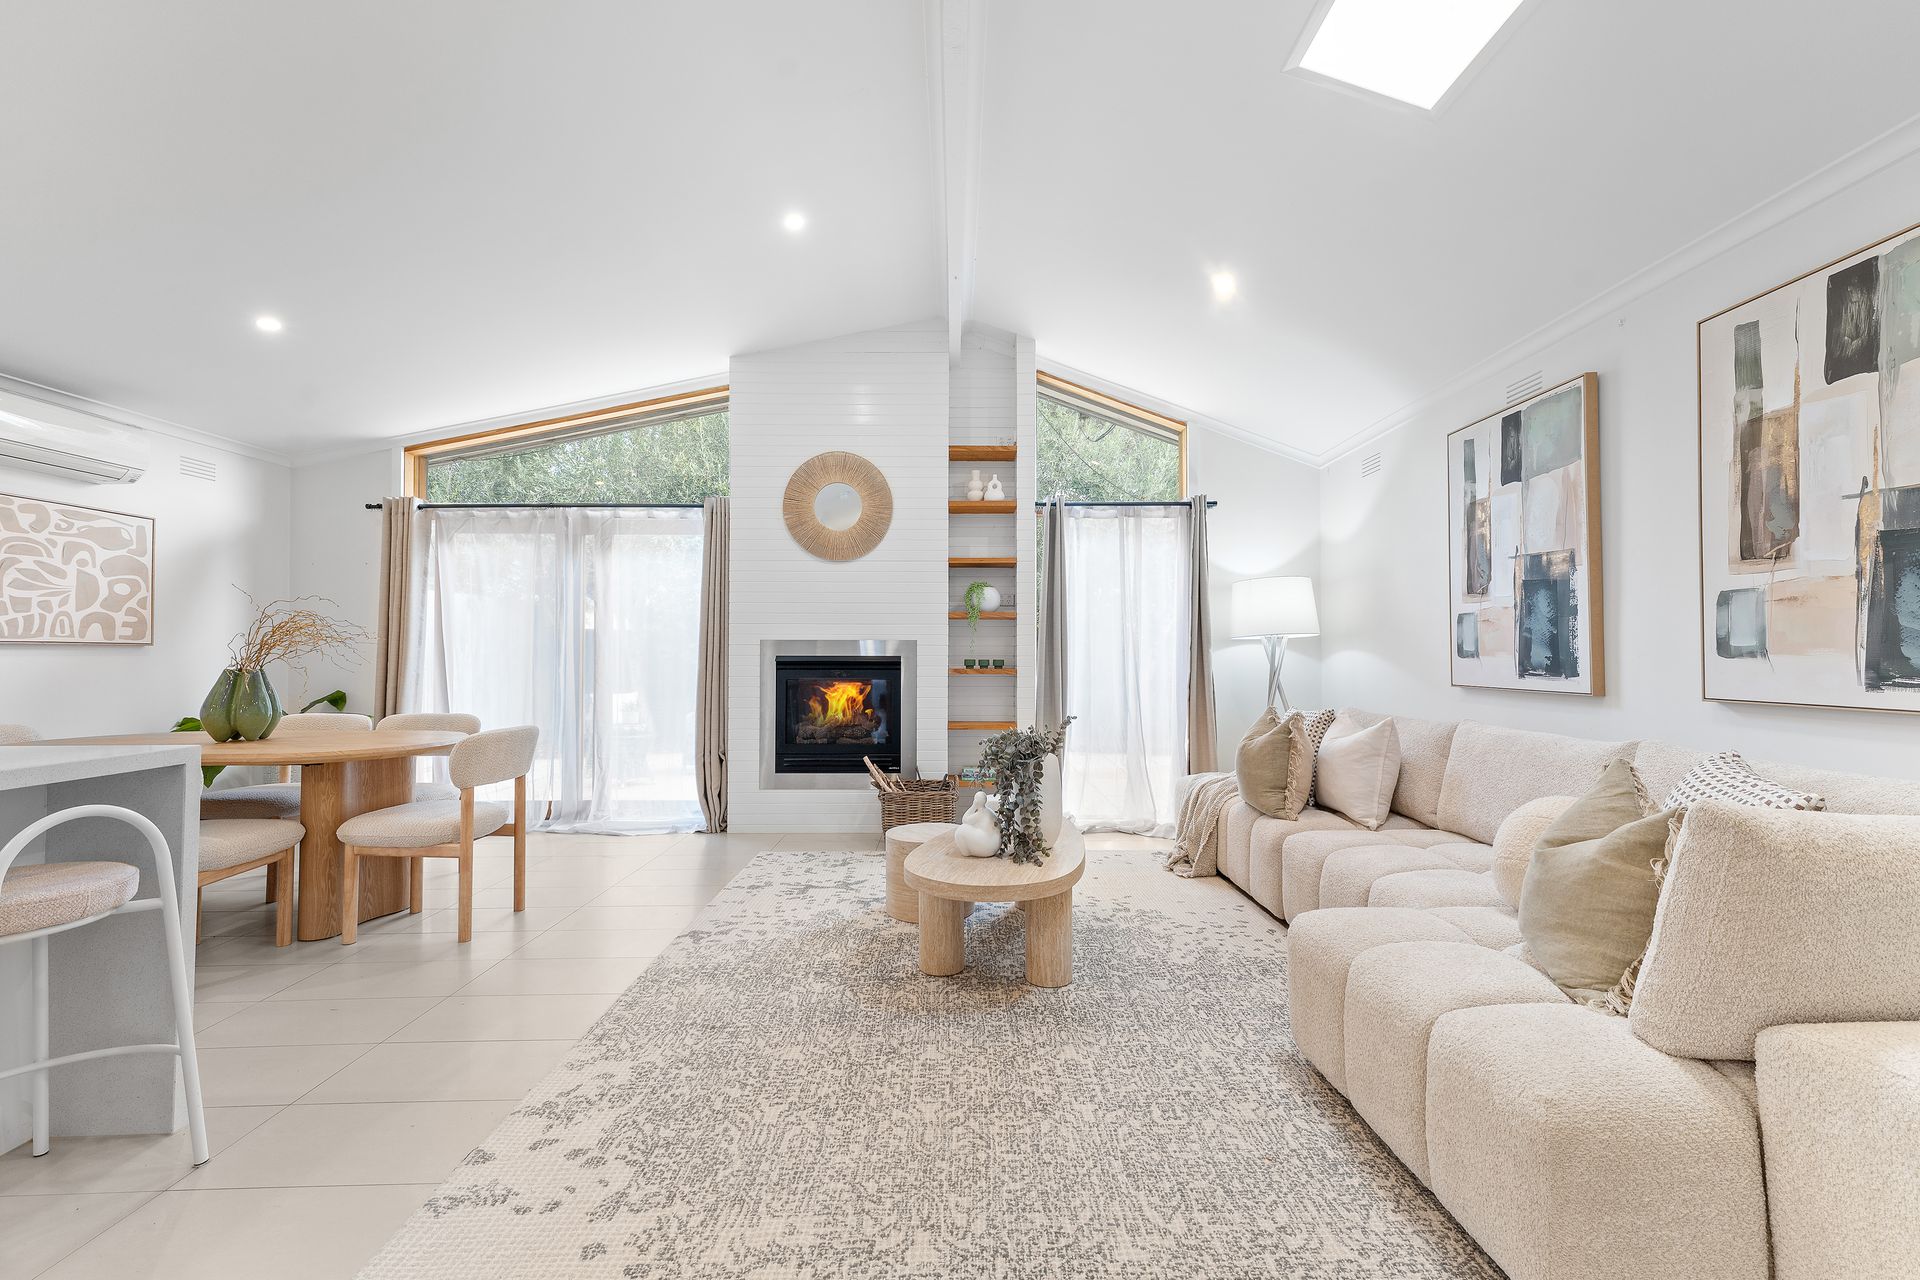
Inside, soaring vaulted ceilings and streams of natural light create an immediate sense of openness and grandeur. A carefully curated Scandi-coastal inspired palette of warm timbers, natural stone finishes and soft neutral tones enhances the home's sophisticated aesthetic, complemented by skylights, LED downlights and contemporary detailing throughout. The expansive open-plan living and dining domain is anchored by a stunning gas fireplace and bespoke feature shelving, delivering equal parts luxury and livability.
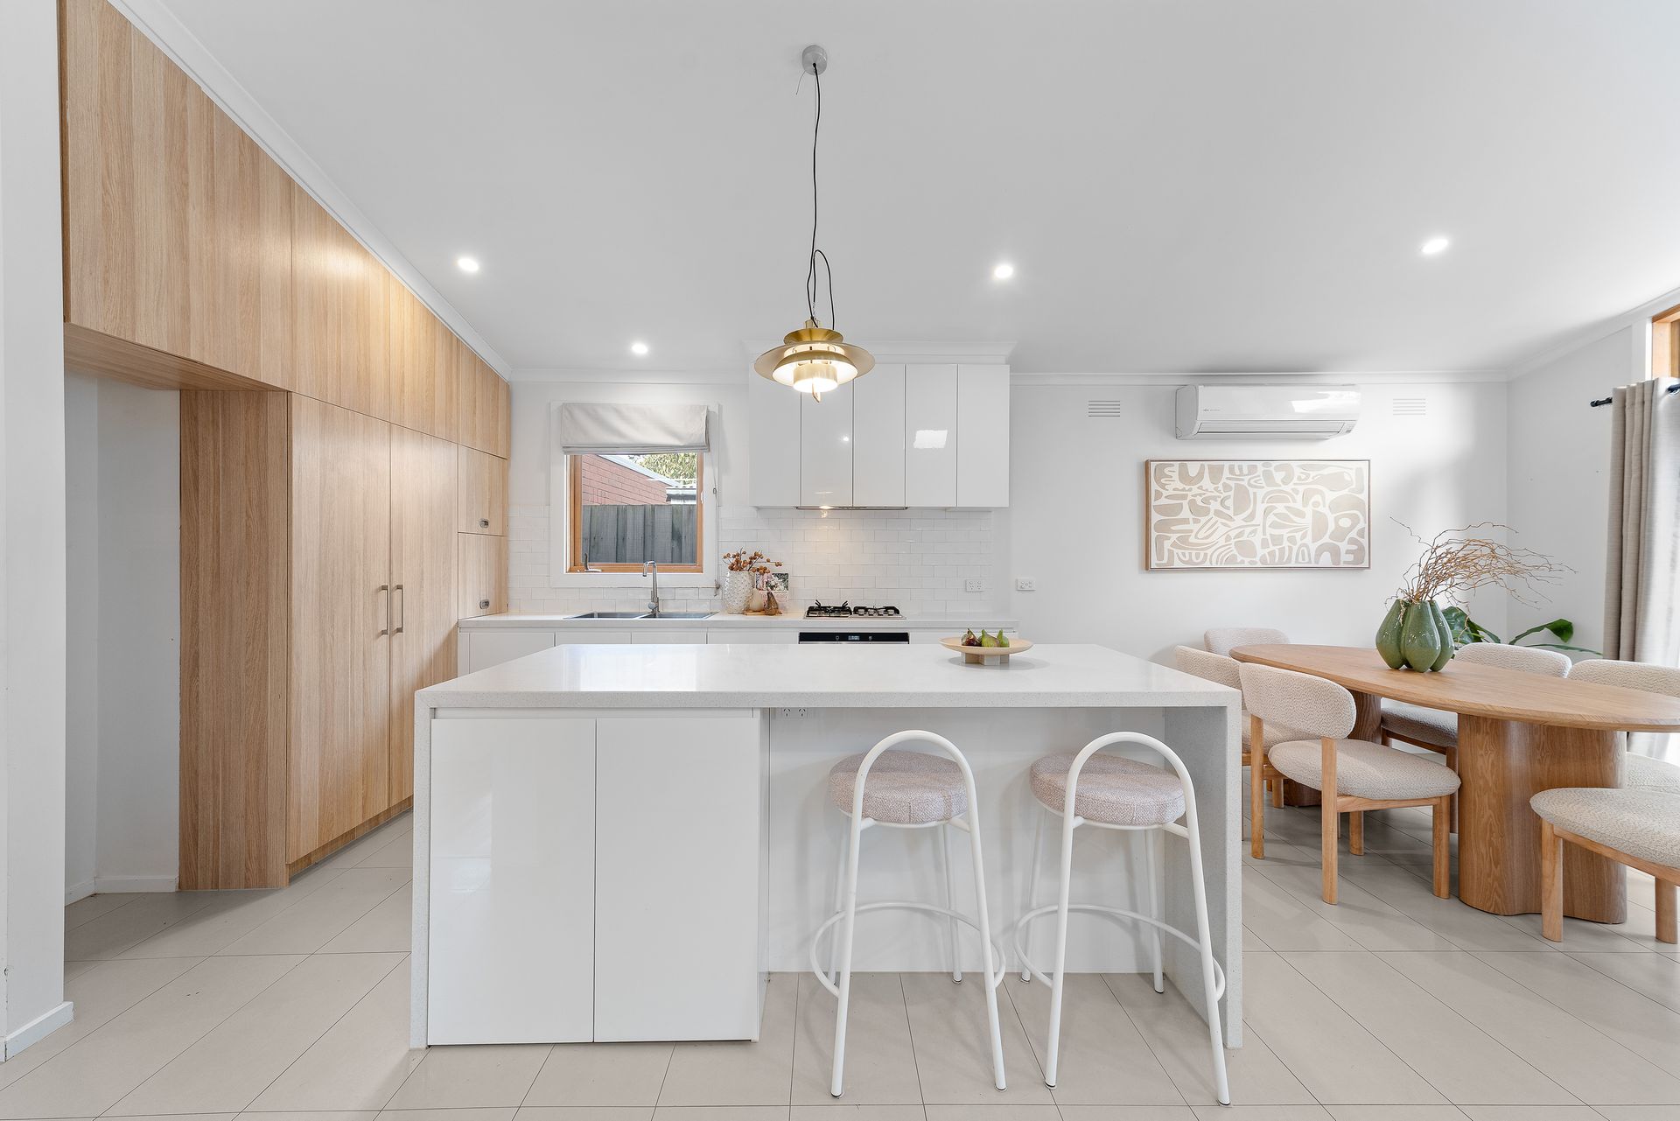
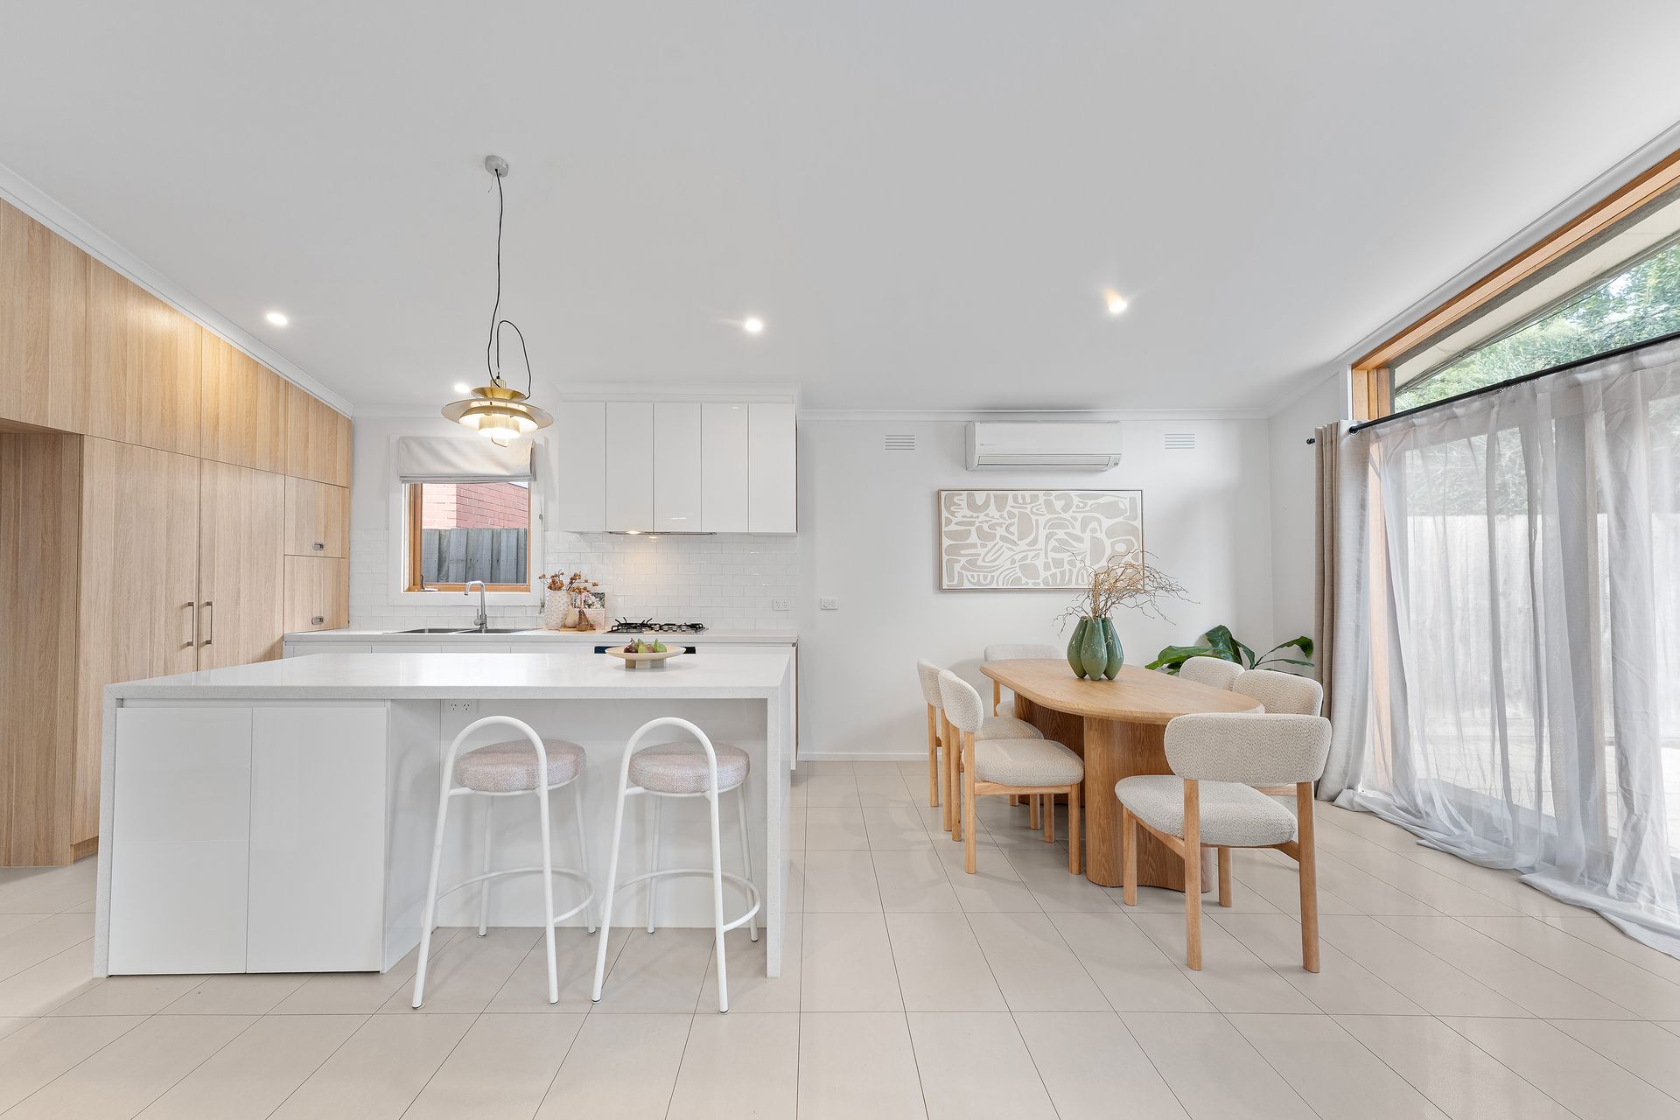
At the heart of the home, the designer kitchen is as functional as it is beautiful. Showcasing a striking stone waterfall island, chic tiled splashback, generous pantry and dedicated fridge cavity, it also features a four-burner gas cooktop and electric oven - all perfectly tailored for effortless entertaining and everyday ease. Seamless indoor-outdoor integration ensures the kitchen, dining and living spaces flow beautifully together, creating the ultimate social hub.
The accommodation is equally impressive, with three generously sized bedrooms each boasting vaulted ceilings, mirrored built-in robes and stylish timber-look flooring. A versatile second living area or retreat offers endless flexibility for growing families, whether utilised as a children's lounge, home office, media room or peaceful relaxation zone, with sliding doors opening directly to the outdoors.
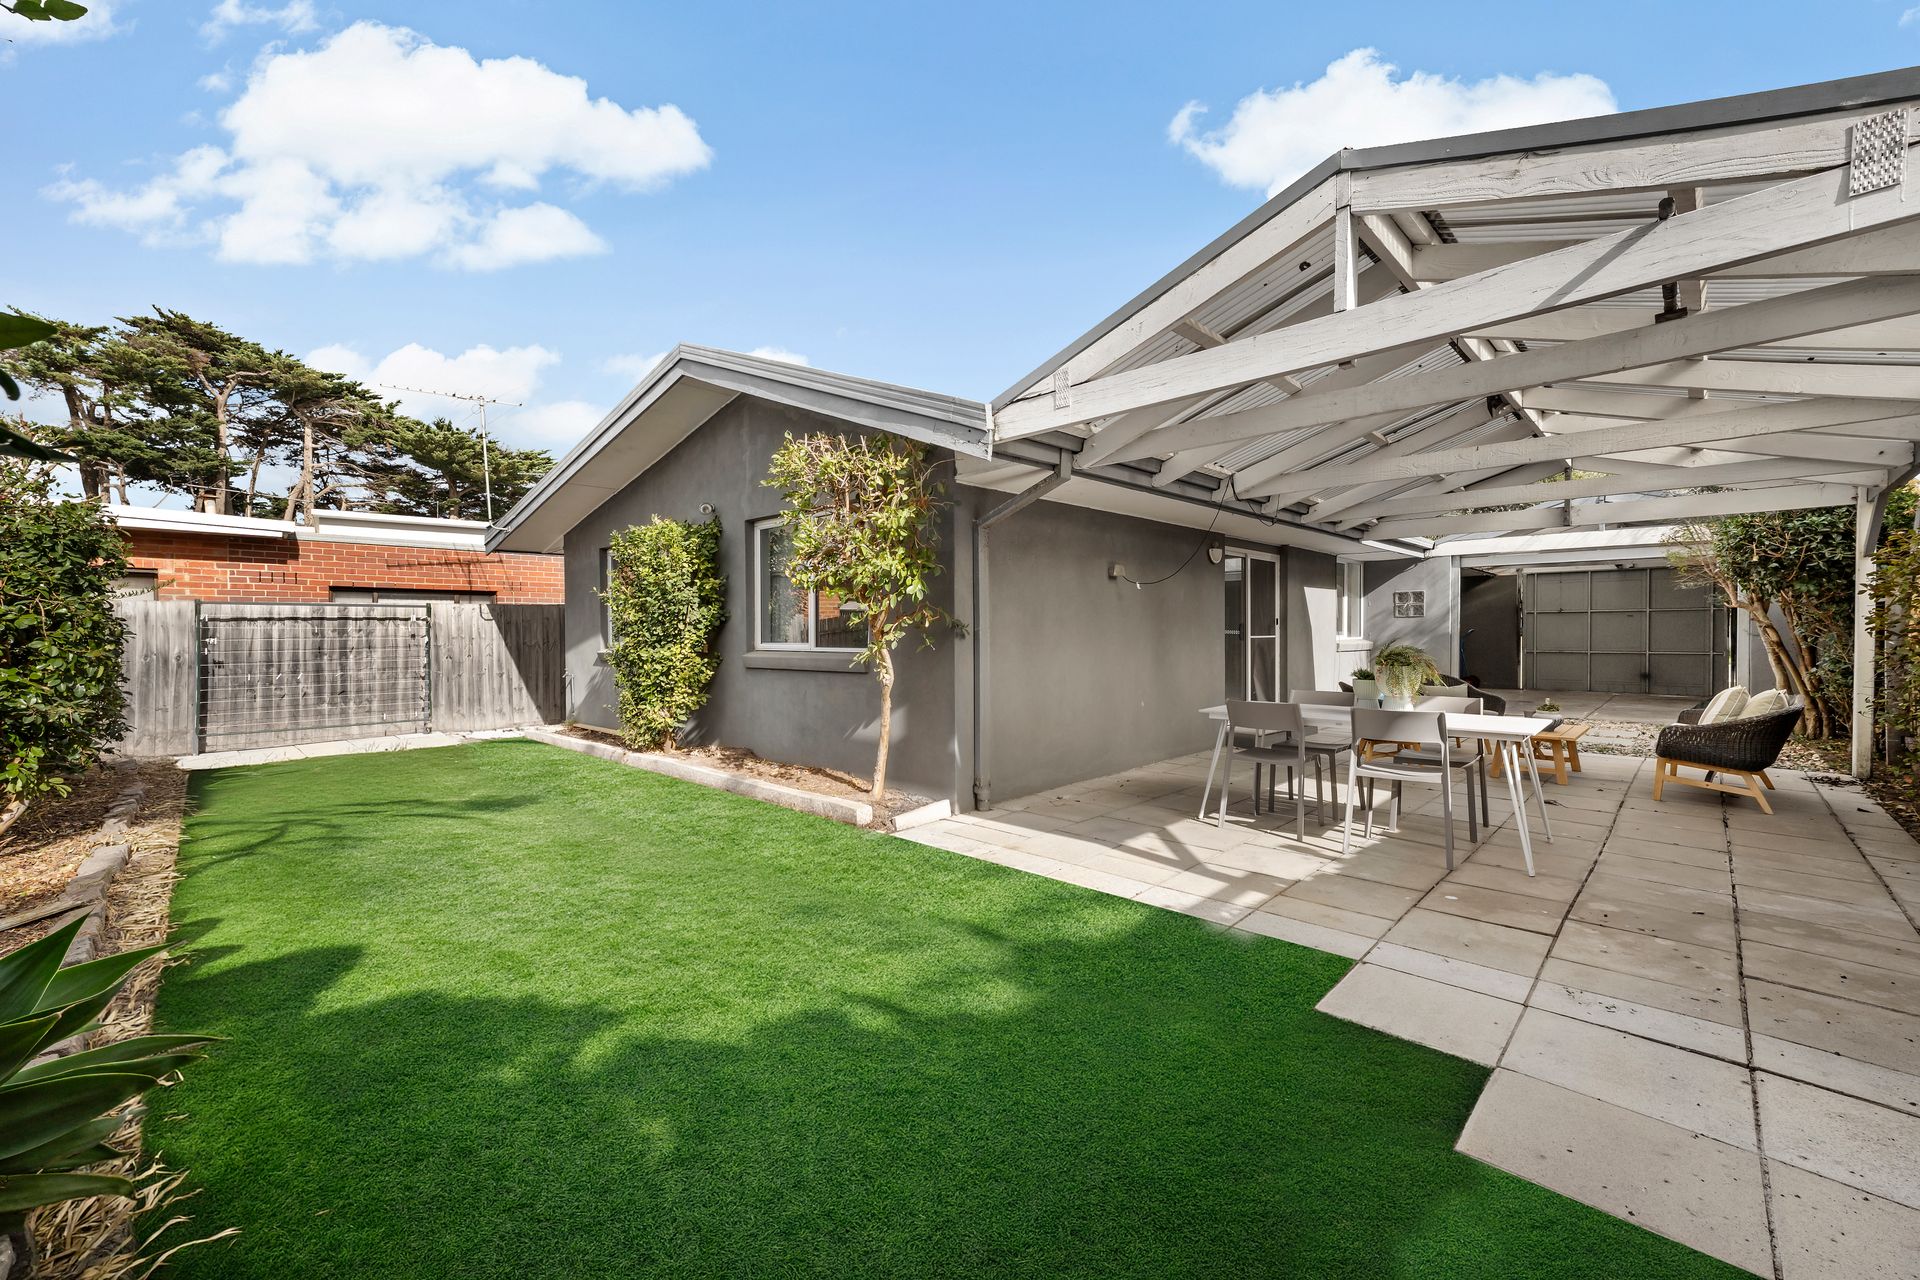
Step outside to discover an inviting architecturally designed alfresco pavilion complete with a striking glass-roofed entertaining structure, creating a stunning year-round indoor-outdoor setting ideal for long lunches, weekend gatherings or relaxed evenings with family and friends. The low-maintenance backyard further enhances the home's effortless appeal, with planned new turf adding a lush finishing touch. The sophisticated central bathroom is beautifully appointed with a bath, rainfall shower, handheld fittings, stone vanity and separate WC, while the well-equipped laundry continues the home's premium feel with stone benchtops and direct external access.
Finished with split system heating and cooling, an integrated alarm system, secure garage with electric door and rear access, this exceptional residence delivers the perfect fusion of coastal sophistication and modern practicality.
Located within easy reach of St Brigid's Primary School, Parkdale Primary, Mordialloc College, Parkdale Shopping Centre and both Parkdale and Mordialloc train stations, this is a rare opportunity to secure an exceptional family home in one of Bayside's most sought-after pockets. Inspect and be impressed.
PLEASE NOTE:
The information contained in this advertisement has been prepared from information provided by the vendor and other external sources believed to be reliable. The Property Price Statement (PPS) has been prepared in accordance with applicable Consumer Affairs Victoria requirements. Photographs, floor plans, site plans, diagrams, and dimensions contained in general marketing material are provided for information and illustrative purposes only. Prospective purchasers should independently verify any measurements or information that are material to their purchasing decision, and refer to the Consumer Affairs Victoria Due Diligence Checklist.