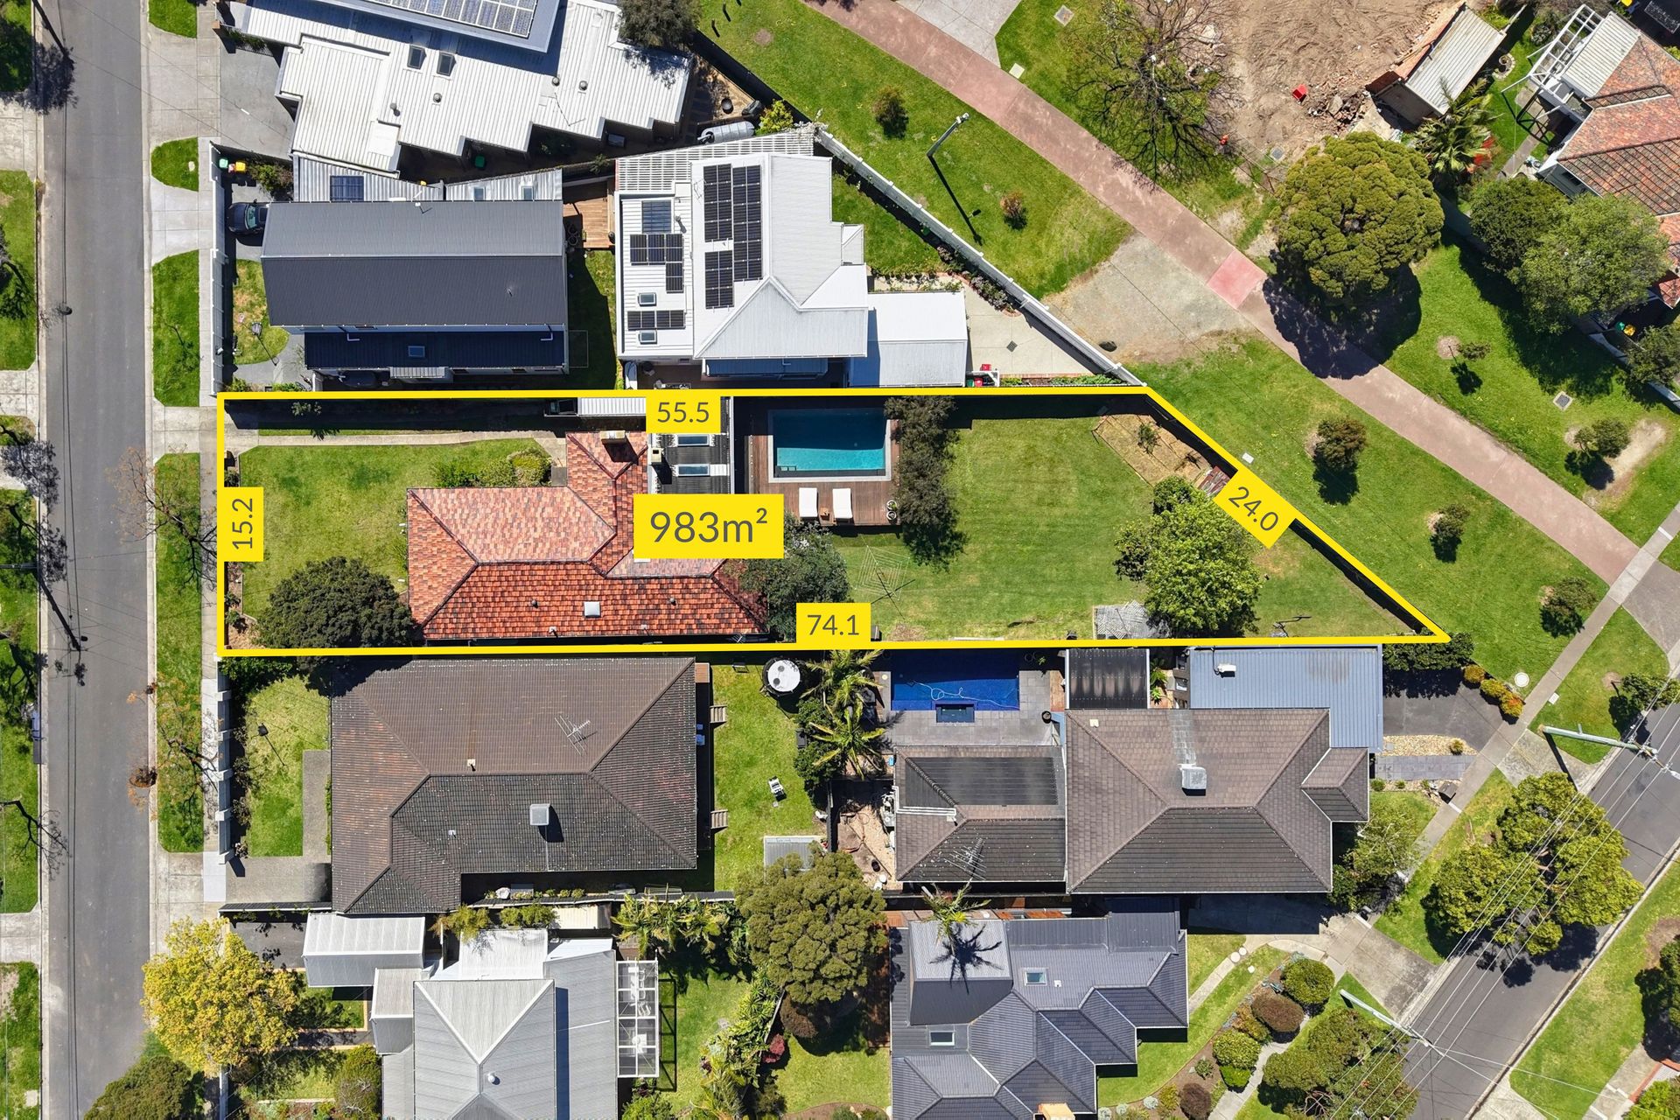
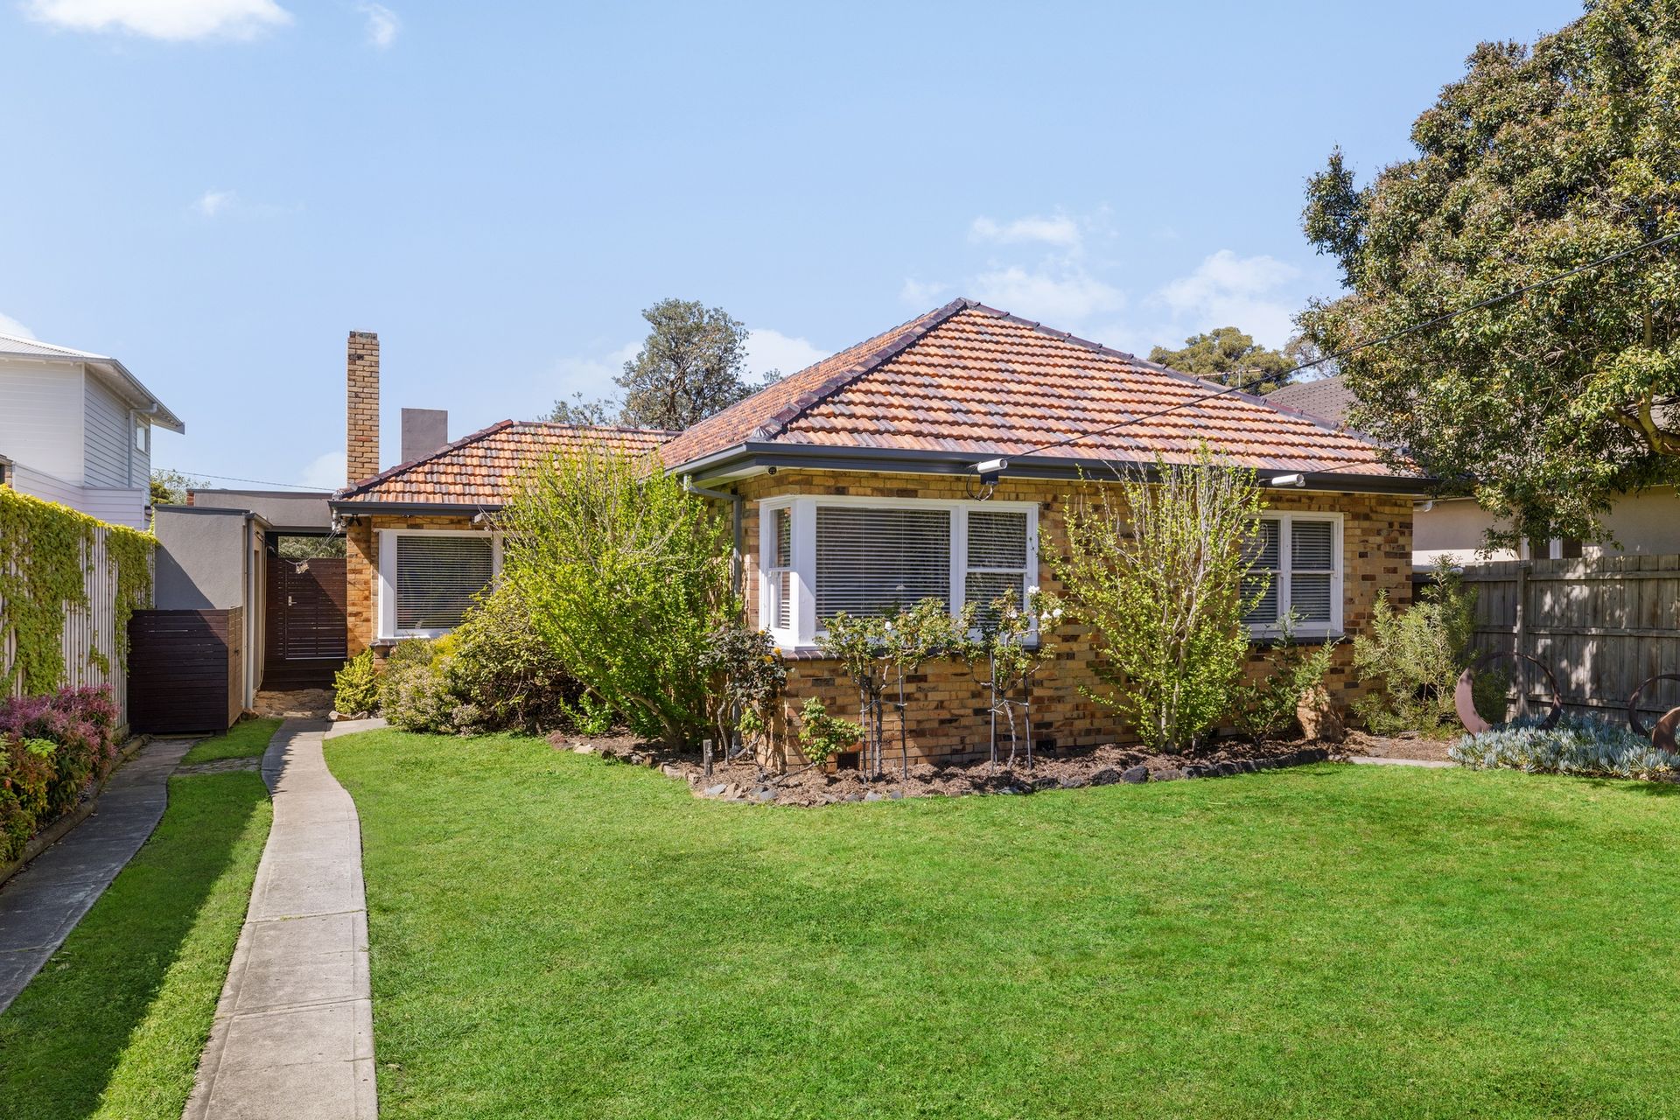
Set on an impressive 983sqm approx., this exceptional family residence combines remarkable scale, resort-style entertaining and exciting future potential. With rear access to Queen Street, the substantial backyard presents an exciting opportunity to explore subdivision and create a second street-fronting residence, while families can equally embrace the luxury of keeping the expansive garden as a private playground for children, pets and endless outdoor enjoyment.
Just moments from the coastline, this impressive home delivers an unmistakable holiday-at-home atmosphere, designed around family connection, effortless entertaining and an enviable outdoor lifestyle.
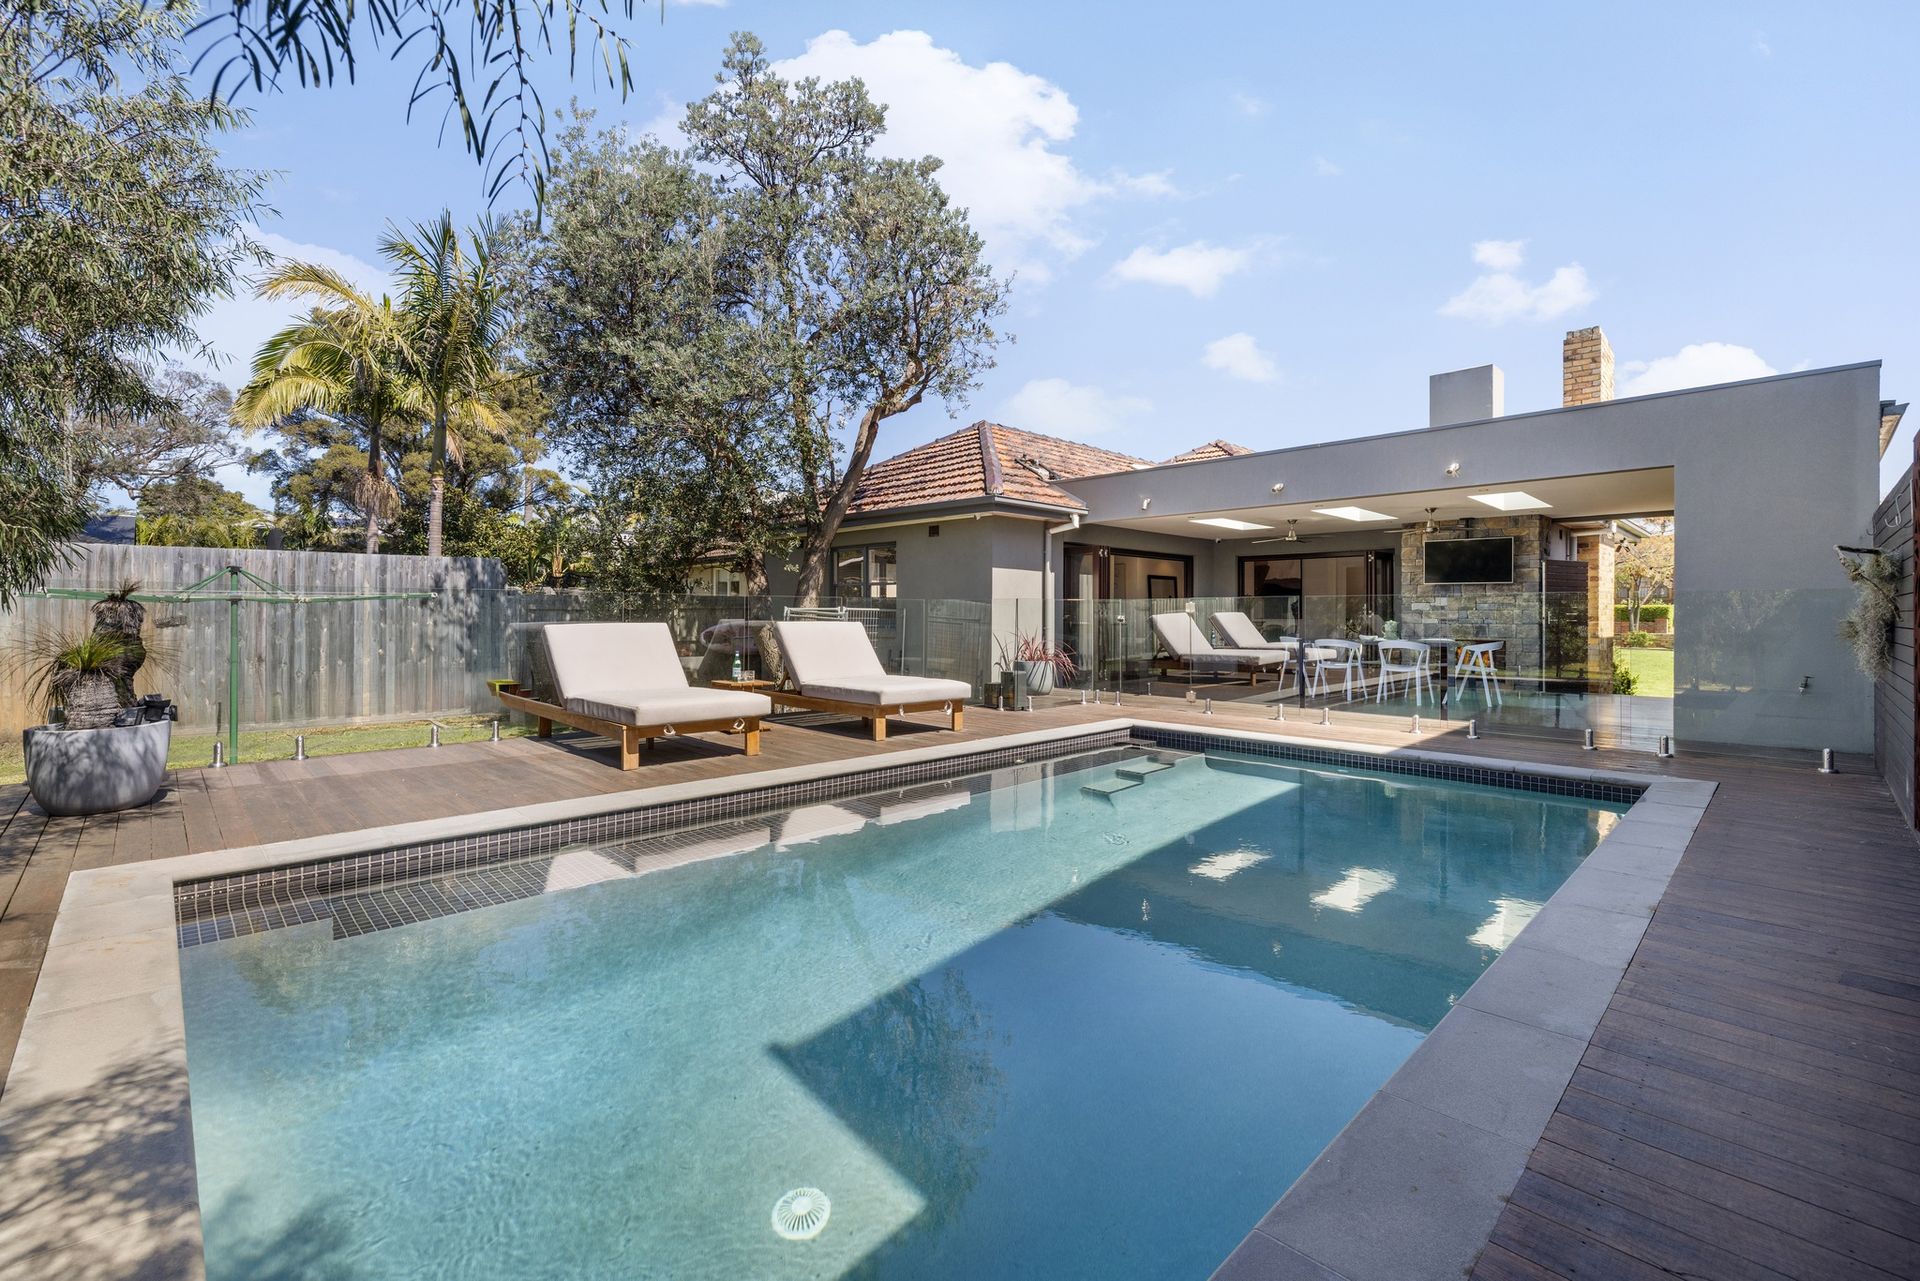
The showstopping centrepiece is undoubtedly the spectacular poolside entertaining zone. Soaring skylights flood the expansive alfresco with natural light, while ceiling fans and LED lighting ensure year-round comfort from sun-drenched afternoons through to long evenings with family and friends. A built-in fireplace and TV create an inviting focal point, while the impressive outdoor kitchen and bar are superbly appointed with a built-in barbecue, fridges and sink. Beyond, the solar-heated pool glistens alongside extensive hardwood decking, creating an enviable setting for lazy weekends, poolside gatherings and unforgettable summer entertaining.
And there is no shortage of space to simply enjoy. The substantial grassed backyard provides an abundance of room for children and pets to play, while a large storage shed offers excellent practicality for bikes, equipment and everyday essentials. For those seeking to maximise the landholding, the Queen Street access and generous land size provide an exciting opportunity to investigate a future subdivision, subject to the necessary approvals.
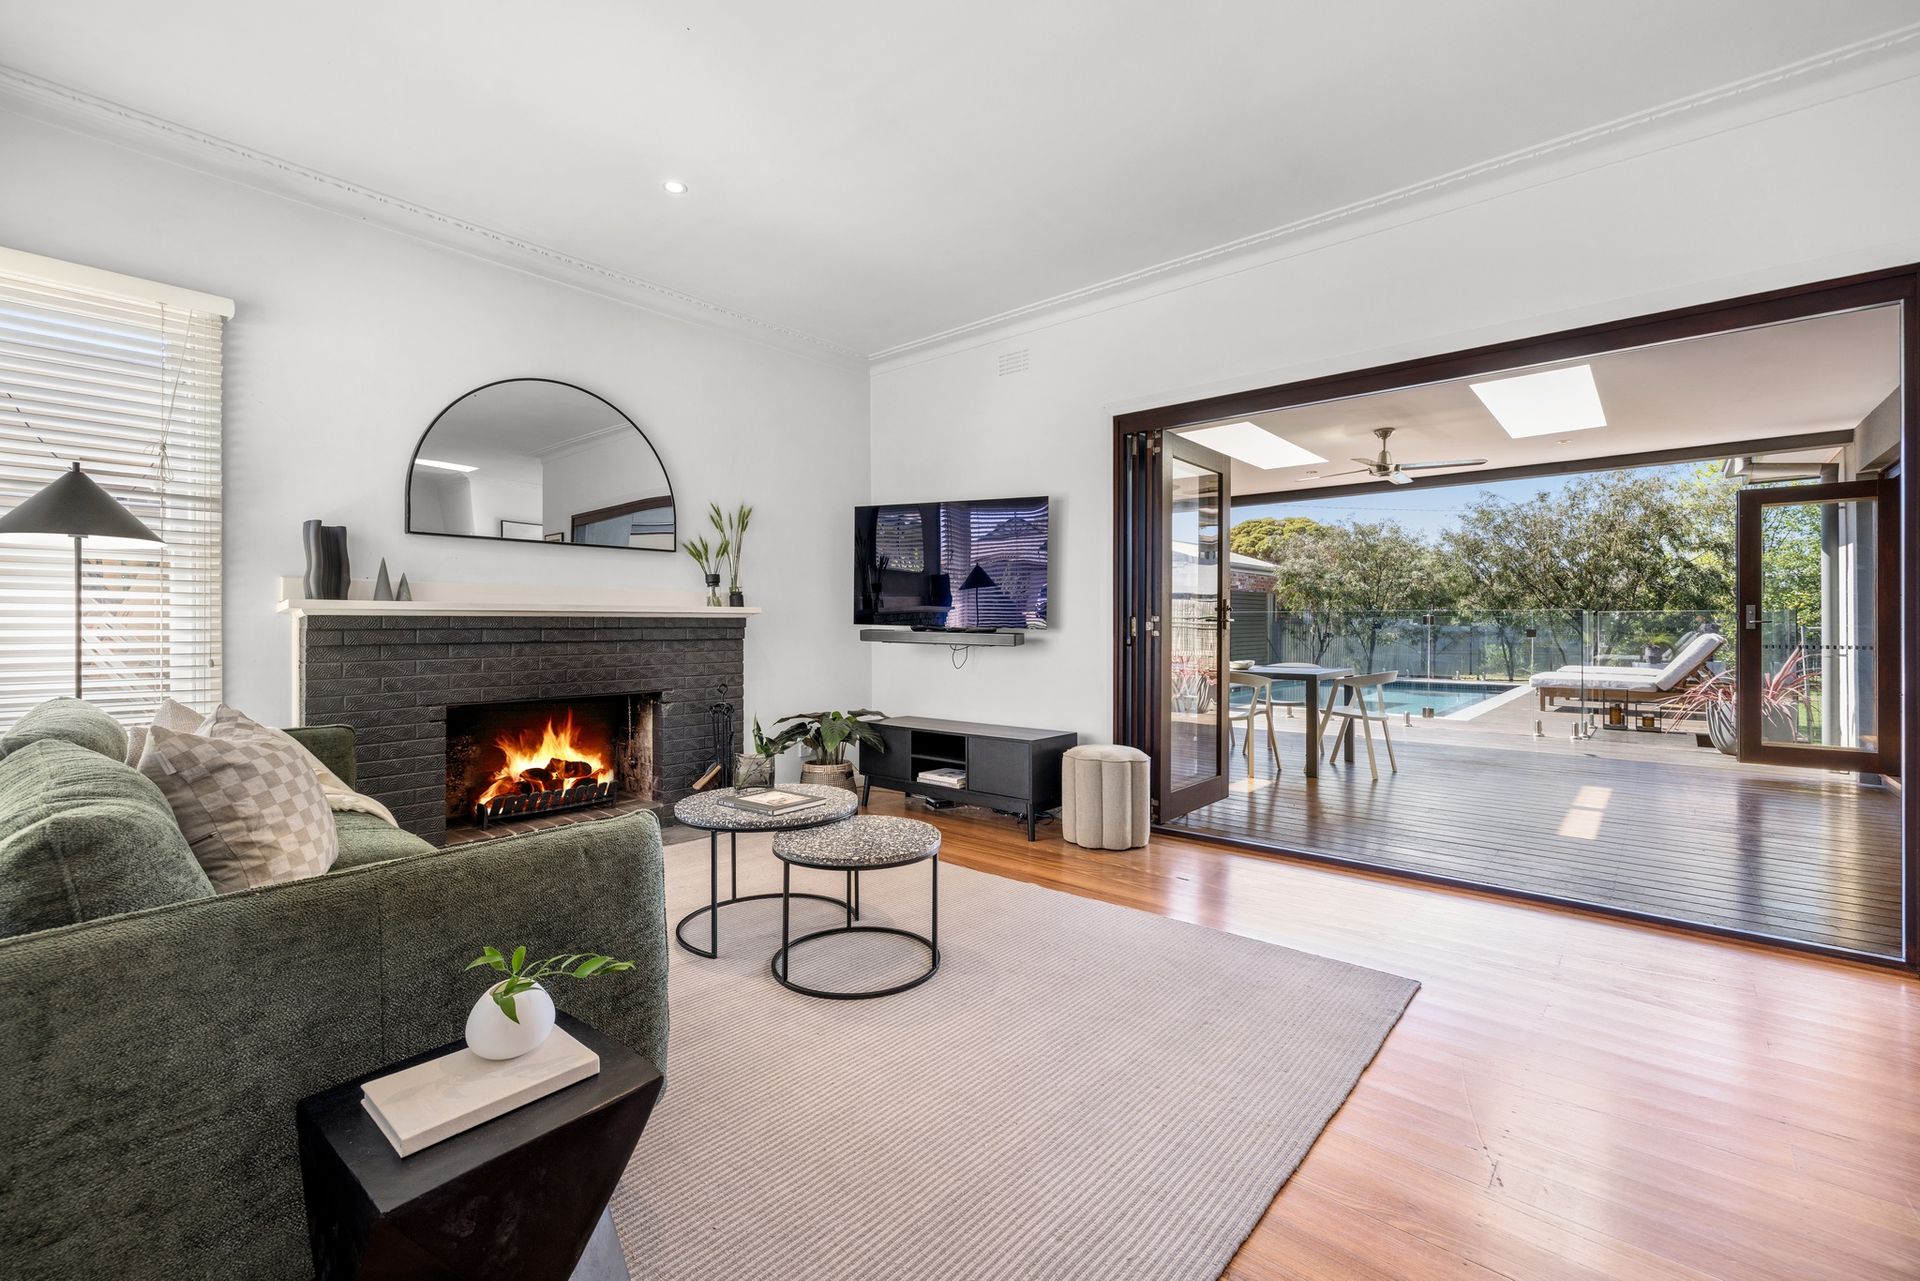
Inside, generous proportions and an easy connection to the outdoors define the home's inviting family layout. The expansive open-plan living, dining and family domain is wrapped in natural light, with bifold doors opening wide to the alfresco and seamlessly extending the living space outdoors. A fireplace adds warmth and character to the main living area, while the family room is equipped with split-system heating and cooling for year-round comfort.
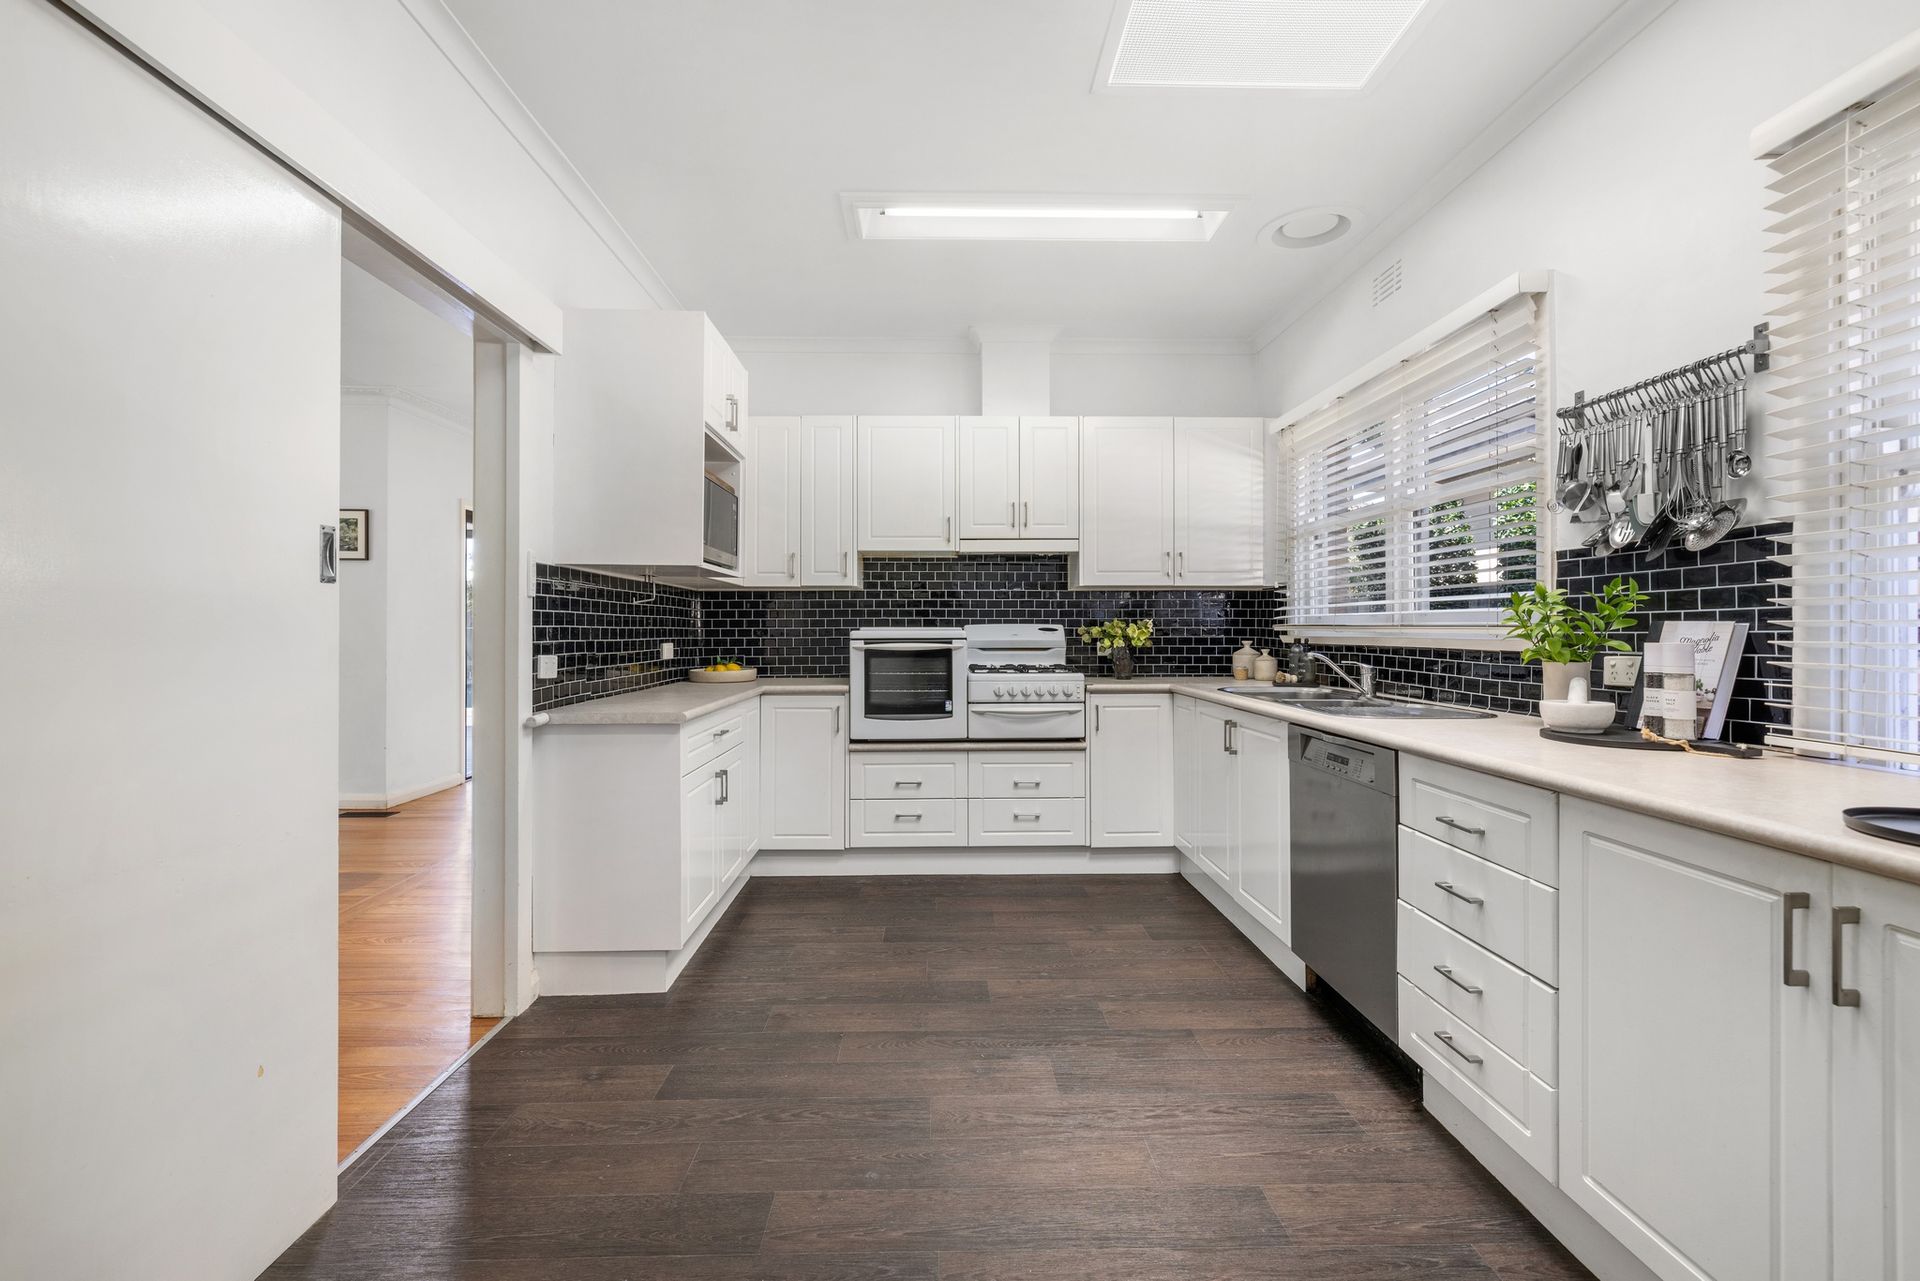
Hardwood finishes add warmth and enduring appeal throughout much of the home, complemented by timber-look flooring through the kitchen and meals area. LED downlights, Venetian blinds and ducted heating further enhance the home's everyday liveability.
Bathed in natural light, the spacious kitchen is a wonderful hub for family life, with skylights illuminating the space and a practical layout featuring a tiled splashback, electric oven and cooktop, dishwasher and abundant pantry storage. Its open connection to the adjoining living and dining zones ensures the cook remains part of the conversation, whether hosting friends or enjoying a quiet family meal.
Three well-proportioned bedrooms provide comfortable accommodation, each with built-in storage, while one offers valuable flexibility as a home office or additional living space. The central bathroom is thoughtfully appointed with a bath, stone-topped single vanity and face-level mirrored storage, complemented by abundant natural light and a separate shower room.
Adding the final flourish is a lifestyle location that places everything within easy reach. Dolomore Reserve, Thrift Park Shopping Centre, Mentone Station and a selection of respected schools are all conveniently nearby, while the vibrant villages of Mentone and Parkdale, Parkdale Station, local sporting reserves and the beaches of both Mentone and Parkdale are close at hand.
With its 986sqm approx. landholding, Queen Street access, substantial family spaces and extraordinary poolside entertaining precinct, this is a rare opportunity to secure a home that can evolve with your future - whether that means creating an exceptional family sanctuary with room for the kids to run free, or exploring the exciting potential of the landholding.
PLEASE NOTE:
*Every precaution has been taken to establish the accuracy of the above information but does not constitute any representation by the vendor or agent.
* Photo ID required at all open for inspections