Sold
8B Kershaw Street,
Parkdale 3195, Victoria
$1,740,000
Property details
-
Agents
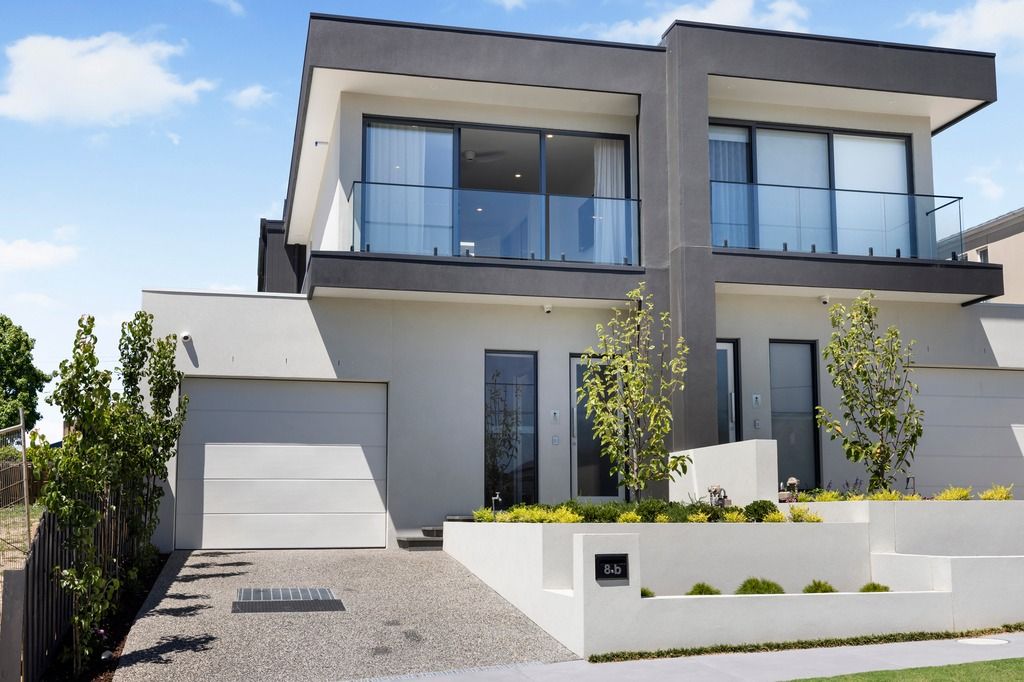
Architectural Excellence Meets Family Luxury
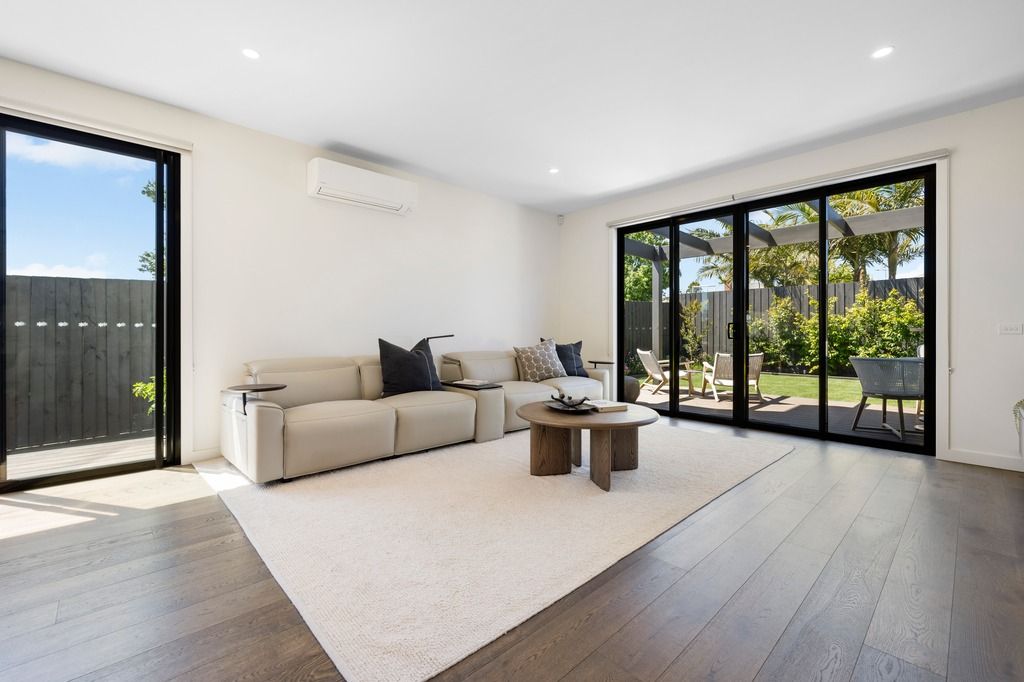
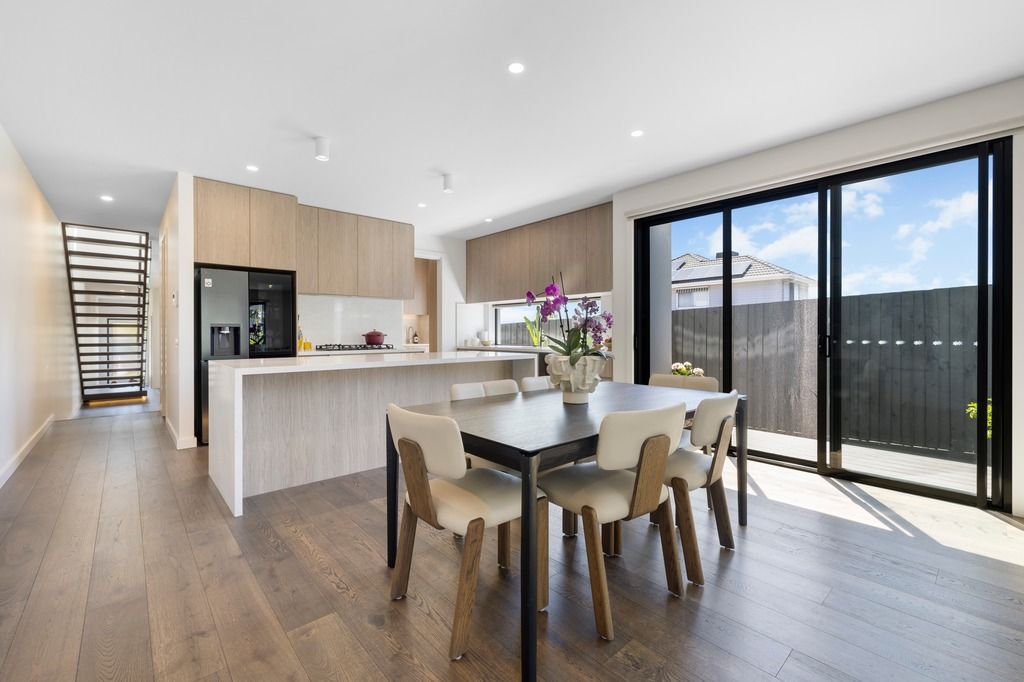
From the moment you enter, the home makes a powerful statement. A wide timber entry opens to a spectacular floating staircase illuminated by LED lighting, soaring beneath a dramatic void crowned with twin skylights that flood the home with natural light. Rich solid timber floors flow seamlessly through the ground level, leading to a sun-drenched open-plan living and dining zone designed for both grand entertaining and relaxed everyday living.
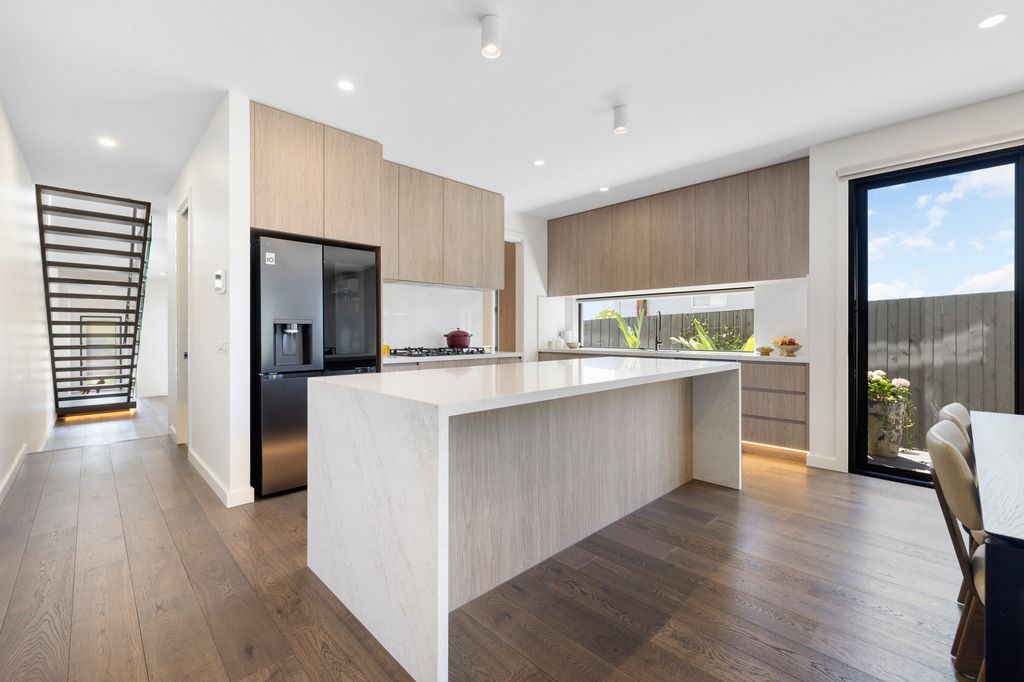
At the heart of the home sits a designer stone kitchen that will thrill any entertainer-featuring a five-burner cooktop, oven, dishwasher, panoramic window splashback and an oversized island bench that commands attention. A cleverly concealed butler's pantry and laundry elevate both form and function.
The ground floor continues to impress with a fully fitted home office featuring built-in desks and data points, a stylish powder room, mudroom access from the garage, and a luxurious guest bedroom with its own hotel-style ensuite, complete with a heated towel rail.
Upstairs is equally captivating, offering a second living zone and three generously proportioned bedrooms. The master suite is pure indulgence with a private balcony, walk-in robe and lavish ensuite, while the central bathroom showcases refined finishes. Both the upstairs ensuite and bathroom feature underfloor heating and heated towel rails, adding an extra layer of everyday luxury.
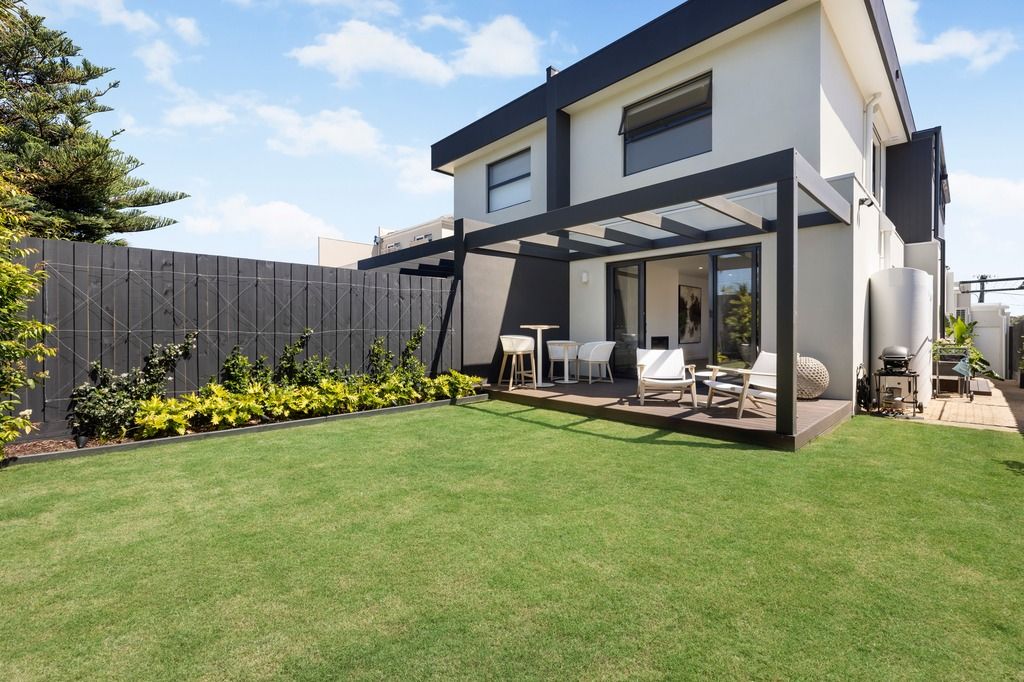
Comfort is assured year-round with Daikin split-system air conditioning throughout. Outdoors, a covered alfresco area and low-maintenance garden complete this exceptional lifestyle offering-perfectly positioned close to schools, beaches, golf courses and transport.
Positioned in one of Parkdale's most coveted pockets, just a short stroll to elite schools, stunning beaches, golf courses and transport, this is a next-level family residence that delivers style, substance and an unbeatable lifestyle.
PLEASE NOTE:
*Every precaution has been taken to establish the accuracy of the above information but does not constitute any representation by the vendor or agent.
* Photo ID required at all open for inspections

All information about the property has been provided to Ray White by third parties. Ray White has not verified the information and does not warrant its accuracy or completeness. Parties should make and rely on their own enquiries in relation to the property.
Due diligence checklist for home and residential property buyers.
Explore the area
School catchments
- Parkdale Primary School Primary Prep-6 Government 0.80km
- Mordialloc Beach Primary School Primary Prep-6 Government 0.83km
- St John Vianney's School Primary Prep-6 Catholic 0.91km
- Parkdale Secondary College Secondary 7-12 Government 1.1km
- St Brigid's School Primary Prep-6 Catholic 1.1km
- Parktone Primary School Primary Prep-6 Government 1.2km
- Mordialloc College Secondary 7-12 Government 1.6km
- St Bede's College Secondary 7-12 Catholic 2.0km
- Mentone Park Primary School Primary Prep-6 Government 2.1km
- Mentone Grammar School Combined Prep-12 Independent 2.2km
- St Patrick's School Primary Prep-6 Catholic 2.3km
- Mentone Girls' Grammar School Combined Prep-12 Independent 2.3km
- Mentone Primary School Primary Prep-6 Government 2.5km
- St Louis de Montfort's School Primary Prep-6 Catholic 2.5km
- Kilbreda College Secondary 7-12 Catholic 2.6km
- Aspendale Primary School Primary Prep-6 Government 2.6km
- Kingswood Primary School Primary Prep-6 Government 3.5km
- Mentone Girls Secondary College Secondary 7-12 Government 3.6km
- Aspendale Gardens Primary School Primary Prep-6 Government 3.7km
- St Mark's School Primary Prep-6 Catholic 3.8km
- Lighthouse Christian College Combined Prep-12 Independent 4.8km
- Christway College Combined Prep-12 Independent 4.9km
- Haileybury College - Keysborough Boys Combined Prep-12 Independent 5.1km
- Haileybury College - Keysborough Girls Combined Independent 5.1km
- Haileybury College - Pangea Combined Independent 5.1km
- Beaumaris Secondary College Secondary 7-12 Government 5.2km
- Cheltenham Secondary College Secondary 7-12 Government 5.3km
- SEDA College (Victoria) - Netball - Keysborough Secondary Independent 6.3km
Nearest schools, measured in a straight line from the property. Provided as a guide only; check catchment and enrolment eligibility with the school. School data © ACARA, licensed under CC BY 4.0.
Find out how much home loan repayments will be
It’s important to understand repayment amounts before you apply for a home loan. A Loan Market broker can compare over 100 lenders to find the right loan for you. Use the Loan Market calculator to get a better indication of repayments.
Loan Market Pty Ltd | Australian Credit Licence 390222. All interest rates stated must include "p.a." and the relevant Comparison Rate in full.
Photos
Floorplan
Contact Lauren Chambers
Lauren Chambers
8B Kershaw Street, Parkdale VIC 3195
Request a callback
Lauren Chambers
8B Kershaw Street, Parkdale VIC 3195