Step into a world of sunlit sophistication and relaxed luxury, where timeless design meets unbeatable bayside living. Perfectly positioned just footsteps from the golden shores of Parkdale Beach, the vibrant charm of Parkdale Village, the yacht club, and Parkdale Station, this breathtaking Hamptons-inspired sanctuary is the epitome of coastal family bliss.
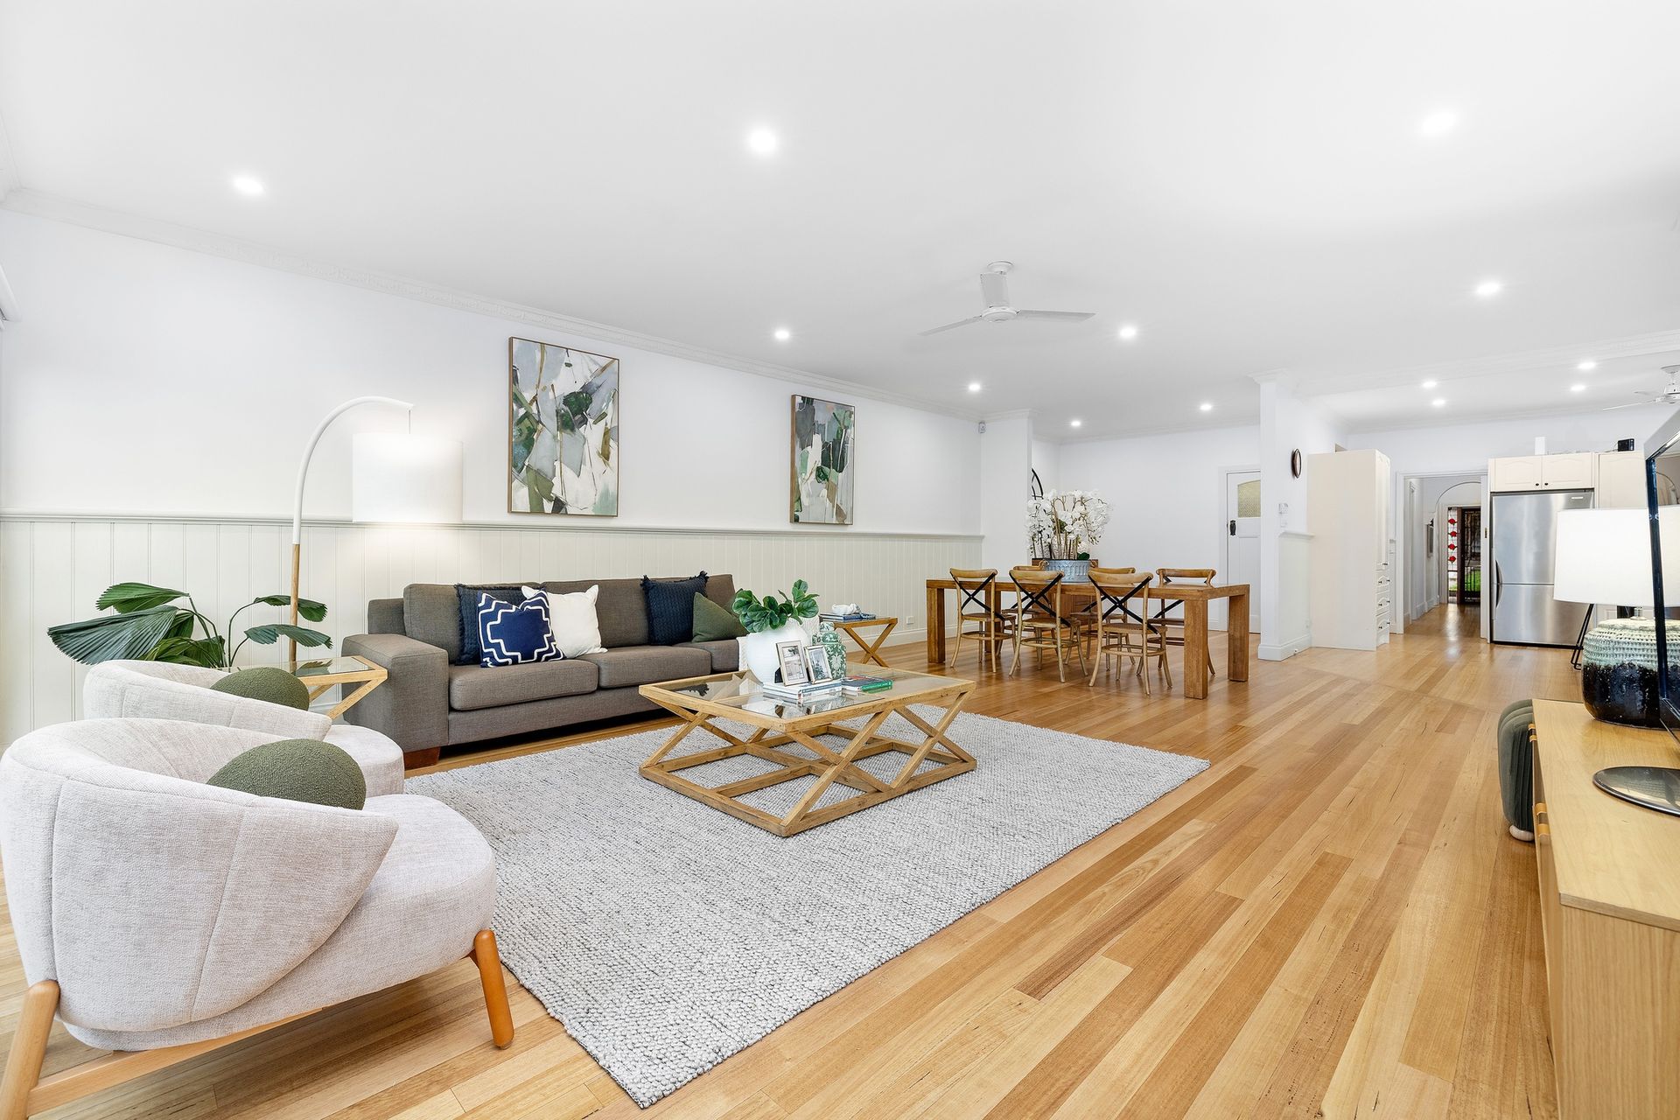
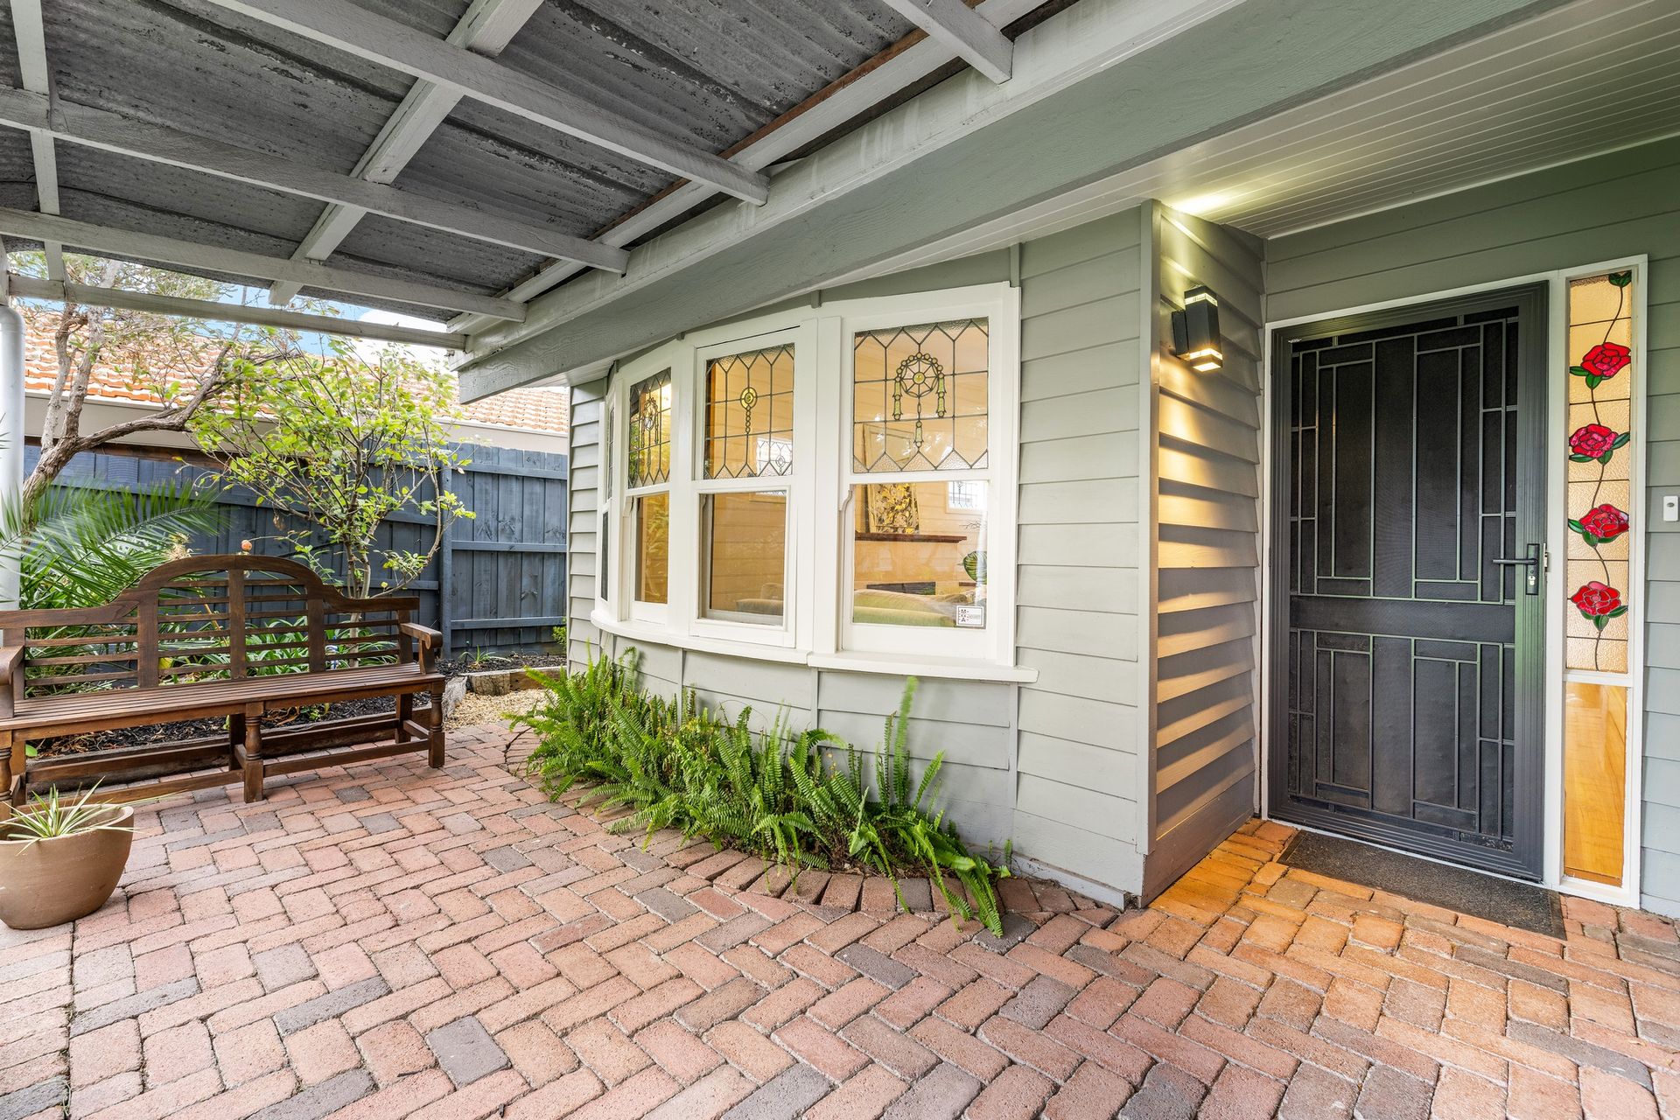
Wrapped in classic weatherboard charm behind a secure front fence, this showstopping residence unfolds to reveal light-drenched interiors, soaring ceilings, and rich timber floors. Beautiful VJ panelling weaves elegance throughout, setting the tone for a home that's as stylish as it is functional.
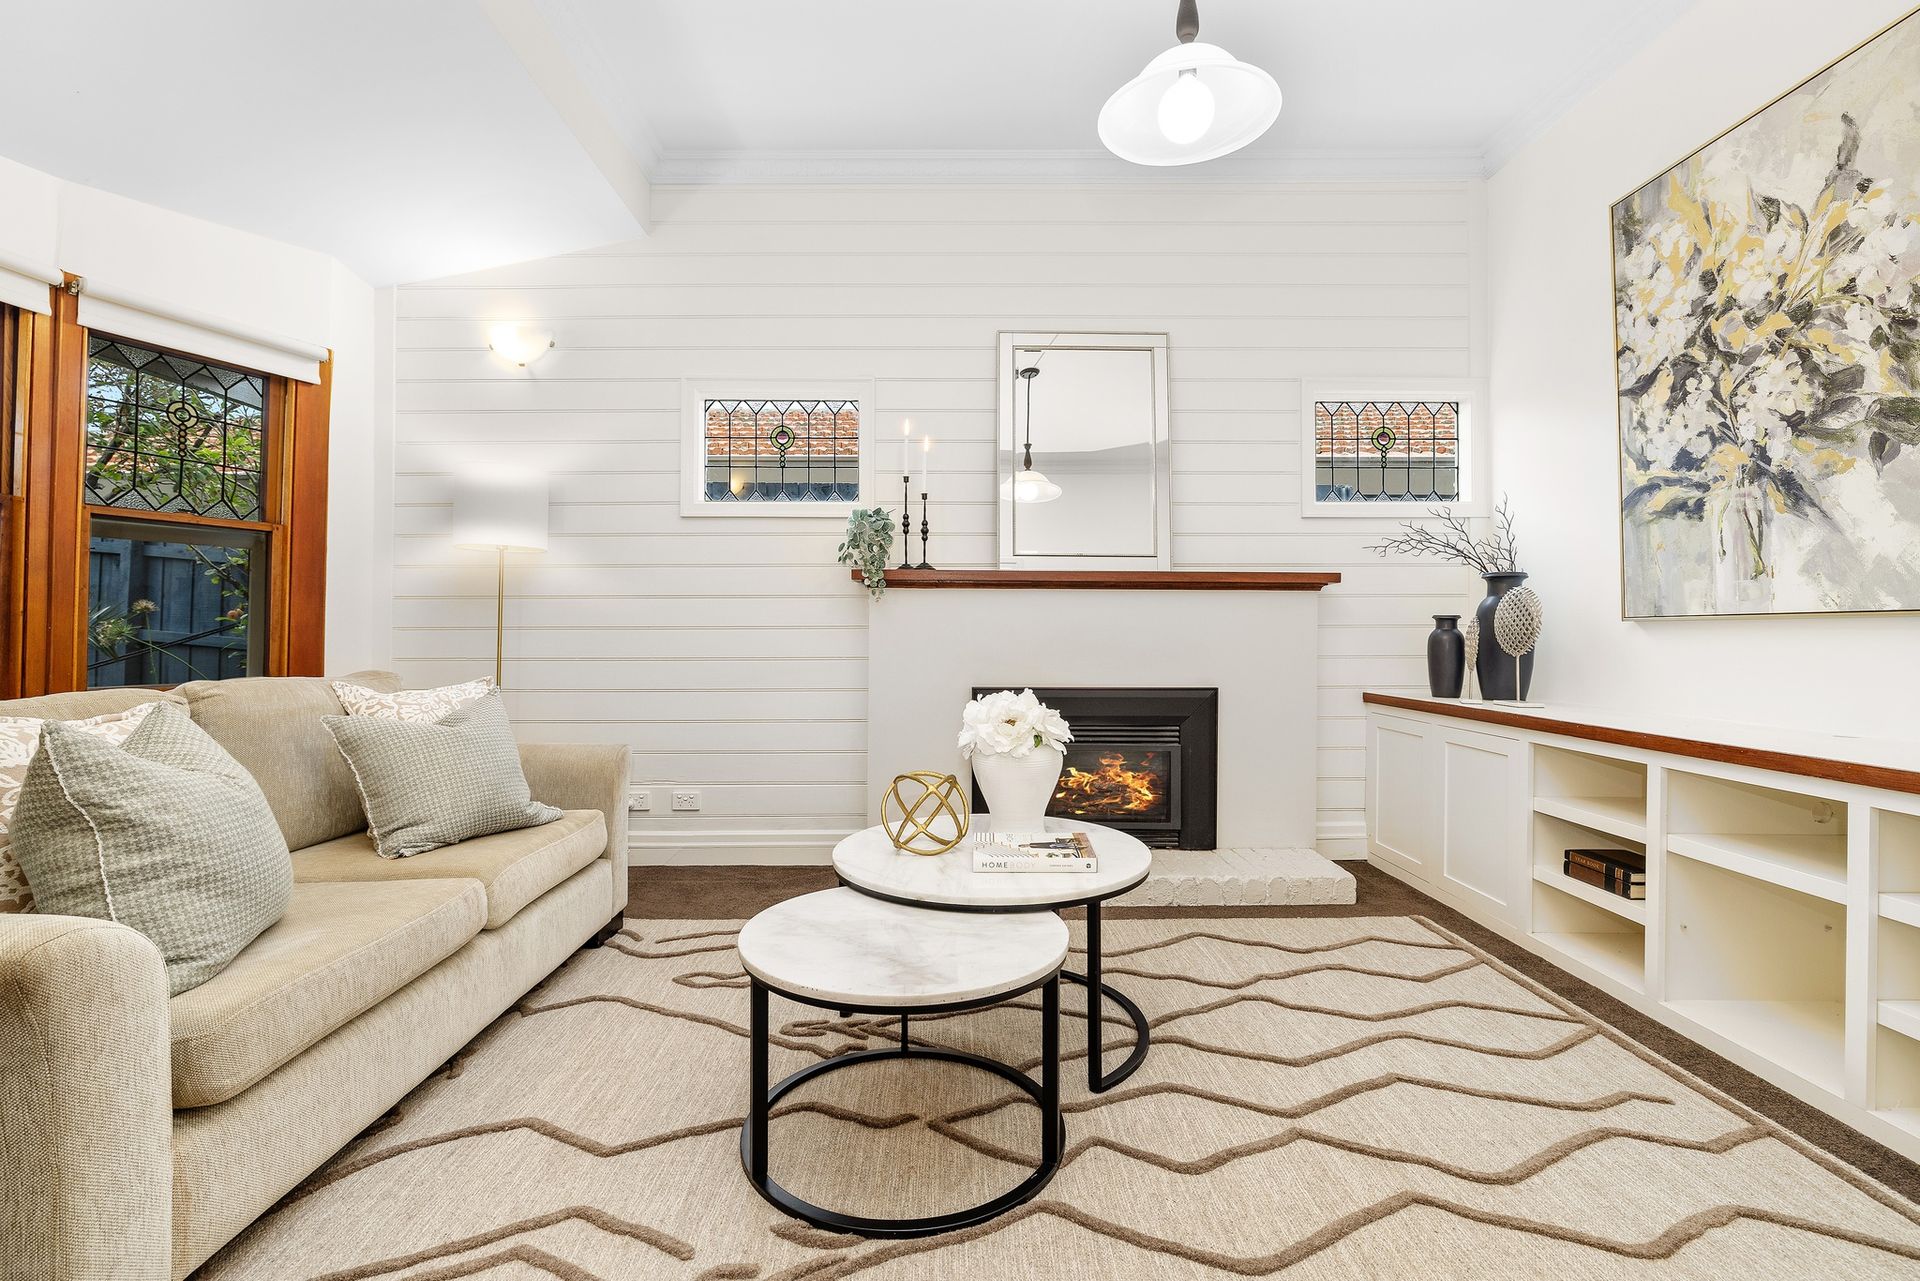
With five generous bedrooms, a dedicated study (or sixth bedroom), three bathrooms, and three spacious living areas-including a refined front lounge with gas fireplace and stunning stained-glass window-this home caters to every family configuration. If you don't need all six bedrooms, they're perfect as quiet study zones or work-from-home spaces. The ground-floor master suite is a true retreat, complete with walk-in robe and private ensuite, while each additional bedroom includes built-in robes and ceiling fans for year-round comfort.
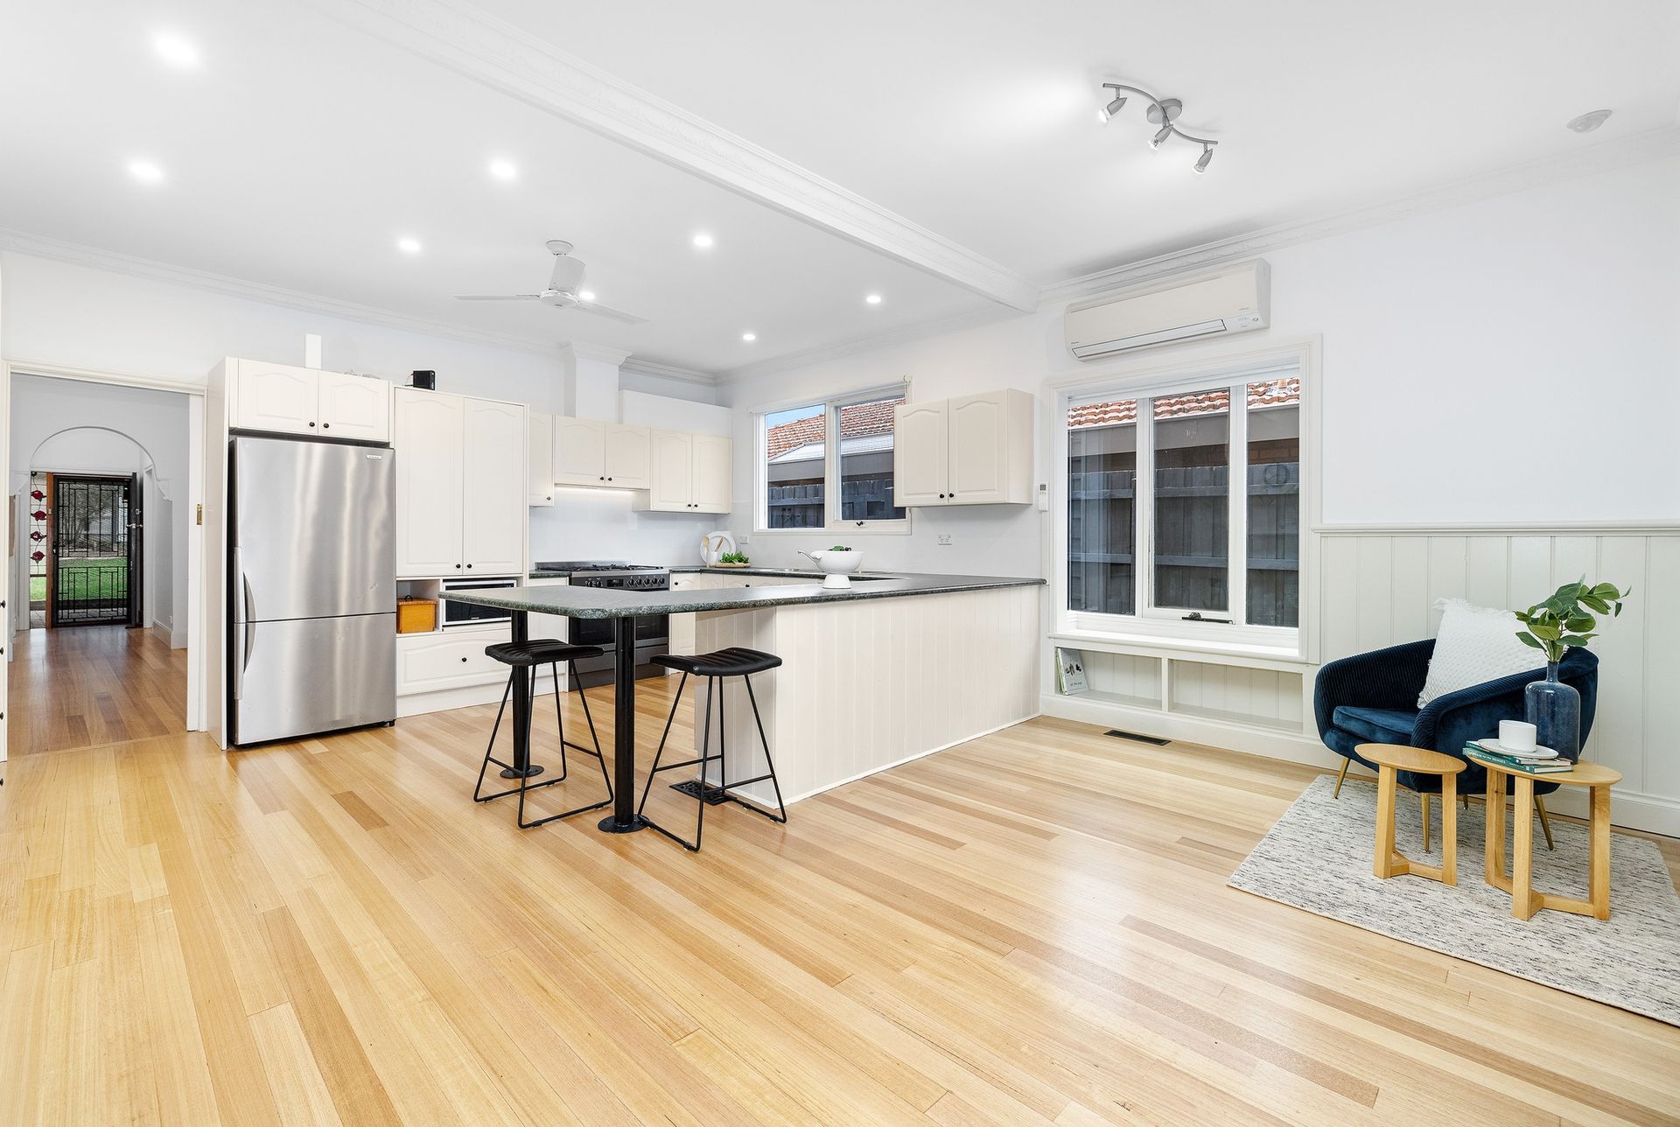
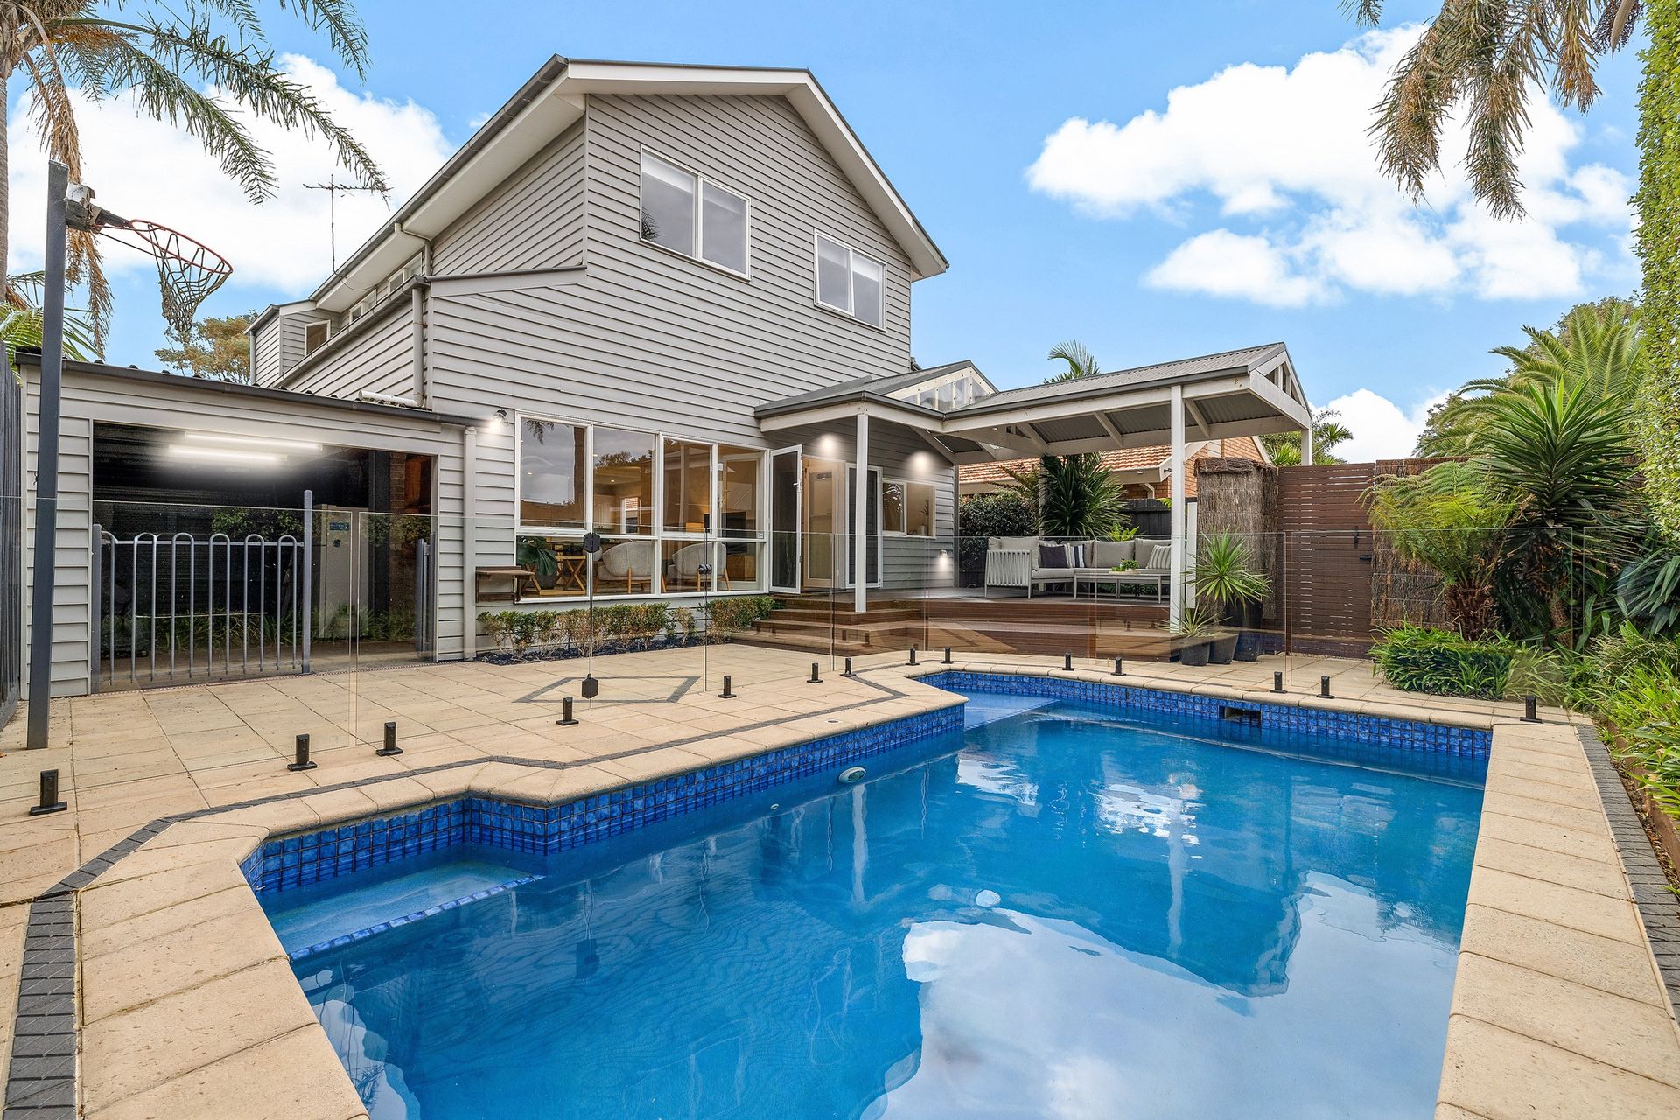
At the heart of the home, the open-plan kitchen, meals, and living area is designed for effortless entertaining. Bathed in natural light, it boasts a breakfast bar, premium Smeg dishwasher, Westinghouse five-burner gas cooktop and dual ovens. Large glass doors open out to a covered alfresco deck, overlooking a solar-heated swimming pool and lush garden with storage shed-your own private resort.
Comfort and convenience are built in, with ducted heating, multiple split systems, ceiling fans, blinds throughout, plush carpeted bedrooms, and a separate WC. Extensive storage spaces, including an under-stairs cupboard that families love, add practical appeal. A tandem double garage, two-car carport, and ample off-street parking round out the offering.
Set in a coveted family-friendly pocket, this location is second to none-zoned for Parkdale Primary, just metres to St Bede's, and moments from Mentone and Mordialloc Villages, Thrift Park, train stations, and prestigious schools including Mentone Grammar and Mentone Girls' Grammar.
This is more than a home-it's a place to grow, relax, entertain, and create lifelong memories. A family haven you'll enjoy for many years to come.
PLEASE NOTE:
*Every precaution has been taken to establish the accuracy of the above information but does not constitute any representation by the vendor or agent.
* Photo ID required at all open for inspections