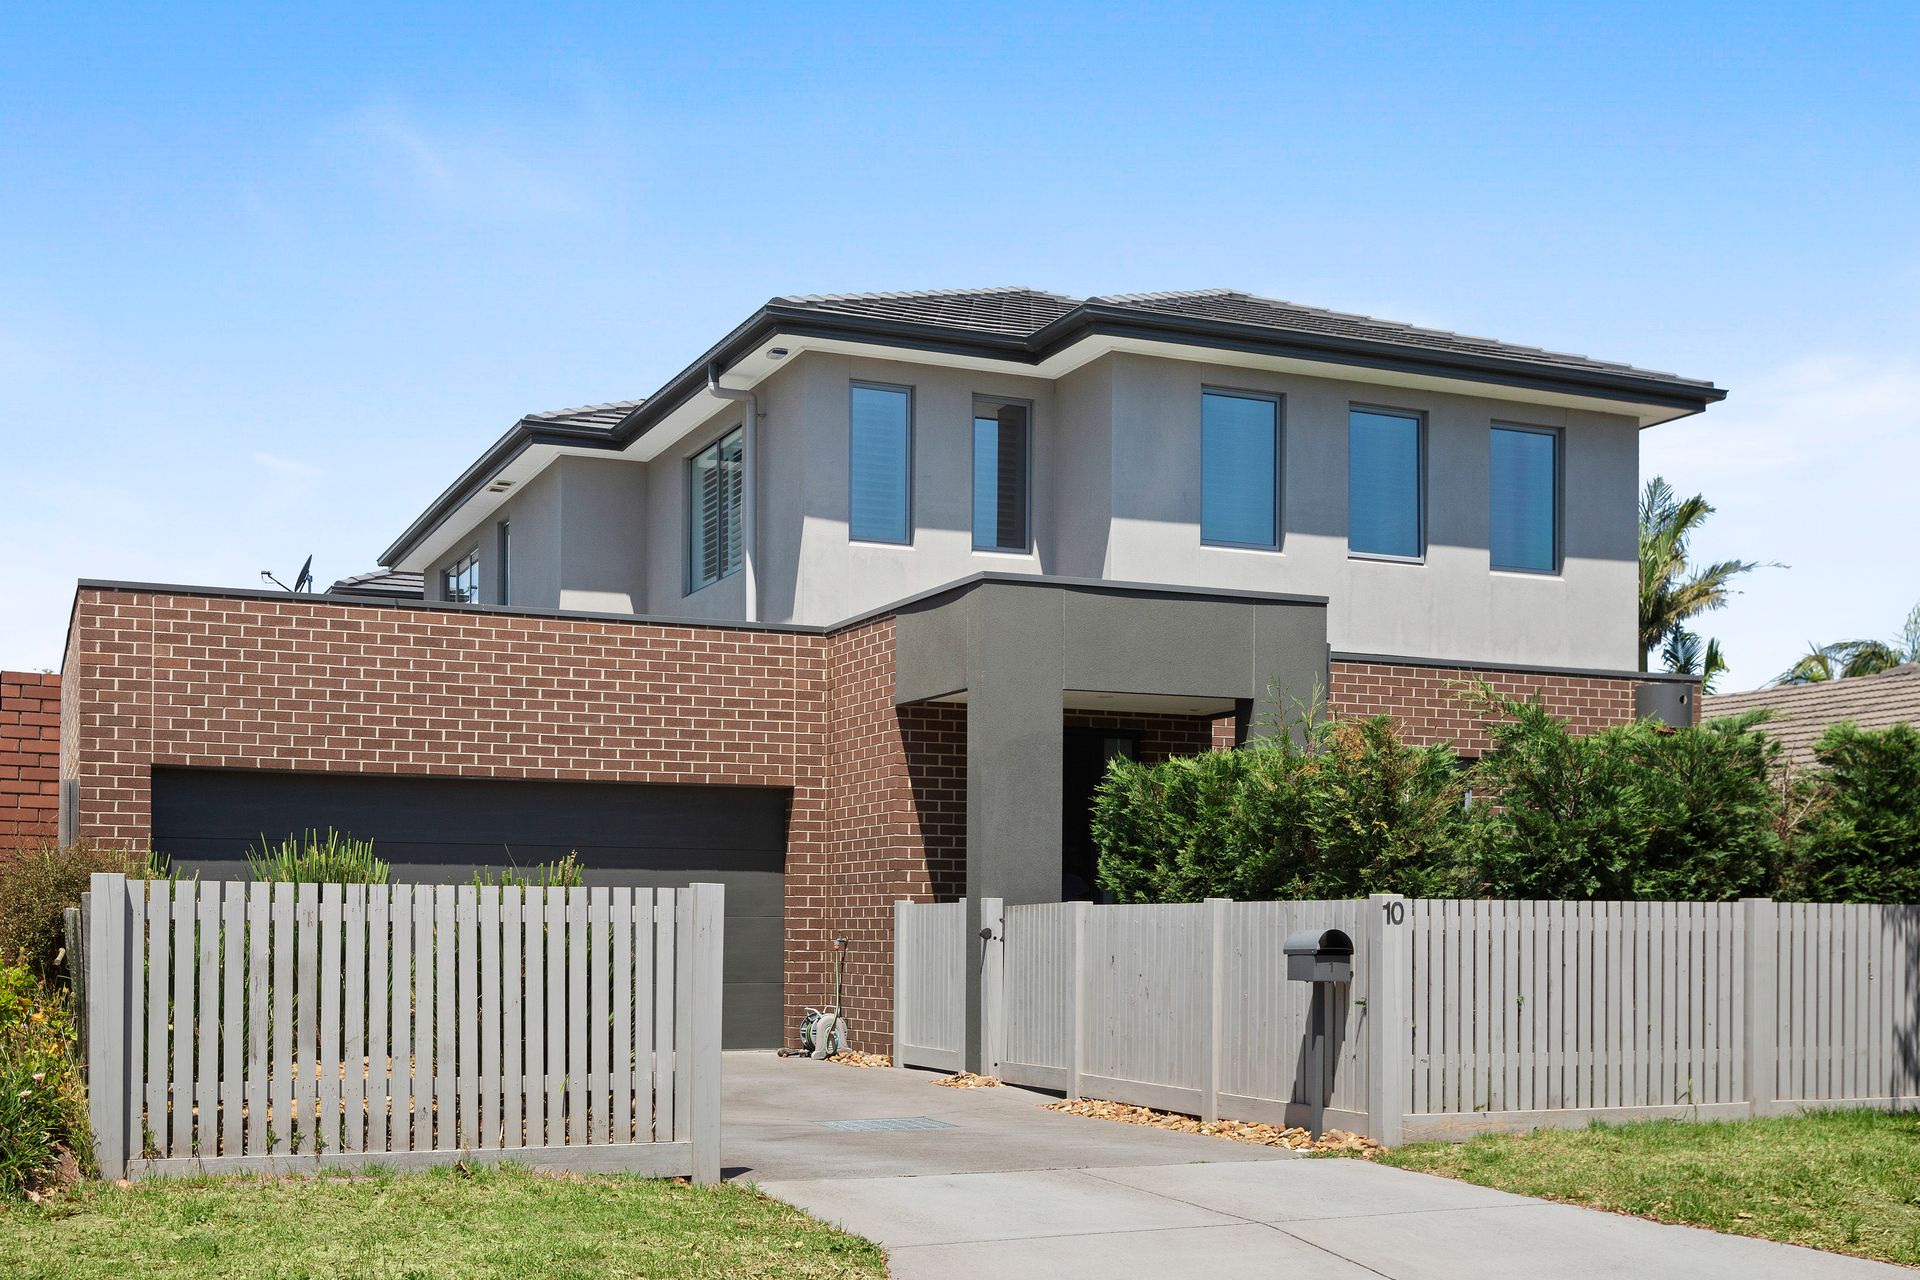
Discover a sanctuary of style, sophistication, and substance in this impeccable three-bedroom, two-bathroom masterpiece. A true retreat for the modern lifestyle, this family haven combines breathtaking design and secluded privacy across two awe-inspiring levels.
Set within manicured, low-maintenance gardens, the home's striking façade commands attention, hinting at the exquisite interiors beyond. An inspired palette of finishes - from engineered oak floors and plantation shutters to stone surfaces and bold feature walls - flows throughout, while expansive glazing bathes the spaces in natural light and blurs the line between indoors and out.
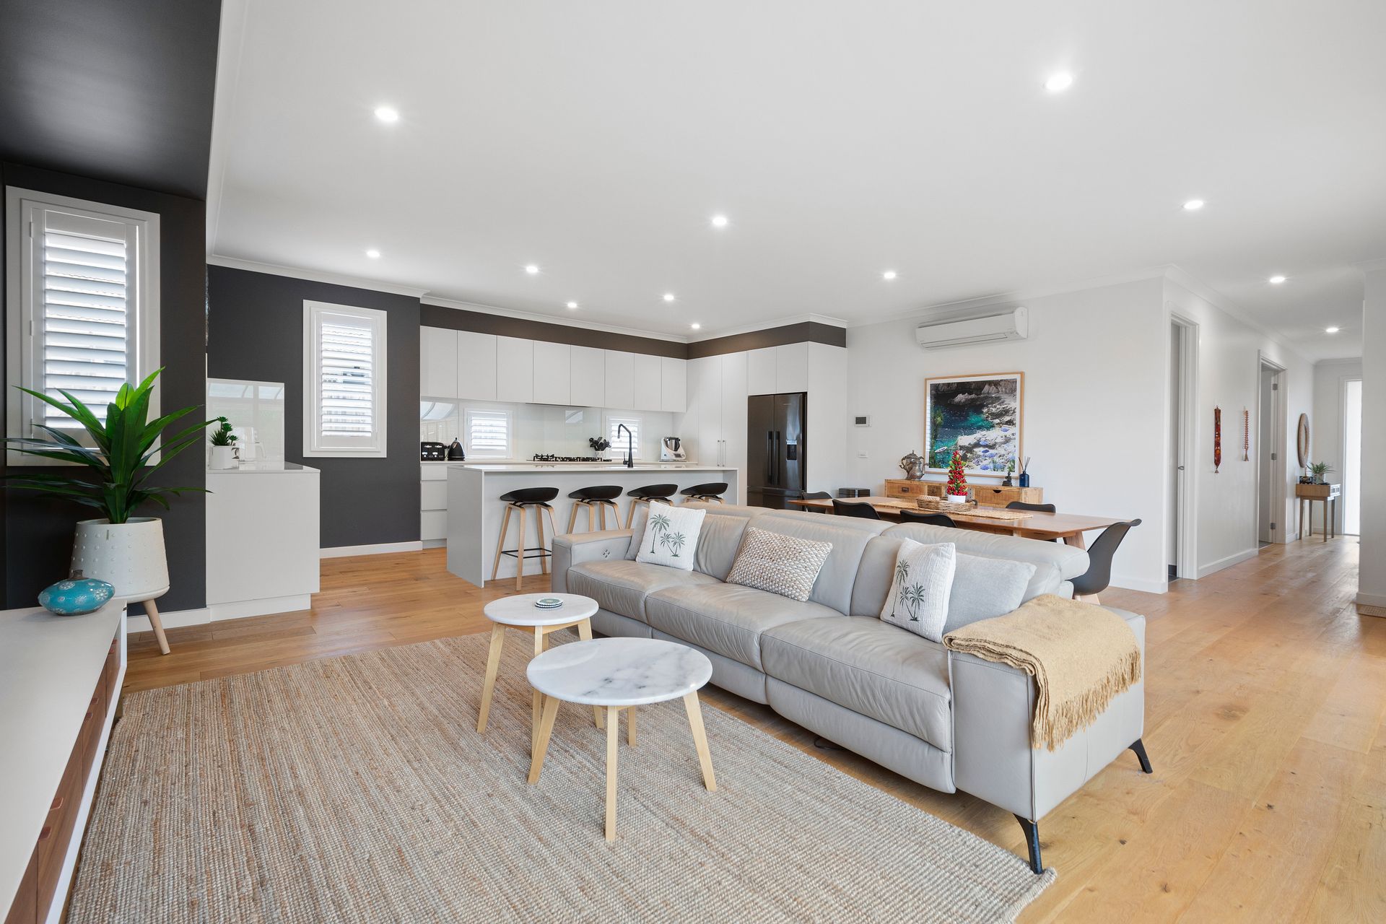
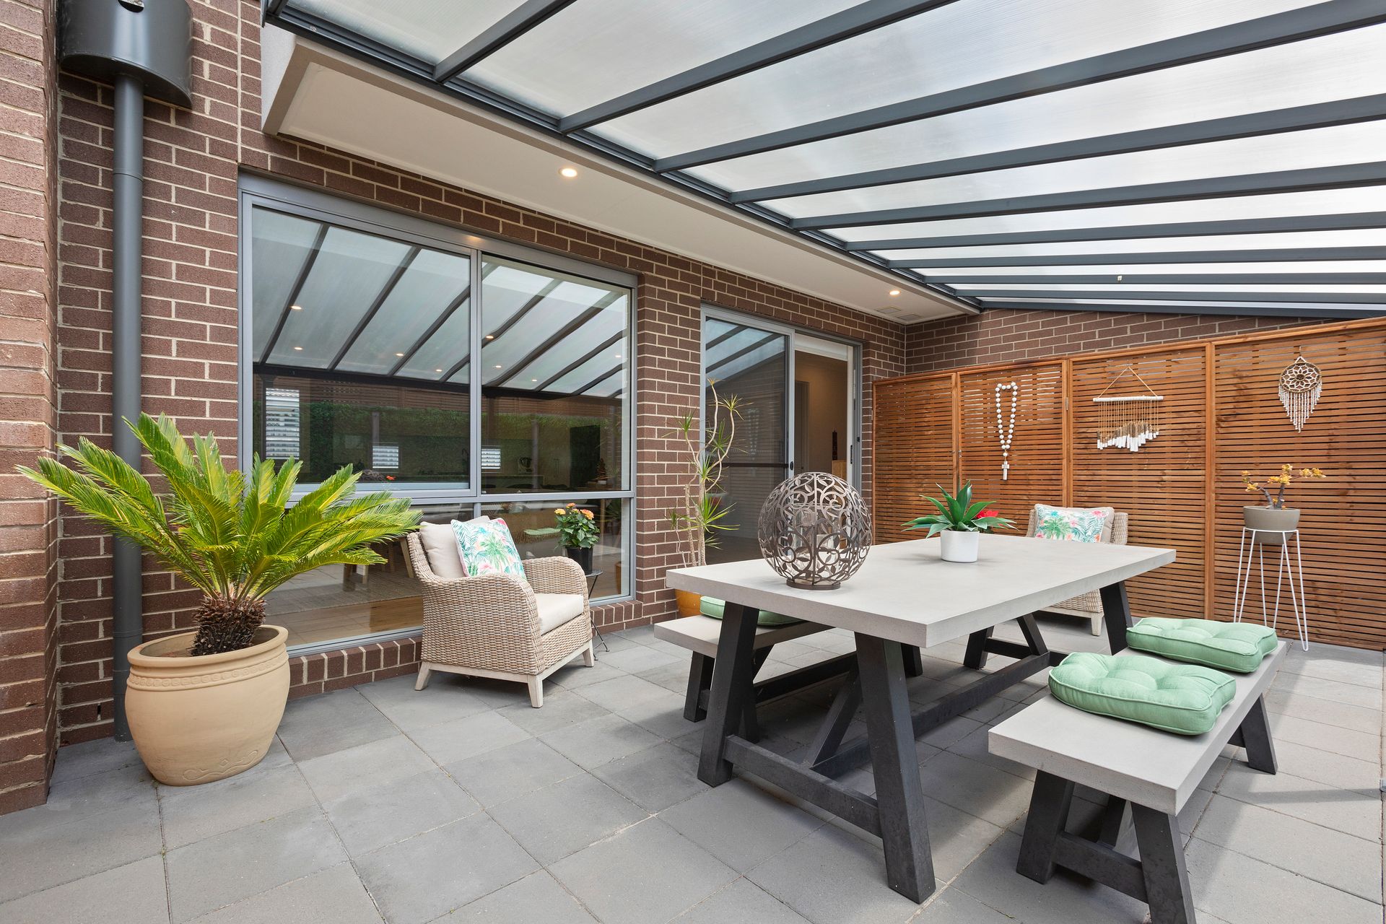
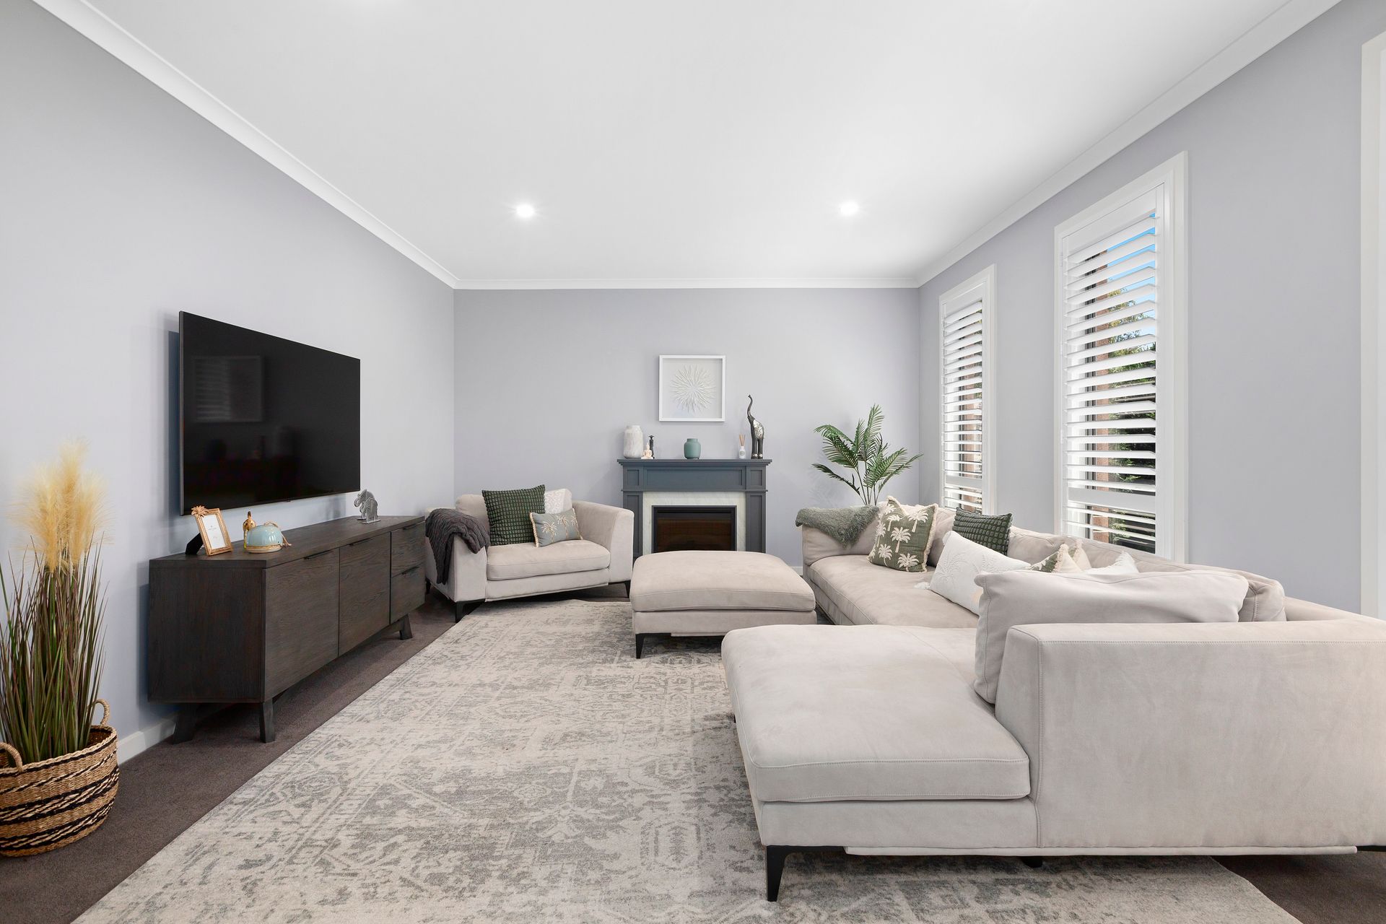
At the entrance, the elegant lounge room offers serene garden views, providing an idyllic setting for refined entertaining. At the heart of the home, the open-plan living and dining zone is a celebration of light and space, opening seamlessly to a sun-soaked, north-facing courtyard with a covered alfresco terrace - perfect for year-round enjoyment.
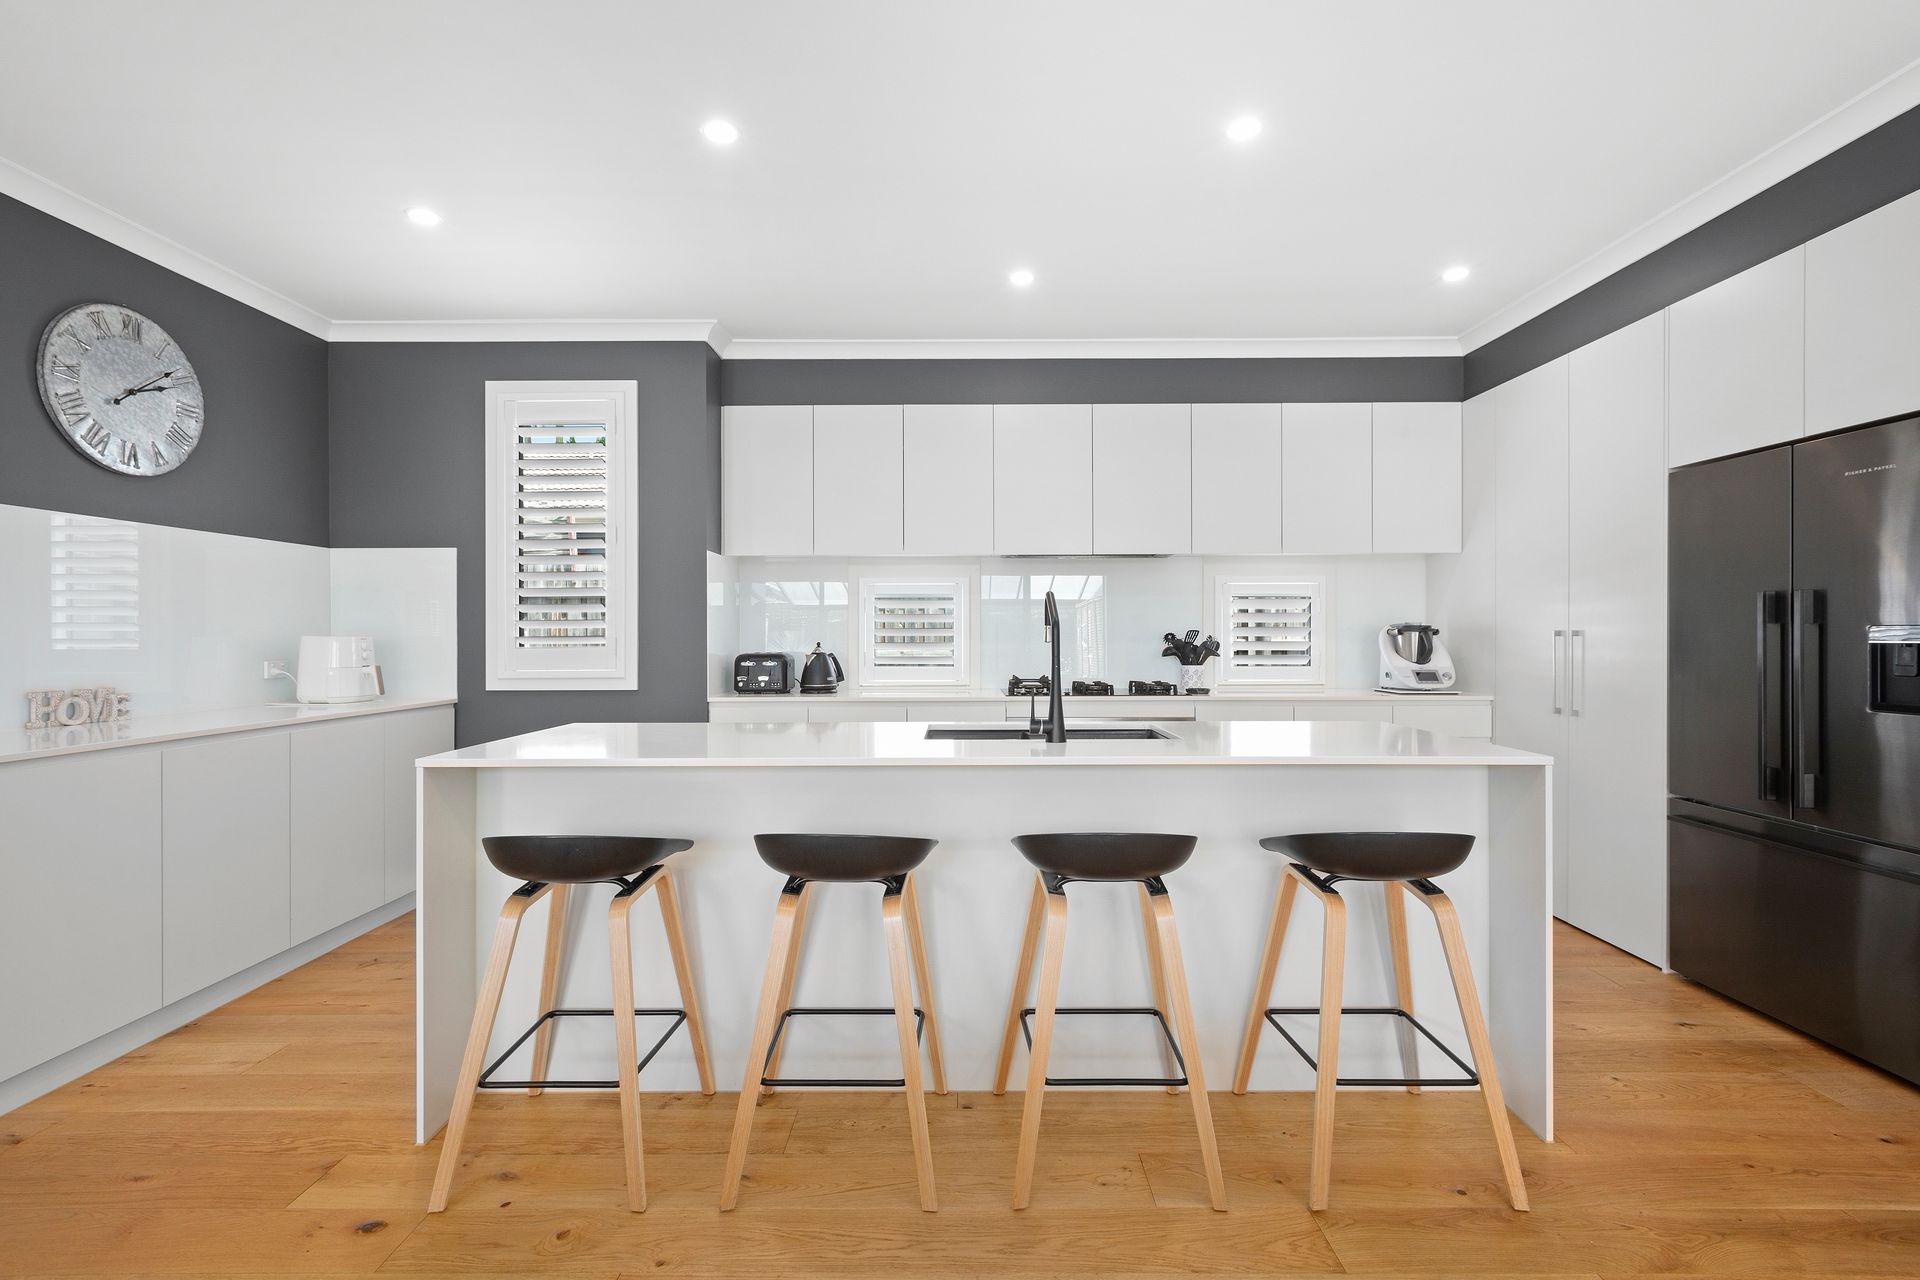
Catering to both culinary adventures and everyday living, the designer kitchen is a triumph of form and function. Showcasing Caesarstone finishes, a generous island bench, premium Smeg appliances (including a 900mm gas cooktop and oven), and ample storage, it's the ultimate hub for effortless entertaining.
Upstairs, the luxurious master suite is a private retreat, complete with tranquil treetop vistas, a walk-in robe, and a fully tiled, opulent ensuite. Two additional bedrooms feature built-in robes and share a stunning family bathroom. A sunlit retreat and study nook add to the versatility, ensuring space for every member of the family.
Thoughtfully crafted for modern living, the home boasts a suite of energy-efficient and high-end inclusions: double-glazed windows, split system air conditioning throughout, video intercom, security alarm, powder rooms on both levels, an oversized fitted laundry, and an auto double garage with rear and internal access.
With bus services and Thrift Park Shopping Centre just steps away, and Parkdale Village, train station, beaches, parks, schools, and a vibrant array of dining and shopping options within close proximity, this spectacular home offers the ultimate family lifestyle.
PLEASE NOTE:
*Every precaution has been taken to establish the accuracy of the above information but does not constitute any representation by the vendor or agent.
* Photo ID required at all open for inspections