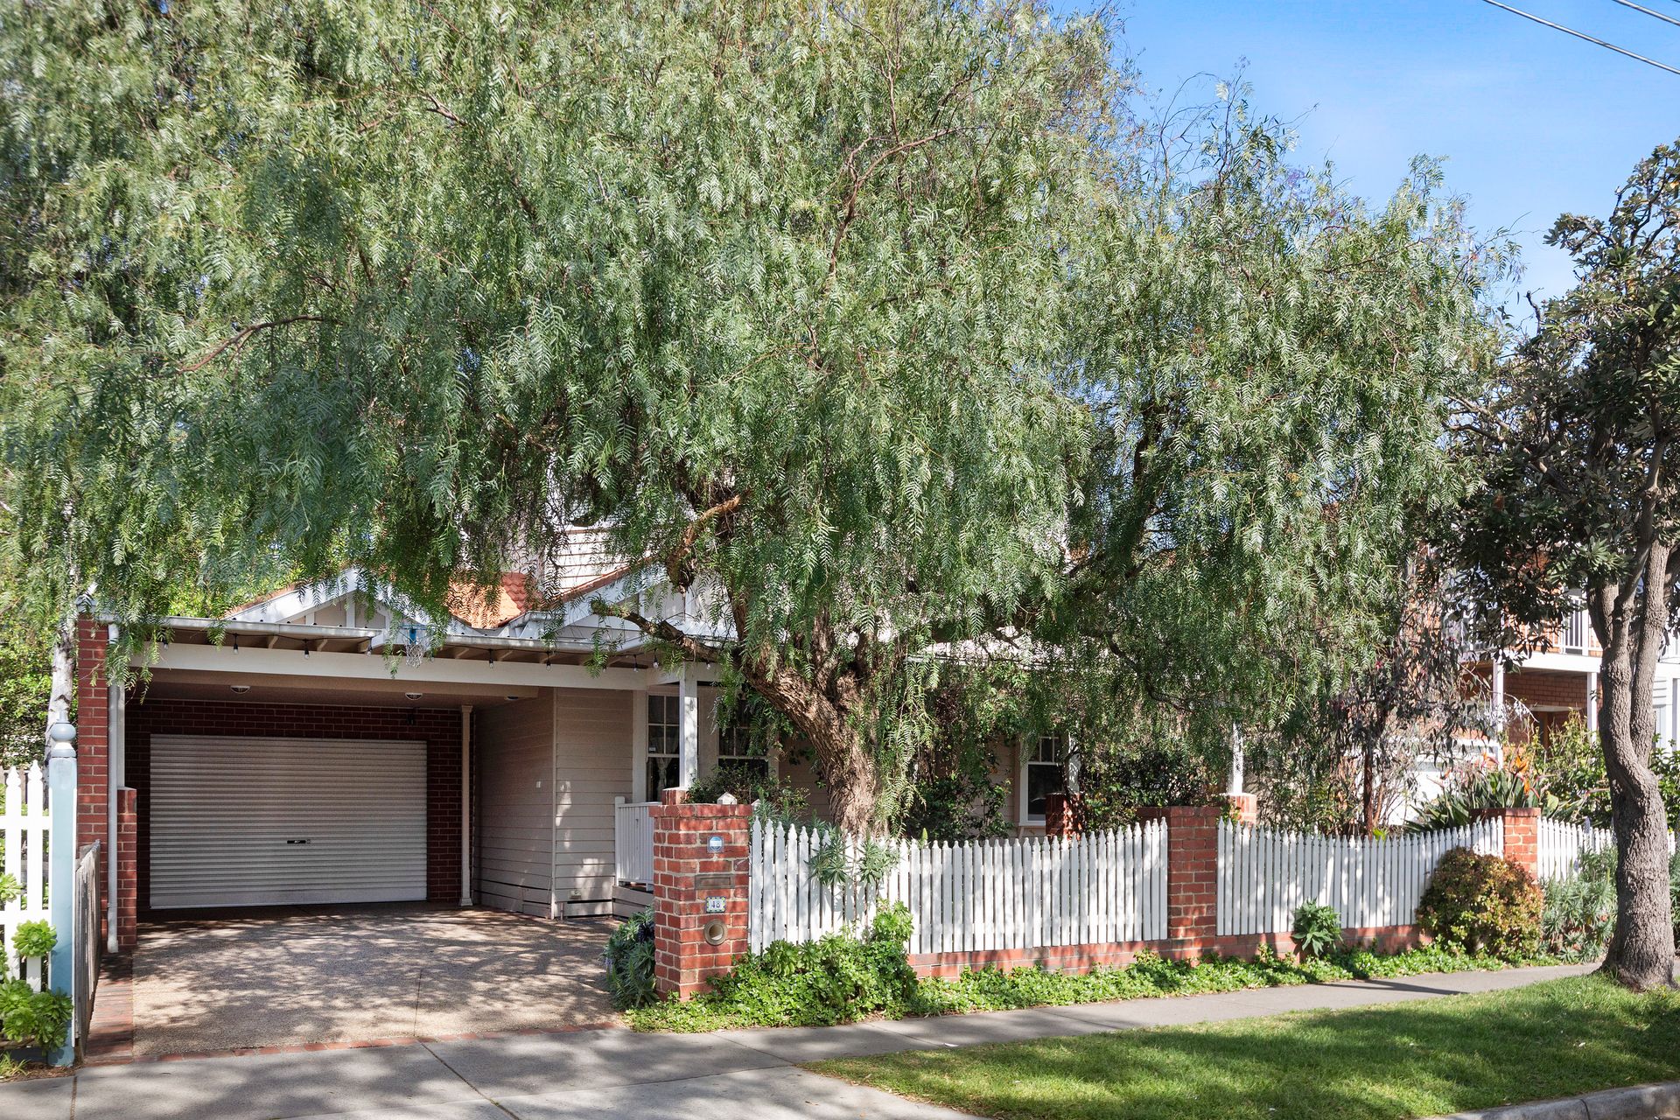
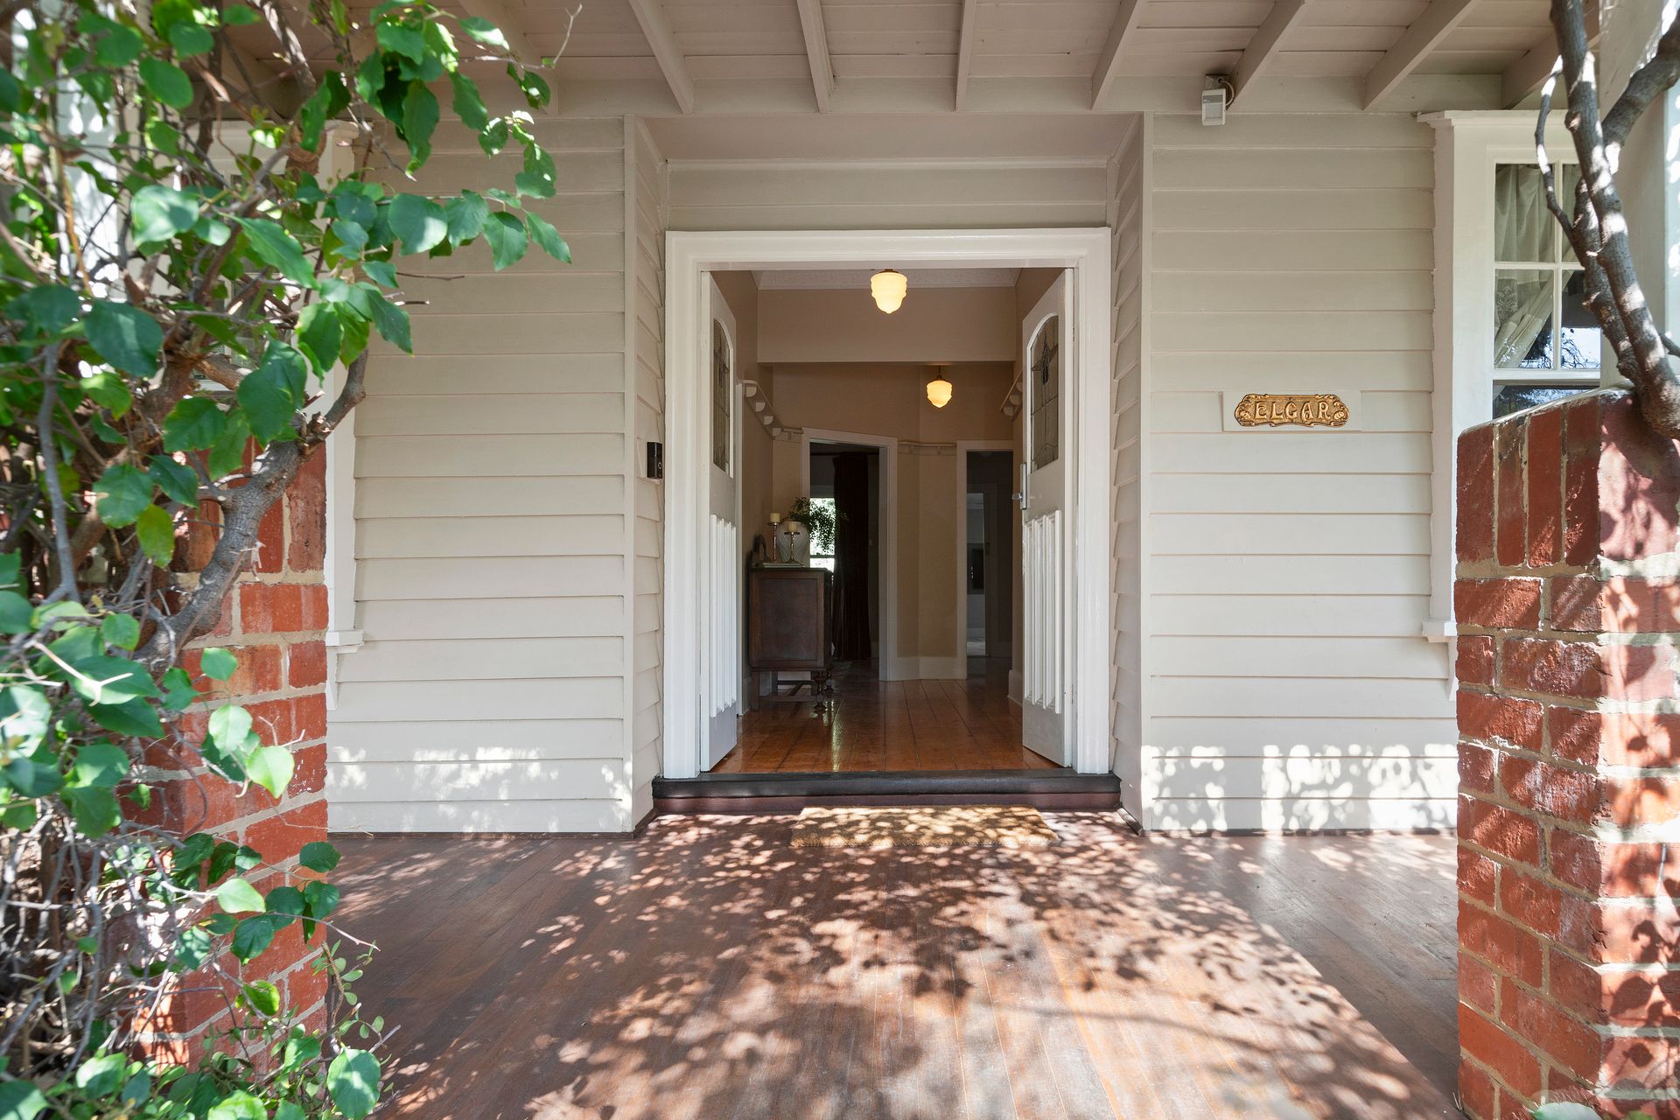
Timelessly elegant and unequivocally grand, this big, beautiful 5-6 bedroom plus a study, 3-bathroom, multi-zoned Californian bungalow will have you falling head over heels.
Built c1926, the home has been cleverly renovated and extended with exquisite detail over the decades, whilst paying special tribute to its rich heritage and original character. The result is a truly flawless masterpiece with incredible spaces inside and out and an atmosphere you'll want to bottle!
With bay views from its position high on the hill just off the Parkdale Village latte and transport strip and just 350m from the shore - where all year round you can enjoy the bay swimming, beach yoga, yachting or exploring along the natural rugged landscape of the famous 'Bay Trail'.
Rich with warmth and history, glorious period detail and ornate character alongside a wealth of modern integrated features and meticulous renovations - with the highest attention to detail and no stone left unturned.
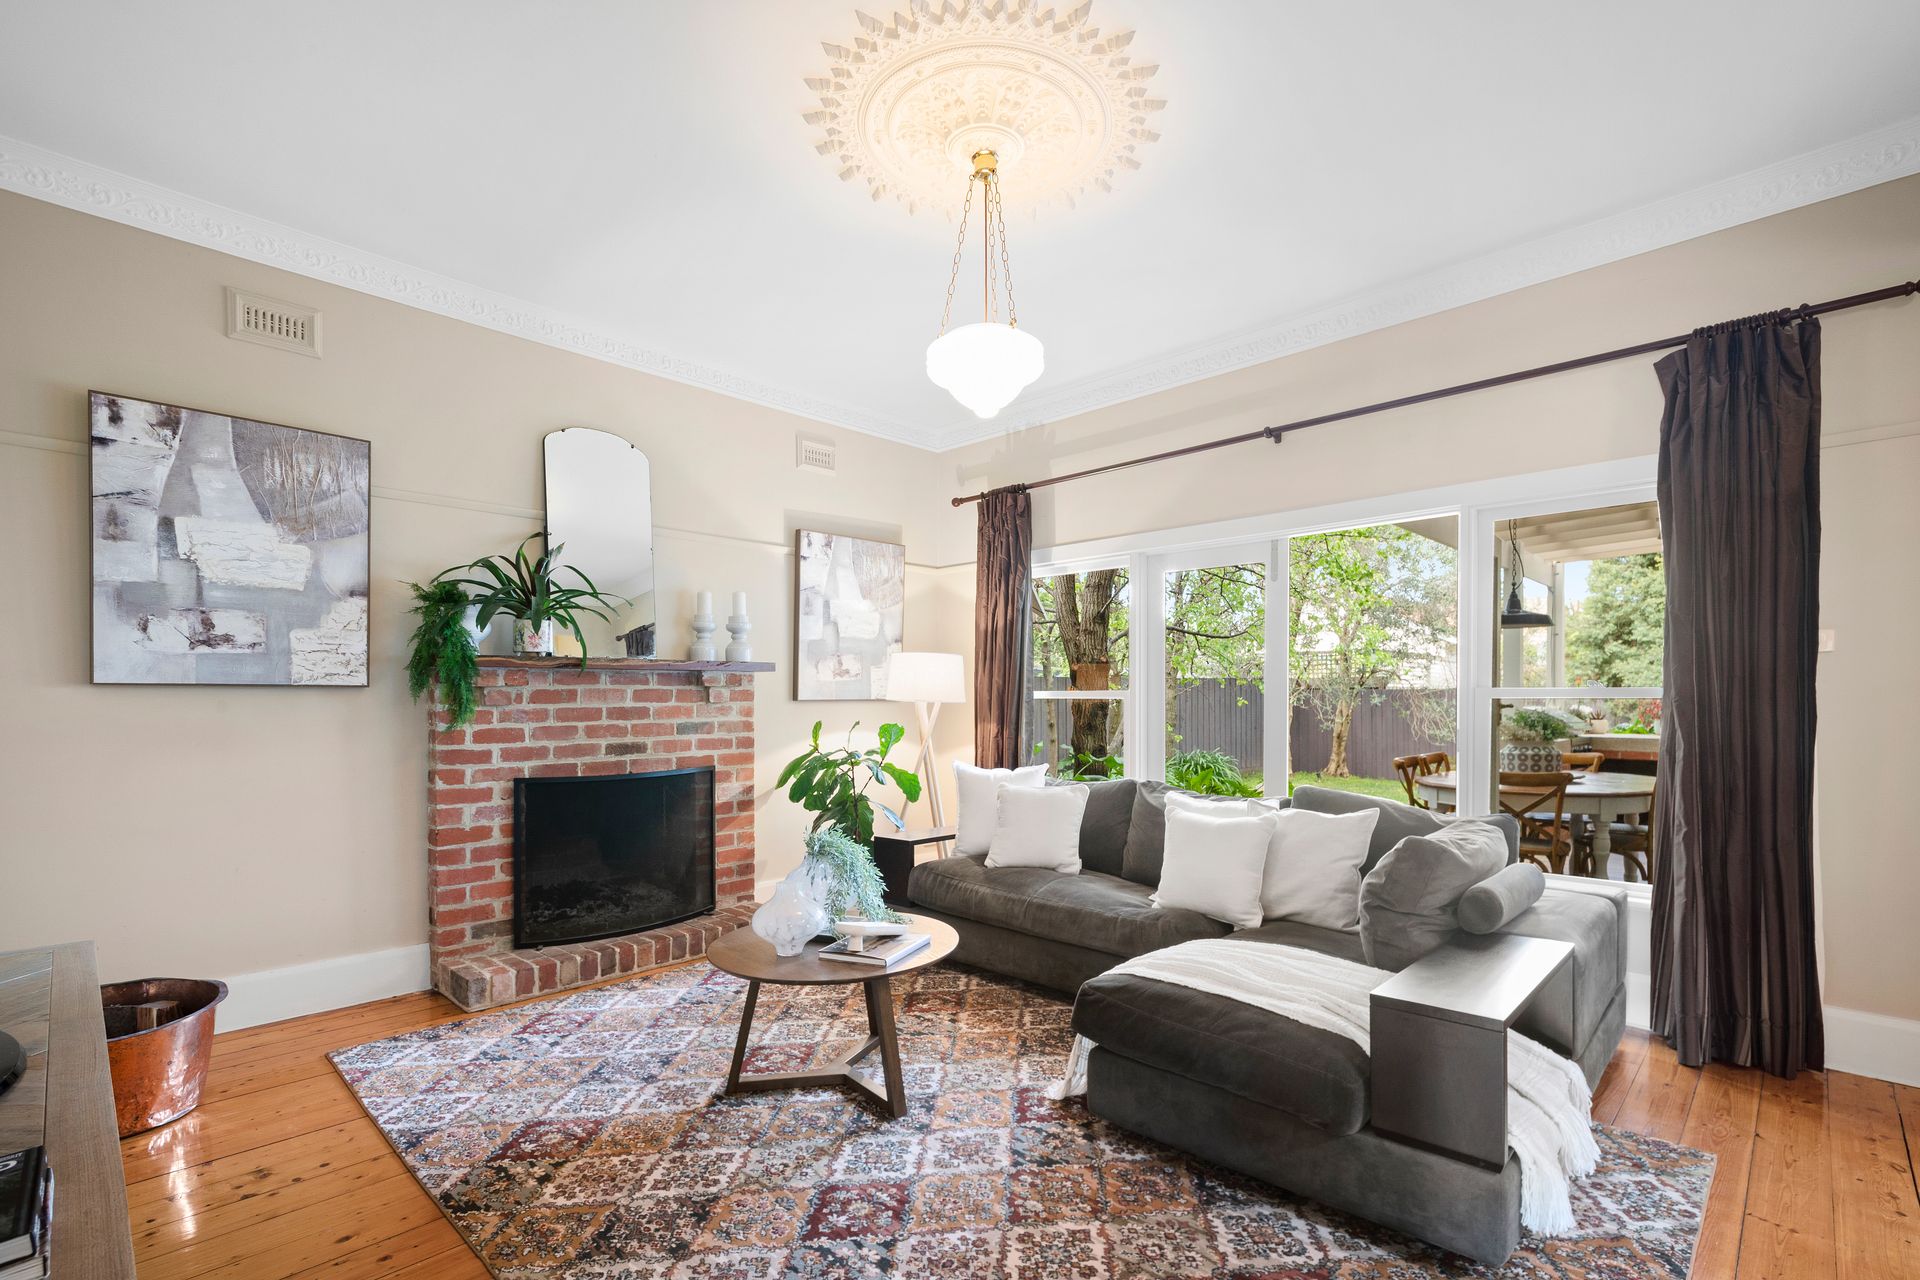
Soaring ceilings highlighted by ornate cornices and ceiling rose plaster mouldings; picture rails, pressed tin and sash windows. Beautiful original baltic pine floorboards and travertine tiles, ducted gas heating and ducted evaporative cooling throughout, plus wall panel heaters and an ambient open fireplace. Beautiful stone and marble surfaces, designer Restoration Hardware USA lighting, bespoke storage, shelving and displays throughout - the list truly goes on.
Five oversized bedrooms plus a study AND a versatile 6th bed/studio or 4th living space - the two upstairs bedrooms with walls of robes, full-height libraries and box-window seats. Being sent to your room is hardly a punishment in this home! Three stylish bathrooms - the master with an ensuite and walk-in robe, and the other two bathrooms servicing the remaining bedrooms on each level.
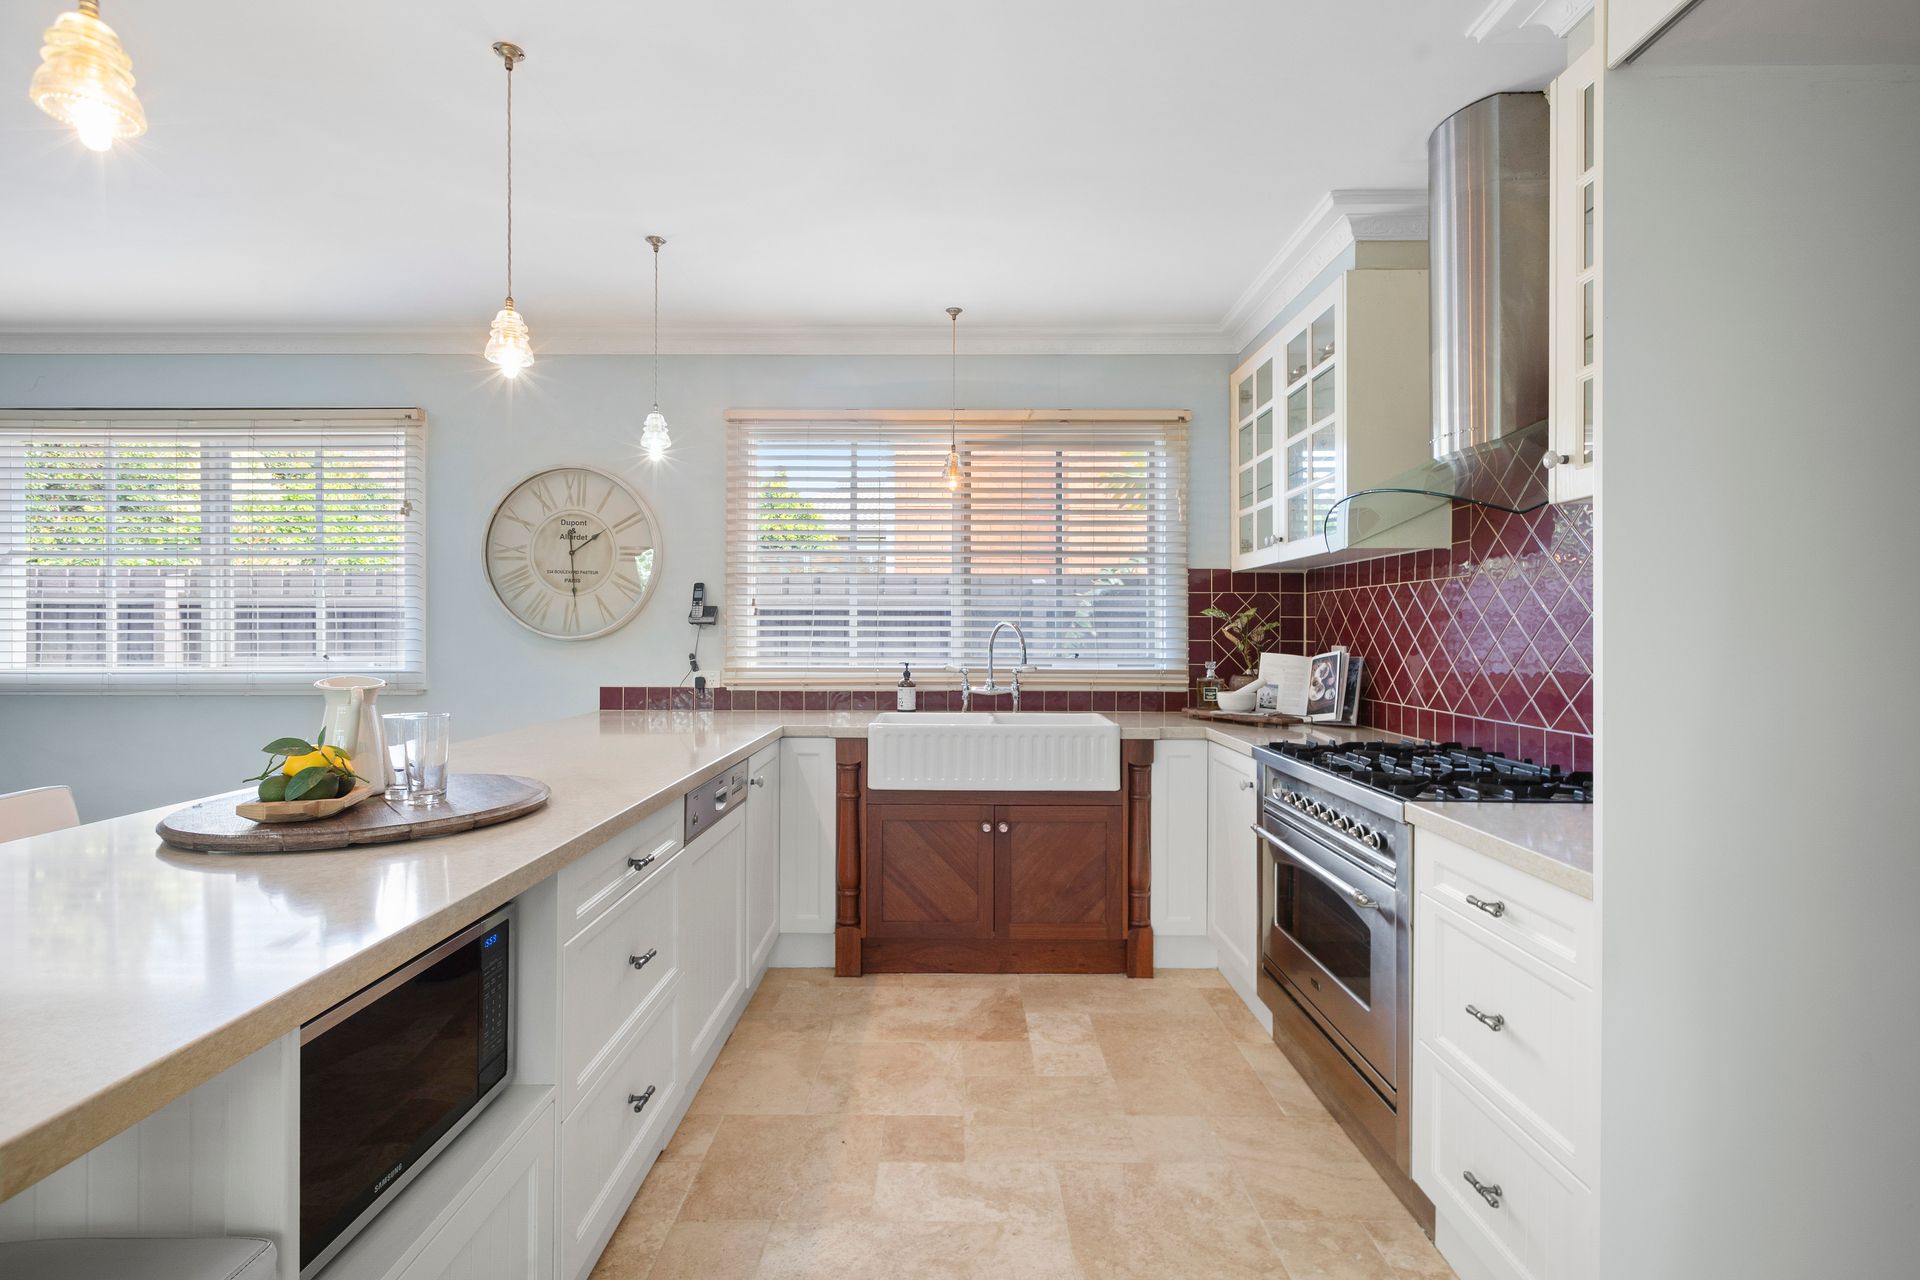
Multiple zones within the home allows a space for every occasion, mood or pursuit. The main living, dining and entertaining zone is headlined by a state-of-the-art country-style kitchen and butler's pantry - stone benches with designer pendants hanging overhead, a bespoke farmhouse fire clay sink, and a suite of elite (ILVE) 900mm cooking appliances and a dishwasher; plenty of storage and space to cook, prepare meals, and entertain.
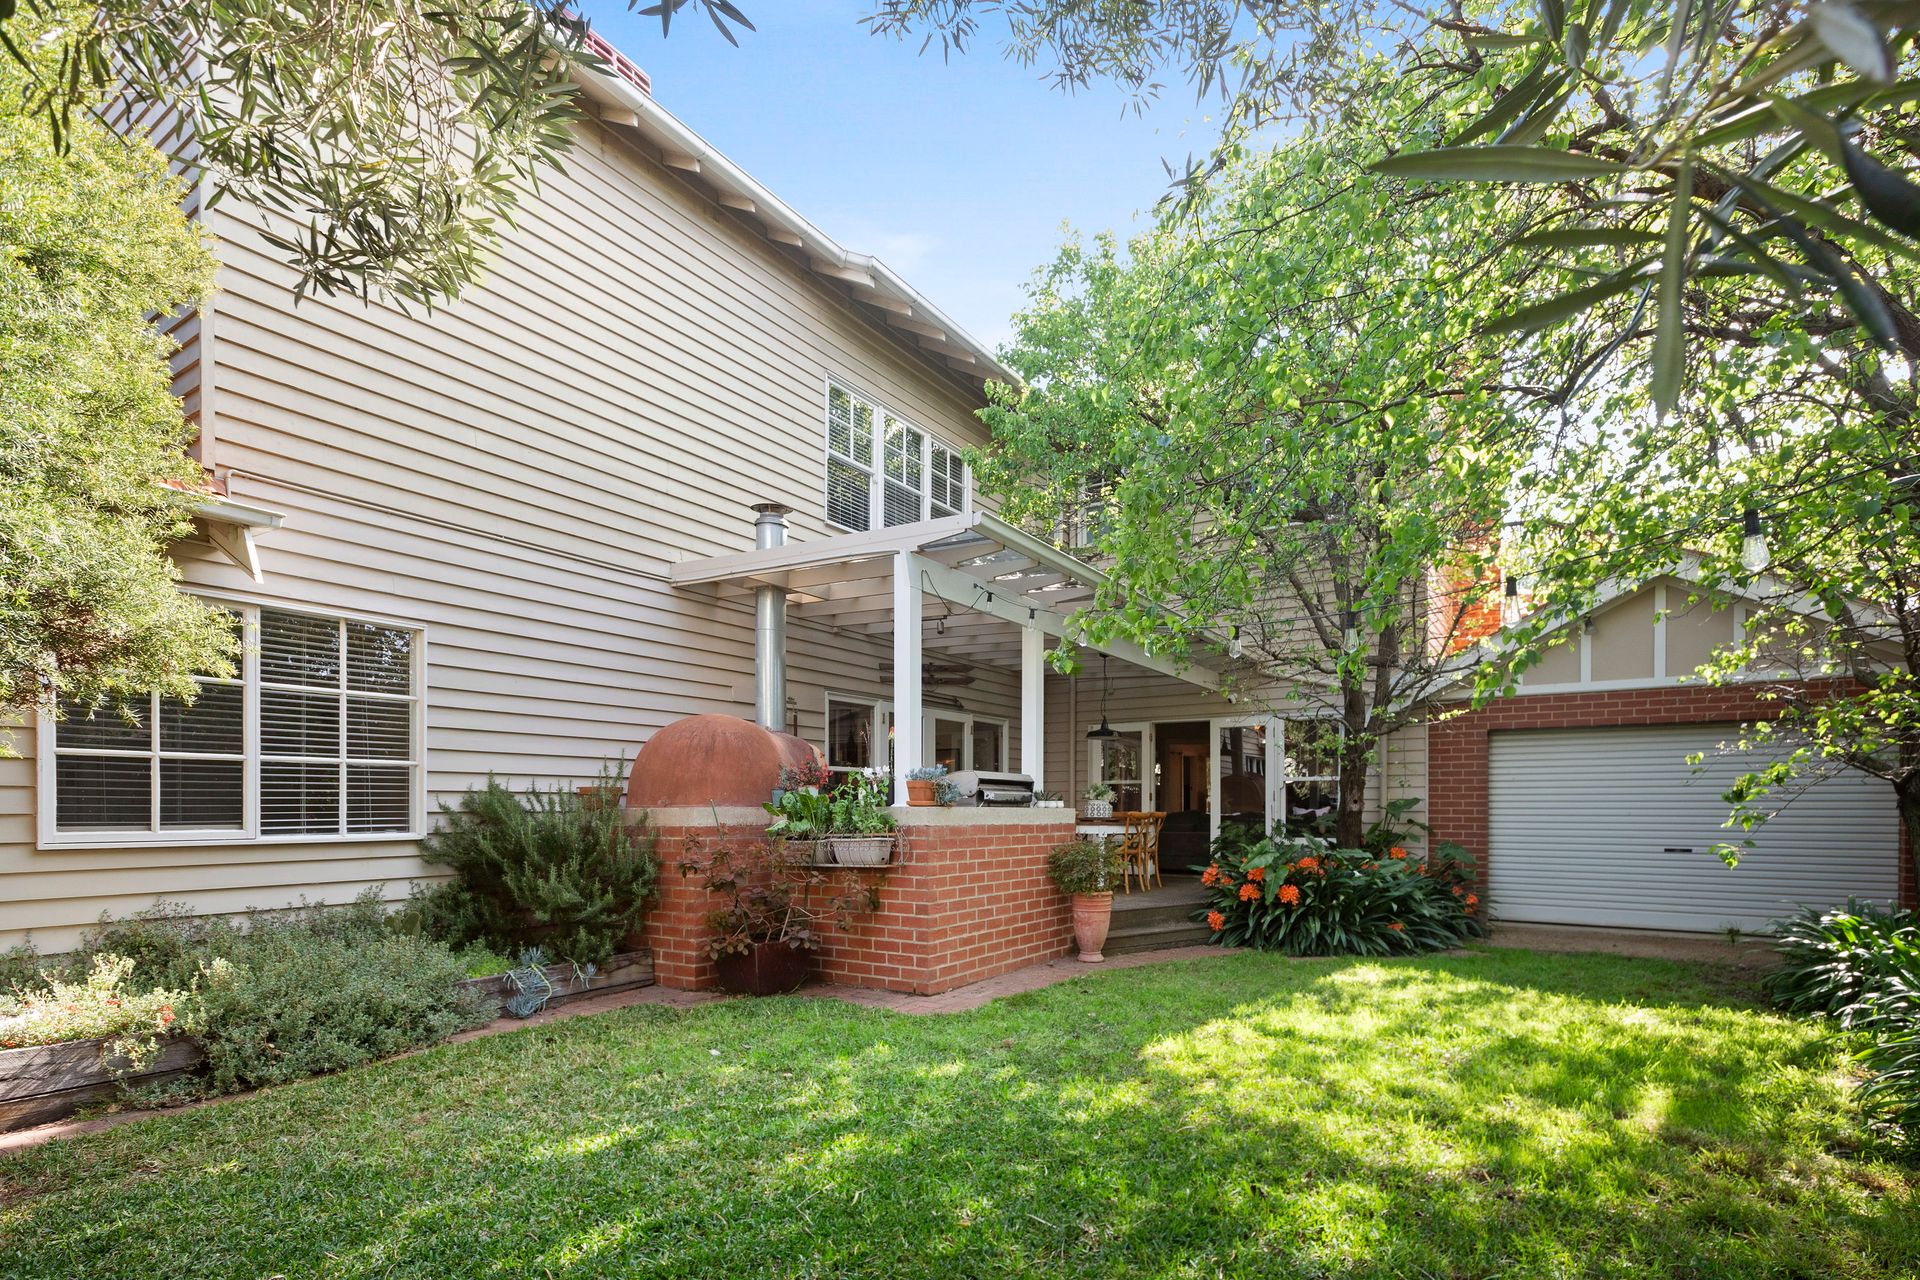
Two banks of double doors open to the rear covered entertaining deck with a built-in BBQ and a pizza oven, overlooking the incredible backyard!
A carport and garage with access to the garage, and an understair wine cellar and storage with space for a fridge make this home perfect for all those entertainers.
An easy walk from all of Mentone's elite private schools including St Bede's, Kilbreda, Mentone Grammar & Girls Grammar; and prized school zoning for Parkdale Primary and Parkdale & Mentone Girls' Secondary Colleges.
This is the home of a lifetime in the location of your dreams.
PLEASE NOTE:
*Every precaution has been taken to establish the accuracy of the above information but does not constitute any representation by the vendor or agent.
* Photo ID required at all open for inspections