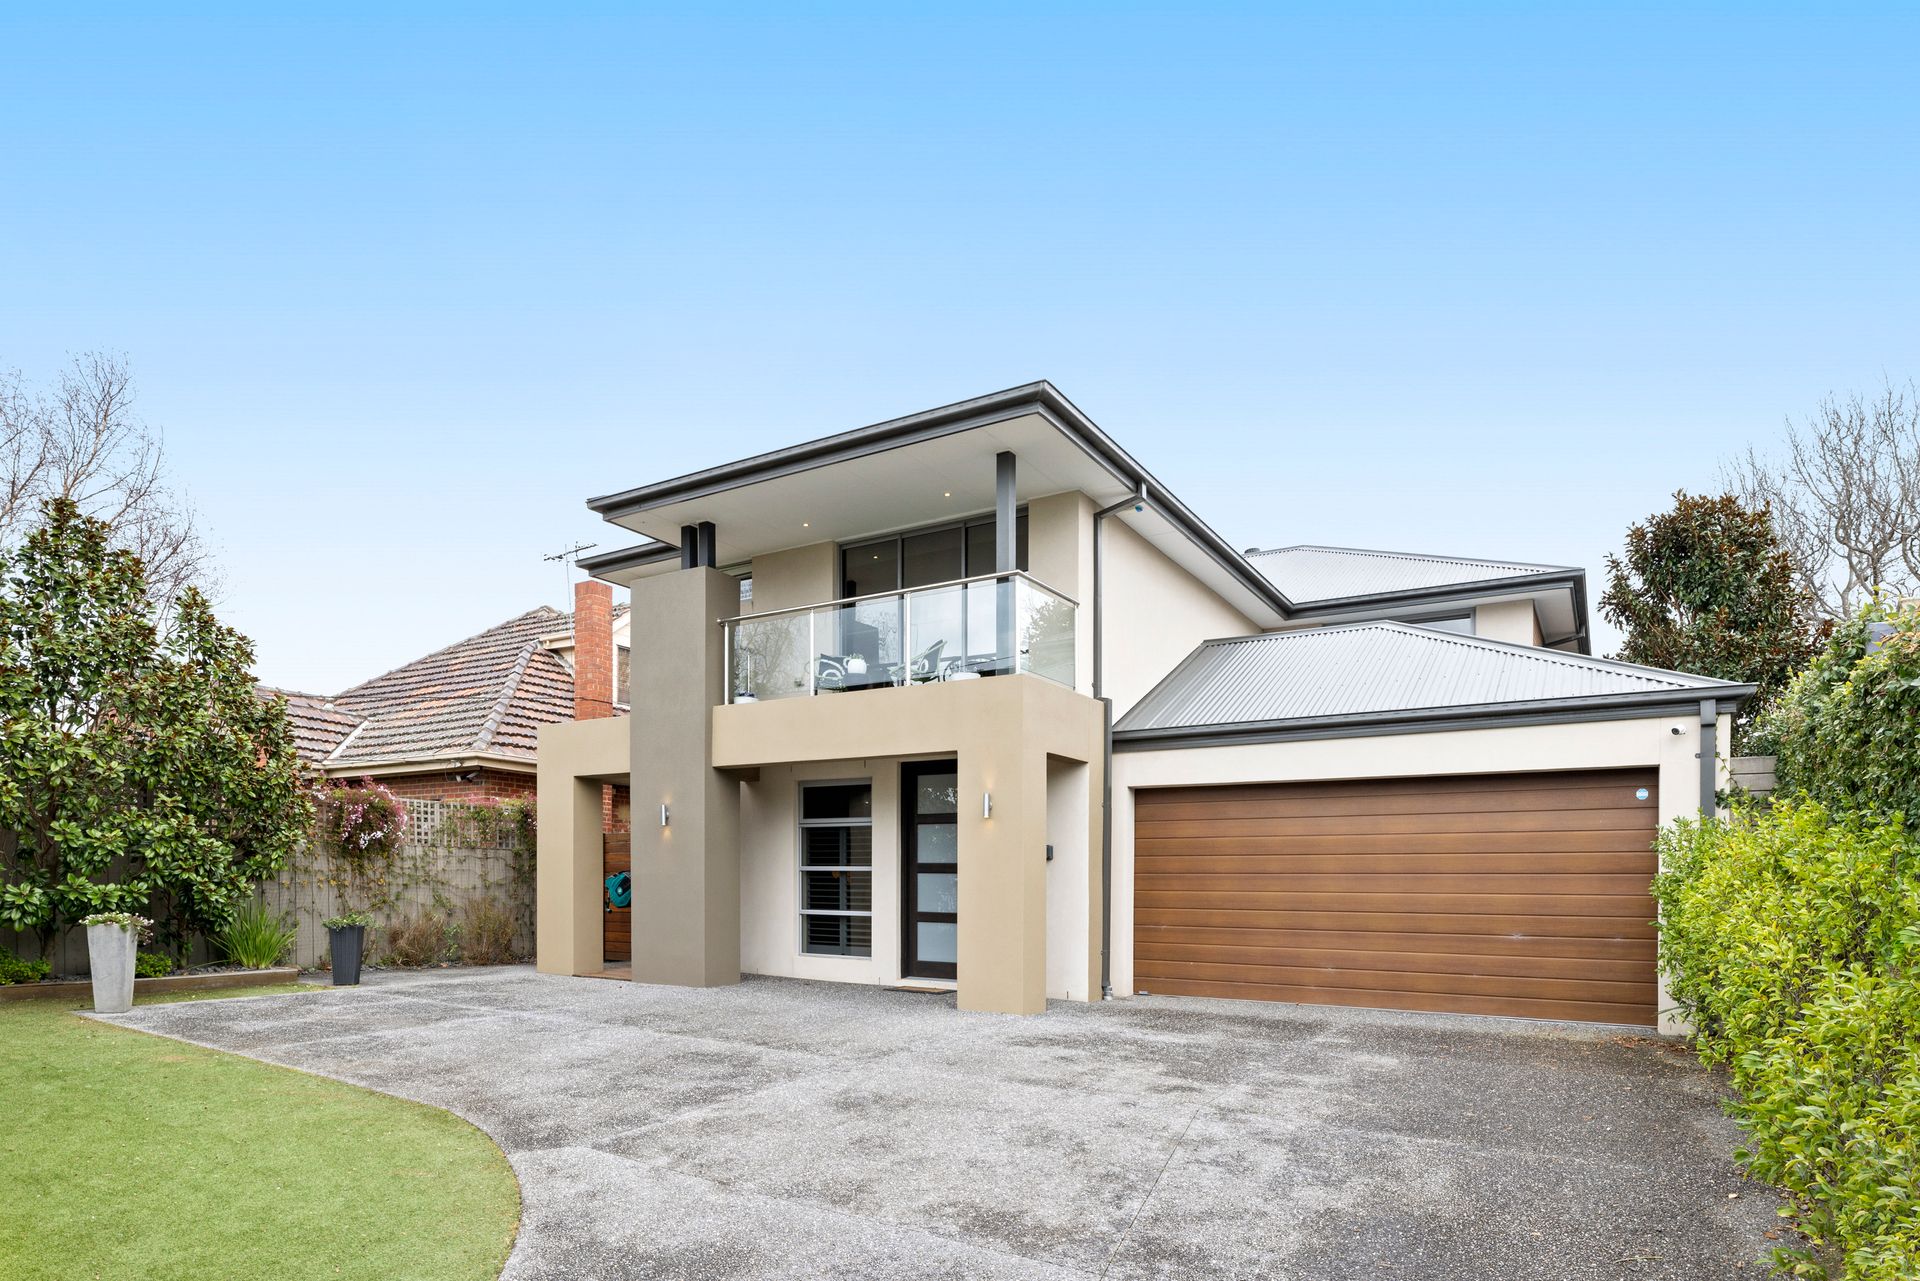
Welcome to your dream coastal oasis, where expansive space, modern elegance, and unparalleled family enjoyment come together in a stunning poolside setting.
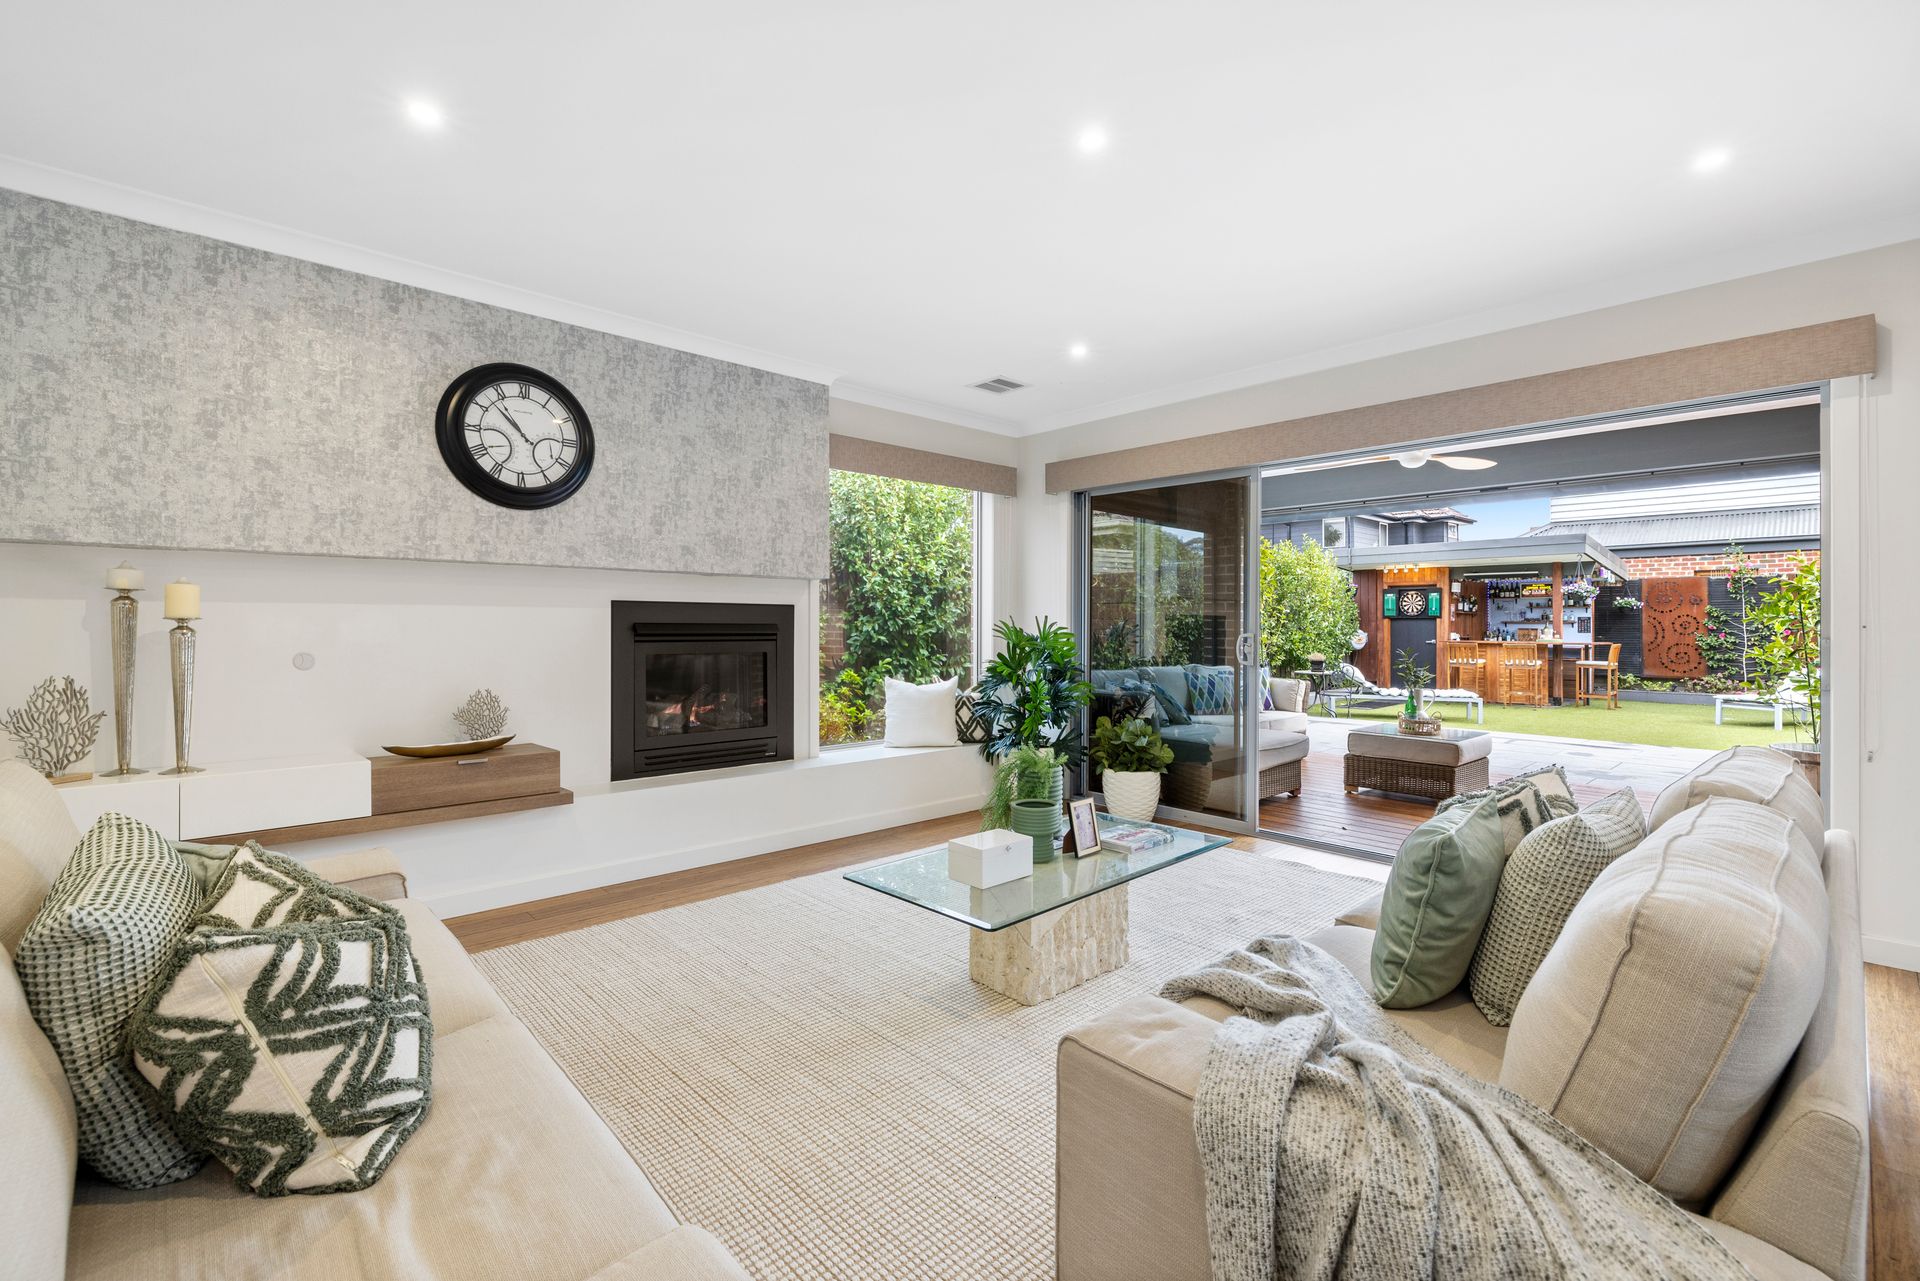
With five bedrooms, a dedicated study, a theatre room, and multiple relaxation areas, the spacious layout adapts effortlessly to your family's needs. The home's contemporary style and practical design feature unsurpassed indoor/outdoor flow, making it perfect for both everyday living and special gatherings.
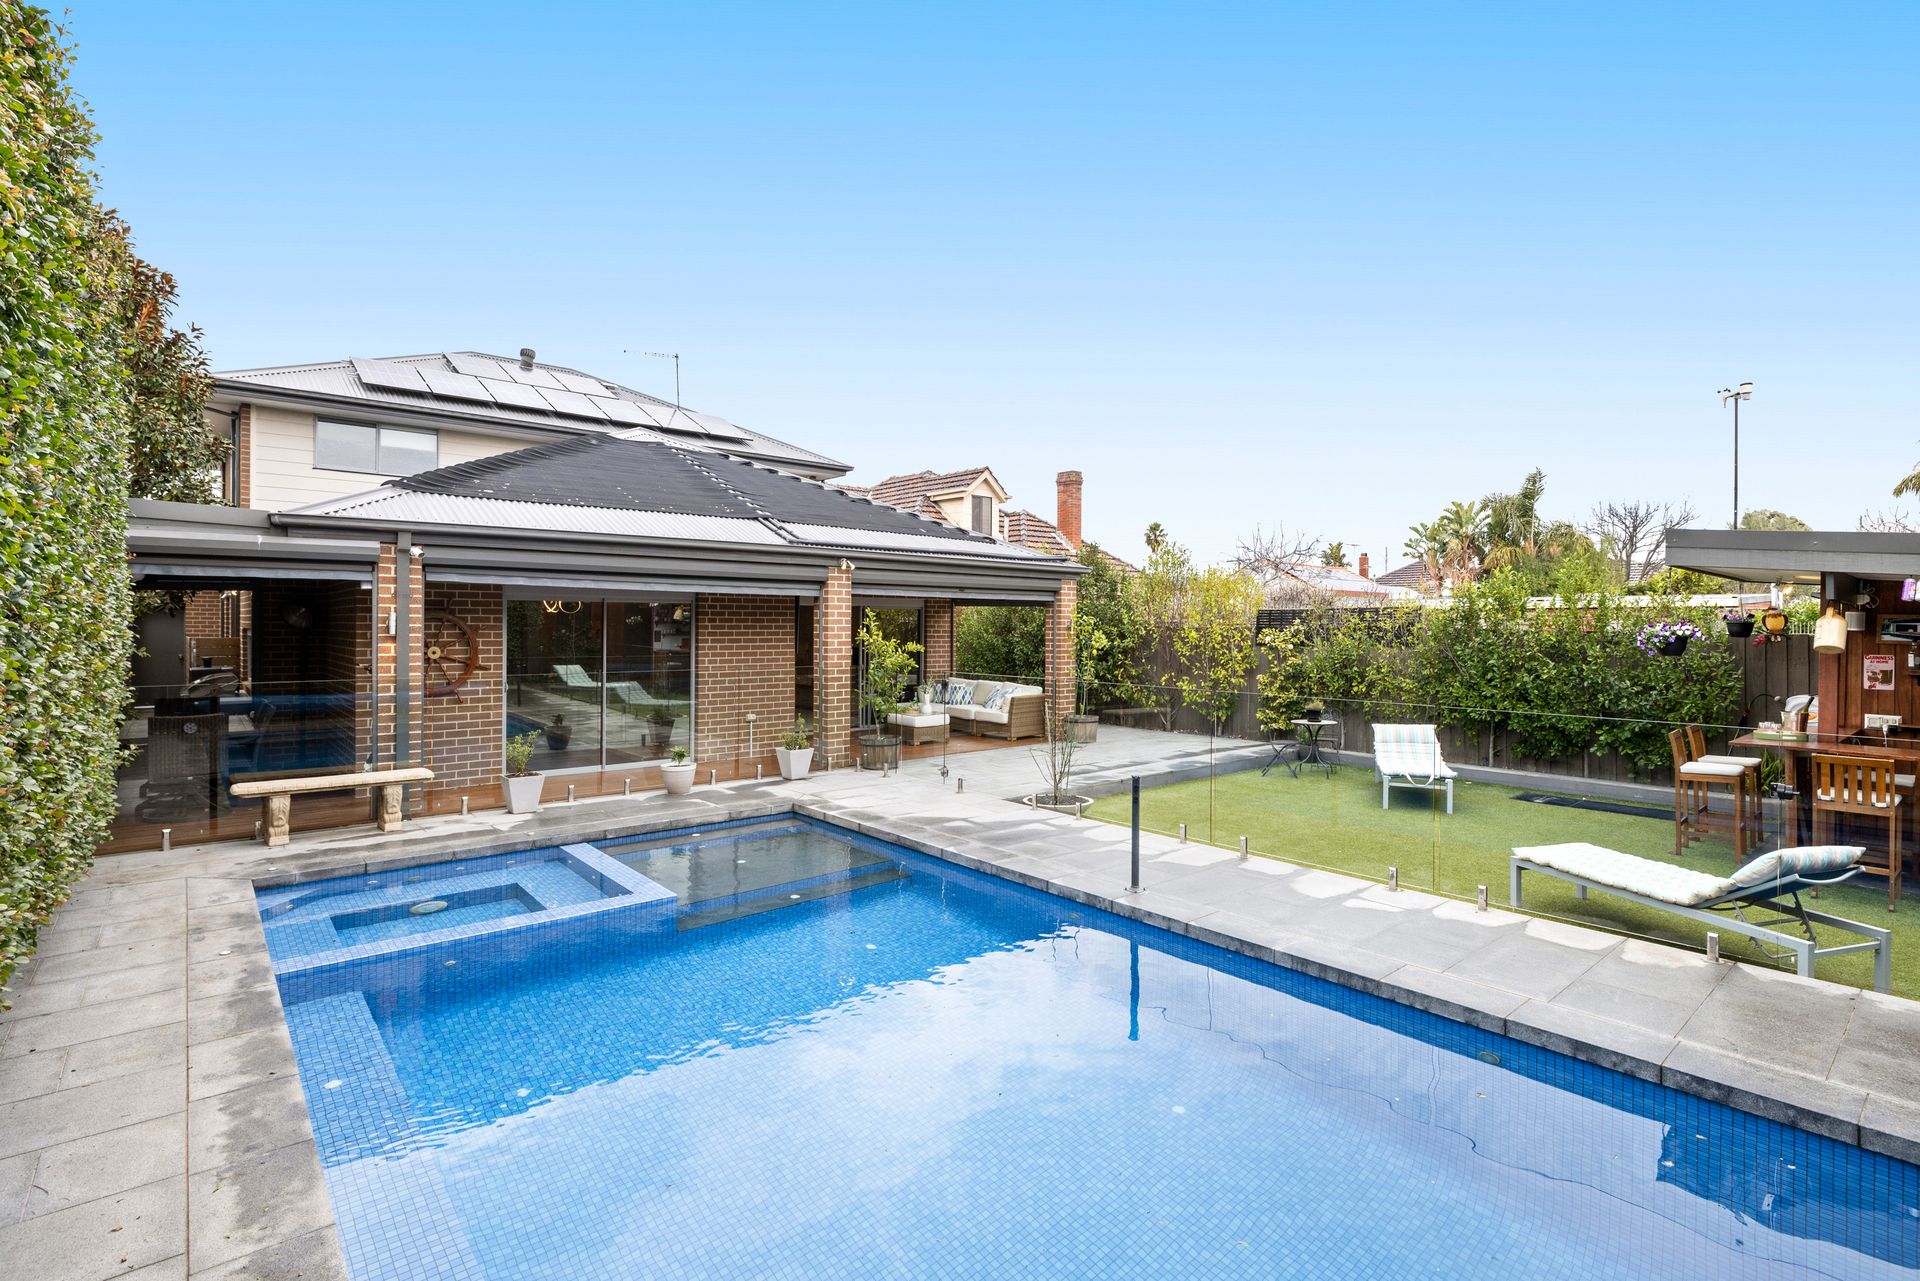
Every corner of this home is designed with relaxation, entertainment, and sustainability in mind. Enjoy endless hours by the solar-heated pool and spa, or unwind at the inviting poolside cabana bar in the sunny north-facing garden.
Discover premium craftsmanship at every turn-bespoke cabinetry, high-end European appliances, and a carefully curated colour palette create a sophisticated yet welcoming atmosphere. Each room is a testament to the home's commitment to quality and comfort, where every detail has been thoughtfully planned for comfortable living. The large solar system ensures eco-friendly living, reducing energy costs while promoting sustainability.
Perfectly positioned in a sought-after beachside location, you're just a short stroll from Parkdale and Mentone train stations, vibrant shopping villages, and the picturesque Bay Trail. Top-tier private and public schools like St Bede's, Mentone Grammar, and Kilbreda College are within easy reach, providing the best in education for your family.
This home offers more than just luxury; it's a lifestyle of prestige and comfort for those who refuse to compromise. Imagine hosting summer gatherings by the pool, enjoying quiet mornings in the landscaped garden, and savouring the convenience of life in this premier coastal community.
Embrace a future where every detail enhances your family's well-being and happiness. Your dream lifestyle awaits.
DETAILS:
- Award-winning designed & constructed
- Land size: 699sqm (approx)
- House size: 325sqm total living space
- Solar-heated, salt-chlorinated, self-cleaning swimming pool & spa with additional gas heating
- Cabana-style poolside bar & powder room
+ 5 BEDROOMS with fitted walk-in robes (including drawers) + OFFICE+ Theatre Room
- Built-in desks to Bedrooms 2, 3 & 4
- Master suite: walk-in robe & ensuite: twin vanities, 2-person spa bath, shower, sep WC
+ 2 BATHROOMS - 5 SEPARATE TOILETS:
- Caesarstone vanity tops & floor-to-ceiling tiles
- Upstairs & downstairs powder rooms
- Laundry: stone benchtops & built-in storage system
+ LIVING ZONES:
- Downstairs living/dining with gas log fireplace
- Home theatre: 4K projector, 125-inch screen & 5.1 Dolby hardwired surround sound
- Home office: with fully fitted dual work-station desk & display cabinetry
- Upstairs: Expansive living/entertaining zone with multi work-station built-in desk & balcony
+ KITCHEN:
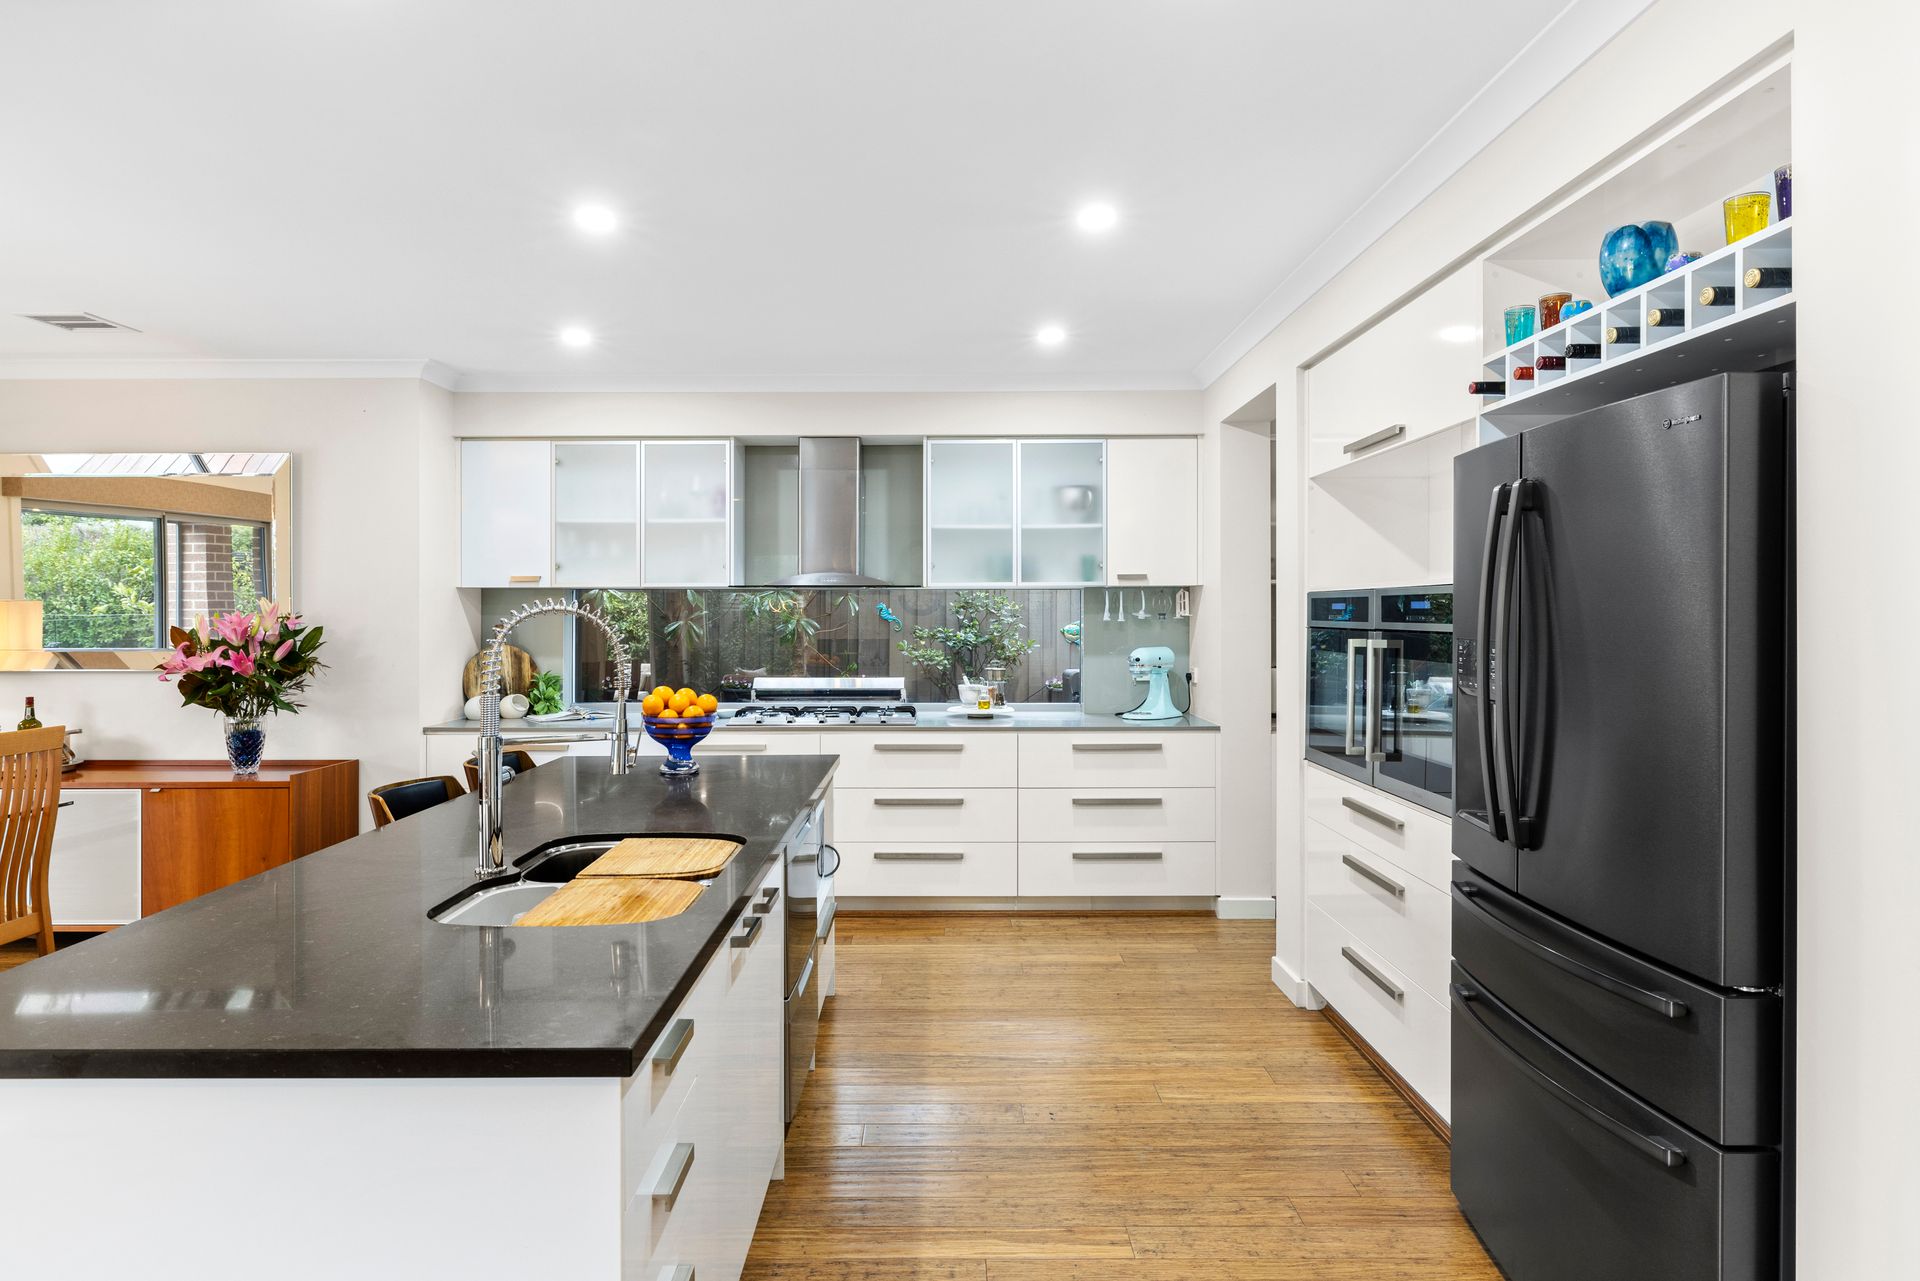
- 900mm gas cooktop & range hood
- Dual wall ovens
- Two-drawer dishwasher
- Butler's Pantry: sink, power & fitted storage
- Stone benchtops & Boundless soft-close storage
- Island bench/breakfast bar & waste disposal
+ OUTDOOR & ENTERTAINING:
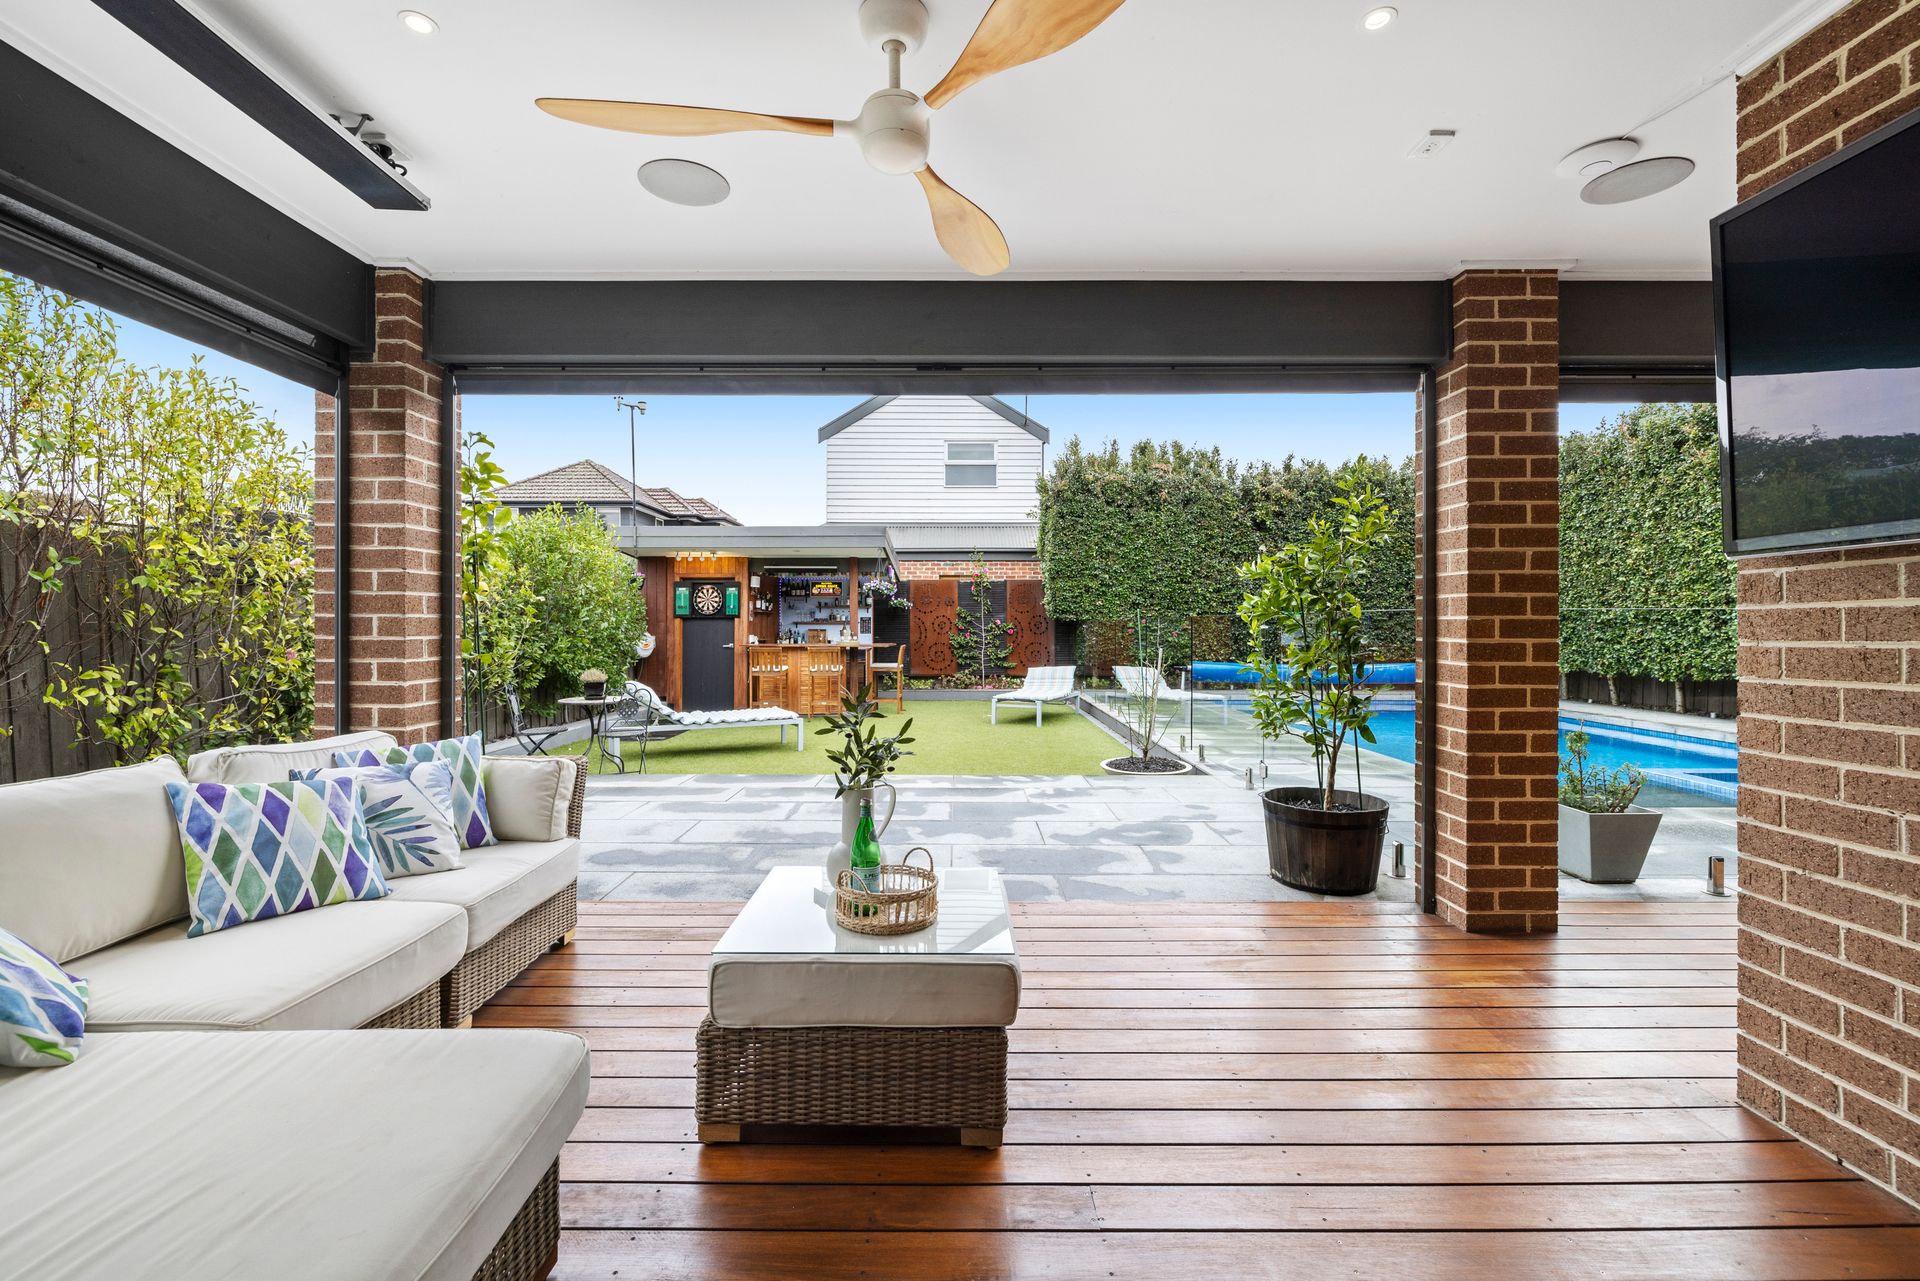
- Fully enclosable indoor-outdoor alfresco with fitted cafe blinds
- Ceiling fans & outdoor heaters
- 60" TV with network and TV point
- Mains gas built-in BBQ with rotisserie, stone bench & cabinetry
- Poolside cabana-style bar area with water, power & outdoor heater
- Outdoor Bathroom
- Weather station
- Full automatic irrigation system
- Automated garden lighting
- Motion-activated security/convenience lighting
- Storage shed with dual-access
+ POOL
- Salt-chlorinated, solar-heated pool with pool cover
- In-pool Spa with remote/app-controlled lights, jets and blower
- High-powered gas heating to supplement solar heating
- Fully automated cleaning system
- Efficient variable-speed pump
+ FEATURES:
- 12.5Kw of solar panels with advanced "SolarEdge" system
- Electric security gates: fob/code/app control
- Gate & front-door Intercom system with second satellite station
- CCTV security
- Sophisticated home security
- Remote/app-controlled garage door
- Double Garage: Fitted storage, heavy-duty work bench & Centralised
- Communications
- High quality Sonos-enabled ceiling speakers in four entertainment zones
- Fully ducted & zoned gas heating & electric air conditioning
- Gas log fireplace with remote
- Ceiling fans throughout
- Hard-wearing Bamboo flooring
- Commercial-grade, ceiling-mounted WiFi
-TV & network points with hidden cabling
- Bespoke fitted cabinetry throughout
PLEASE NOTE:
*Every precaution has been taken to establish the accuracy of the above information but does not constitute any representation by the vendor or agent.
* Photo ID required at all open for inspections