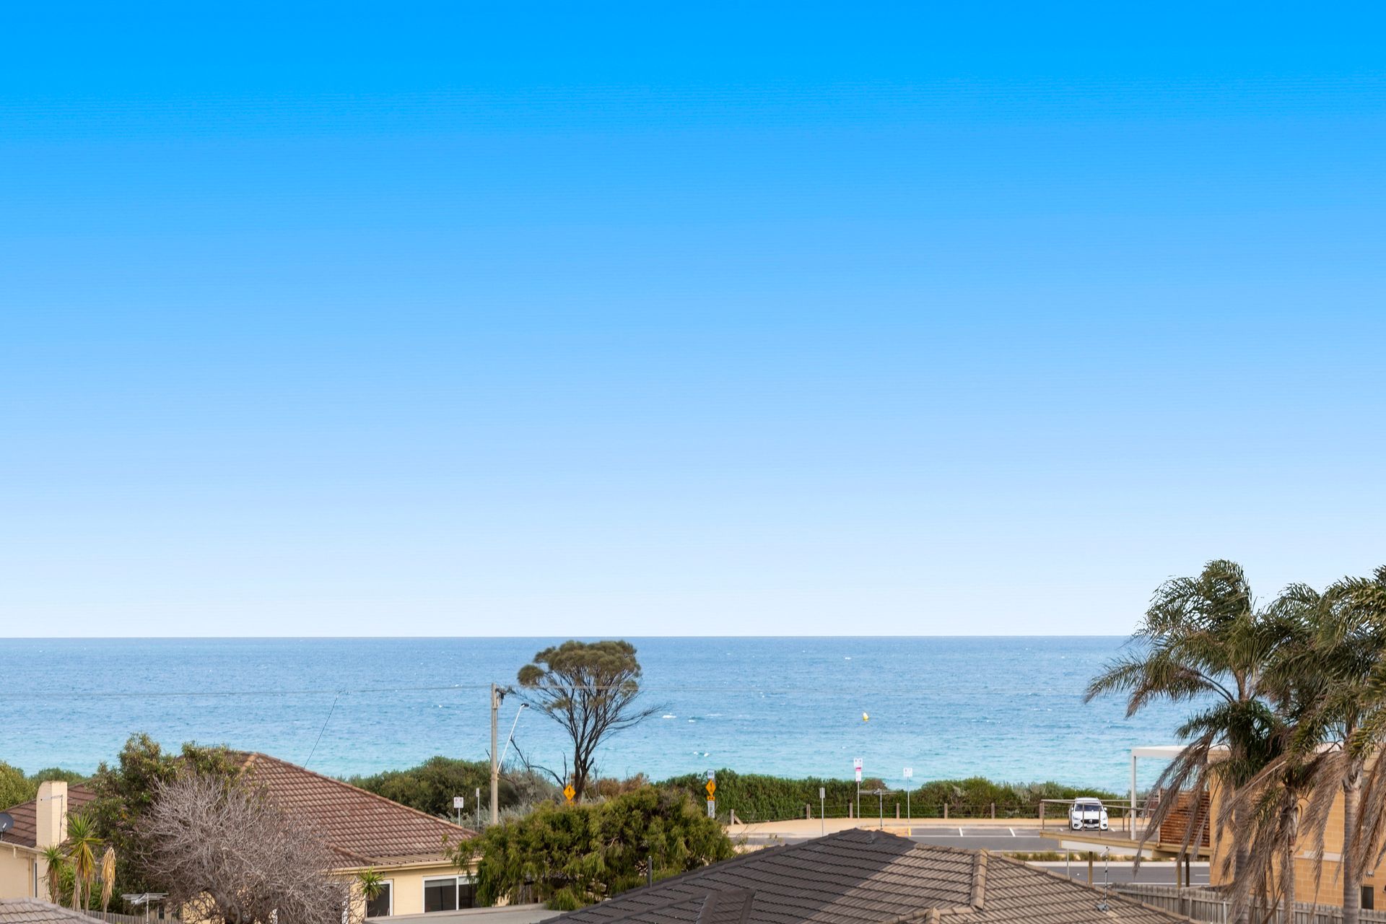
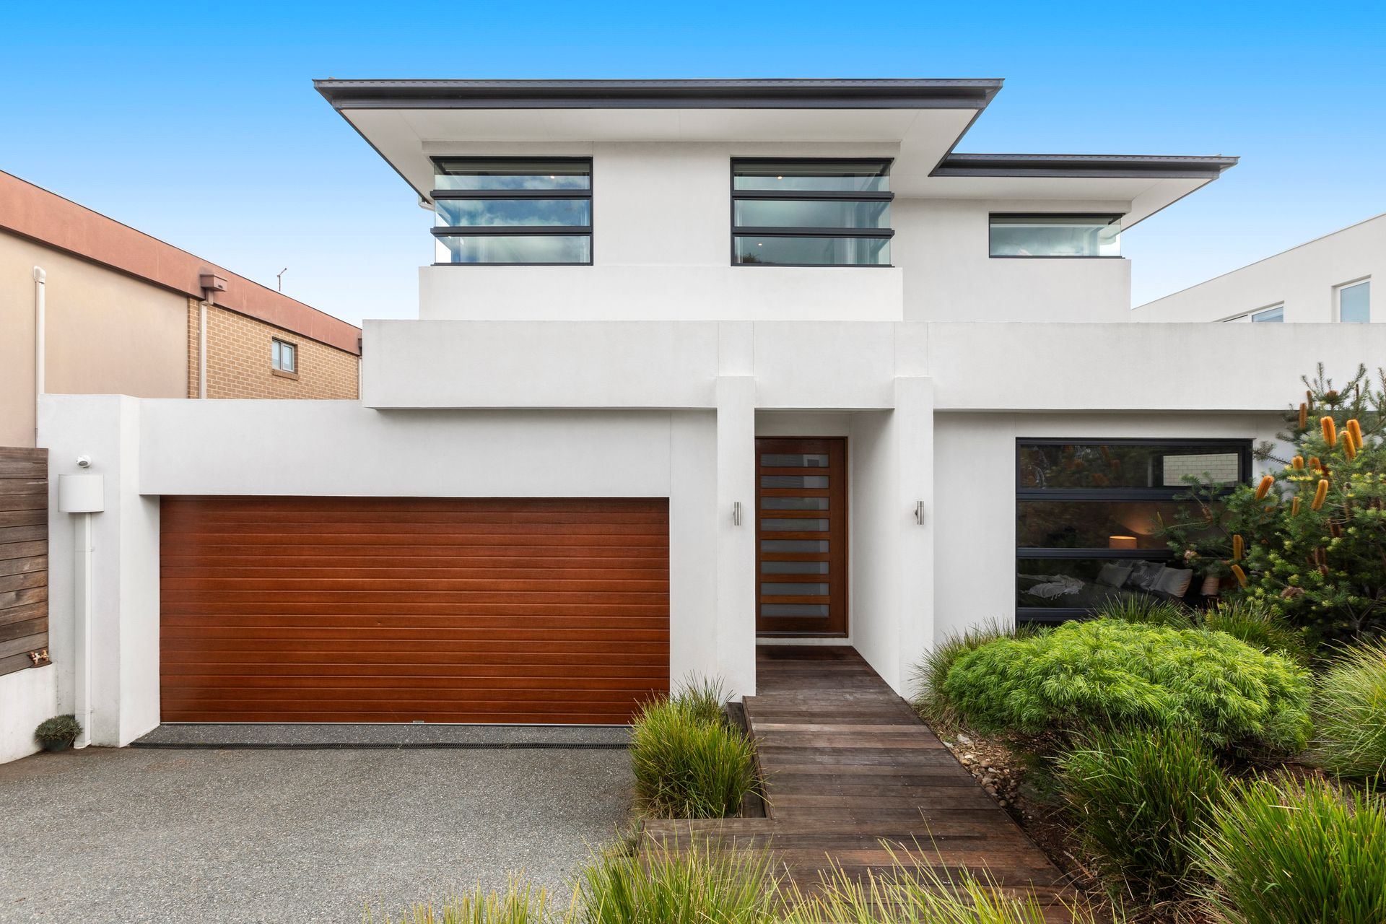
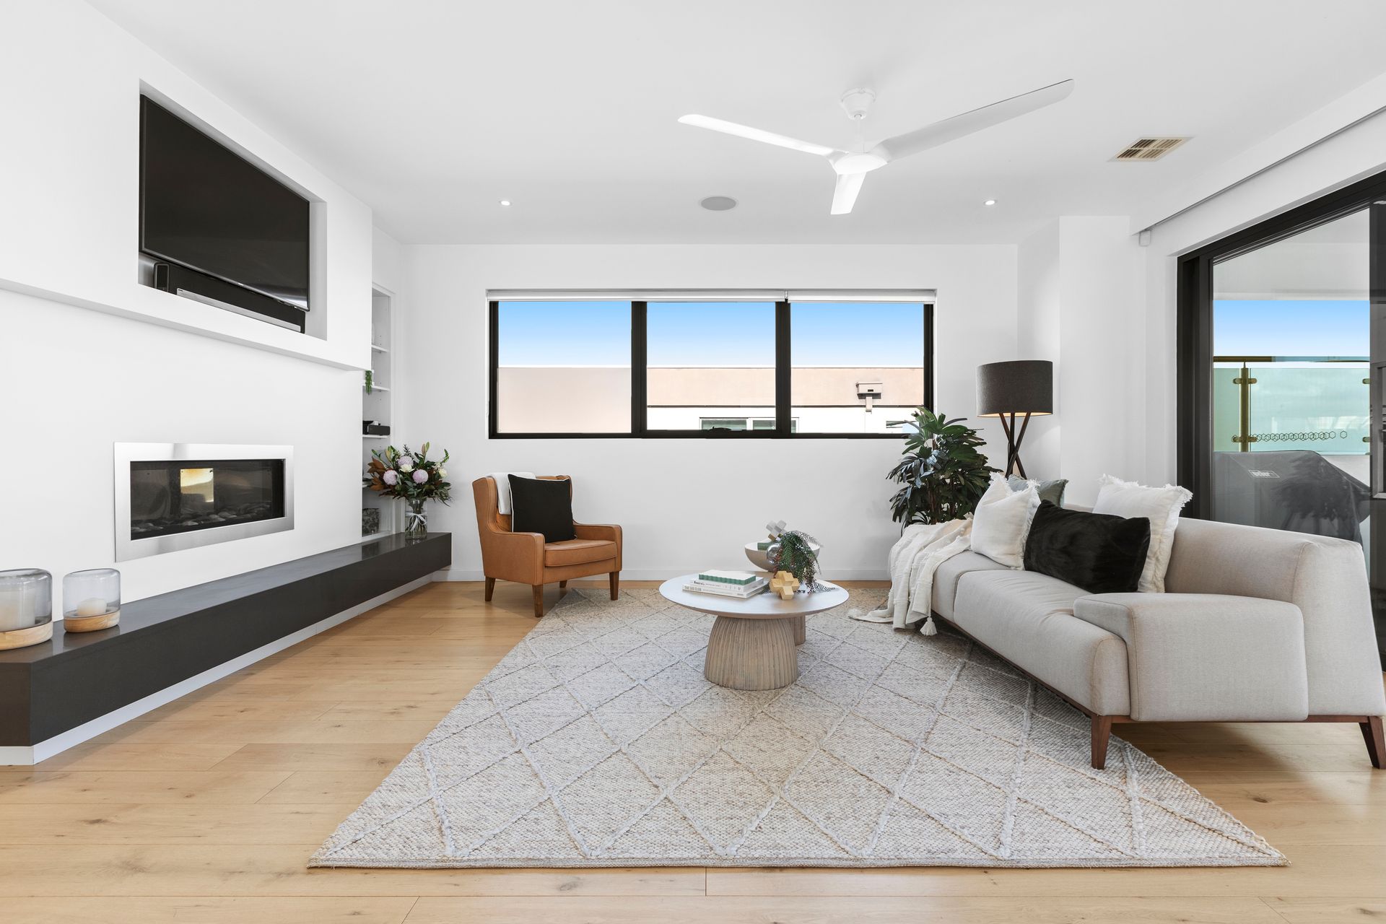
Architecturally designed and constructed by the esteemed "Carter Grange" group, this 7-year-old (approx.) family masterpiece is an exquisite representation of luxurious, resort-style living by the seaside - just moments from Parkdale & Mordialloc Beach and the glorious 'Bay Trail' - and showcasing stunning panoramic views of Melbourne's Port Phillip Bay.
Beautifully planned and superbly executed - everything from the expansive, accommodating and flexible layout, to the premium fittings, long list of luxury inclusions, stunning interior design, the stunning in-ground pool and pool house/bungalow in a magical landscaped setting!
This outstanding opportunity offers the ultimate in prestige living - quality assured, no expense spared, and attention paid to every detail and a lifestyle you'll appreciate for years to come.
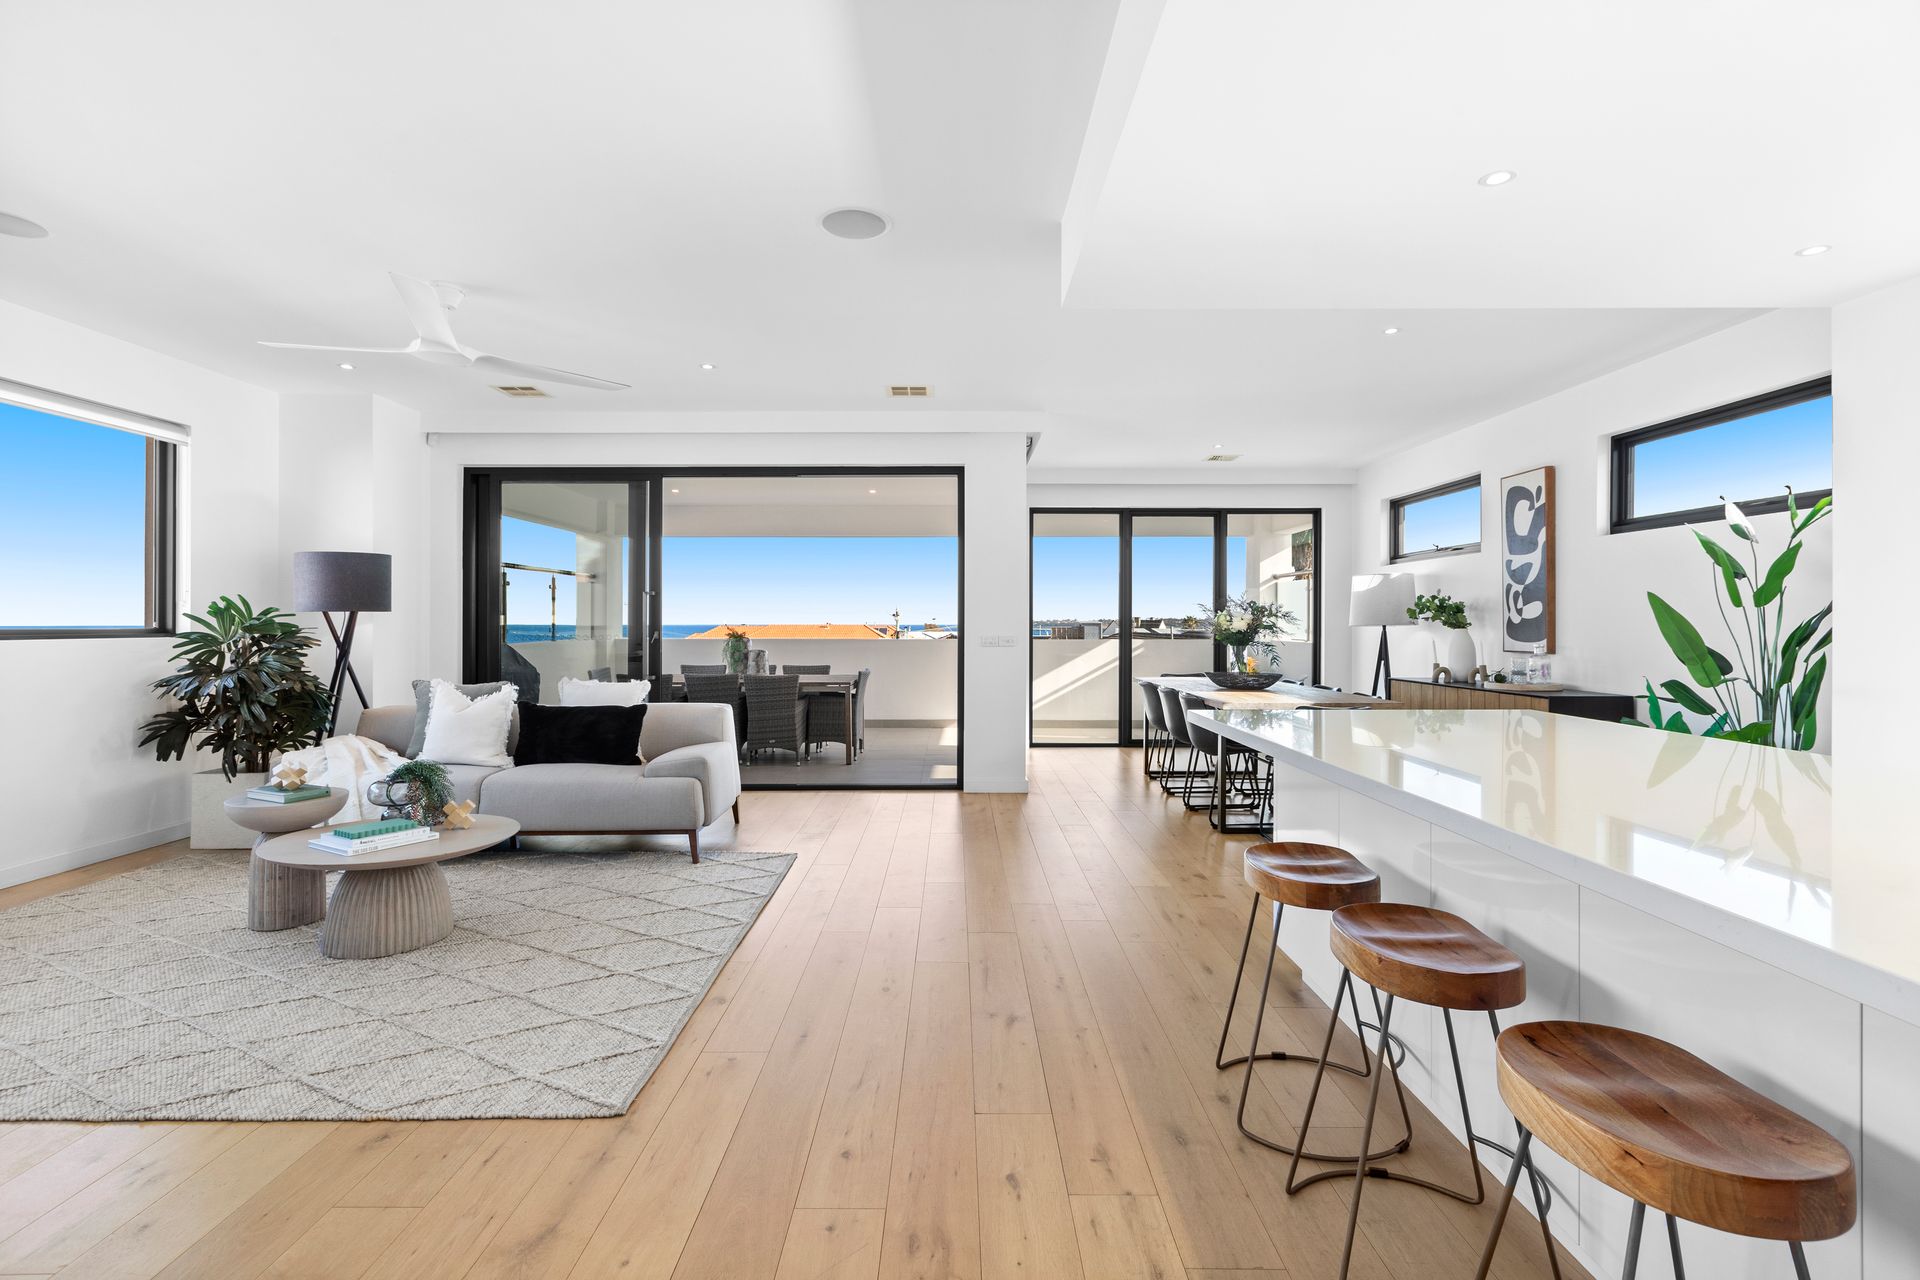
You'll feel right at home the moment you set foot inside; displaying a sleek, contemporary fusion of practical, flowing and cleverly designed spaces that can easily bend and flex to accommodate a wide range of buyers and their varying lifestyles and changing needs over time.
Premium craftsmanship and thoughtfully incorporated features, a crisp black and white colour palette and an expertly selected ensemble of designer fittings, high-end appliances, beautiful surfaces, textures and natural elements - that are as visually appealing as they are beautiful to touch, use and share.
Overflowing in rich lifestyle appeal for those unwilling to compromise on space, quality, leisure or location - busy families, professionals and lifestyle seekers wanting an elite home in a dream coastal location, not too far from the city lights!
The sea laps the shore at the end of the street, minutes on foot to Mordialloc and Parkdale stations and villages. Walk to Mentone's prestige Grammar Schools, St Bede's and Kilbreda, and in the prized catchment for Parkdale Secondary College & Mordialloc Beach Primary School.
DETAILS:
Rosella "Bay Vue"
Award-winning "Carter Grange" designed & constructed
Land size: 729 sqm (approx)
House size: 45 sq (approx) total living under roofline
Solar heated, salt-chlorinated swimming pool
Poolside cabana/pool house or bungalow with bathroom & kitchenette
FEATURES:
+ 4 KING-SIZED BEDROOMS
- Walk-in robes to all bedrooms
- Built-in desks to Bedrooms 2 & 3
- "Jack & Jill" bathroom to bedrooms 3 & 4
- Master suite: large walk-in robe & fully-tiled ensuite: twin vanities, bath, shower, separate WC
+ POOLSIDE BUNGALOW/5TH BEDROOM with bathroom, kitchenette & split system air-con
+ OFFICE Fitted home office with built-in work stations
+ 4 DESIGNER BATHROOMS (5 TOILETS):
Caesarstone vanity tops & floor-to-ceiling tiles
Downstairs guest bathroom
Upstairs guest powder room
Large laundry: Caesarstone benchtops, excellent built-in storage system
+ LIVING ZONES:
Downstairs living opening to downstairs alfresco deck & pool
Dedicated office/study
Upstairs: Expansive open-plan family living, dining & entertaining zone with bay views
Reverse living to maximise beach views
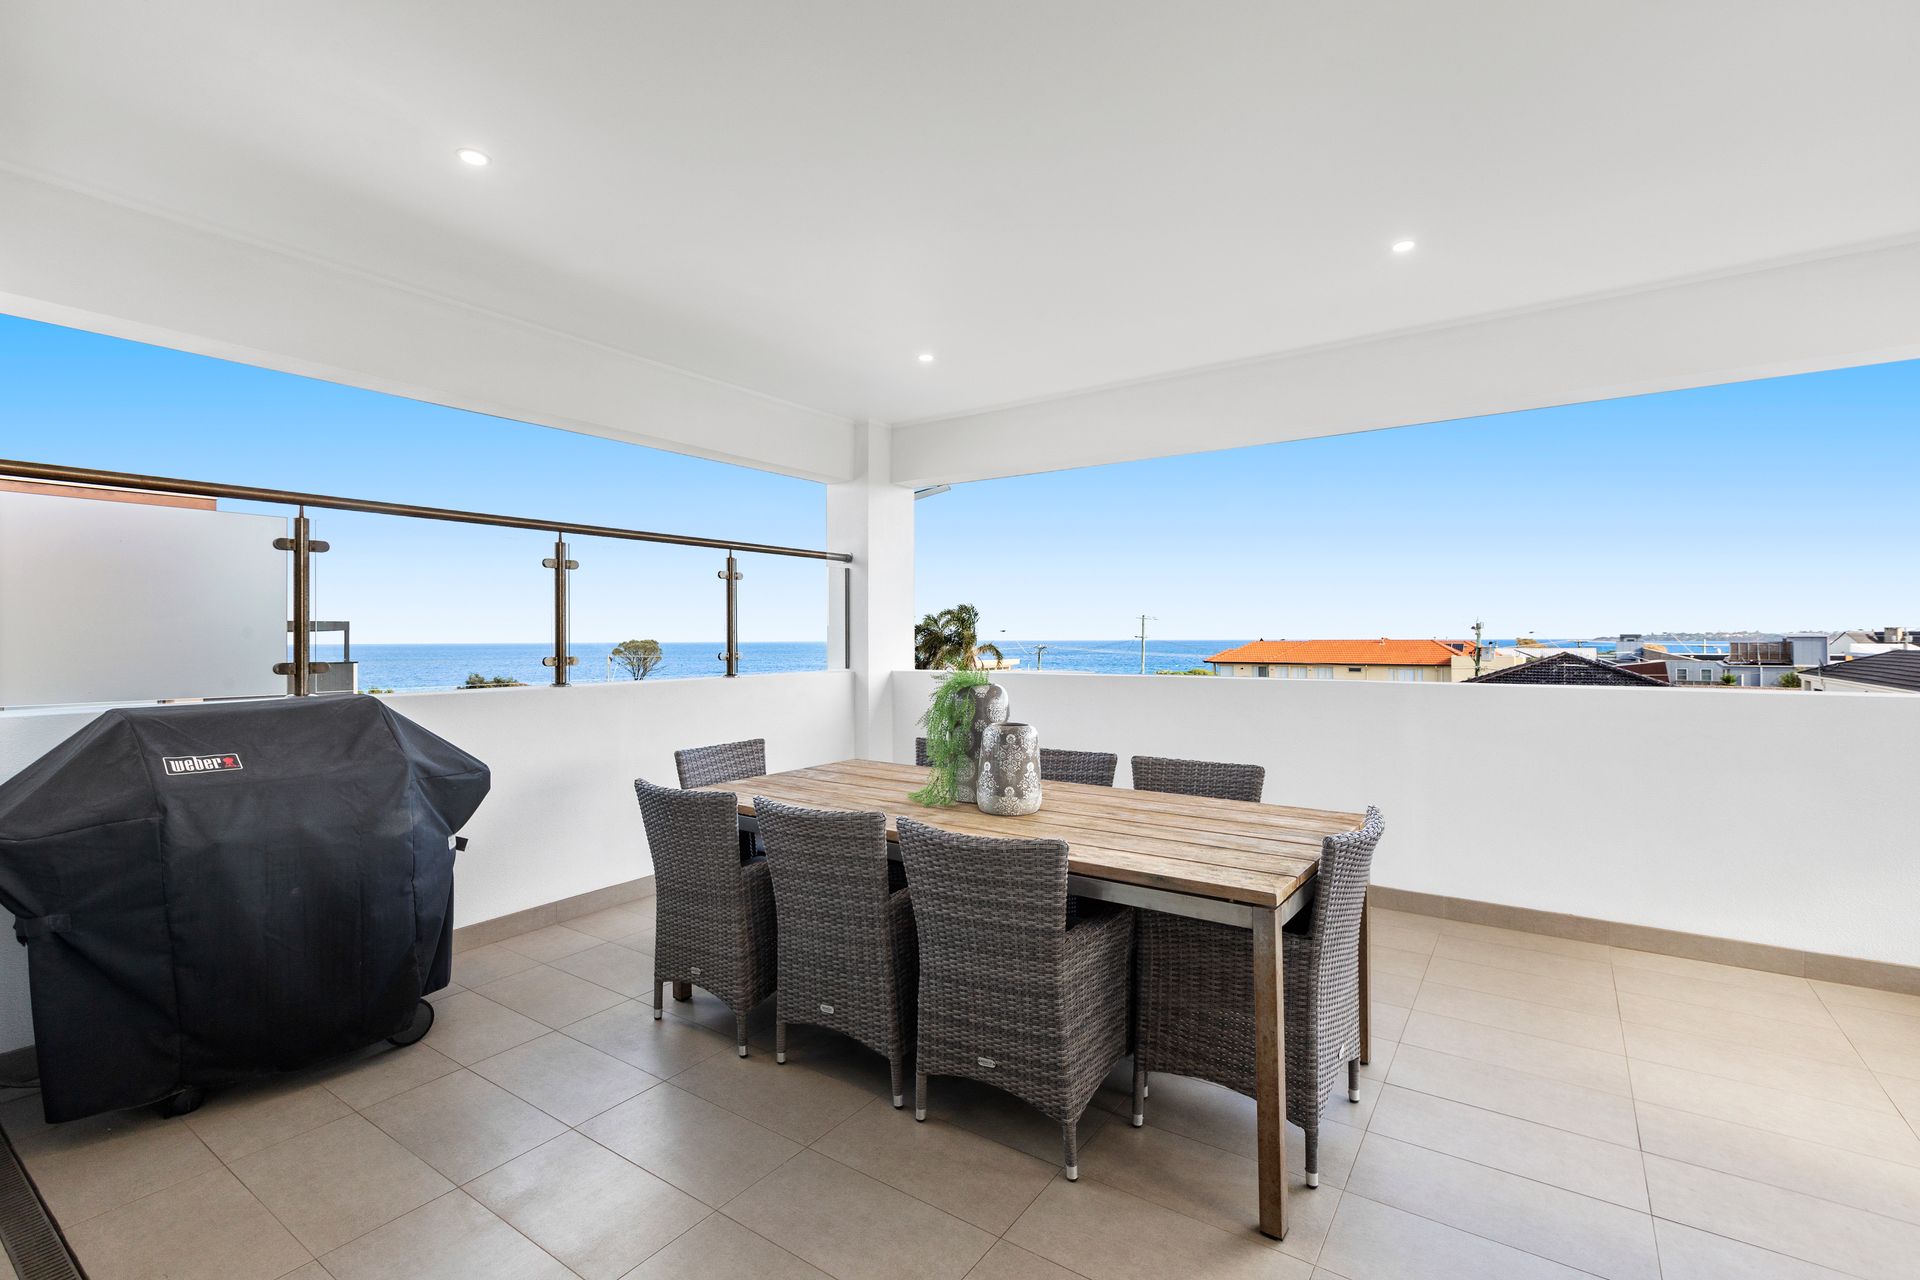
Huge semi-enclosed entertaining balcony with bay views & mains gas for BBQ
+ STATE-OF-THE-ART KITCHEN:
900mm oven, gas cooktop & recessed range hood
Butler's Pantry with dishwasher, double sink & fitted storage system
Caesarstone engineered benchtops
Boundless soft-close cabinets & drawers
Huge island bench with double-sided storage
+ INCLUSIONS:
6-star energy rating - Eco-friendly fittings and design features
Remote control electric blinds
Hardwired entertainment system to upper living & upper and lower alfresco areas
Ducted heating & refrigerated cooling
Ceiling fans throughout
Video intercom with gate unlock button
Security system
Electric gate
Oversized double remote garage with internal access and rear roller door
Stone benchtops throughout (4 bathrooms, laundry, kitchen & butlers pantry)
High ceilings & square-set cornices
LED strip lighting (bungalow)
Beautiful Engineered oak floorboards to upper level living & traffic zones
Solid Timber staircase
Premium Carpets: bedrooms, downstairs living, study
Abundant built-in/walk-in storage throughout - fitted cabinetry
Large under staircase storage
New robot pool cleaner
Solar pool heating
PLEASE NOTE:
*Every precaution has been taken to establish the accuracy of the above information but does not constitute any representation by the vendor or agent.
* Photo ID required at all open for inspections