Showing off a total transformation from top-to-toe inside and out, this impressive residence sits at the pinnacle of modern design with heart and soul applied to every inch.
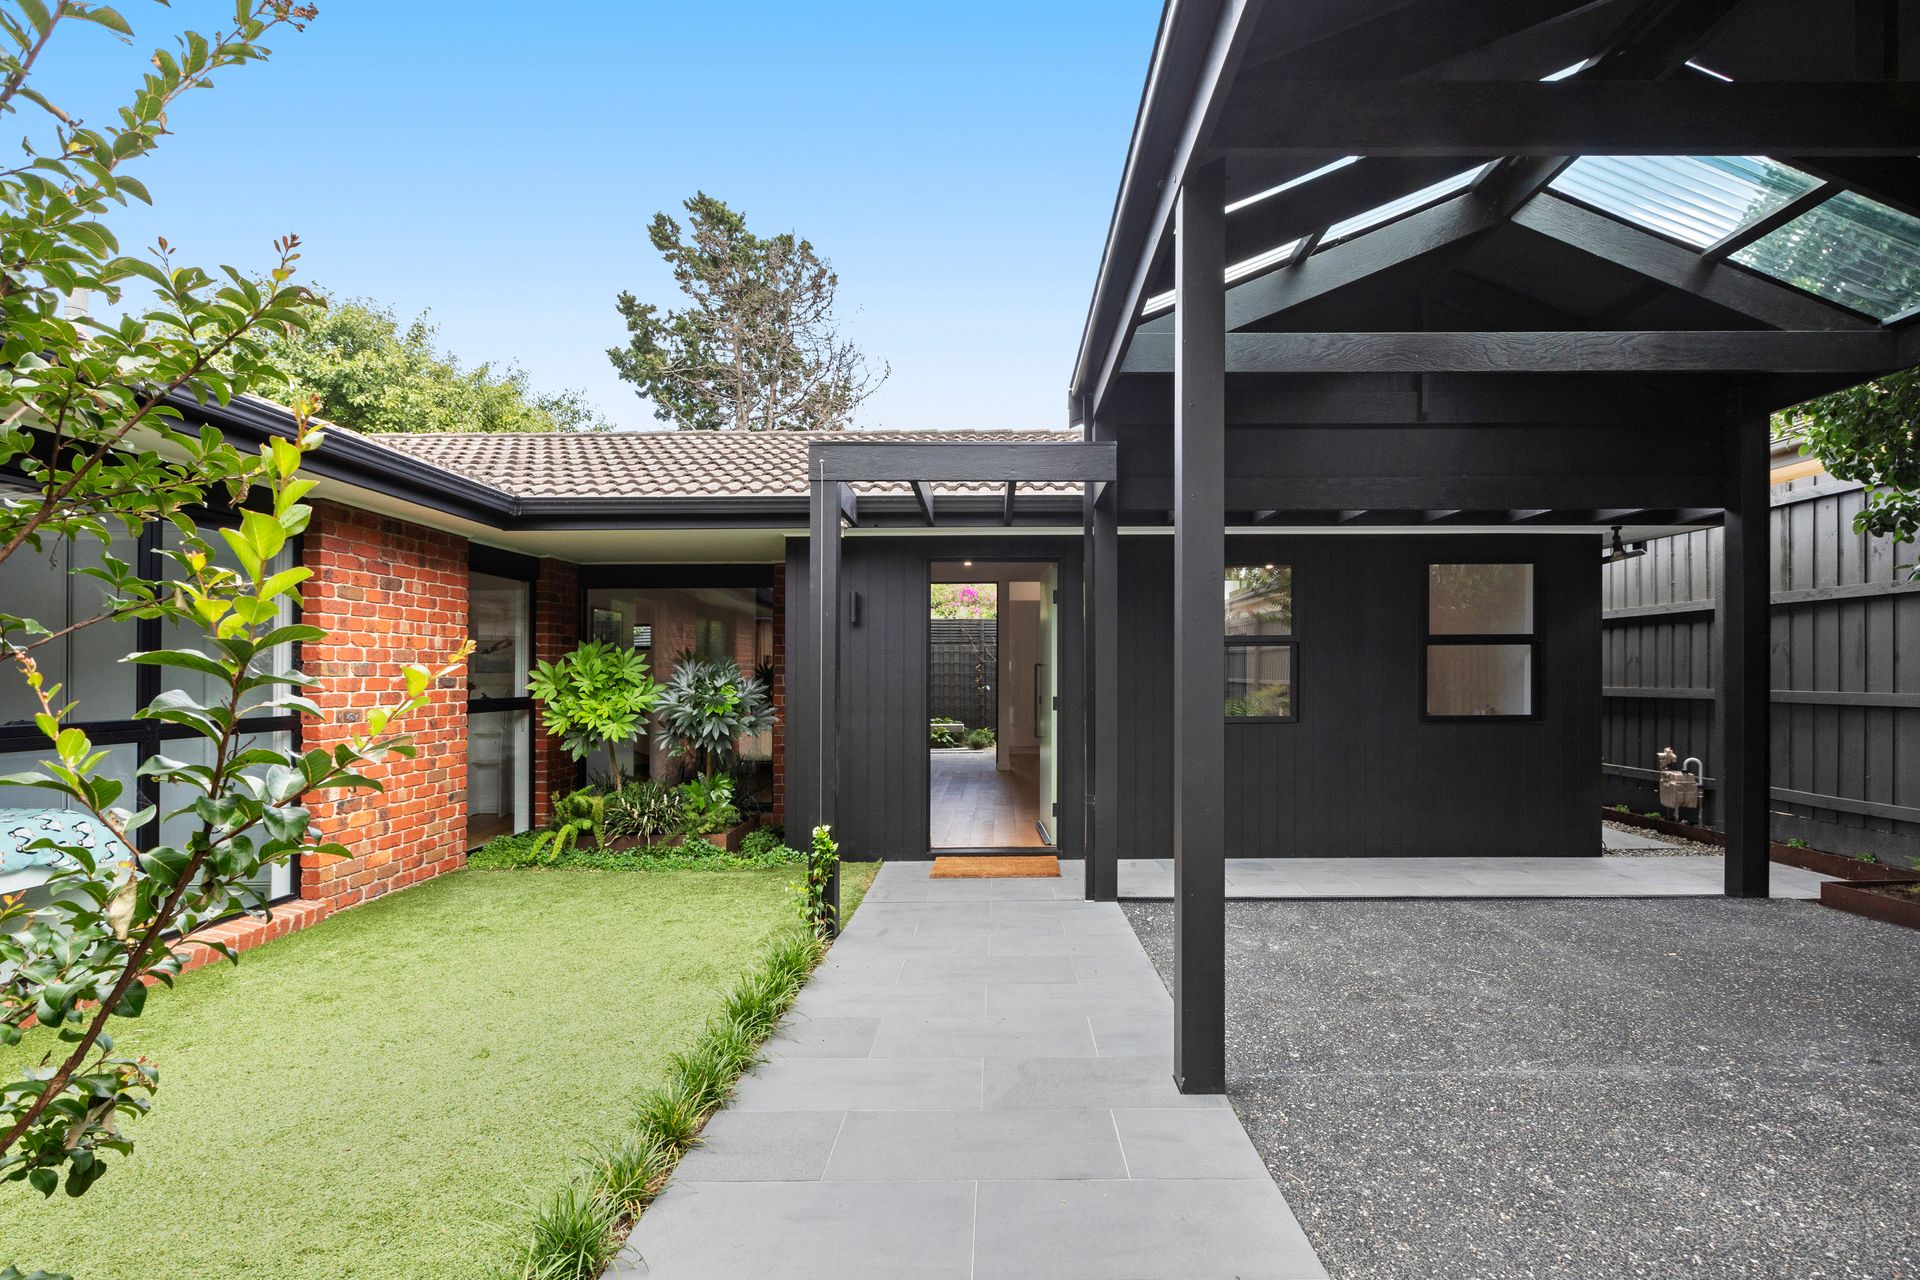
From its humble introduction at the street - tucked away out of view down a long driveway - on a separately titled 424sqm (approx) axehandle block behind just one other. Beyond the front door and to the back fence, this stunning home will truly delight.
Showcasing luxurious renovations, designer style and airy, open spaces packed with natural light. Crisp whites and muted greys contrasted by matte blacks, stone and natural timber. This is an exemplary representation of quality craftsmanship and a keen eye for design.
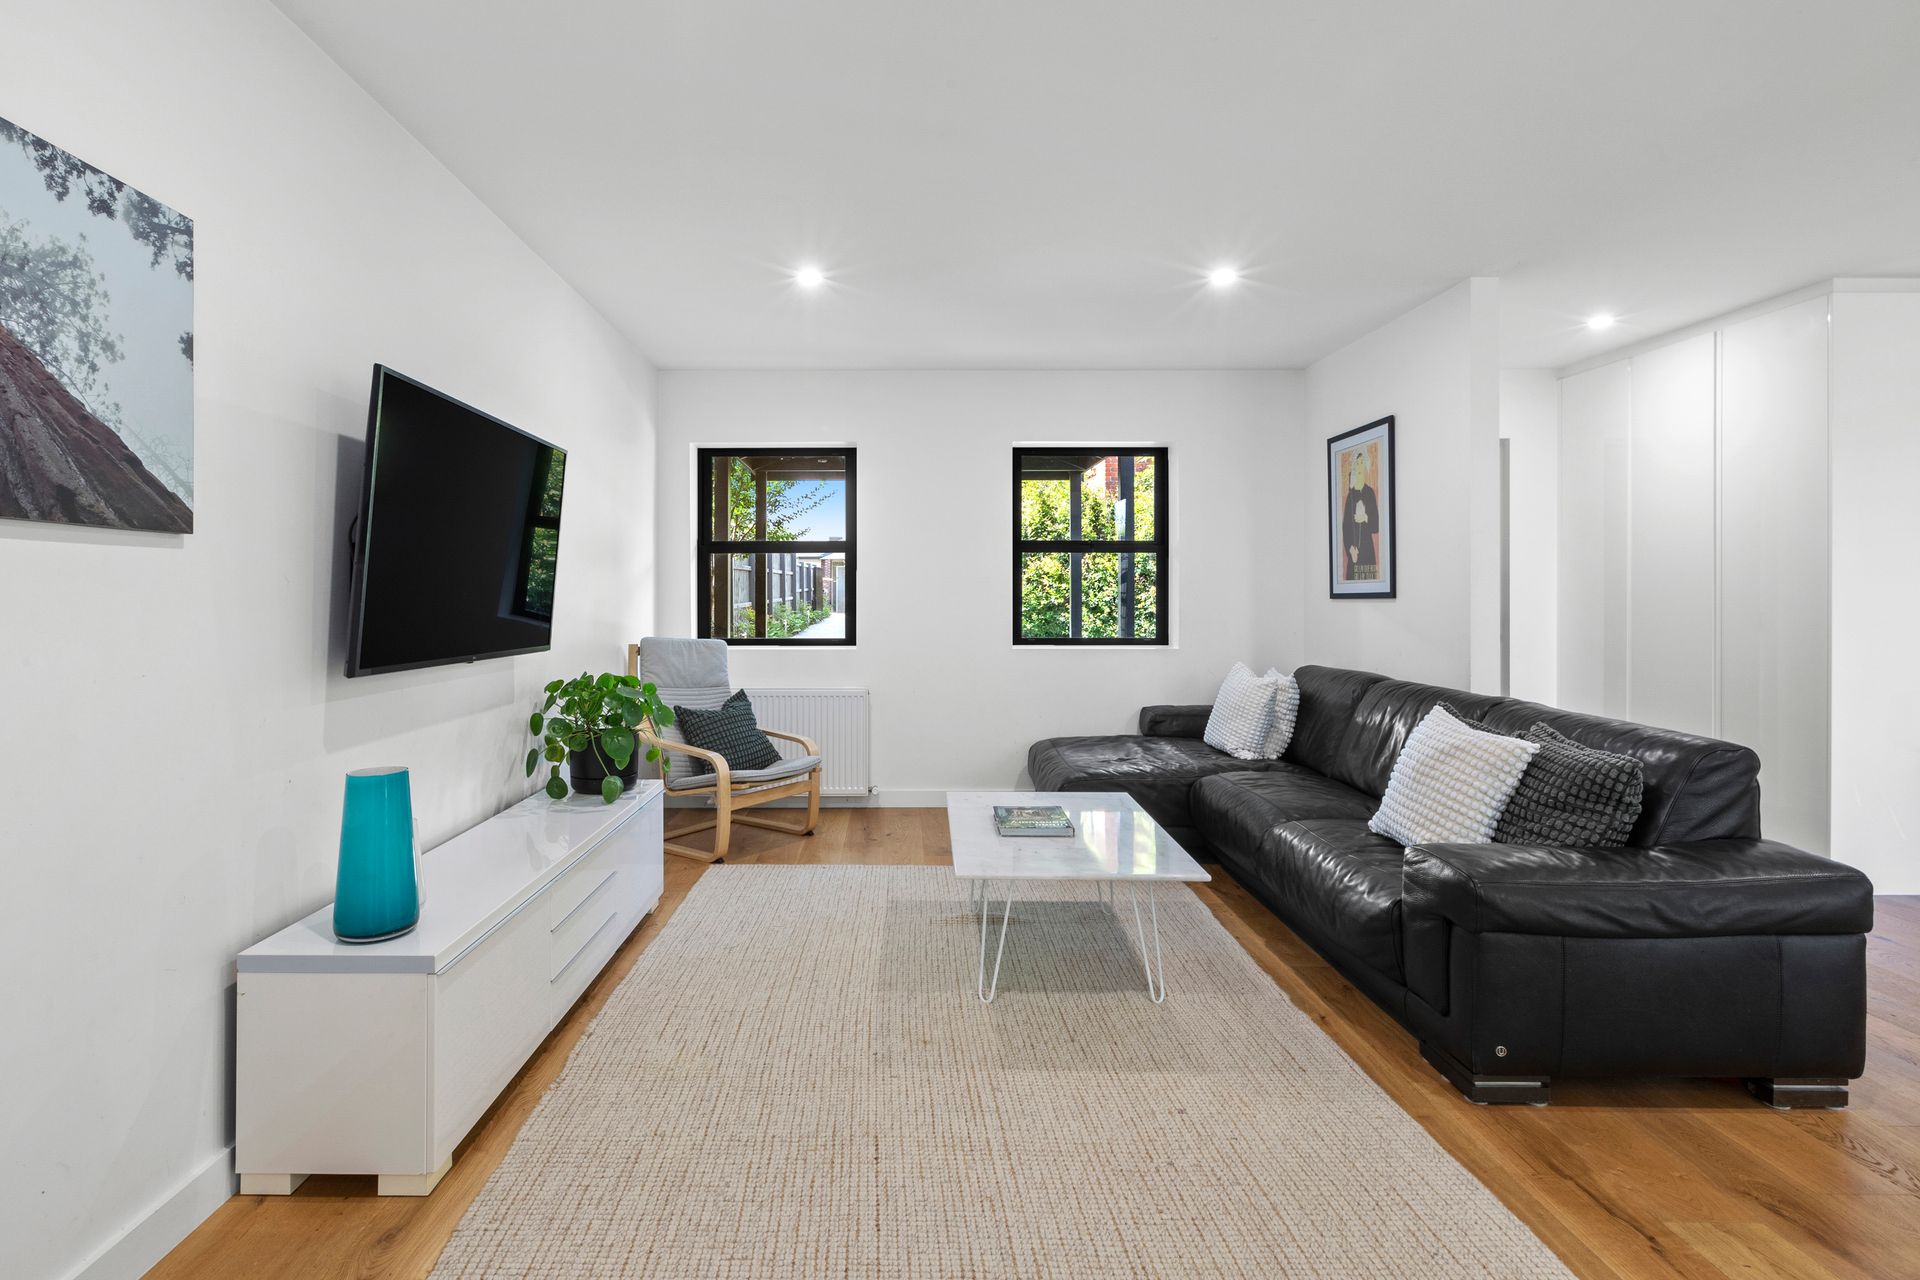
Wide-board timber flooring, vaulted ceilings and high celestial windows; split system air-conditioning, ceiling fans and a state-of-the-art hydronic panel heating system to every room. Double-glazing, great storage, an oversized carport and an automatic gate.
Four generous bedrooms - 3 with large robes - serviced by two designer bathrooms with heated towel rails and full-height tiling, plus a powder room/3rd toilet. The incredible master suite with a walk-in robe and stunning ensuite, and the family bathroom with a lavish bathtub.
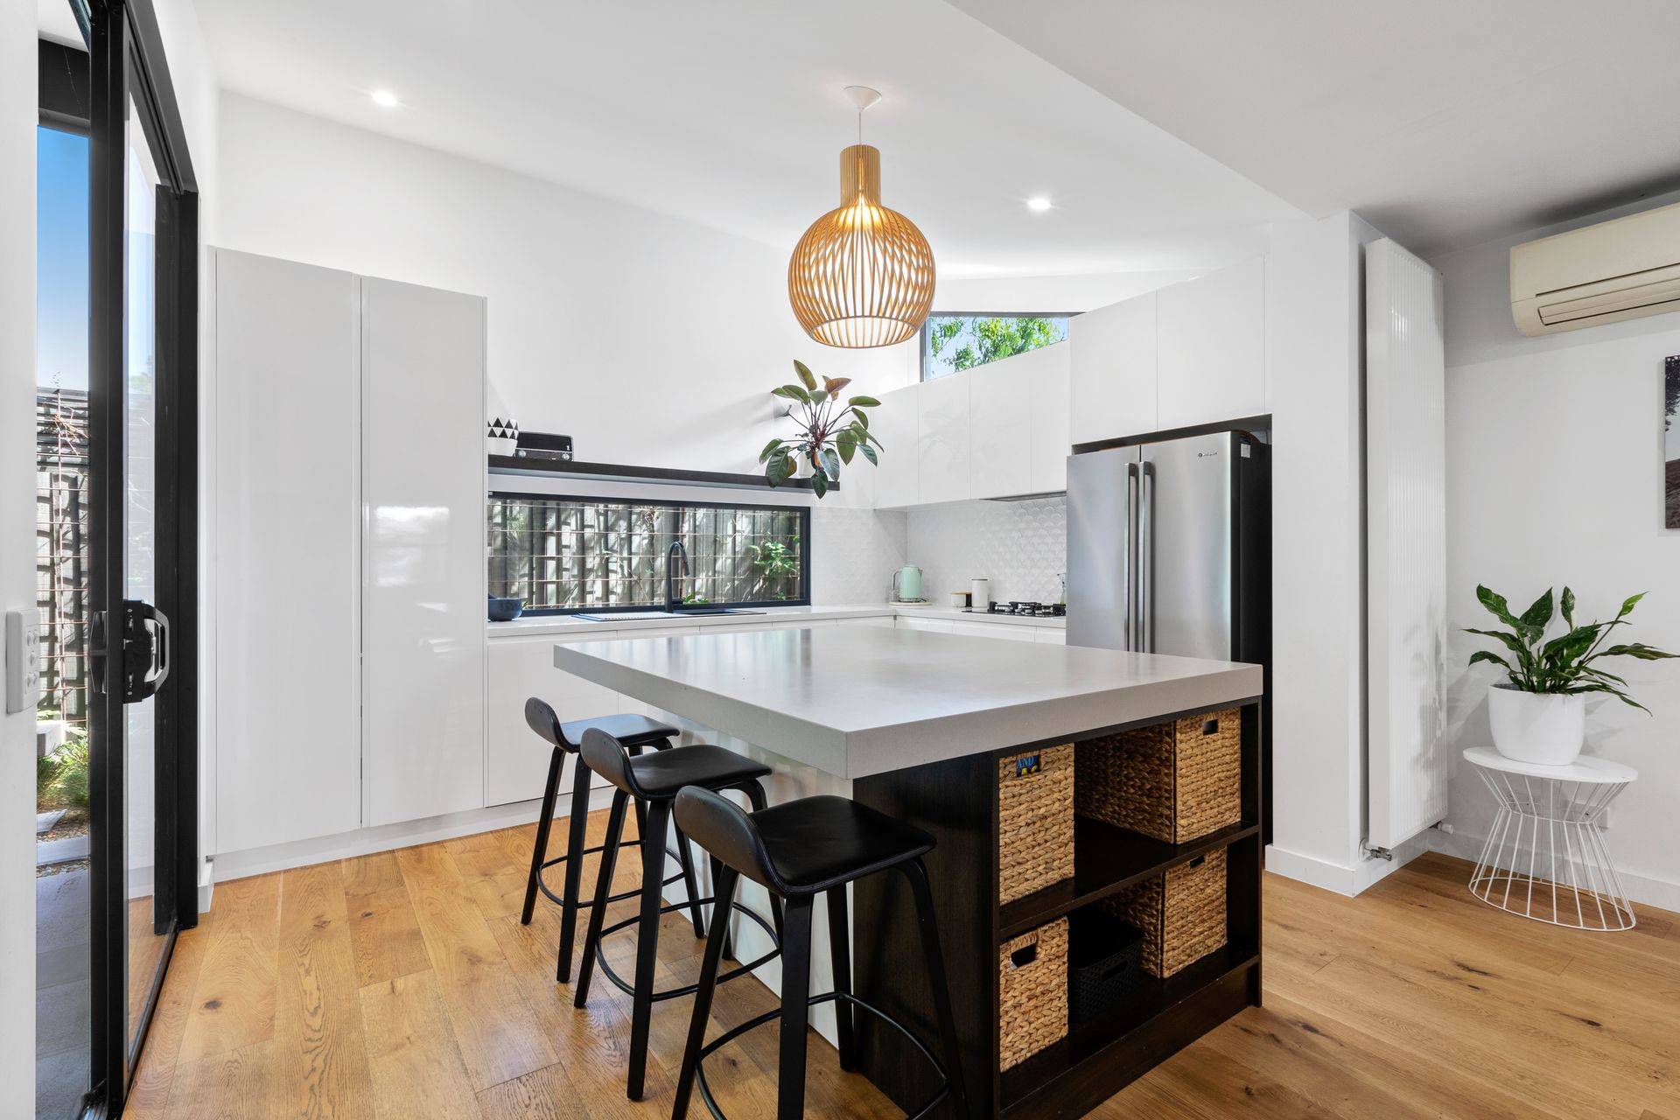
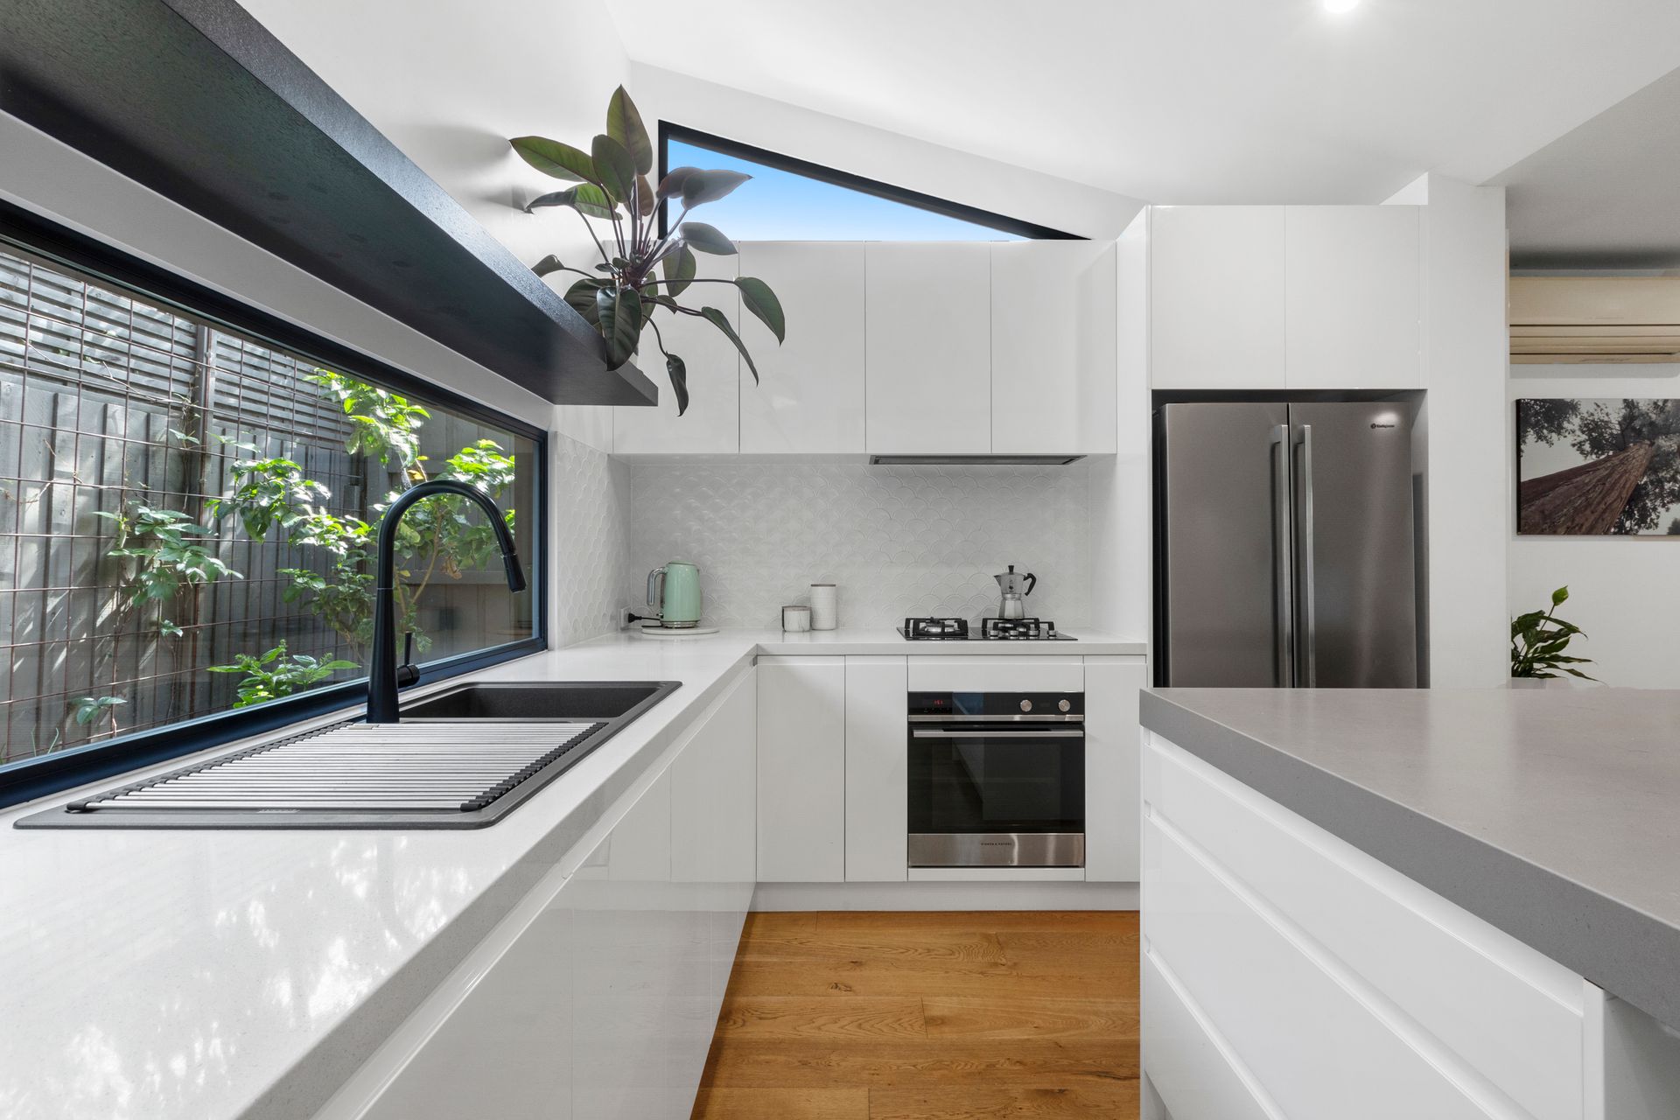
Expansive lounge and dining spaces adjoining a sleek gourmet kitchen featuring thick Caesarstone benches and a huge central island/breakfast bar. Tiled and window splashbacks, banks of white soft-close storage accented by matte-black tapware/sink, elite cooking appliances and an integrated dishwasher.
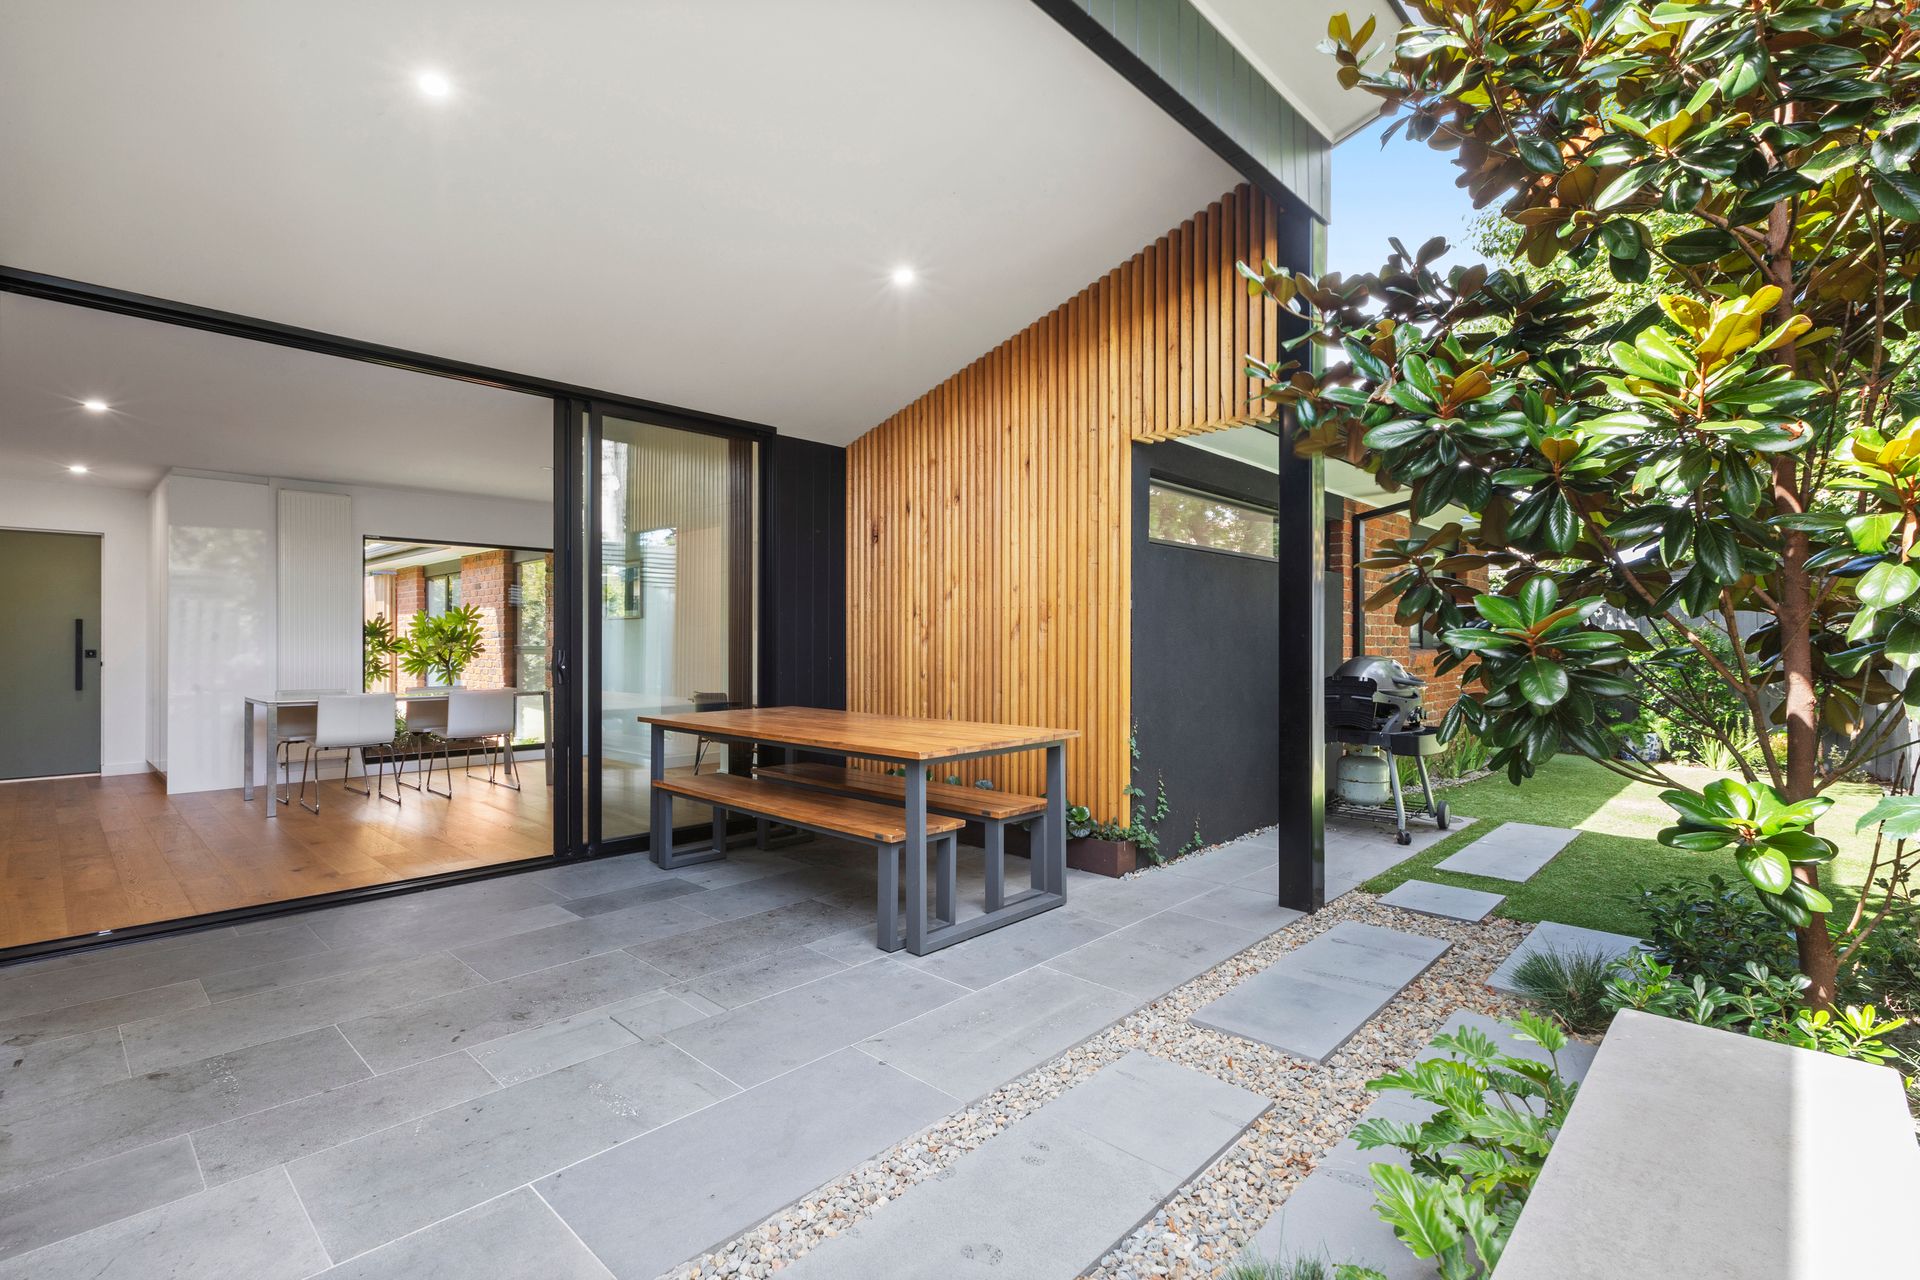
Corner sliding stacker doors open to reveal sensational indoor-to-outdoor entertaining under the main roofline, with feature timber panelling meeting the slanted roof, demonstrating the fine craftsmanship and creating another indoor-outdoor connection. Built-in bench seating amongst incredible landscaped gardens and artificial turf.
On the bay-side of the Nepean Hwy, easy walking distance to both Parkdale and Mentone stations and shopping/dining villages. Close to the beach and great Bay Trail winding dreamily through picturesque natural landscape for miles along the coast. Walk to Mentone's elite private schools (Mentone Grammar & Mentone Girls Grammar, St Bedes & Kilbreda), and prized zoning for Mentone Primary, Mentone Girls' and Parkdale Secondary Colleges.
PLEASE NOTE:
*Every precaution has been taken to establish the accuracy of the above information but does not constitute any representation by the vendor or agent.
* Photo ID required at all open for inspections