"In all my years, this Simonds floor plan is THE most popular four bedroom design."
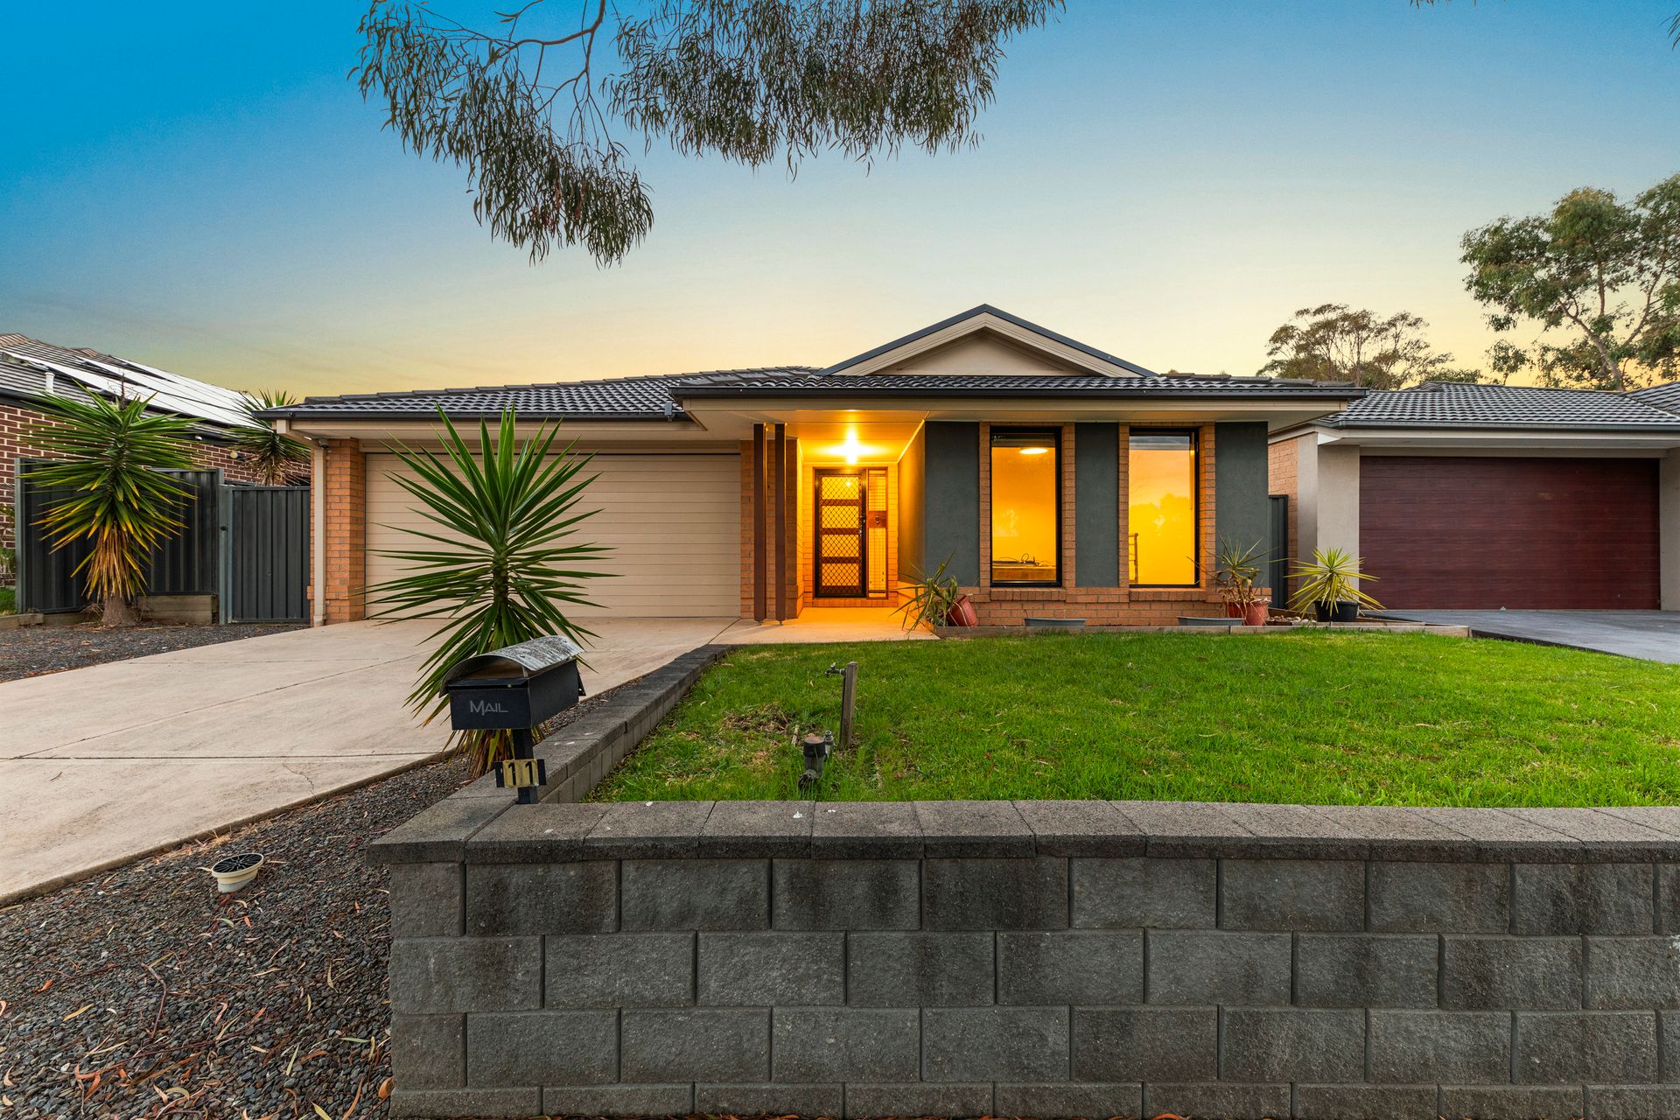
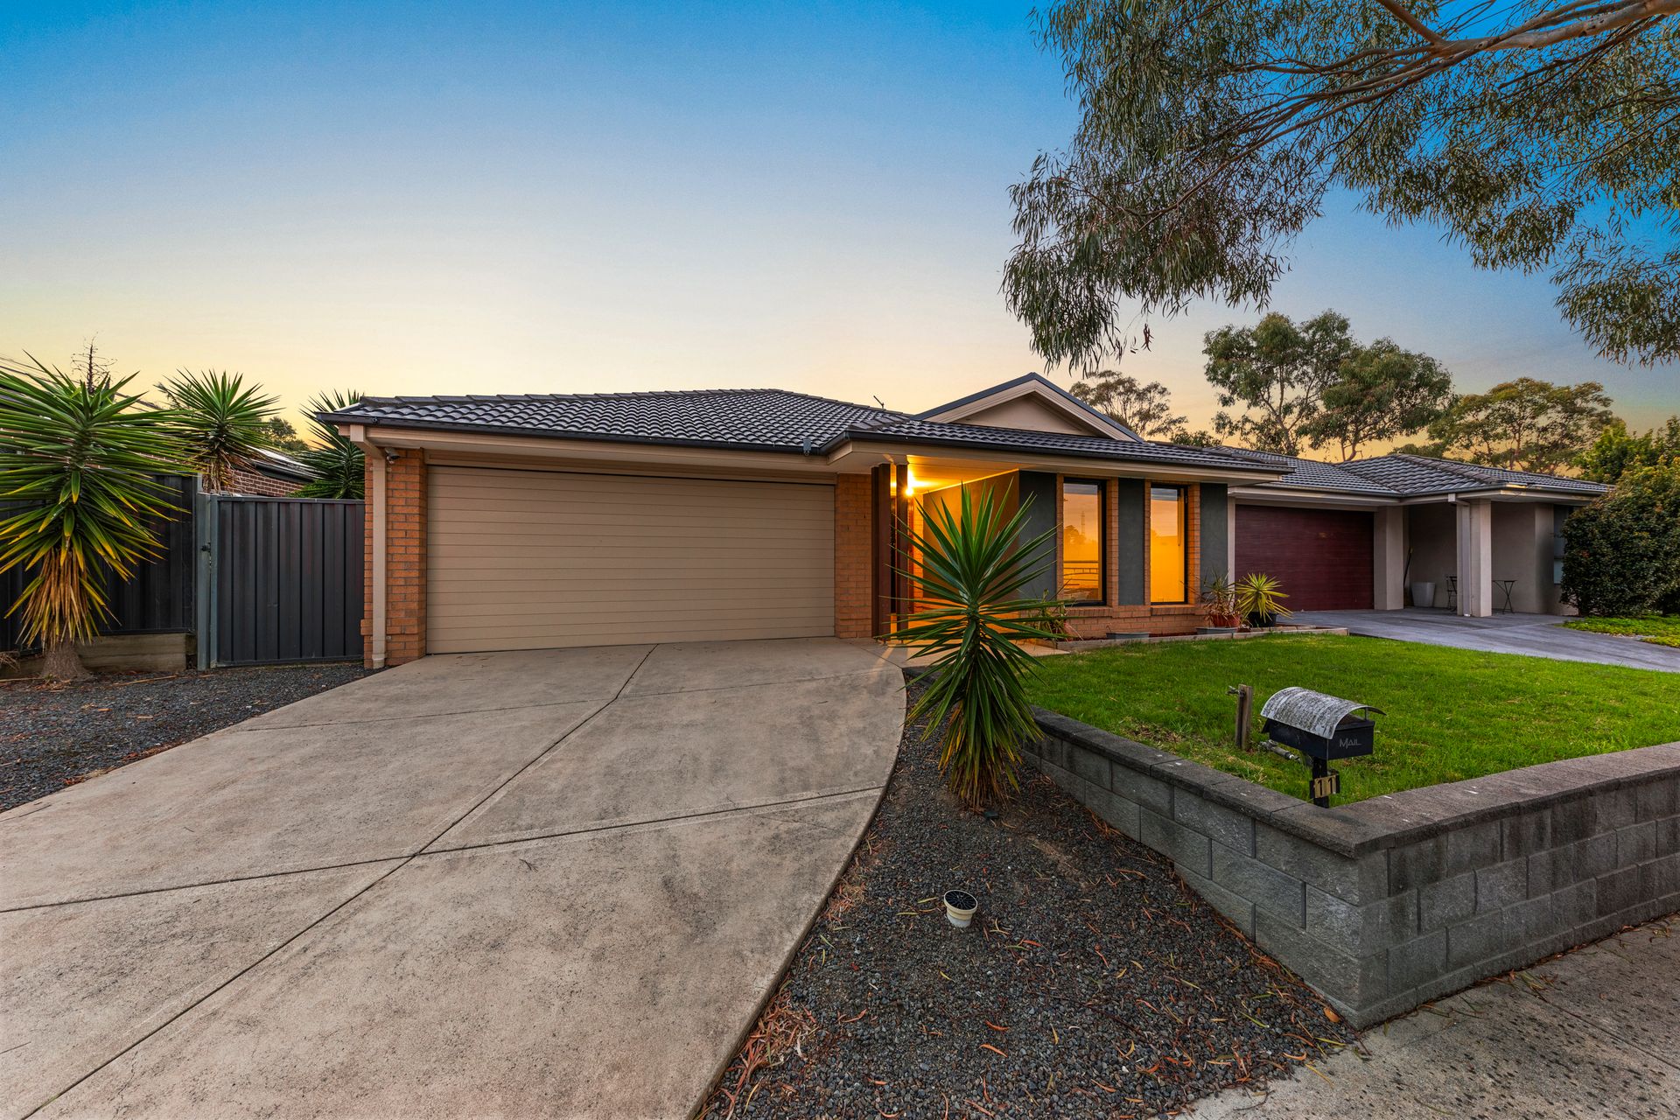
Perfectly positioned in one of Pakenham's sought-after lifestyle estates, this approx 514m2 property effortlessly blends your tranquil retreat with everyday ease. Mornings here start with ease - leave the car at home as the kids stroll to Pakenham Primary School or wander down the road to unwind along scenic lakeside trails. Between the calm waters nearby and the convenience of Cardinia Lakes Shopping Centre just moments away for quick errands and takeaway nights, everything your family could ask for is right outside your front door.
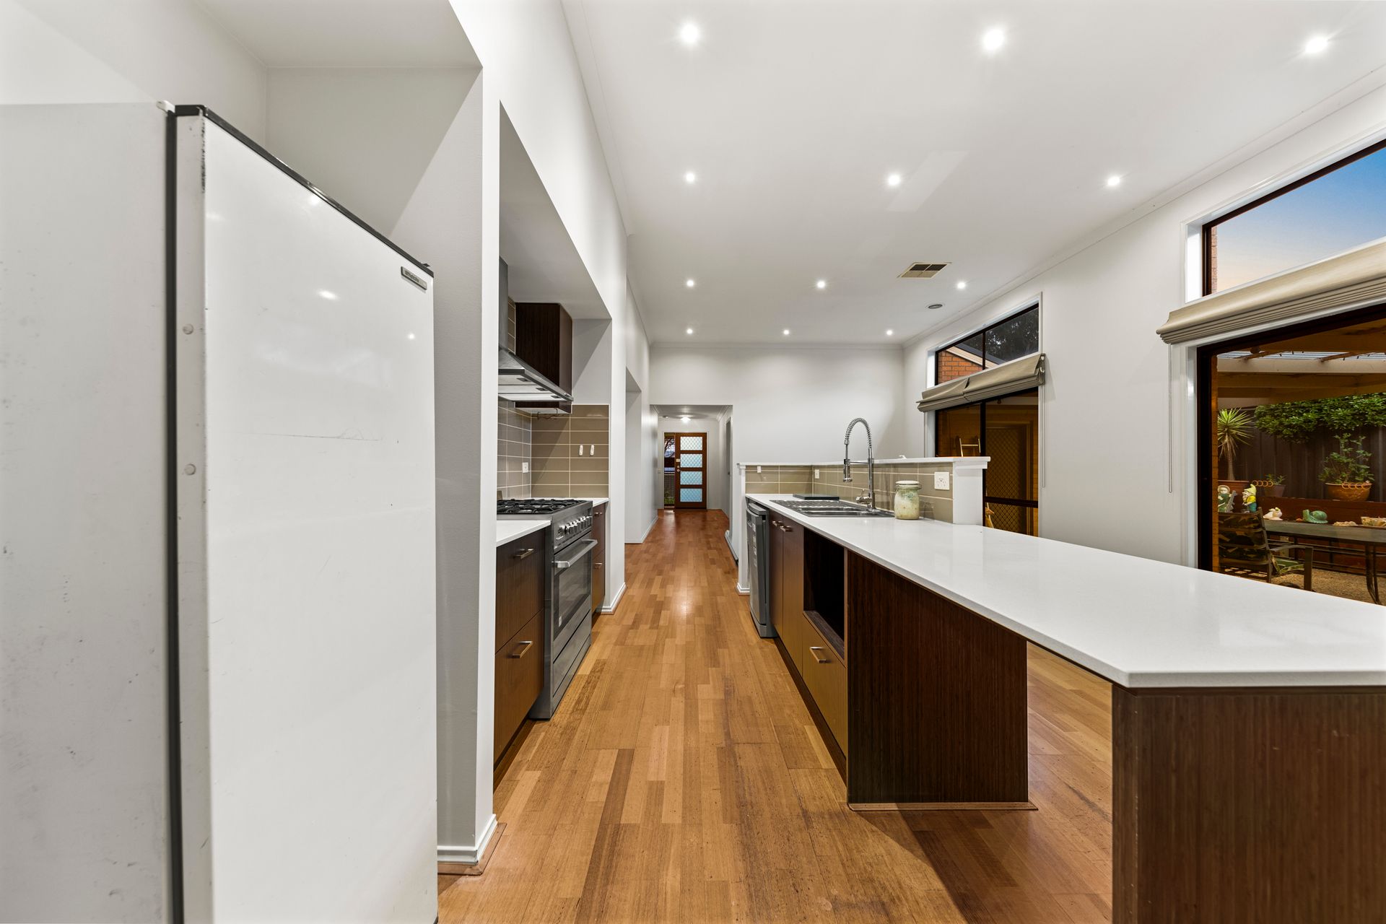
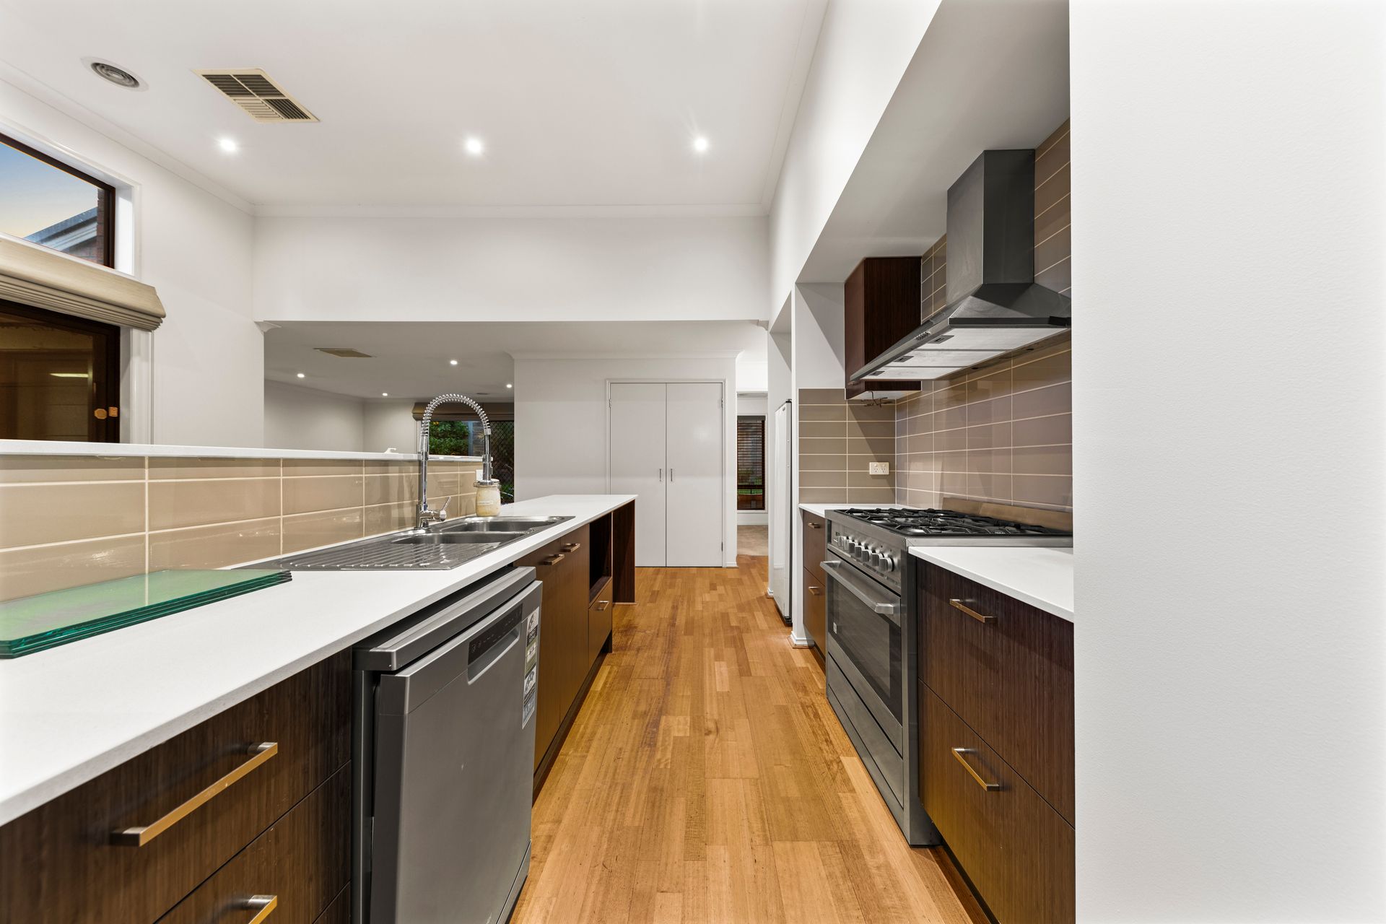
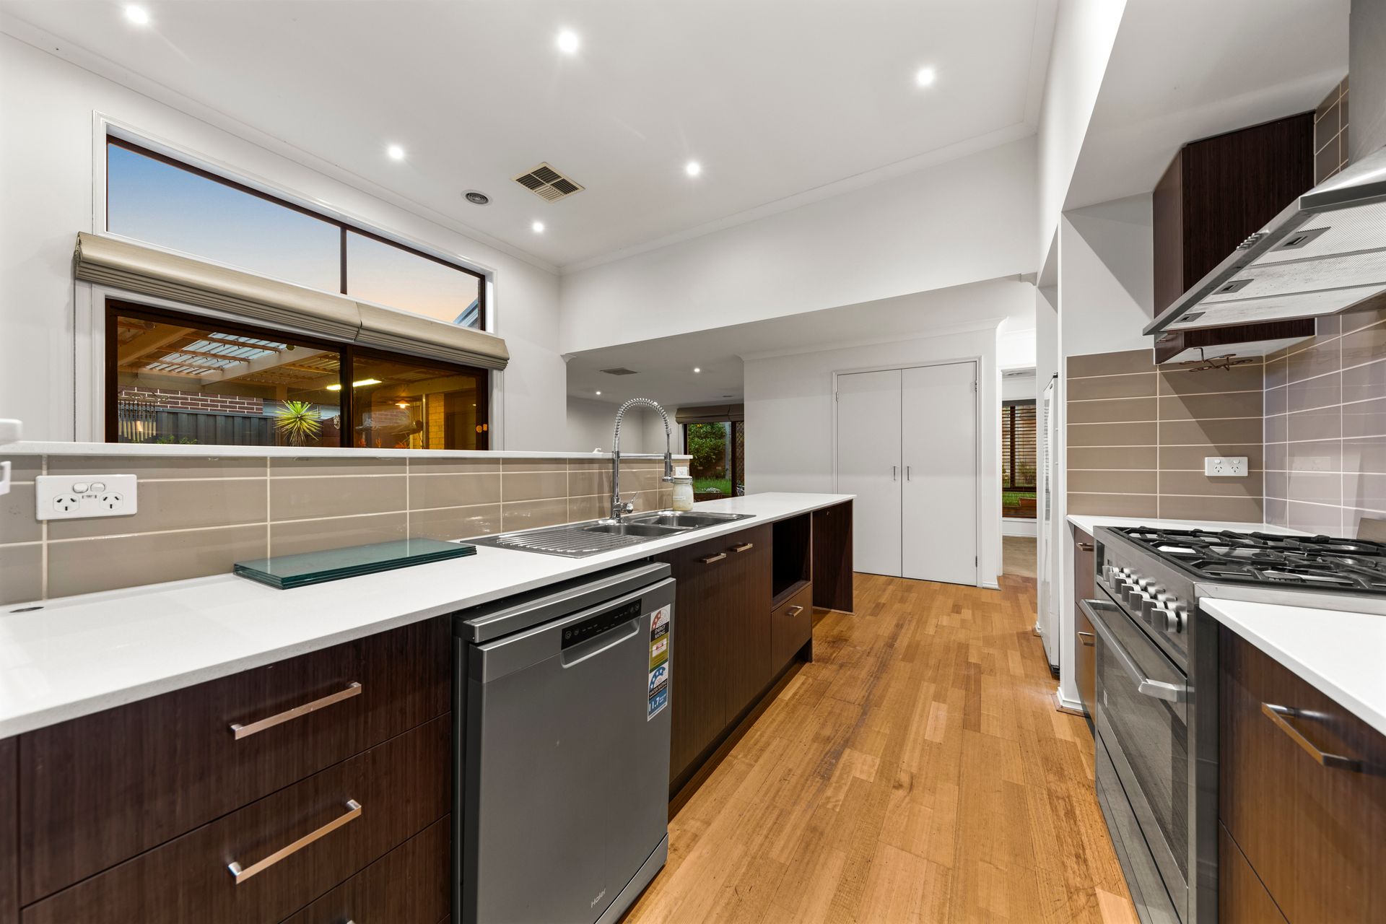
Step beyond the striking front facade and wide entrance hall to discover the heart of the home: a sunlit, open plan everyday domain floored in warm timber tones. Designed for effortless connection, this central living and dining flows around an entertainer's kitchen appointed with a wide raised breakfast bar, generous walk-around workspace, sleek tiled splashbacks, a freestanding 900mm stainless steel cooker and a dishwasher. Recessed LED downlights and high ceilings heighten the sense of volume, creating a bright stage for casual weeknight meals, homework sessions and Saturday morning coffees.
When it's time for movie nights, family gatherings or a dedicated kids playroom, the home transitions effortlessly into an expansive secondary living area tucked quietly toward the rear. This versatile retreat gives everyone their own breathing room without sacrificing connection to the rest of the household.
Rest and rejuvenation are thoughtfully zoned across four generous bedrooms. Privately secluded at the front of the plan, the master suite offers a peaceful sanctuary complete with a walk-in wardrobe and a stylish private ensuite showcasing an extended vanity with dual vessel basins and a generous glass shower. Tucked down their own quiet hallway, three additional bedrooms each feature built-in robes and are serviced by a sparkling central bathroom complete with a deep inset bathtub, separate shower and adjacent private toilet.
Slide open the doors from the central living area to unveil an exceptional outdoor extension of the home. The massive, fully covered pergola domain is built for year-round entertaining. Lined with integrated timber bench seating and bathed in soft ambient lighting, this sheltered haven effortlessly hosts long weekend barbecues, birthday milestones and relaxed alfresco dinners while children and pets explore the secure backyard grounds.
Completing this polished family package is a double remote garage featuring secure internal entry and direct yard access and low-maintenance landscaped surrounds - delivering a turnkey lifestyle where family comfort and contemporary convenience meet.
Disclaimer: The information contained herein has been supplied to us and is to be used as a guide only. No information in this report is to be relied on for financial or legal purposes. Although every care has been taken in the preparation of the above information, we stress that particulars herein are for information only and do not constitute representation by the Owners or Agent.