"Say goodbye to weekend maintenance and hello to easy everyday comfort, right where Pakenham meets Officer's premier conveniences."
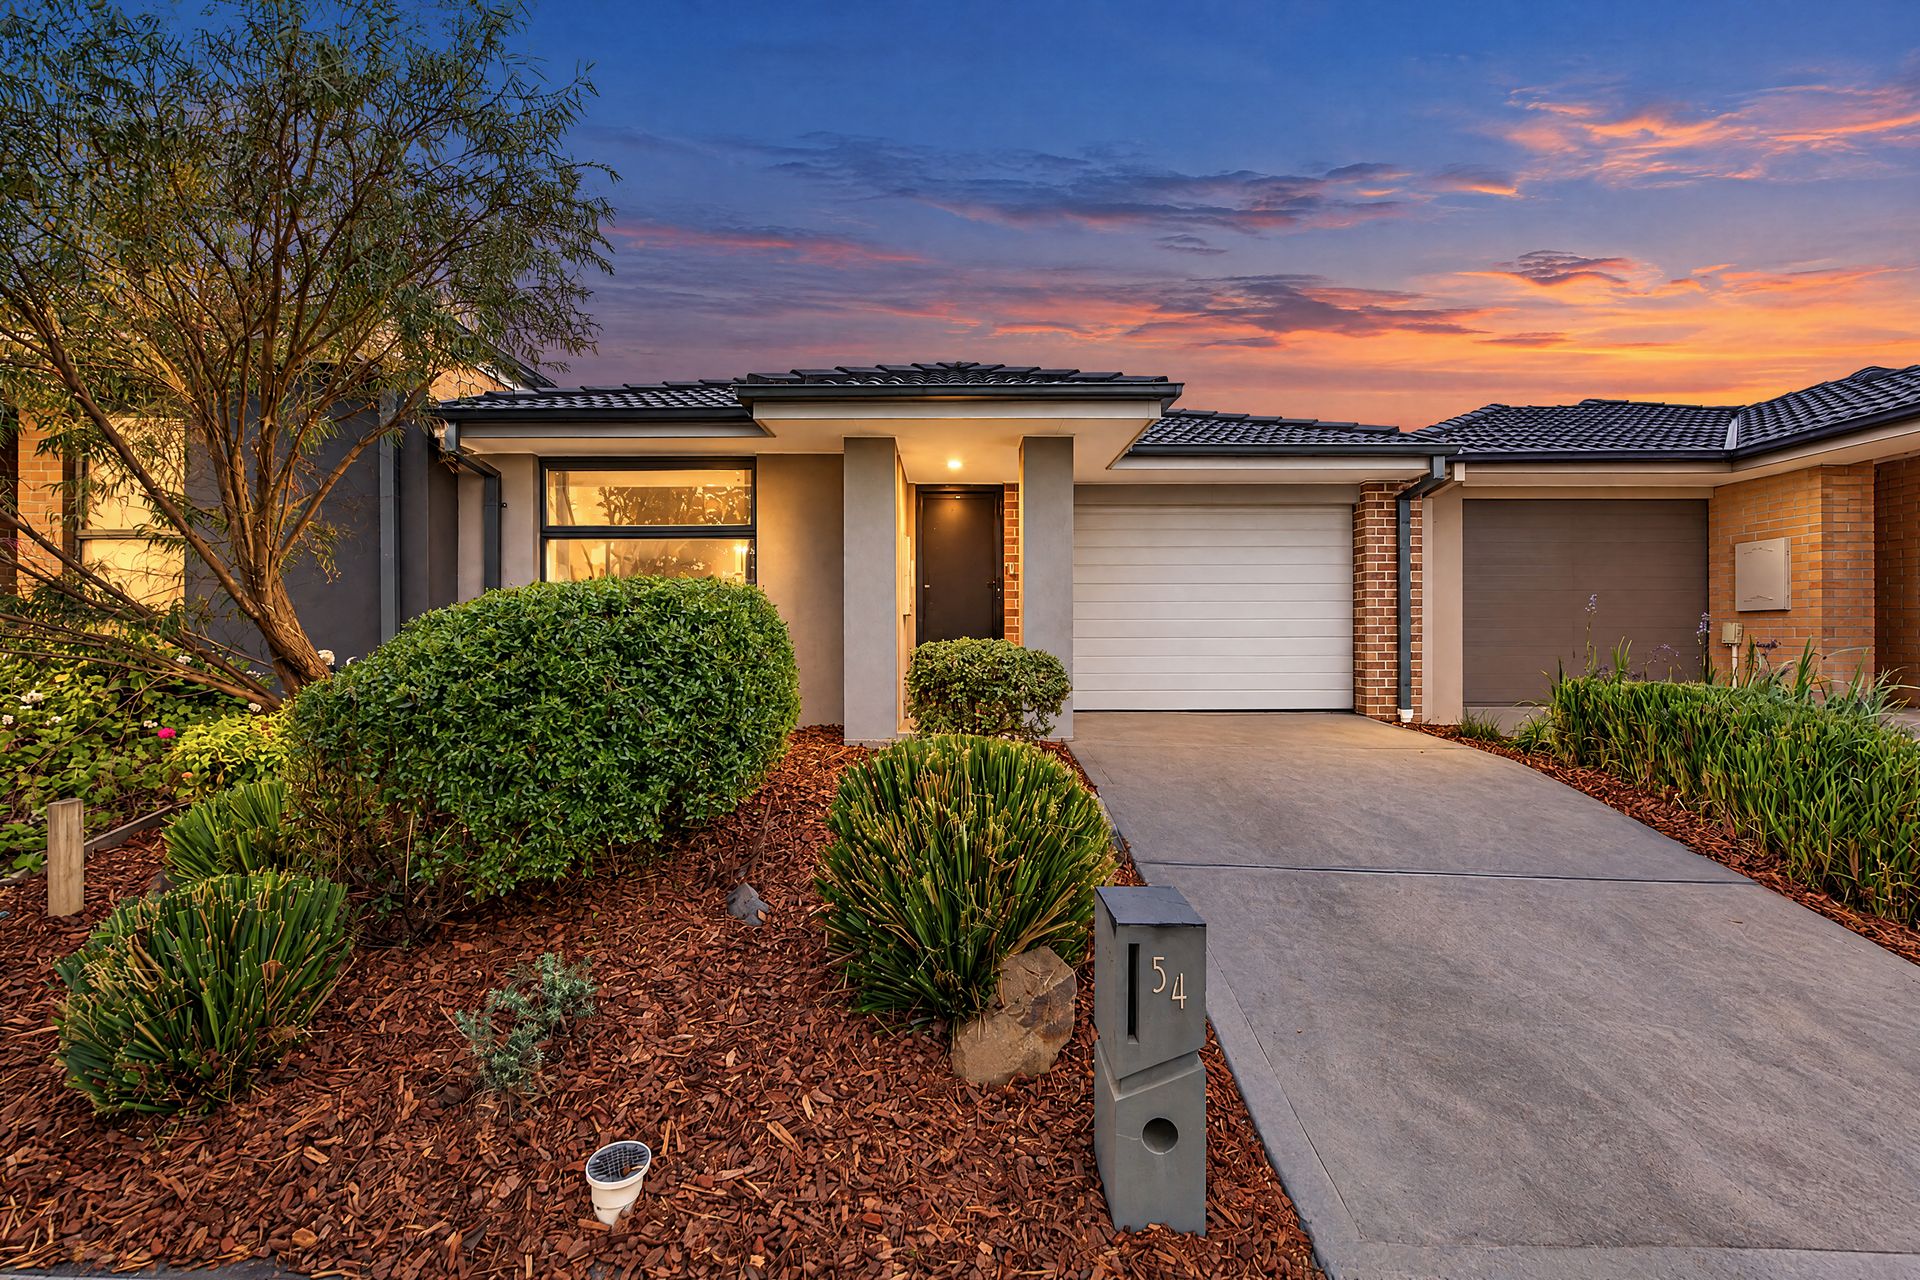
Set in the desirable Grandvue pocket, 54 Belmont Crescent delivers an effortless balance of modern simplicity, smart design, and total lifestyle convenience. Whether you are taking your first leap onto the property ladder, downsizing to single-level freedom, or expanding your investment portfolio with a proven performer, this three-bedroom residence takes the stress out of homeownership.
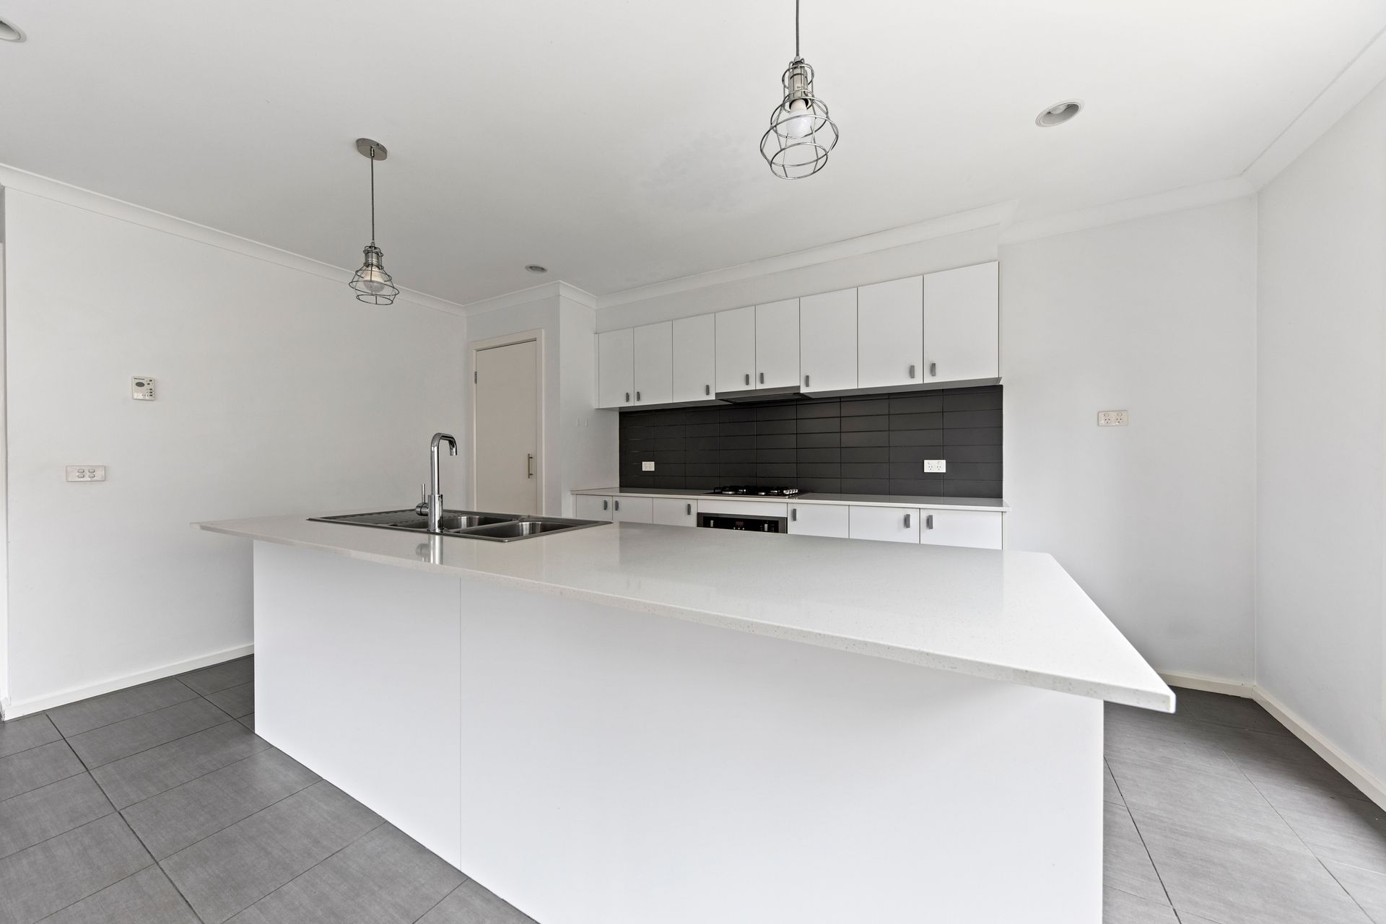
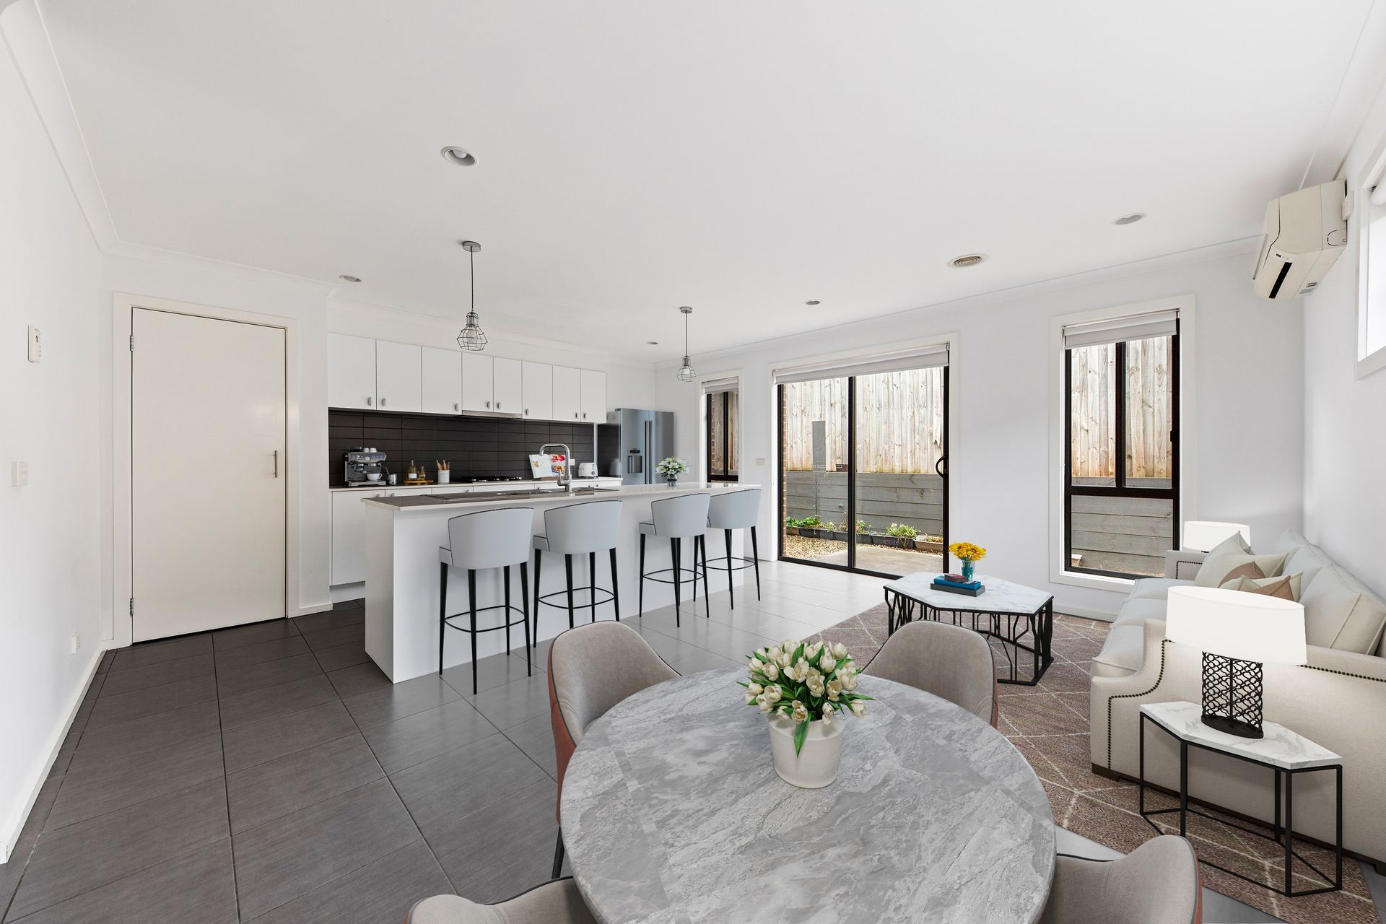
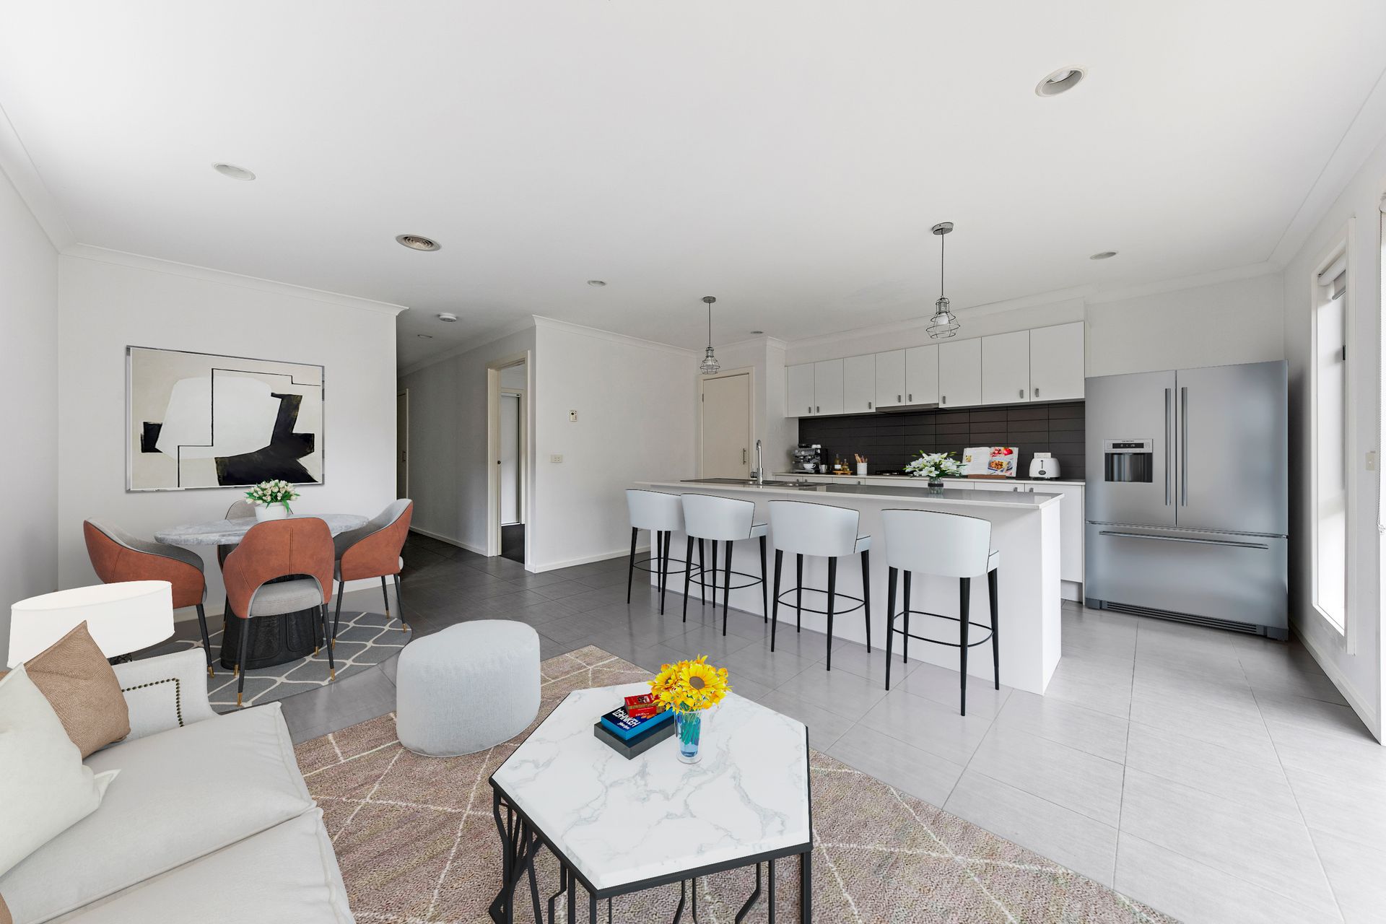
Step inside to an inviting, light-filled living and dining hub designed for modern rhythms. Clean lines and neutral tones create an immediately welcoming atmosphere, while ducted heating and split-system cooling keep the home comfortable through every season. The streamlined kitchen anchors the heart of the home, featuring quality stainless steel appliances, a gas cooktop, built-in oven, generous pantry space, and a breakfast bar for casual weeknight dining.
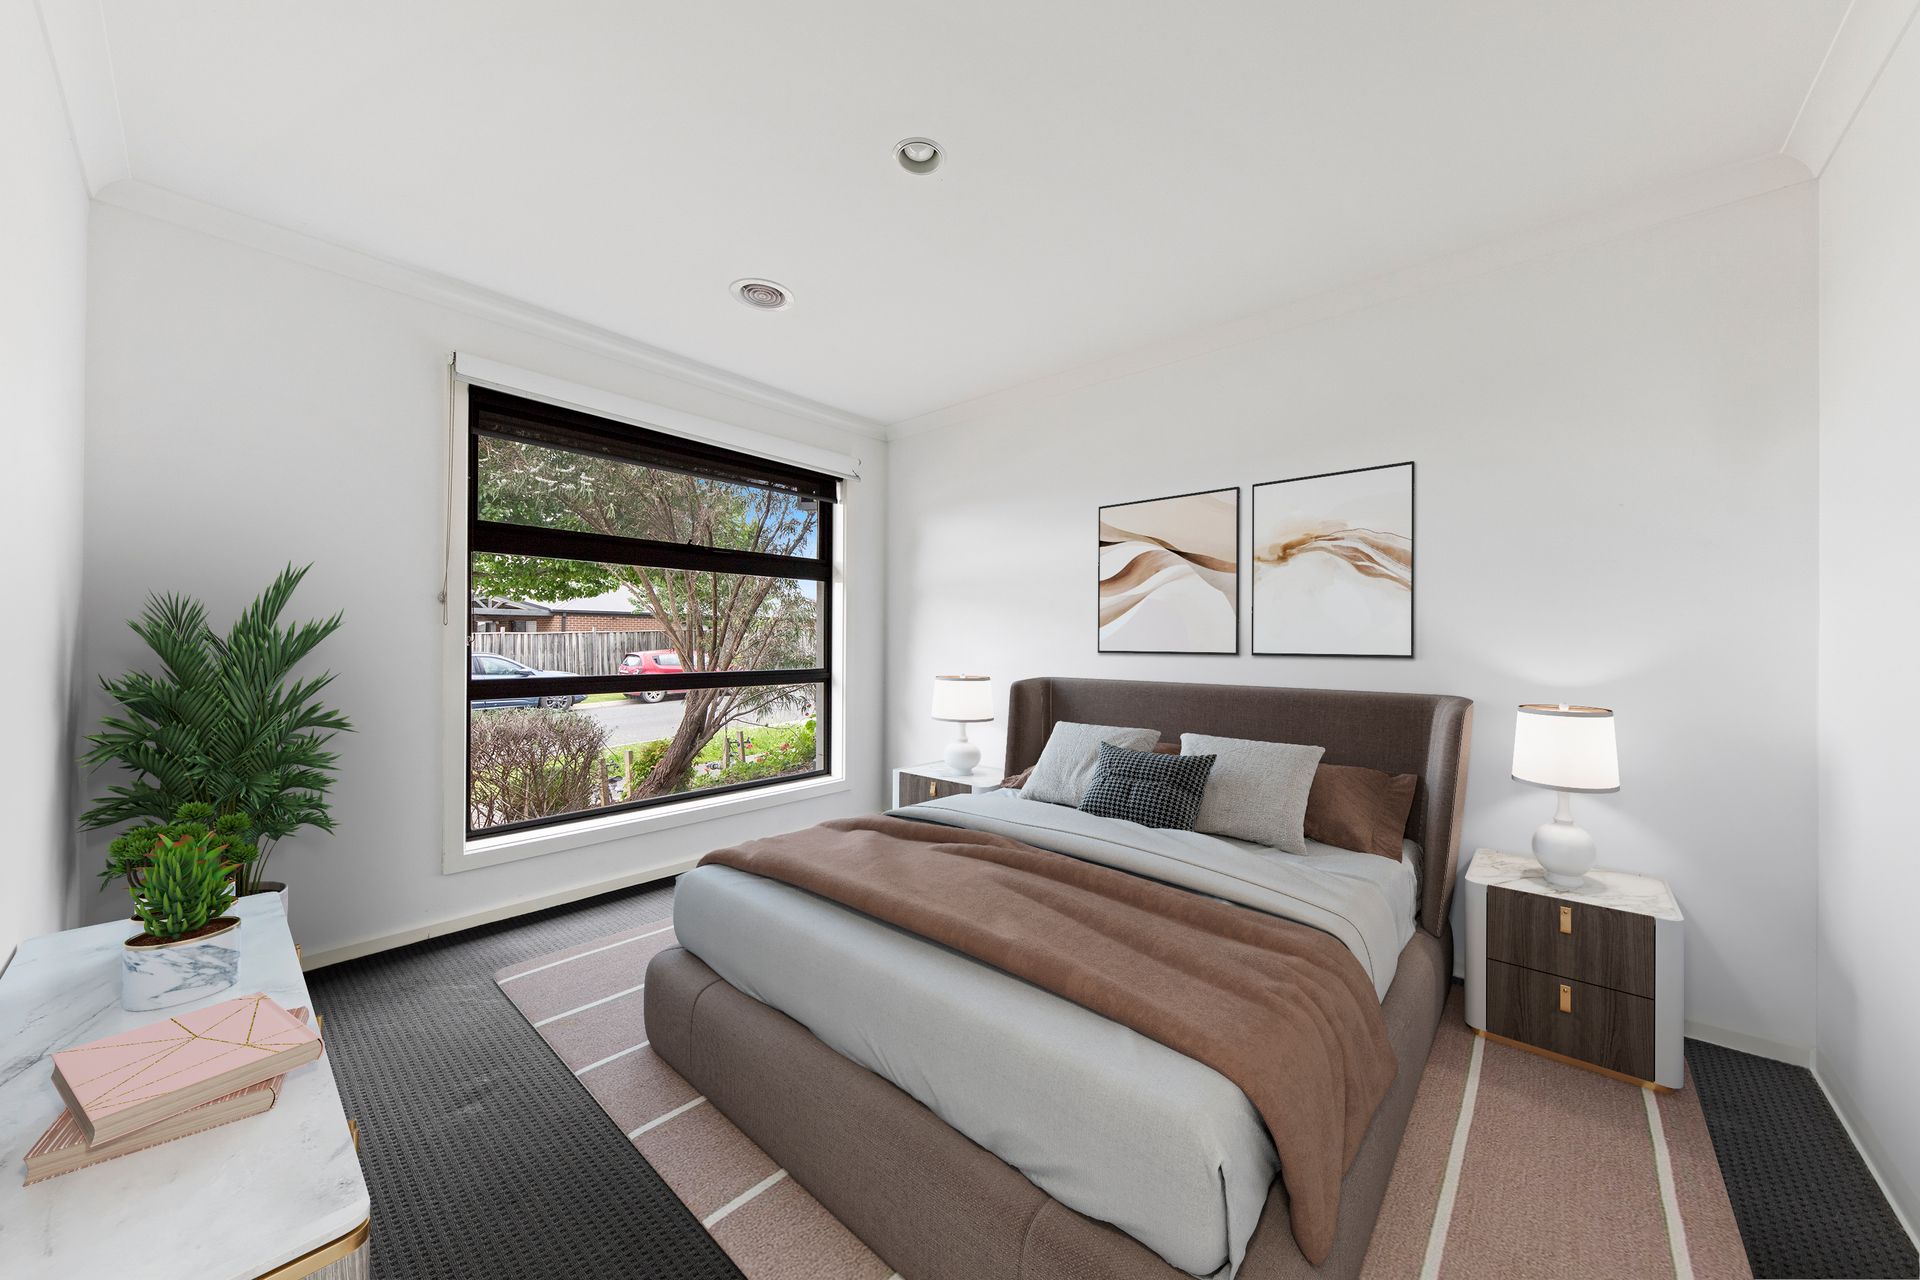
Down the hallway, the accommodation offers peace and privacy for everyone in the household. The master bedroom provides an everyday retreat, complete with a walk-in robe and a private ensuite. Two additional bedrooms feature built-in robes and share the bright central bathroom, fitted with a full bathtub, standalone shower, and separate toilet. A dedicated laundry room provides straightforward, functional utility.
Outside, the easy-care rear courtyard is built for relaxation rather than hard work. Enjoy an afternoon barbecue, set up an outdoor lounge, or give pets a secure spot to play without spending your Saturdays behind a lawnmower. A secure single lock-up garage keeps your vehicle protected and includes direct internal access for seamless grocery drops on rainy afternoons.
Location is where this address truly shines. You are moments from Arena Shopping Centre for your morning coffee and groceries, with Cardinia Road Station just down the road for a direct train ride into Melbourne's CBD. Easy access to the M1 Freeway makes commuting straightforward, while renowned schools-including St Clare's Primary School, St Francis Xavier College (Officer Campus), and Pakenham Lakeside Primary-sit comfortably within reach.
Key Features:
3 Bedrooms, 2 Bathrooms, 1-Car Garage
Master bedroom equipped with walk-in robe and private ensuite
Two secondary bedrooms fitted with built-in robes
Open-plan living and meals domain filled with natural light
Contemporary kitchen featuring gas cooktop, built-in oven, and breakfast counter
Central family bathroom with full bath and separate shower
Ducted heating plus split-system air conditioning for all-year comfort
Low-maintenance private courtyard garden
Single remote lock-up garage with internal access
Easy-care 223m² allotment (approx.) in the Grandvue precinct
Minutes to Arena Shopping Centre, Cardinia Road Station, local parks, and the M1 Freeway
Ready to claim your slice of easy Grandvue living? Contact the Ray White team today to arrange your inspection.
Disclaimer: The information contained herein has been supplied to us and is to be used as a guide only. No information in this report is to be relied on for financial or legal purposes. Although every care has been taken in the preparation of the above information, we stress that particulars herein are for information only and do not constitute representation by the Owners or Agent.