Inspection Sat 7 Nov, 1:00pm

11 Natanya Drive,
Pakenham 3810, Victoria

4 bedrooms
2 bathrooms
2 car spaces
678m² land size
186m² building size
House

$760,000 - $795,000

Property Price Statement

Property details

SOMETHING SPECIAL

'There's nice homes on the market and then there's special homes.... like this'

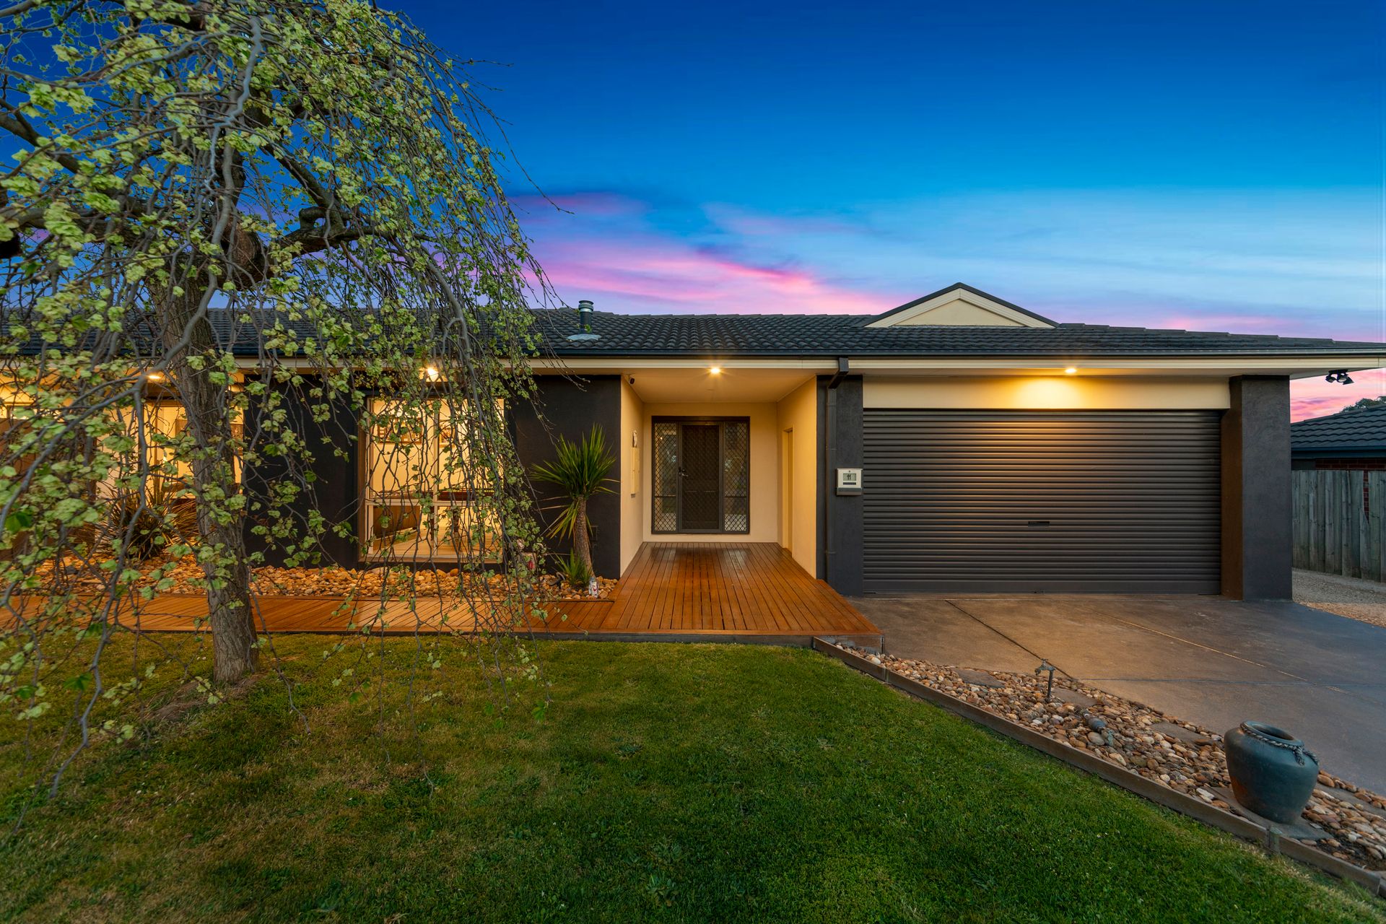
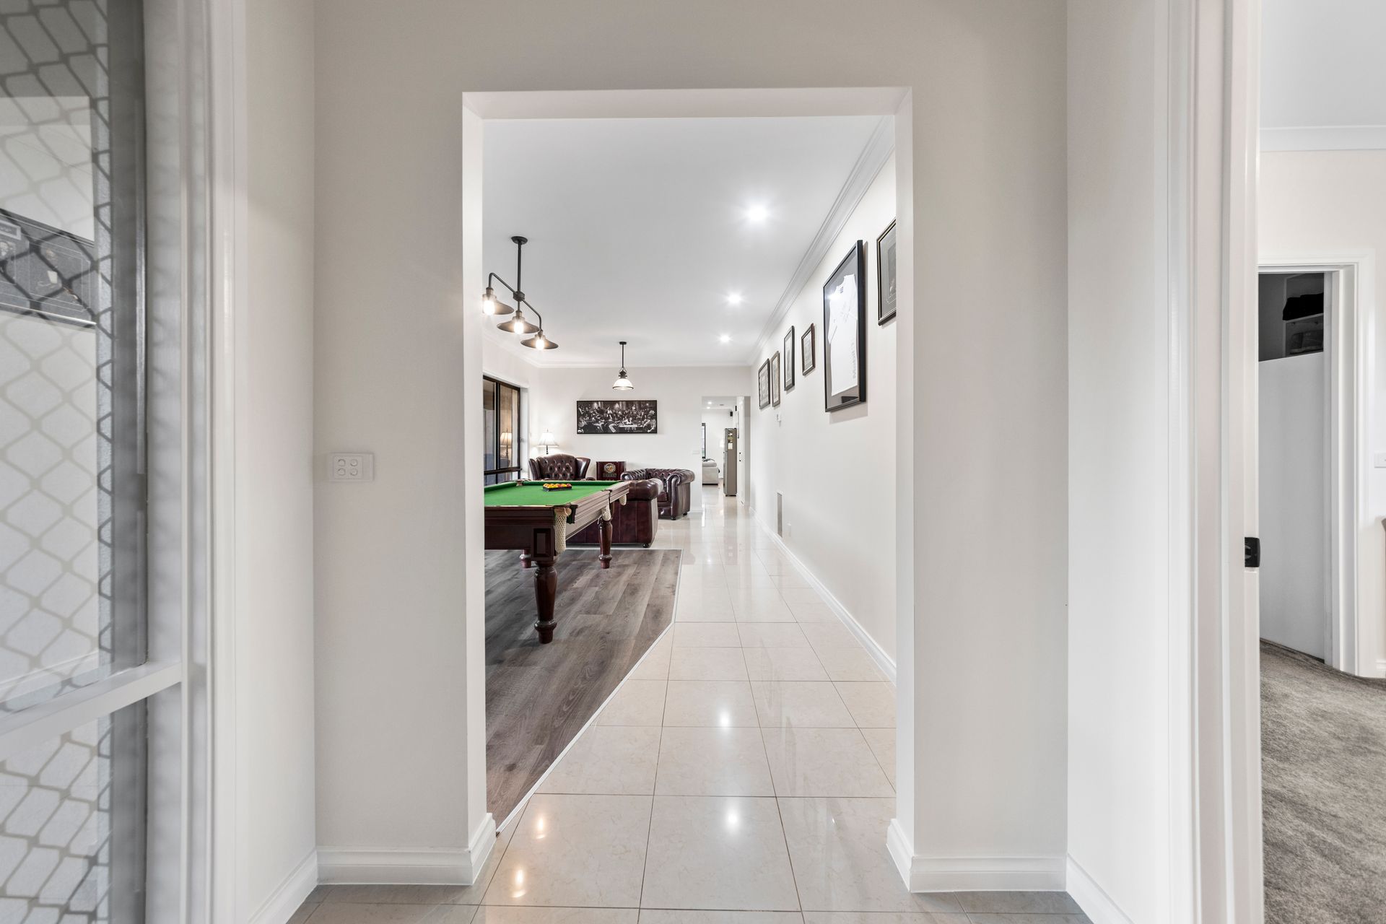
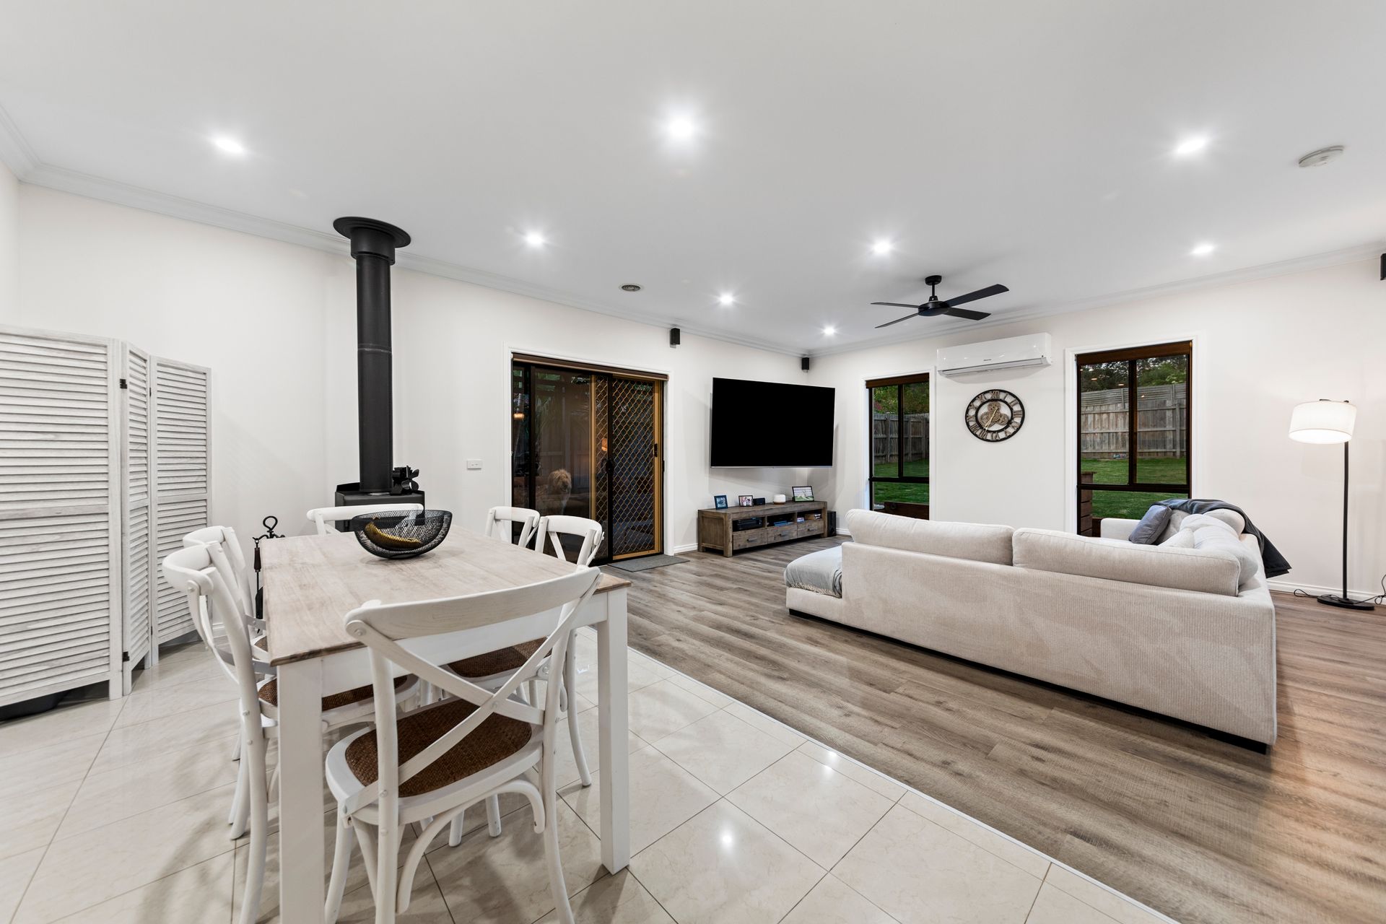
Spread out over a generous 677 sqm block, 11 Natanya Drive delivers an effortlessly comfortable 4 bedroom, 2 bathroom floor plan with multiple expansive living zones and big backyard designed around how real families live, work and relax.

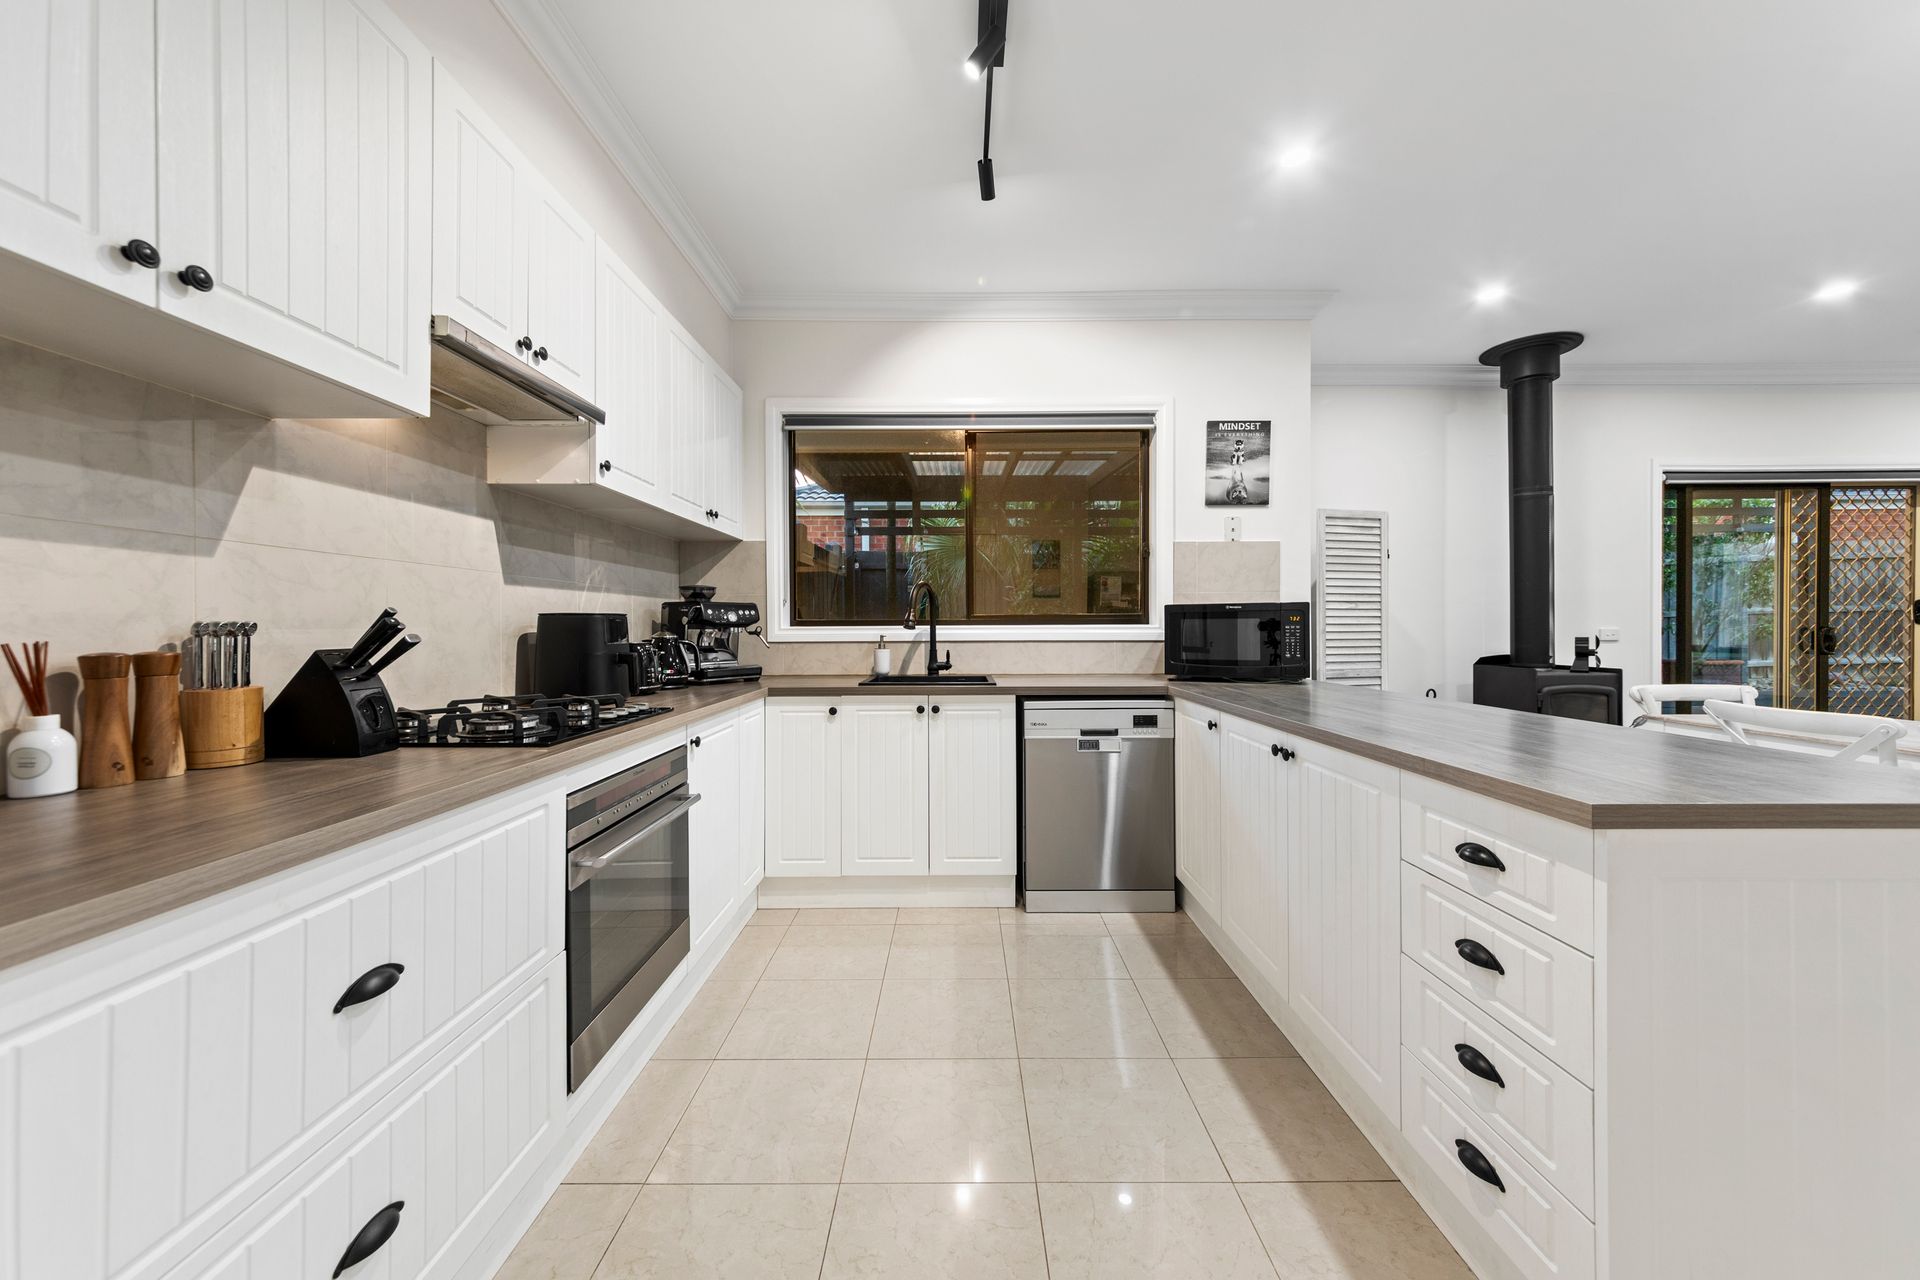
While classic soul anchors the design, thorough updates throughout the entire interior bring fresh modern energy to every room. The renovated kitchen features sleek modern appliances boasting ample bench space.

The home is equipped with split system air conditioning, delivering instant cooling on hot summer afternoons and efficient warmth during winter snaps. For the more traditional warmth there is a wood heater by the kitchen.

For added privacy, light control, and elevated security, fitted roller shutter blinds cover the windows, giving you total peace of mind for security, noise reduction and excellent energy efficiency all year round.

Slide open the rear glass doors and transition out to an extraordinary covered outdoor entertainment area. Functioning as a true outdoor living room, this sheltered patio handles weekend barbecues, milestone birthday parties, and morning coffees regardless of the weather.

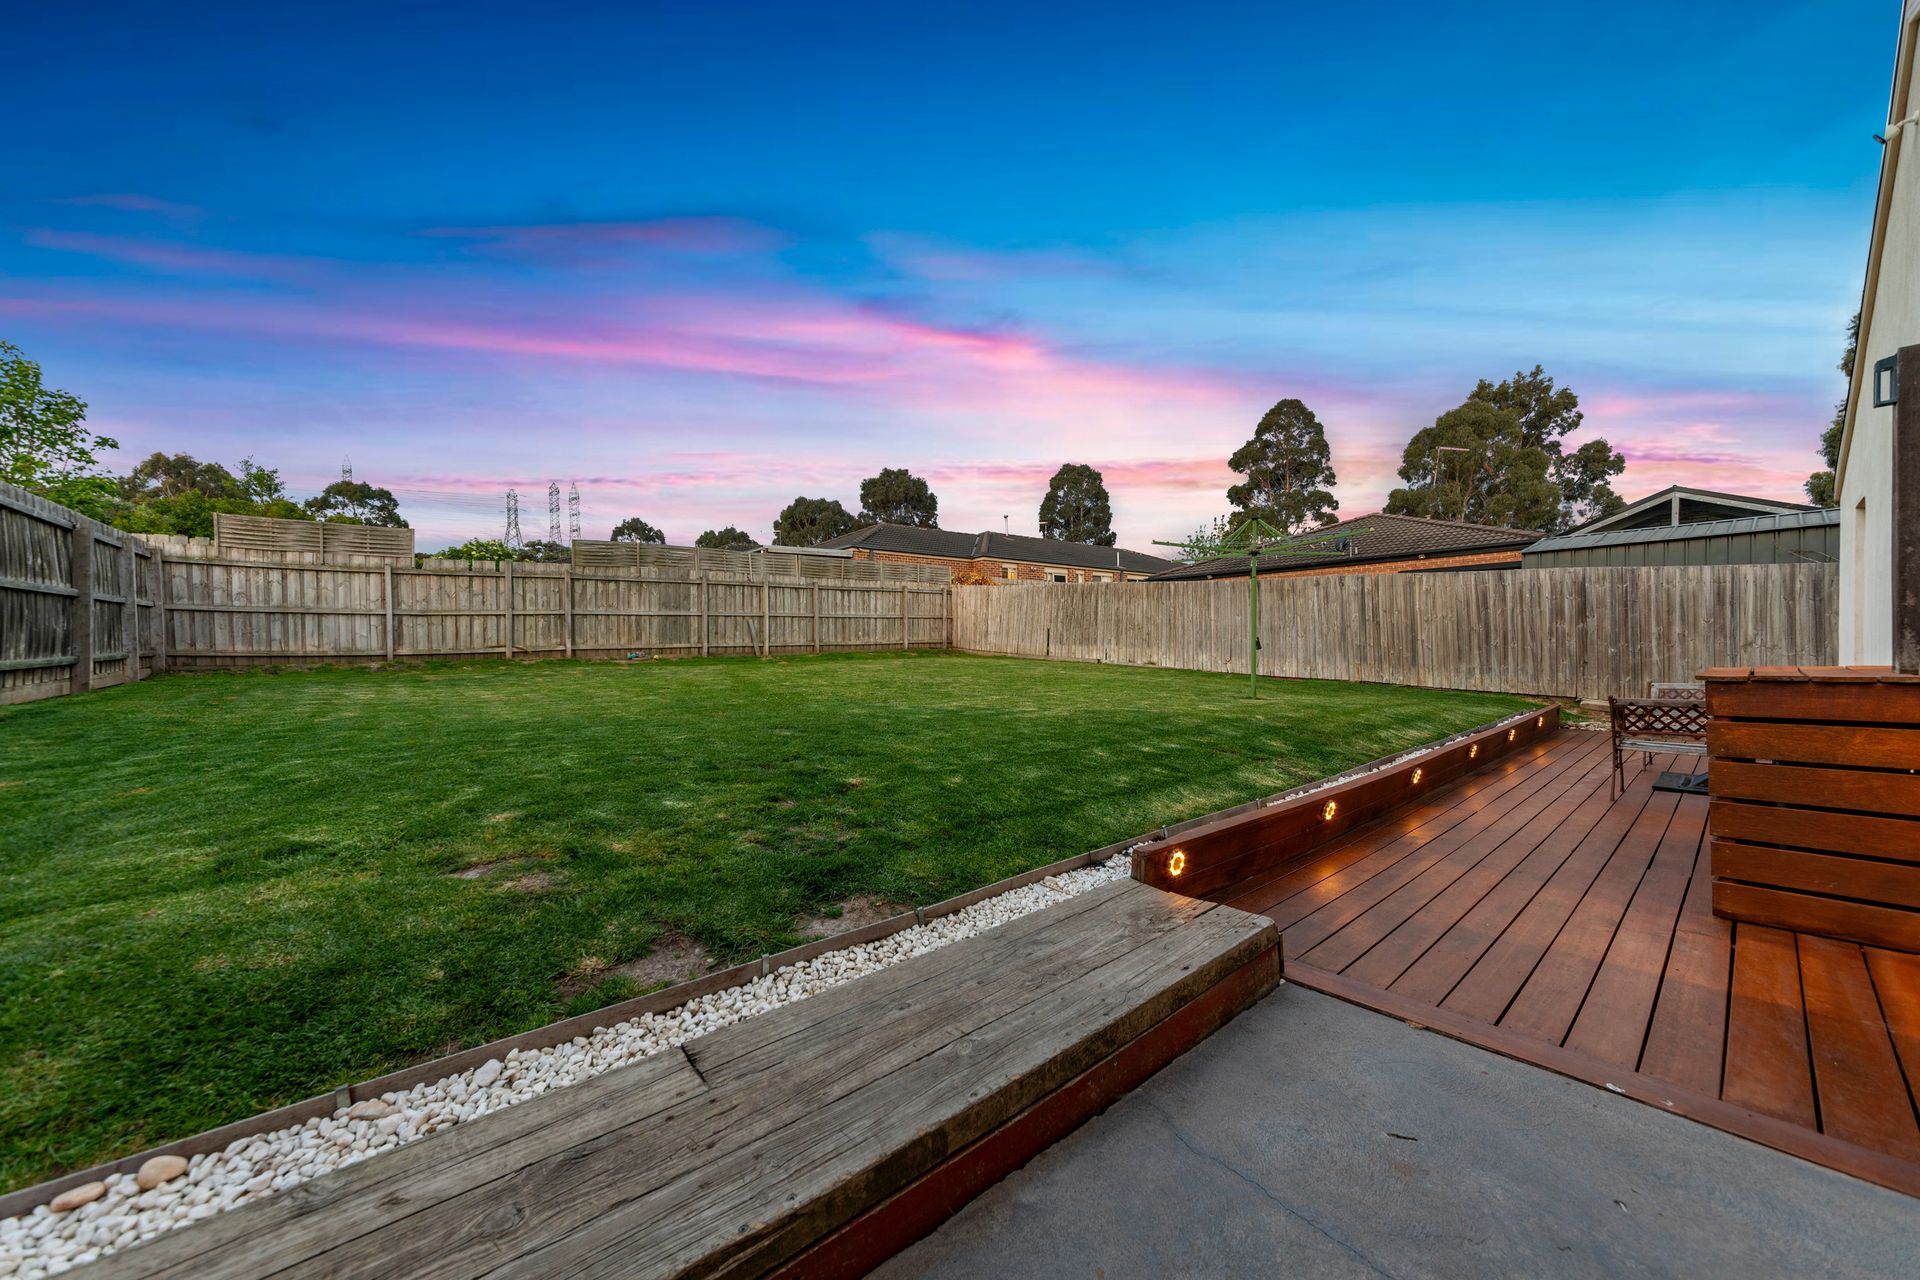
Beyond the patio lies a large fully fenced backyard resting on a sizeable 677 square metre block. The massive footprint leaves endless potential for a trampoline, garden workshop, or a future swimming pool.

The Automatic Double Garage features a 2.7 x 6m workshop for the tinkerer of the house. There is also additional off road parking for additional cars.

Tucked into a quiet pocket, daily routines fall into place effortlessly. Kids can walk or bike to Pakenham Hills Primary School and local playgrounds in minutes. A quick drive connects you to Pakenham High Schools , CBD and train station.

Disclaimer: All information contained herein is gathered from sources we deem reliable. However, we cannot guarantee its accuracy and interested persons should rely on their own enquiries.

All information about the property has been provided to Ray White by third parties. Ray White has not verified the information and does not warrant its accuracy or completeness. Parties should make and rely on their own enquiries in relation to the property.

Due diligence checklist for home and residential property buyers.


Inspections


Explore the area


School catchments

  • Pakenham Hills Primary School Primary Prep-6 Government 0.85km
  • St Patrick's School Primary Prep-6 Catholic 2.1km
  • Beaconhills College Combined Prep-12 Independent 2.1km
  • Pakenham Primary School Primary Prep-6 Government 2.1km
  • Pakenham Consolidated School Primary Prep-6 Government 2.5km

Nearest schools, measured in a straight line from the property. Provided as a guide only; check catchment and enrolment eligibility with the school. School data © ACARA, licensed under CC BY 4.0.


Find out how much home loan repayments will be

It’s important to understand repayment amounts before you apply for a home loan. A Loan Market broker can compare over 100 lenders to find the right loan for you. Use the Loan Market calculator to get a better indication of repayments.

Loan Market Pty Ltd | Australian Credit Licence 390222. All interest rates stated must include "p.a." and the relevant Comparison Rate in full.


Back to top