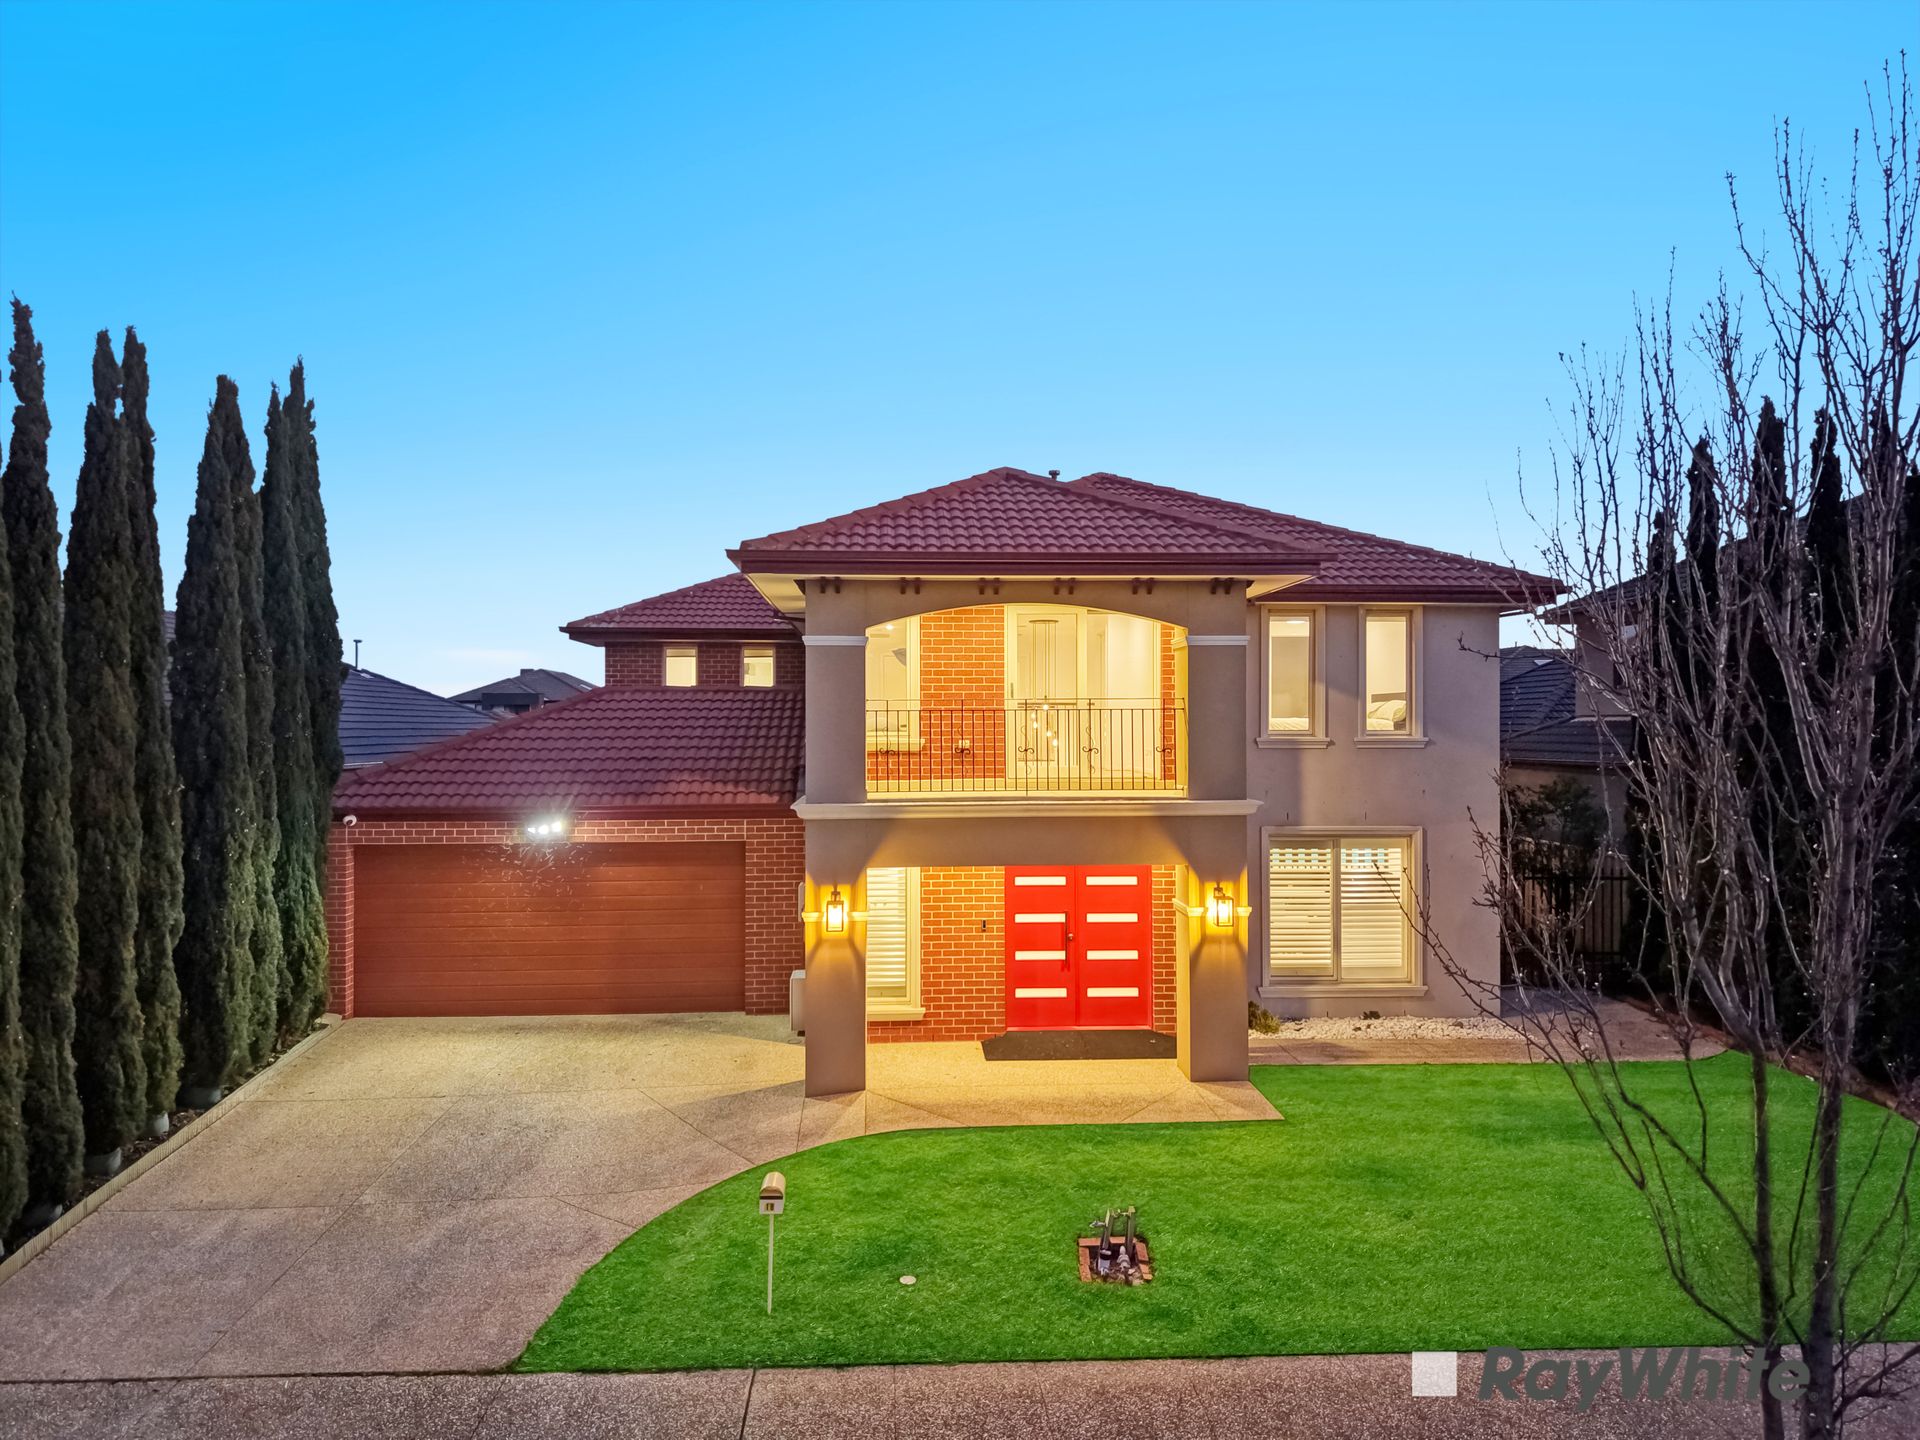
Set on a commanding 567sqm (approx.) block, this five-bedroom, two-storey residence delivers the scale and flexibility growing families are looking for, all within the sought-after Caversham Waters estate. A grand modern façade and low-maintenance gardens create an impressive first impression, while an oversized double remote garage with internal access adds everyday convenience and security. Built to ex-display quality by Porter Davis, the home showcases one of their most popular family floorplans-a layout no longer available now that the builder has ceased operations, adding a further layer of rarity to this offering.
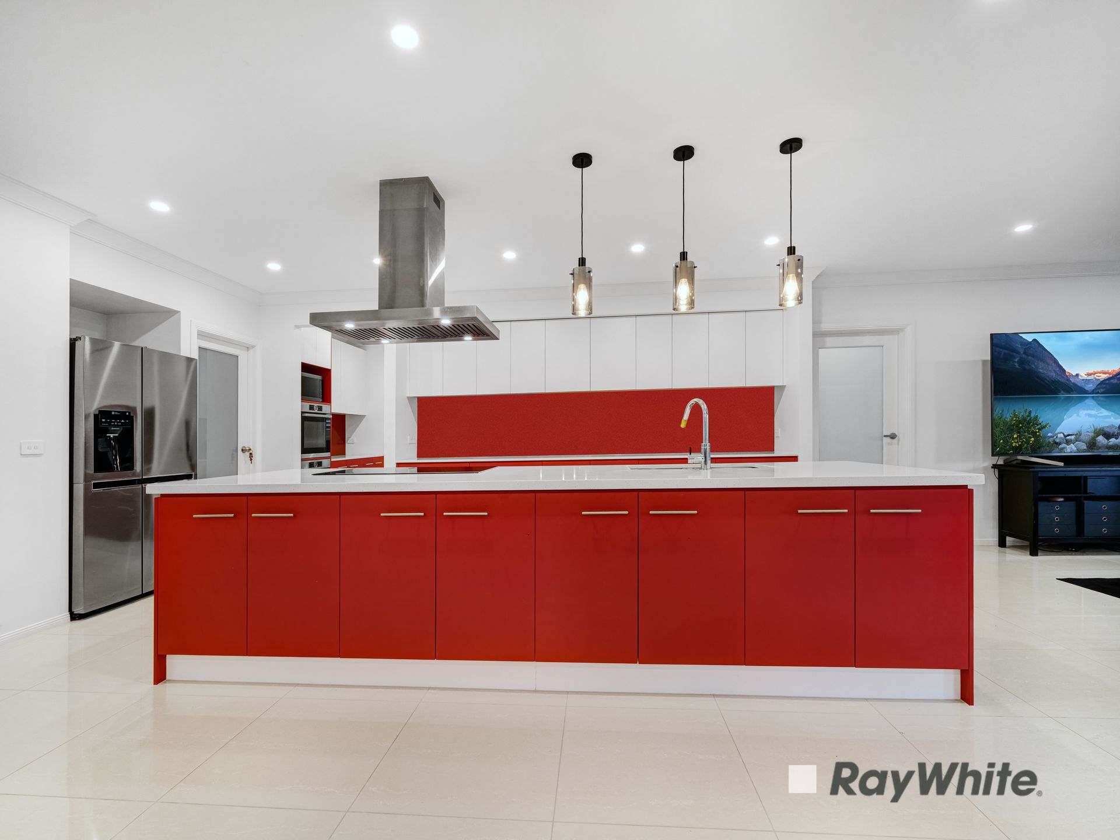
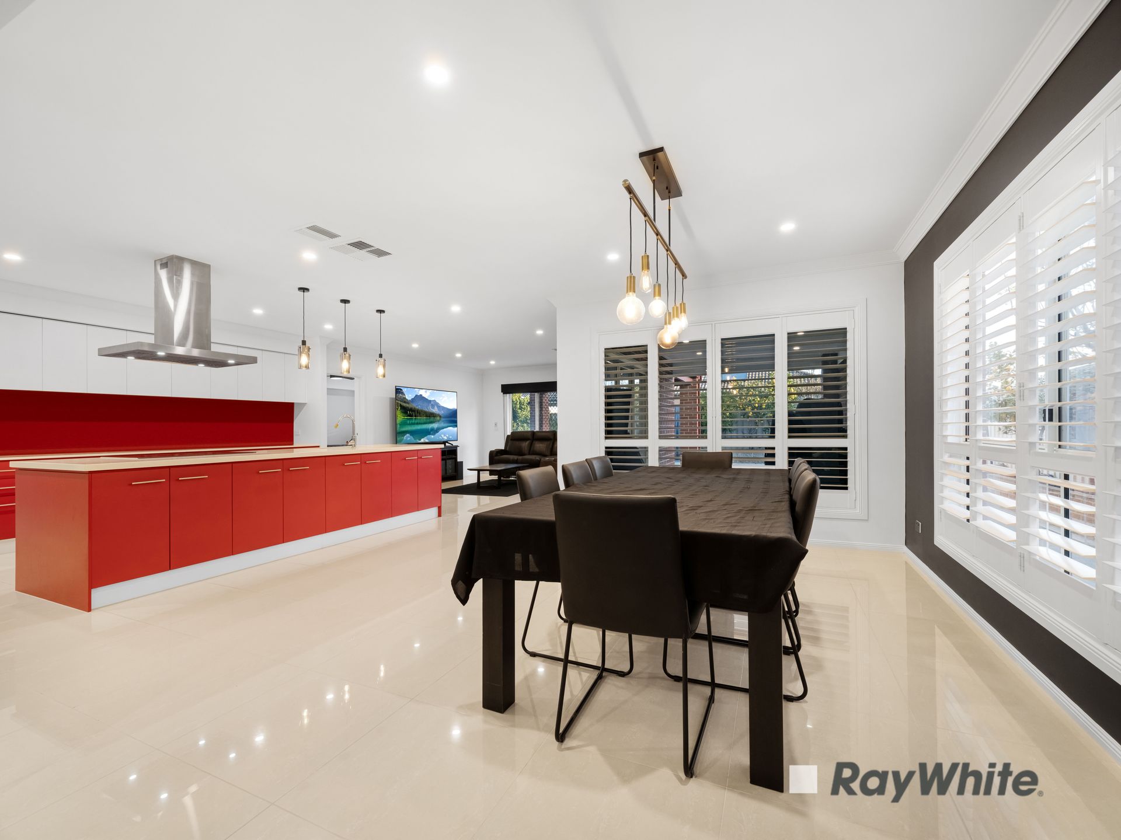
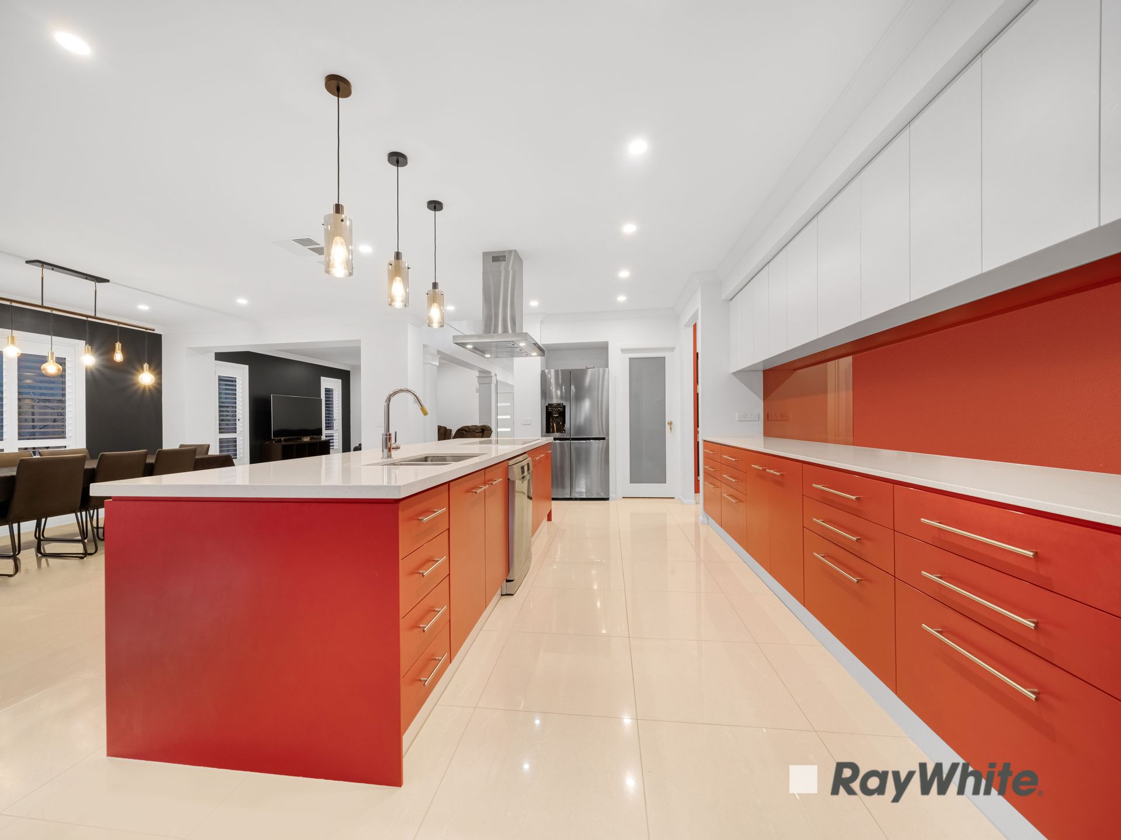
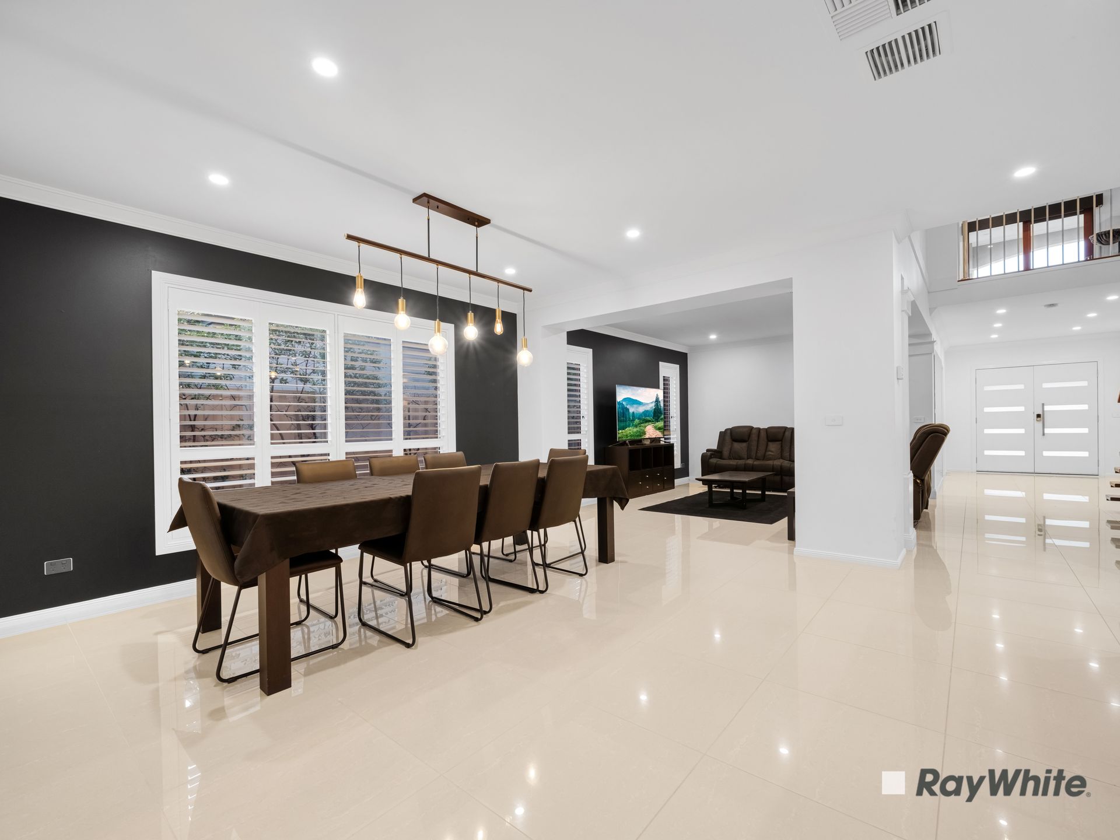
With four massive living zones across both levels, there's space for everyone to spread out or come together, all bathed in natural light throughout. Downstairs, a generous living area flows through to a striking kitchen, finished with 900mm appliances, a dishwasher, a butler's pantry and a second walk-in pantry for extra storage, before opening onto expansive dining and lounge zones-all finished with porcelain tiles. Two separate alfresco areas extend the living space outdoors, perfect for entertaining or simply enjoying the fresh air. A large laundry, walk-in linen, powder room, cloak room and internal garage access round out a ground floor built for everyday family life, along with a versatile fifth bedroom or study.
Upstairs, a striking void over the staircase floods the upper level with natural light and leads to four further bedrooms, each serviced by its own private ensuite. The master retreat is a genuine parents' escape, complete with a walk-in robe and its own private balcony, while a fourth living zone offers space to unwind and the dedicated rumpus room suits a home theatre, playroom or teenage escape. A second balcony at the front of the home is the perfect spot for a morning coffee or evening drink.
Comfort and efficiency are covered year-round with ducted heating throughout and reverse-cycle air conditioning upstairs, backed by a 5kW solar system to help keep running costs down. A remote camera security system offers added peace of mind, and the low-maintenance grounds mean more time to enjoy the home and less time on upkeep.
Features:
• Five generous bedrooms across two impressive levels
• Four private ensuites for added comfort
• Rumpus room for extra flexibility
• Dishwasher for effortless everyday living
• Ducted heating and cooling for year-round comfort
• Alarm system for added security
• Courtyard perfect for relaxing outdoors
• Balcony perfect for a morning coffee or evening wind-down
• Remote double garage with secure parking
Positioned within walking distance of Lakeside Square shopping village and Cardinia Road Train Station, and moments from both primary and high schools, this address also offers quick access to the M1 Freeway and Princes Highway.
A rare opportunity to secure a home of this scale and calibre, with a floorplan that simply can't be replicated in one of the area's most desirable pockets.
For all property viewings, please have photo identification available. Viewings can be attended as scheduled or arranged upon request.
*All information about the property has been provided to Ray White by third parties. Ray White has not verified the information and does not warrant its accuracy or completeness. Parties should make and rely on their own enquiries in relation to the property.