Sold

11 Devine Drive,
Pakenham 3810, Victoria

3 bedrooms
2 bathrooms
3 car spaces
470m² land size
House

$690,000

Property Price Statement

Property details

THE COMPLETE FAMILY PACKAGE!

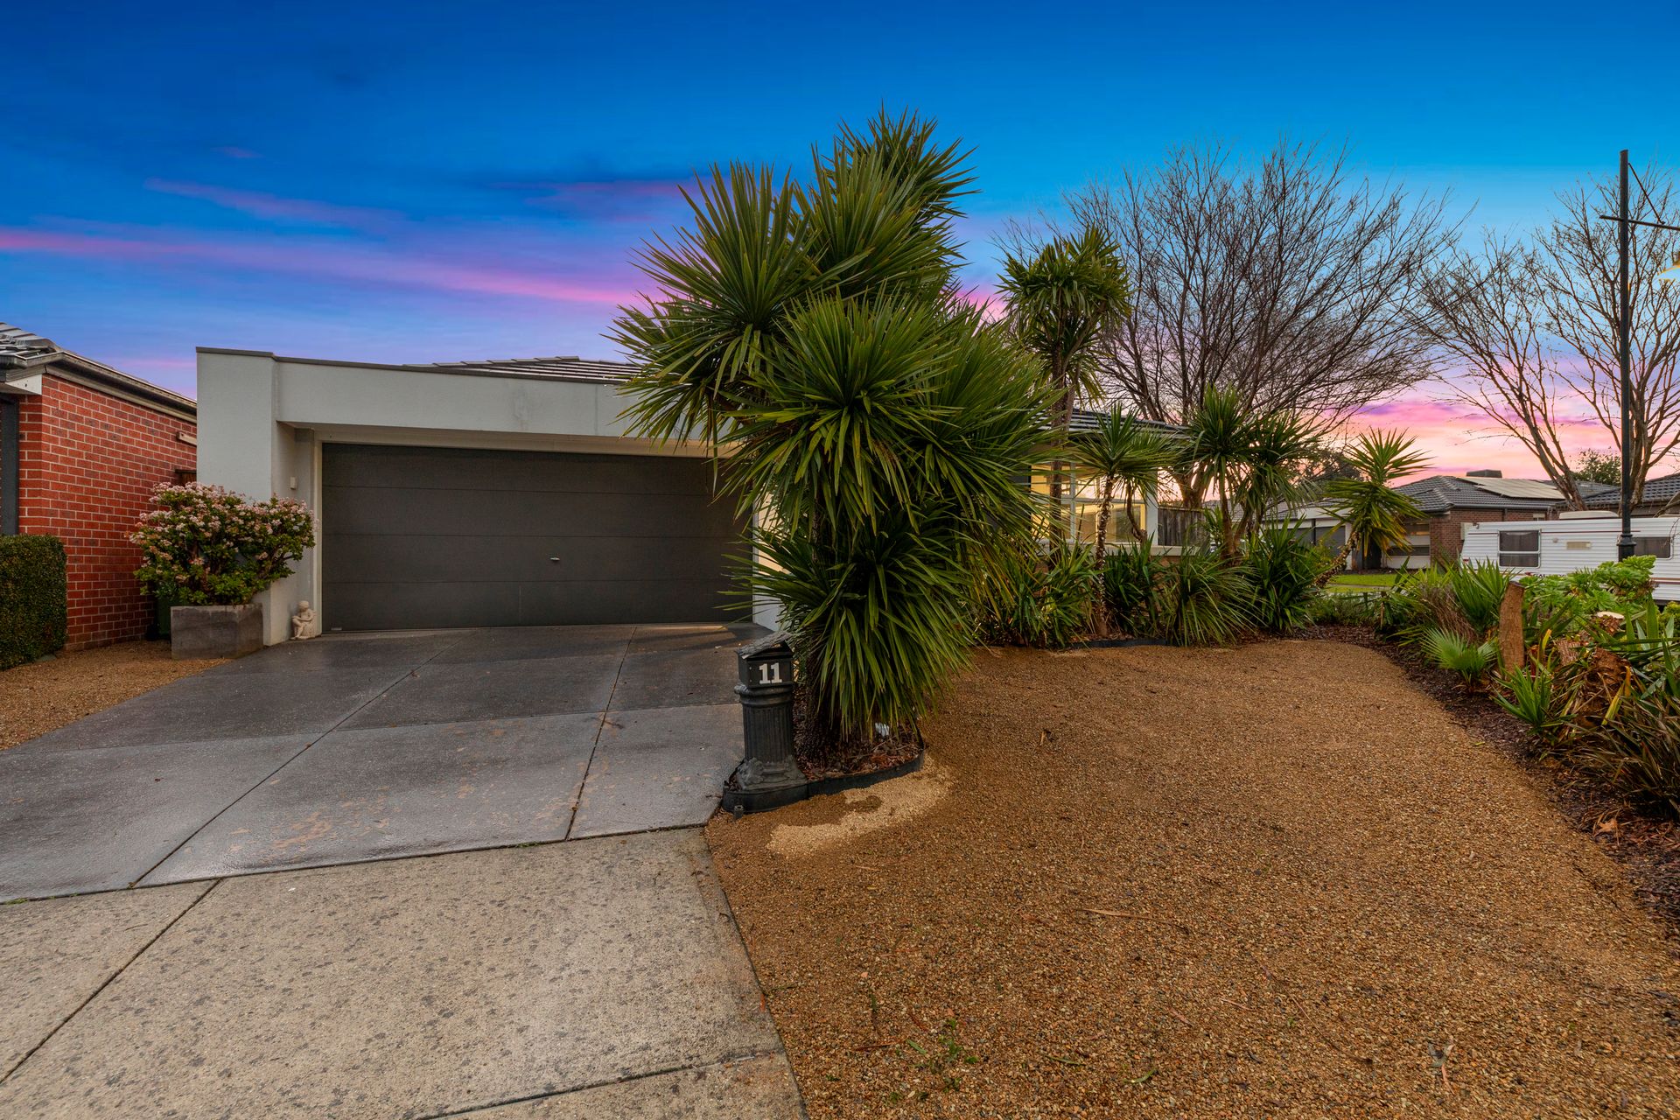
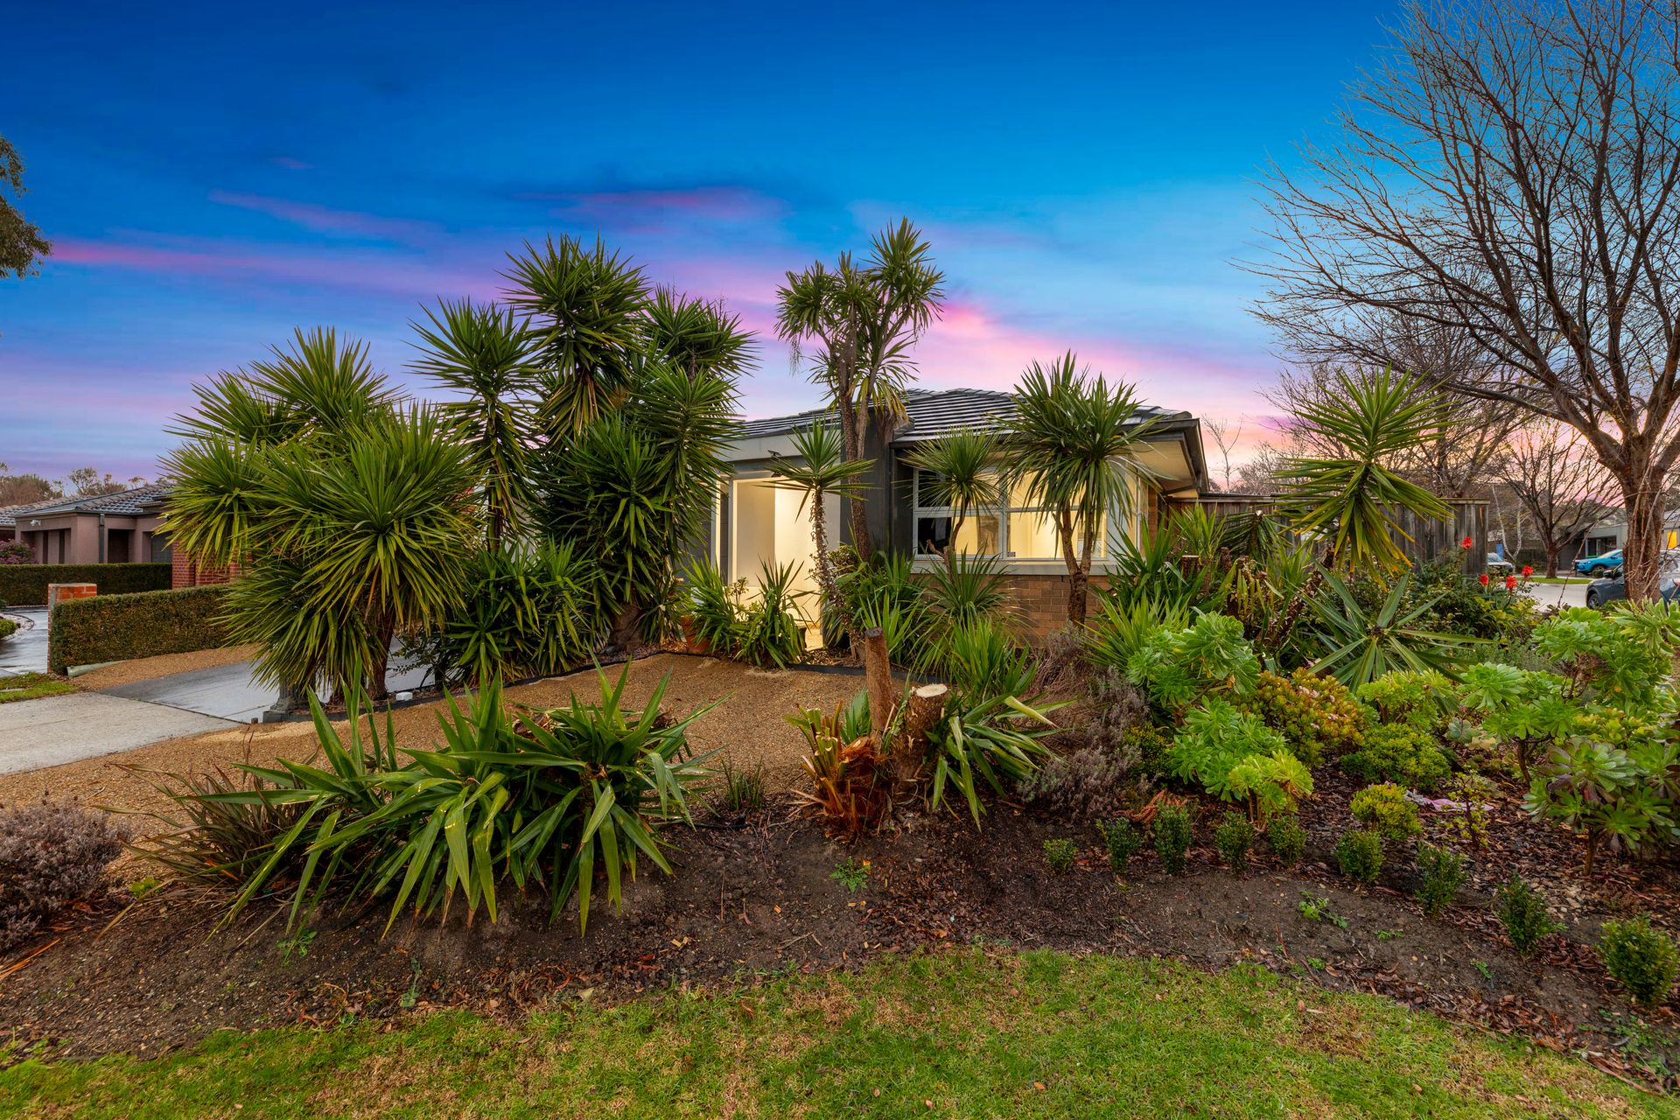
Positioned on a generous 470m2; corner block in the highly sought-after Fallingwater Estate, 11 Devine Drive seamlessly blends effortless family living with outstanding outdoor entertaining capabilities.

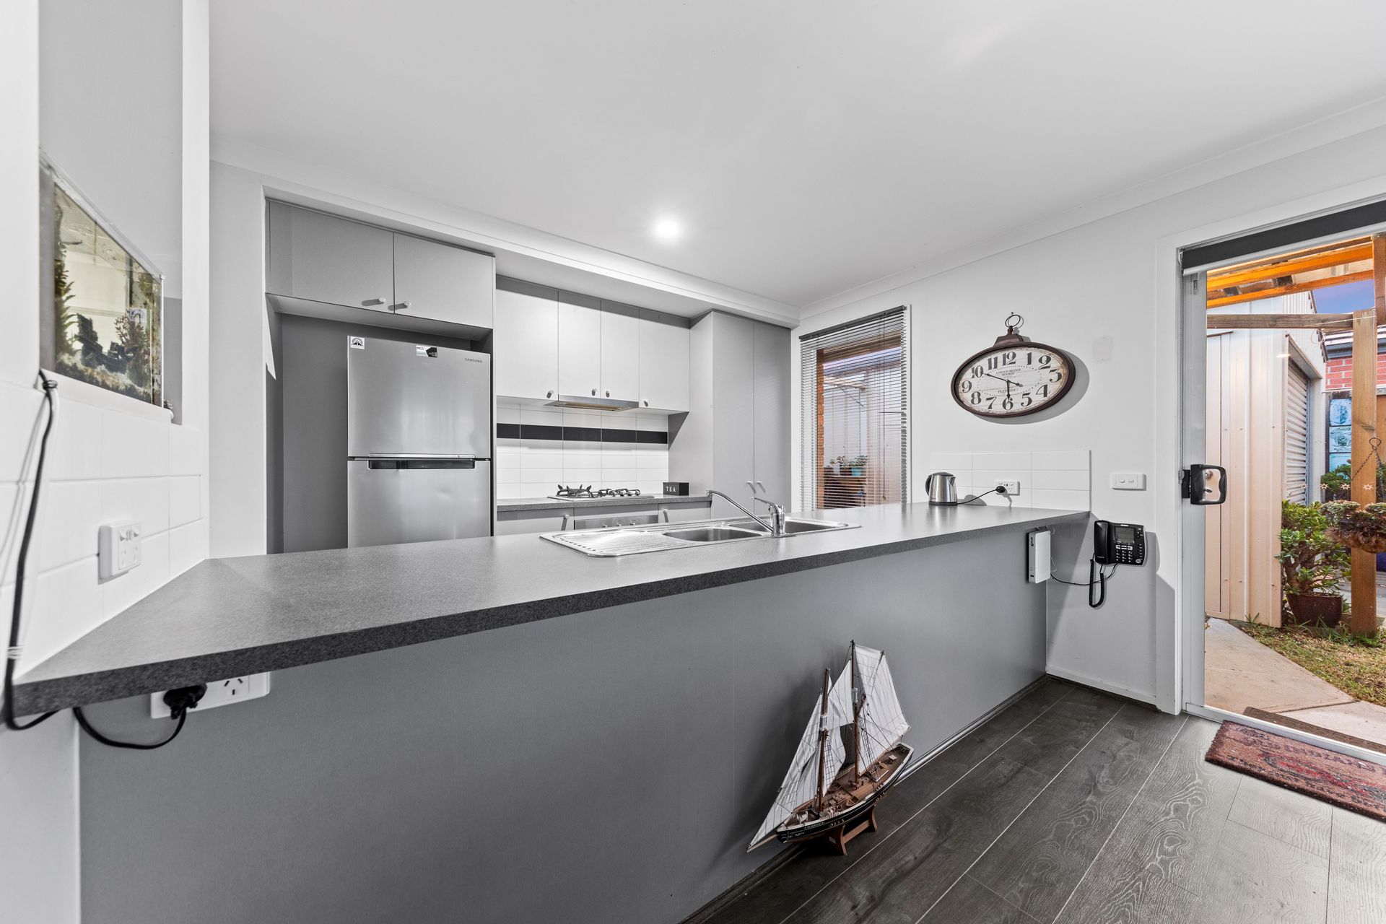
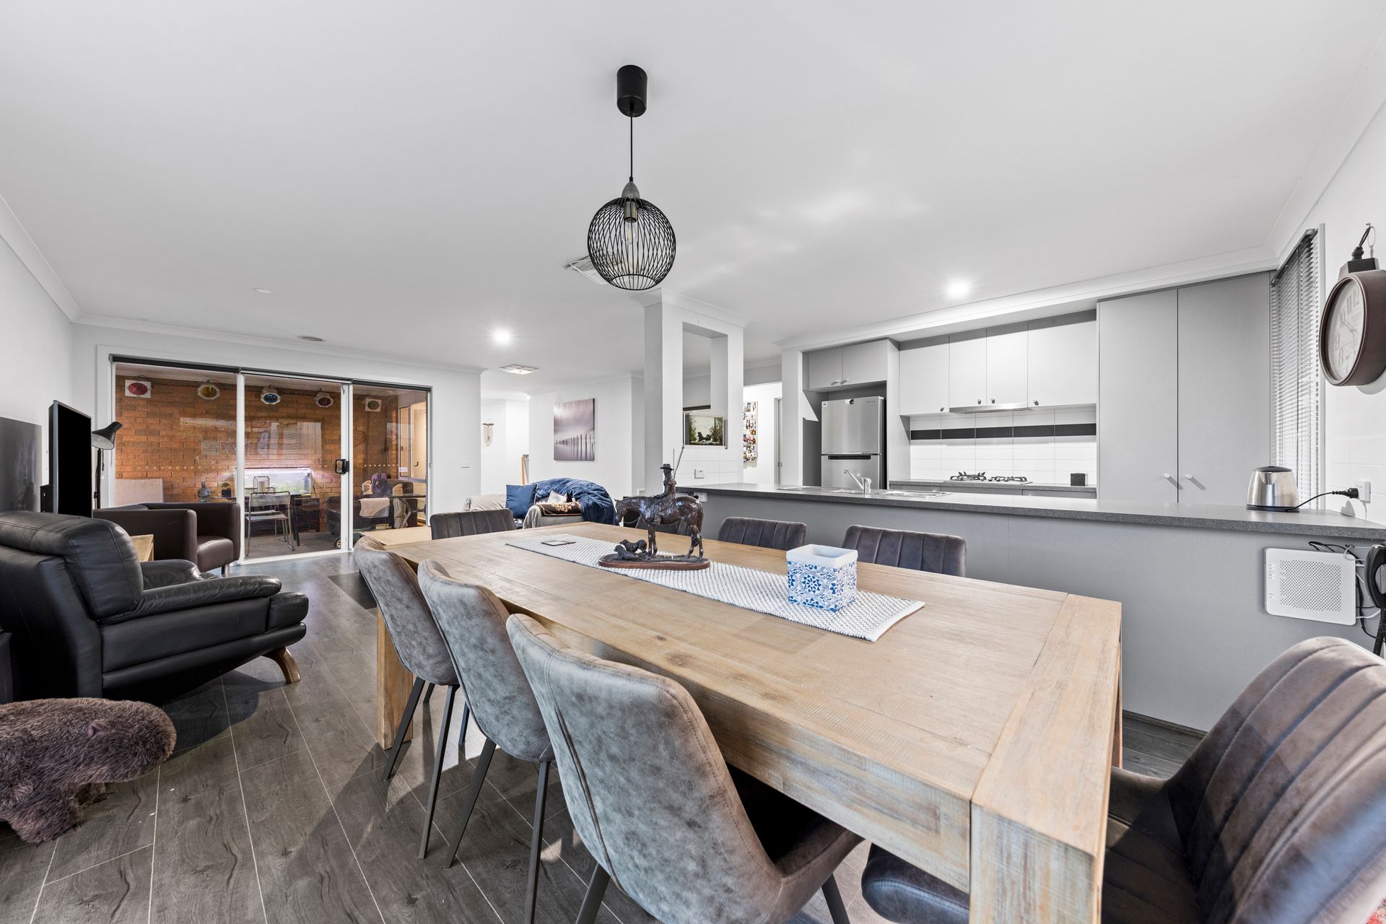
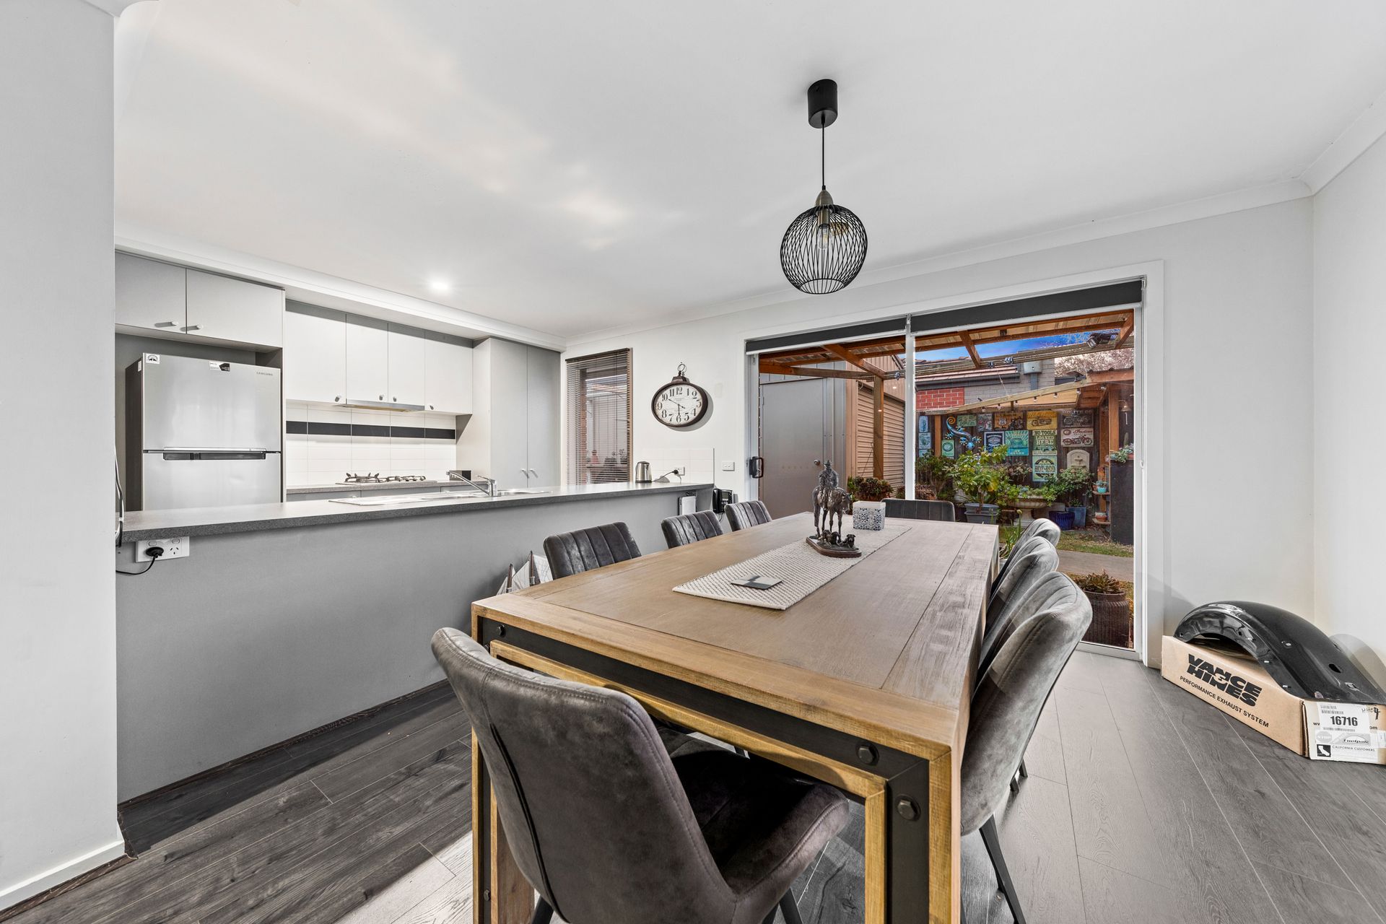
At the heart of the home lies an expansive open-plan kitchen, dining, and living zone designed for easy everyday gathering. The well-appointed kitchen features 600mm stainless steel appliances, ample bench space, and abundant storage to cater to home chefs. Year-round climate control is guaranteed with ducted heating and evaporative cooling throughout, complemented by a functional internal laundry with direct external access and a secure double car garage.

The home's clever floorplan thoughtfully separates the accommodation zones for complete privacy. The master suite serves as a relaxing sanctuary featuring a walk-in robe and a full ensuite complete with a shower, toilet, and vanity. Tucked along a private hallway, two secondary bedrooms with built-in robes share a central family bathroom equipped with a bath, shower, vanity, and a conveniently separate toilet.

Wrapped in established, low-maintenance landscaping, the outdoor setup is built for year-round hosting. Living areas flow out to a choice of outdoor zones, including a generous undercover alfresco area. Practicality continues outside with side gate access leading to a standalone single-car shed, supplemented by dedicated off-street space in front to securely store a trailer, caravan, or extra vehicle.

Enjoy exceptional day-to-day convenience with everything your family needs right at your doorstep. The home sits within easy walking distance of Pakenham Hills Primary School, local parklands, a playground, and scenic walking trails. Everyday amenities are moments away at Cardinia Lakes Shopping Centre and the iconic lake at Eastone Reserve, while effortless commuting is ensured with rapid access to the M1 Freeway, Pakenham Main Street, and both Pakenham and Pakenham East train stations.

Disclaimer: The information contained herein has been supplied to us and is to be used as a guide only. No information in this report is to be relied on for financial or legal purposes. Although every care has been taken in the preparation of the above information, we stress that particulars herein are for information only and do not constitute representation by the Owners or Agent.

All information about the property has been provided to Ray White by third parties. Ray White has not verified the information and does not warrant its accuracy or completeness. Parties should make and rely on their own enquiries in relation to the property.

Due diligence checklist for home and residential property buyers.


Explore the area


School catchments

  • Pakenham Hills Primary School Primary Prep-6 Government 0.35km
  • Pakenham Primary School Primary Prep-6 Government 1.6km
  • St Patrick's School Primary Prep-6 Catholic 1.8km
  • Beaconhills College Combined Prep-12 Independent 2.2km
  • Pakenham Consolidated School Primary Prep-6 Government 2.5km

Nearest schools, measured in a straight line from the property. Provided as a guide only; check catchment and enrolment eligibility with the school. School data © ACARA, licensed under CC BY 4.0.


Find out how much home loan repayments will be

It’s important to understand repayment amounts before you apply for a home loan. A Loan Market broker can compare over 100 lenders to find the right loan for you. Use the Loan Market calculator to get a better indication of repayments.

Loan Market Pty Ltd | Australian Credit Licence 390222. All interest rates stated must include "p.a." and the relevant Comparison Rate in full.


Back to top