Welcome to 16 Wills Avenue, Pakenham, a masterpiece of space, luxury, and unmatched functionality nestled in the highly sought-after Heritage Springs Estate. From its grand entrance to its private backyard oasis, no expense has been spared in creating a home that caters effortlessly to growing families, avid entertainers, and tradies alike.
Refined Living & Exceptional Accommodations;
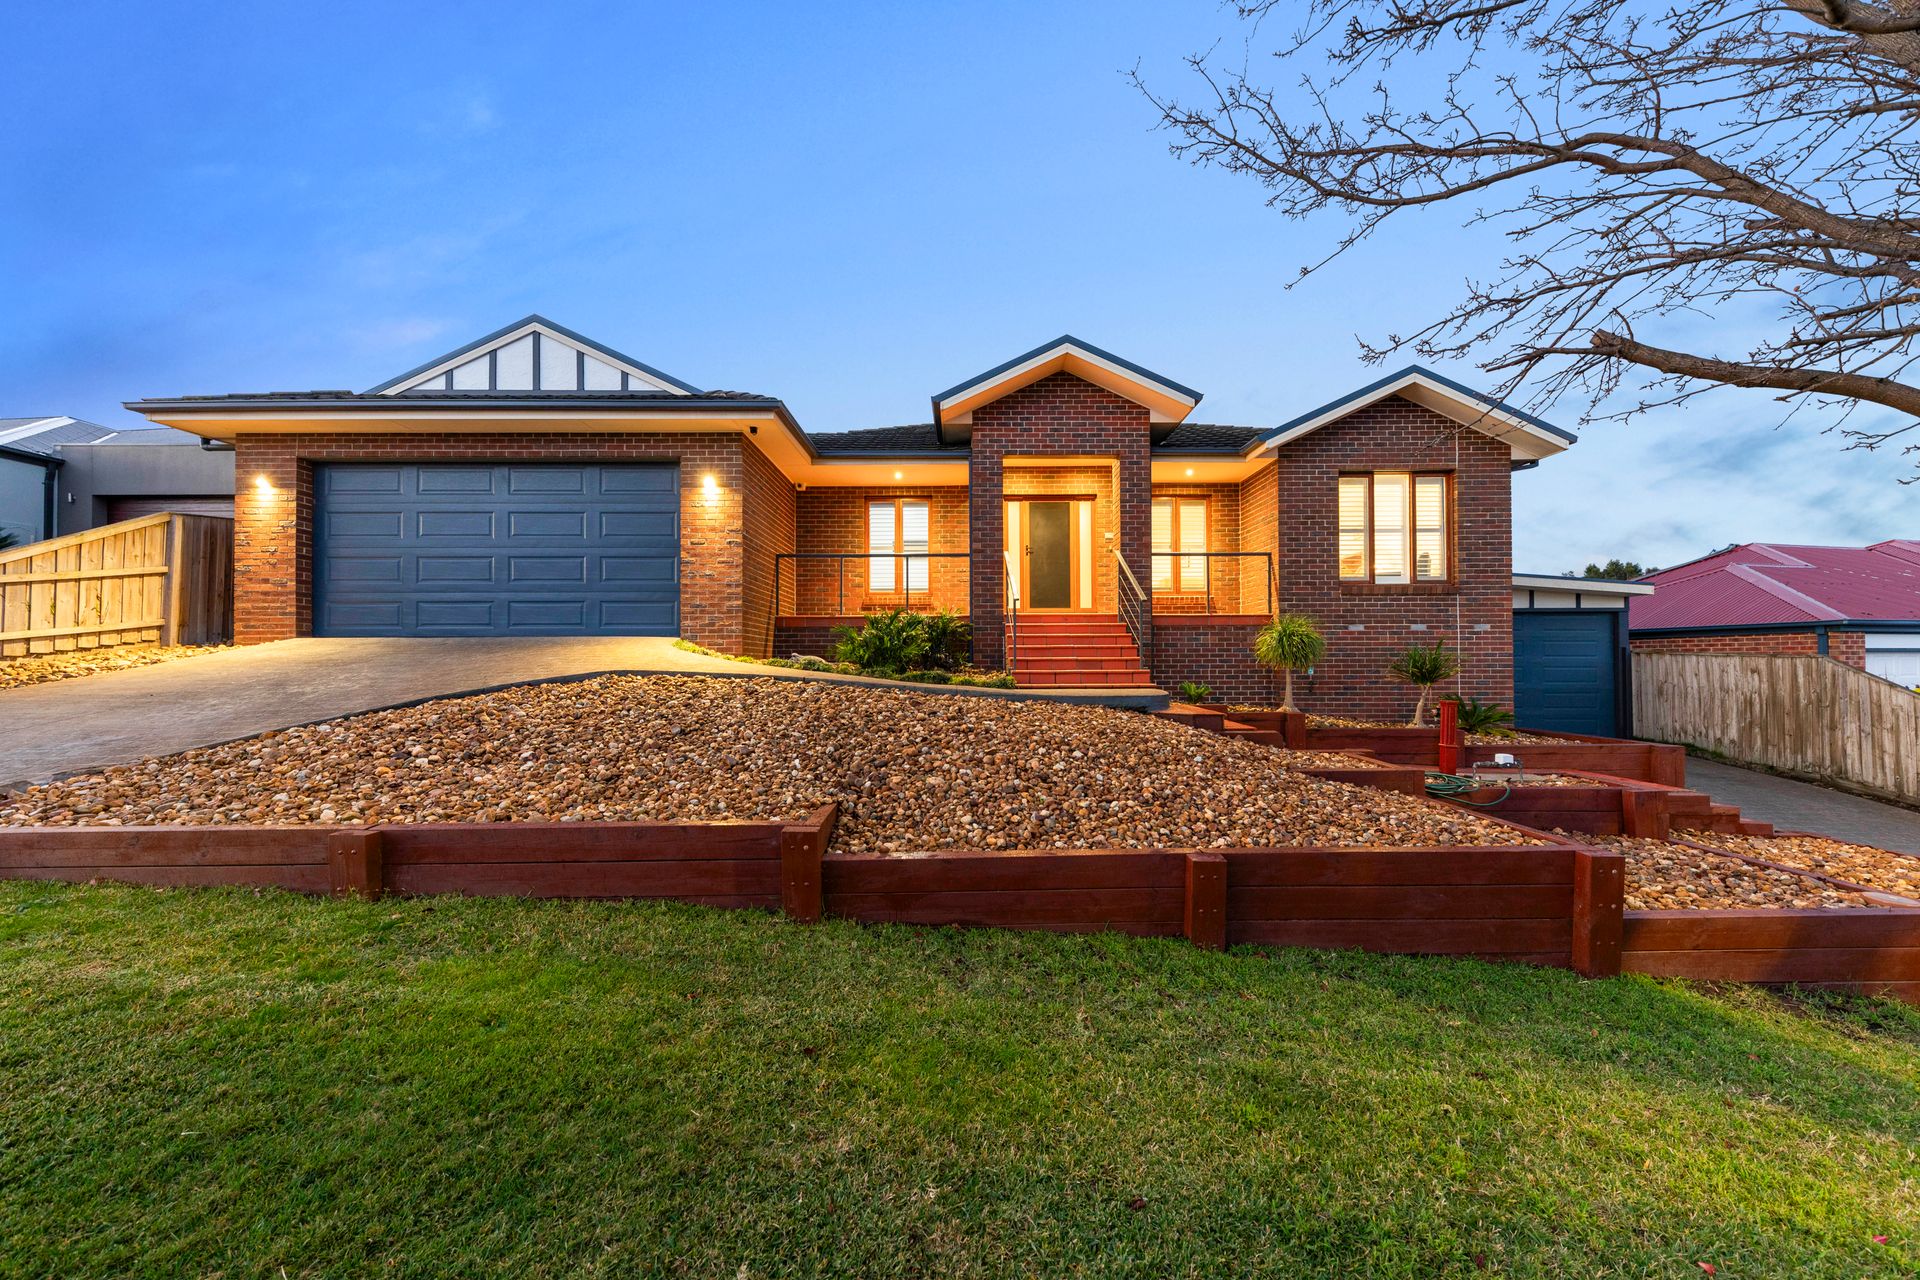
Stepping through the grand entrance hall, you are immediately greeted by an atmosphere of elegance and warmth. The home offers a well-thought-out floorplan that balances grand communal spaces with quiet retreats,
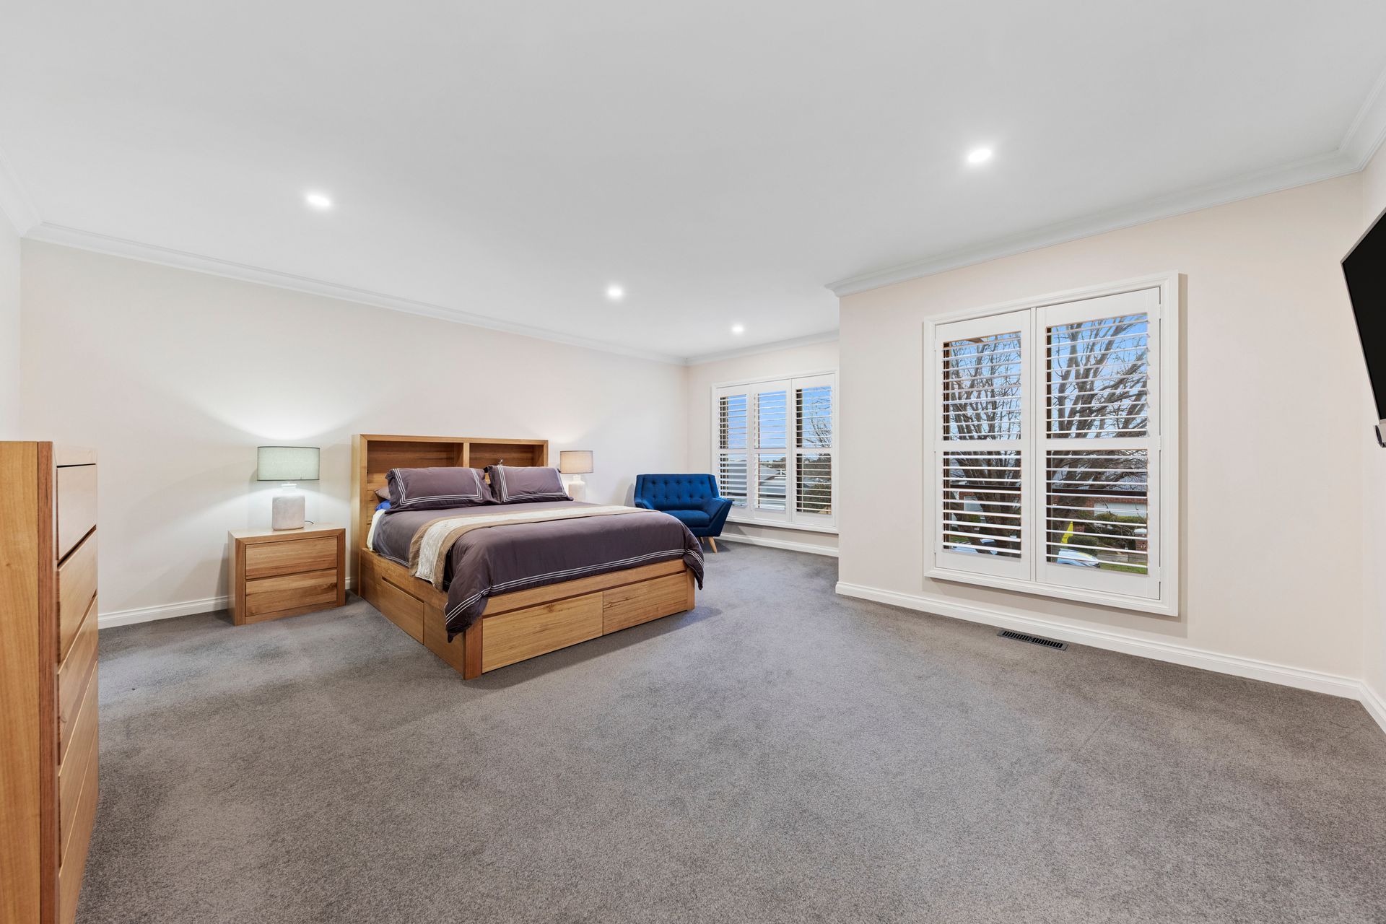
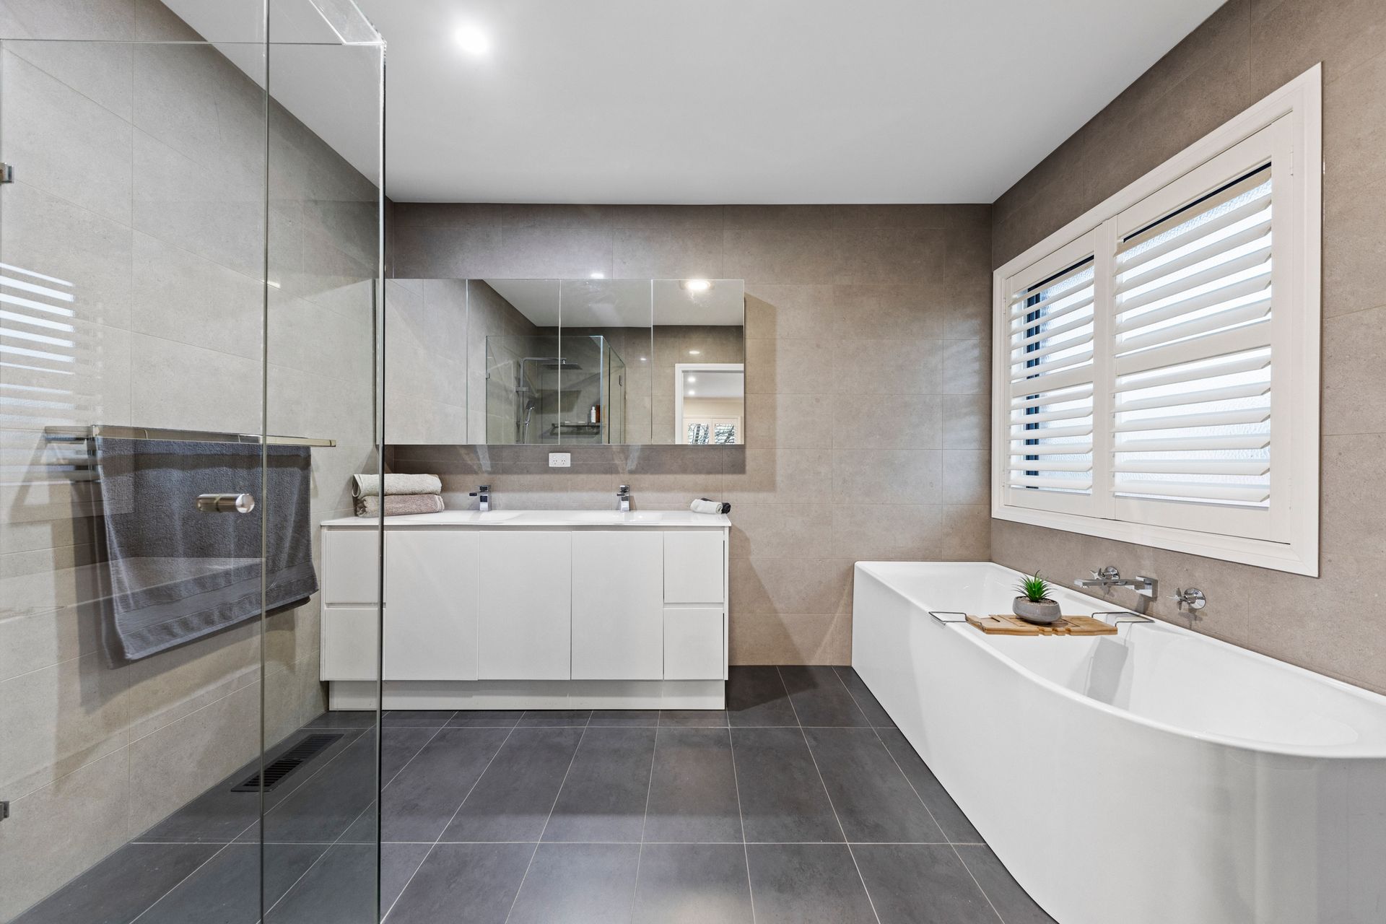
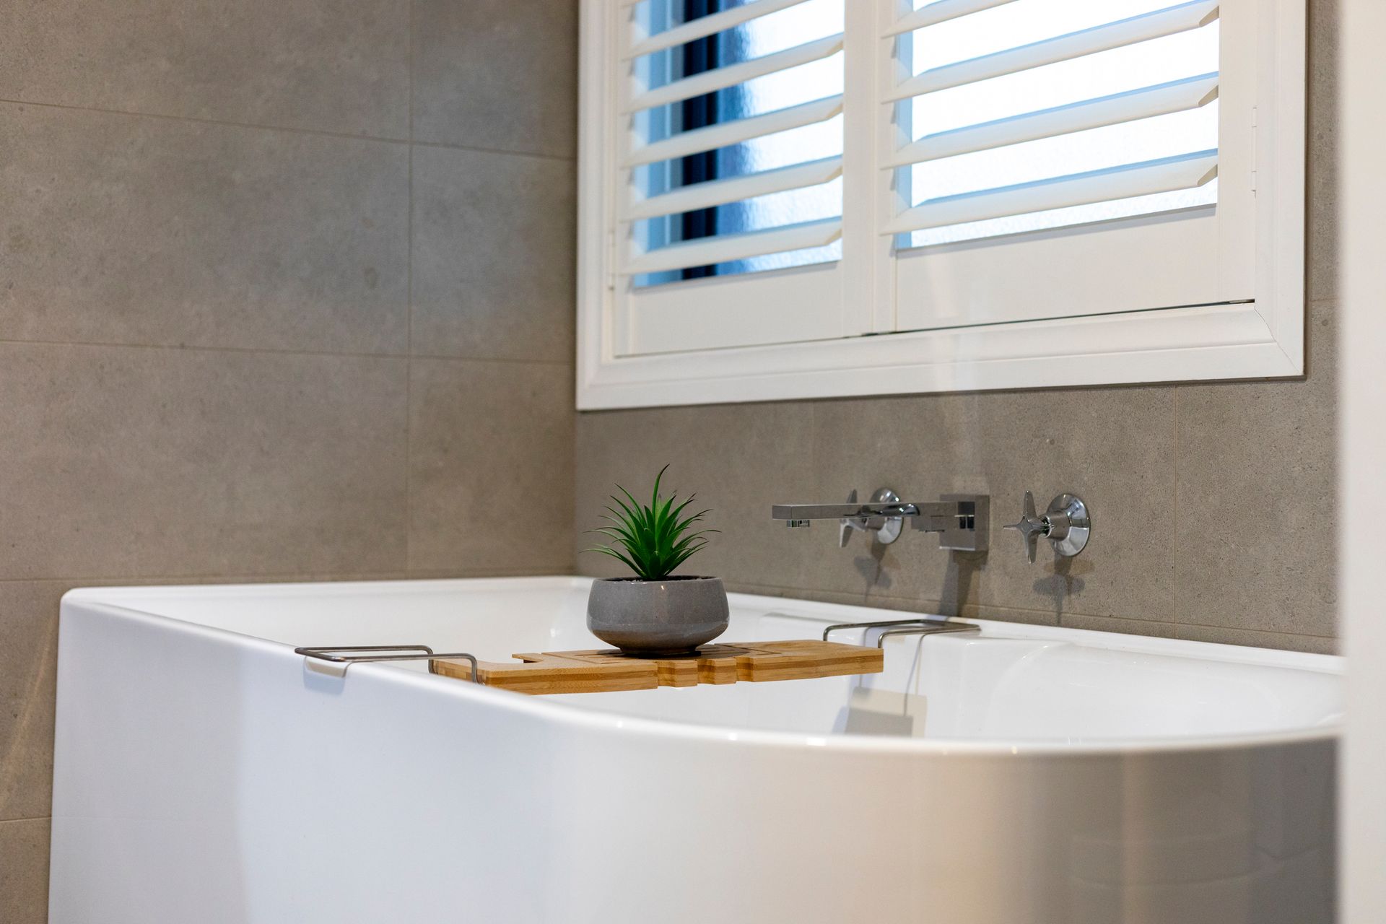
- Master Sanctuary: A generous main bedroom featuring a spacious walk-in robe and a fully renovated, spa-inspired ensuite complete with a freestanding bath, double vanity, sleek shower, and toilet.
- Secondary Bedrooms: Three additional large bedrooms, all fitted with built-in robes, serviced by a central main bathroom with a bath, shower, vanity, and a separate toilet.
- Dedicated Home Office: Ideal for remote work, conveniently located near the front of the home with direct internal access to the main garage.
- Formal & Informal Living: Enjoy a secluded formal lounge/theatre room alongside a massive open-plan family living and dining domain featuring hidden cable management for a sleek setup.
- Chef's Kitchen: The heart of the home boasts stone benchtops, 900mm appliances, a dishwasher, and an abundance of storage.
An Entertainer's & Tradie's Dream;
What truly sets 16 Wills Avenue apart is its incredible outdoor infrastructure and workshop capacity.
- Unrivalled Garaging & Storage: Includes a double lock-up garage with internal access and a rear roller door, plus an additional 2-3 car tandem side garage with a remote panel door (2.2m height clearance-ideal for camper vans, pop-tops, or trailers). In total, park up to 5-6 vehicles undercover and on the driveway.
- Tradesperson's Heaven: Features a dedicated "tradie's entrance" leading down to a massive under-house workshop with concrete flooring, multi-power outlets (including 10A and 15A sockets), ample lighting, and climate control.
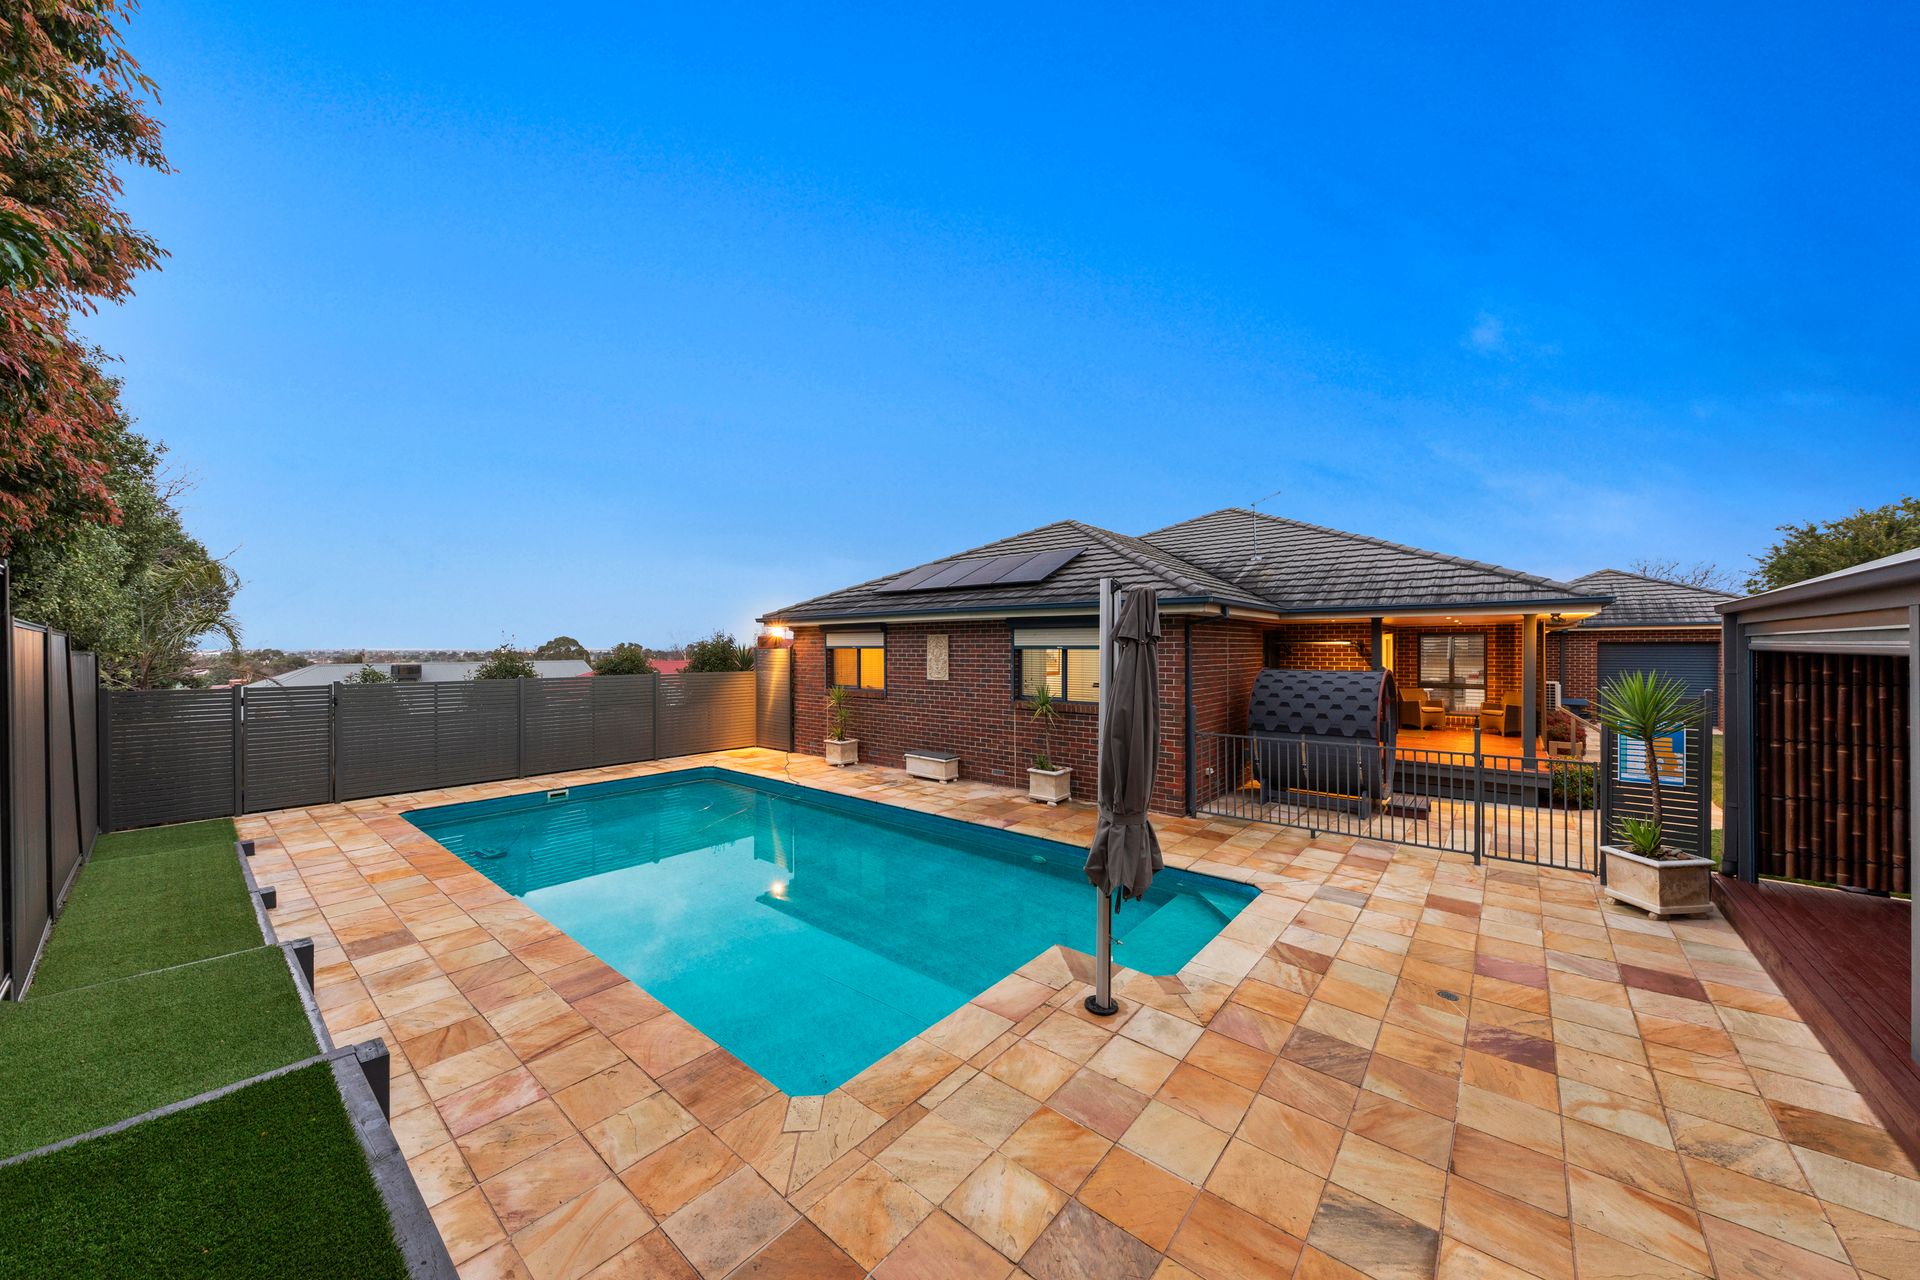
- Resort-Style Backyard: Step out onto professionally sealed Indian Sandstone paving (designed to stay cool underfoot) surrounding a spectacular Albatros pool. The pool area features an ionizer filtration system, 40m of roof solar heating, a 4-megajoule gas heater, a shade umbrella, and Stratco slat fencing.
- Wellness & Leisure: Unwind after a long day in your private 4-person steam barrel sauna with a delayed-start function, or entertain year-round under the oversized alfresco decking equipped with pull-down blinds.
Premium Upgrades & Extras;
This home is packed with high-end, thoughtful additions designed for comfort, security, and sustainability.
- Climate Control: Daikin floor-ducted reverse cycle AC with MyPlace Wi-Fi zone management (servicing bedrooms, living, and workshop).Solar Power10kW solar array with a Fronius inverter, strategically spread for all-day energy generation.
- Security: Electric window shutters with Bosch motors, 7-camera security system, and Triple-Lock / Crimsafe-style security doors.
- Water Efficiency: 14,000L capacity (1 x 9,000L round tank + 5 x 1,000L inline setup).
- Grounds & Fencing: Reinforced Stratco Colorbond fencing, lush self-repairing Sir Walter lawn, and mature lemon and mandarin trees.
Situated in one of Pakenham's premier pockets, convenience is right on your doorstep. Enjoy an easy walk to Heritage Springs Shopping Centre, Pakenham Springs Primary School, and surrounding parklands and walking trails. For commuters, quick access to the M1 Freeway, as well as proximity to both Pakenham and Cardinia Train Stations, makes travel a breeze. 16 Wills Avenue is more than just a home, it's a lifestyle upgrade where luxury meets ultimate practicality!
Disclaimer: The information contained herein has been supplied to us and is to be used as a guide only. No information in this report is to be relied on for financial or legal purposes. Although every care has been taken in the preparation of the above information, we stress that particulars herein are for information only and do not constitute representation by the Owners or Agent.