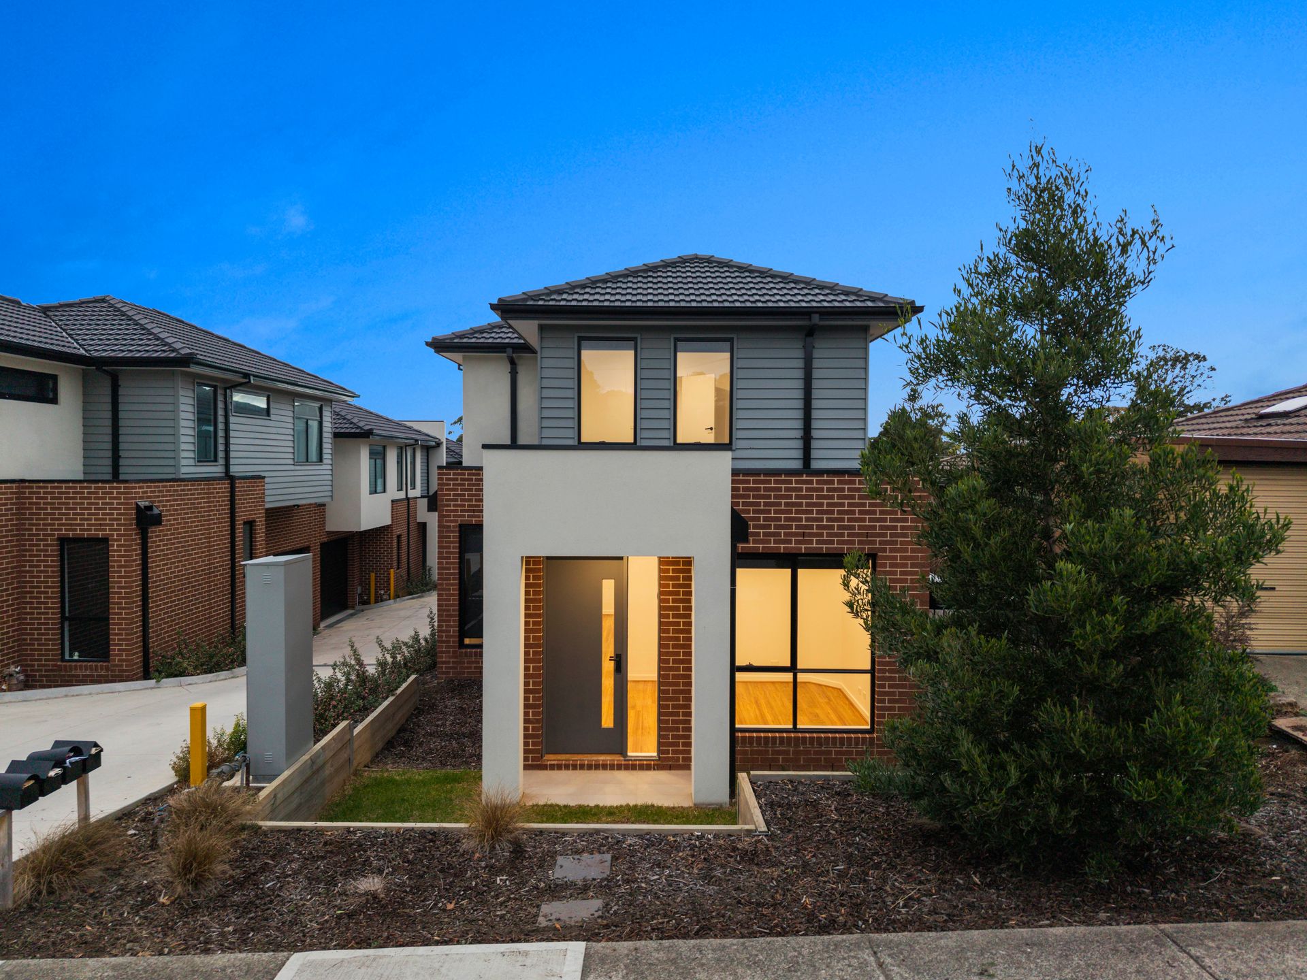
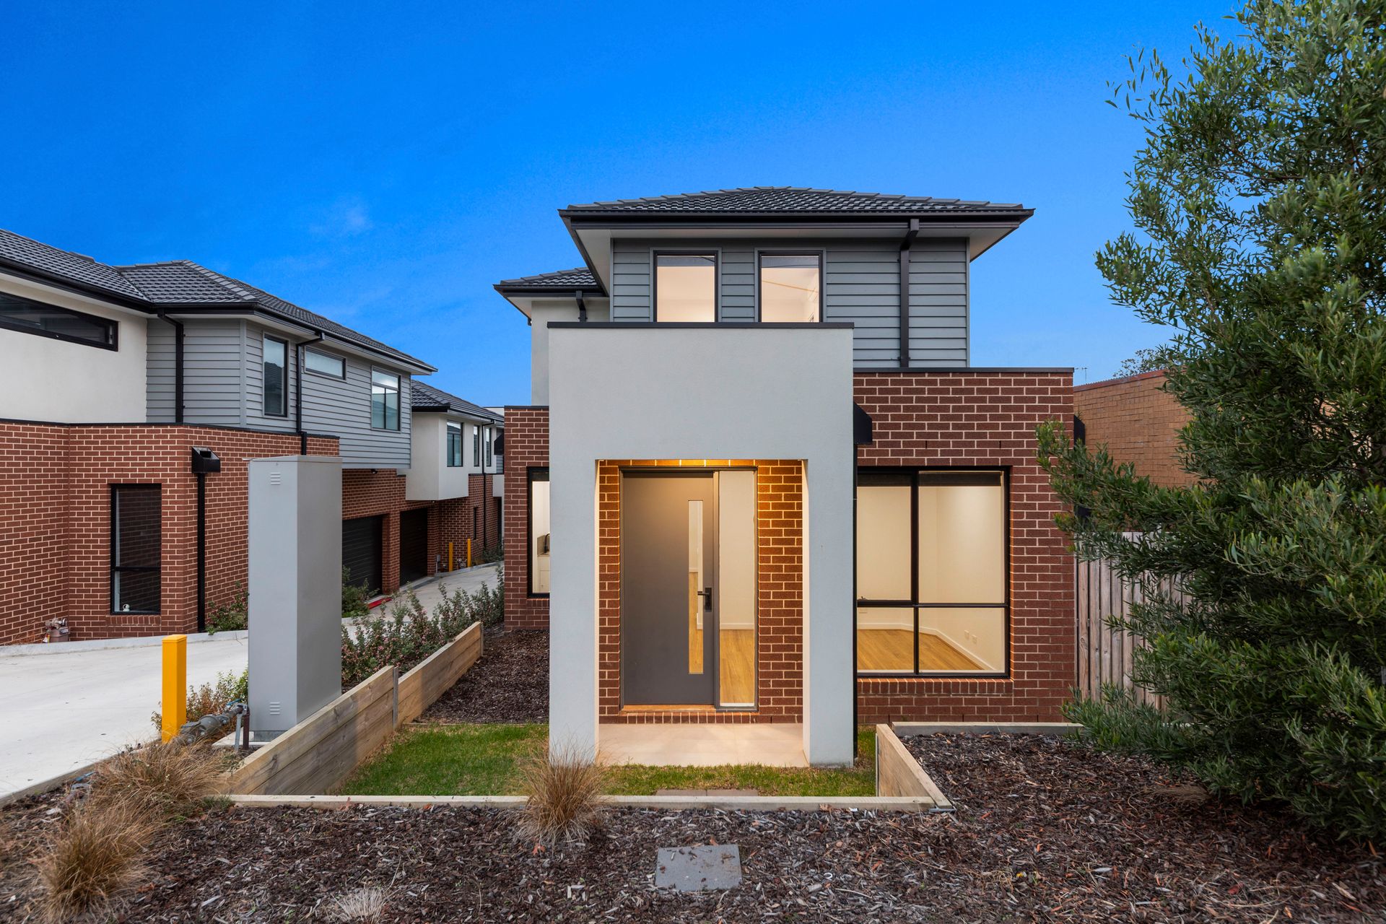
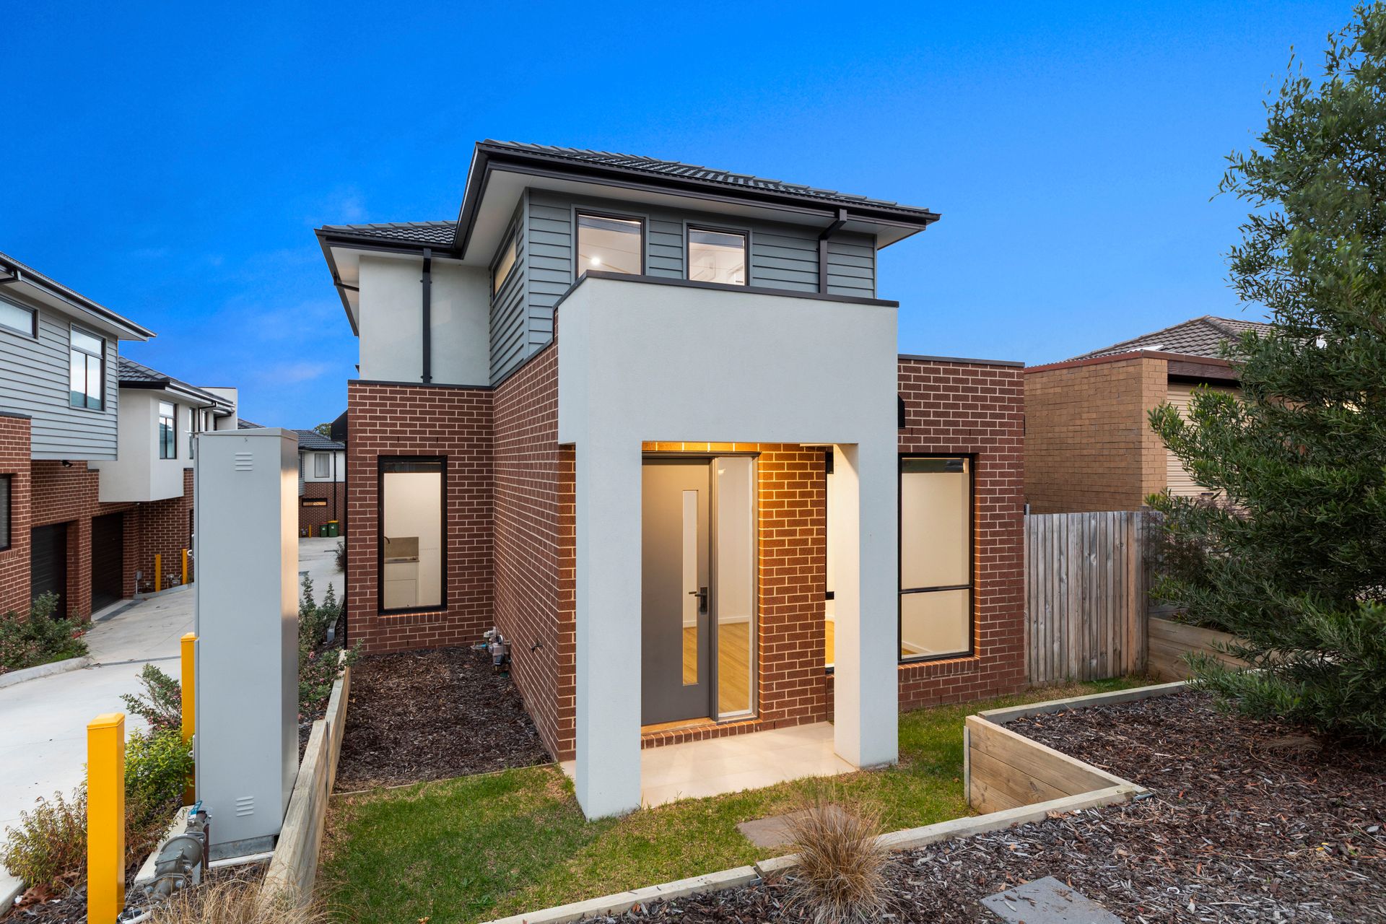
Imagine a life where your morning routine begins with a short, sunlit stroll to your favorite cafe on the Pakenham main street for a fresh brew. Positioned proudly at the very front of the block, this stunning townhouse offers unparalleled convenience right in the beating heart of Pakenham. Whether you're catching a train from Pakenham Station, picking up a new book at the Pakenham library or enjoying an afternoon walk through the nearby parks, absolutely everything you need is just a short walk from your front door.
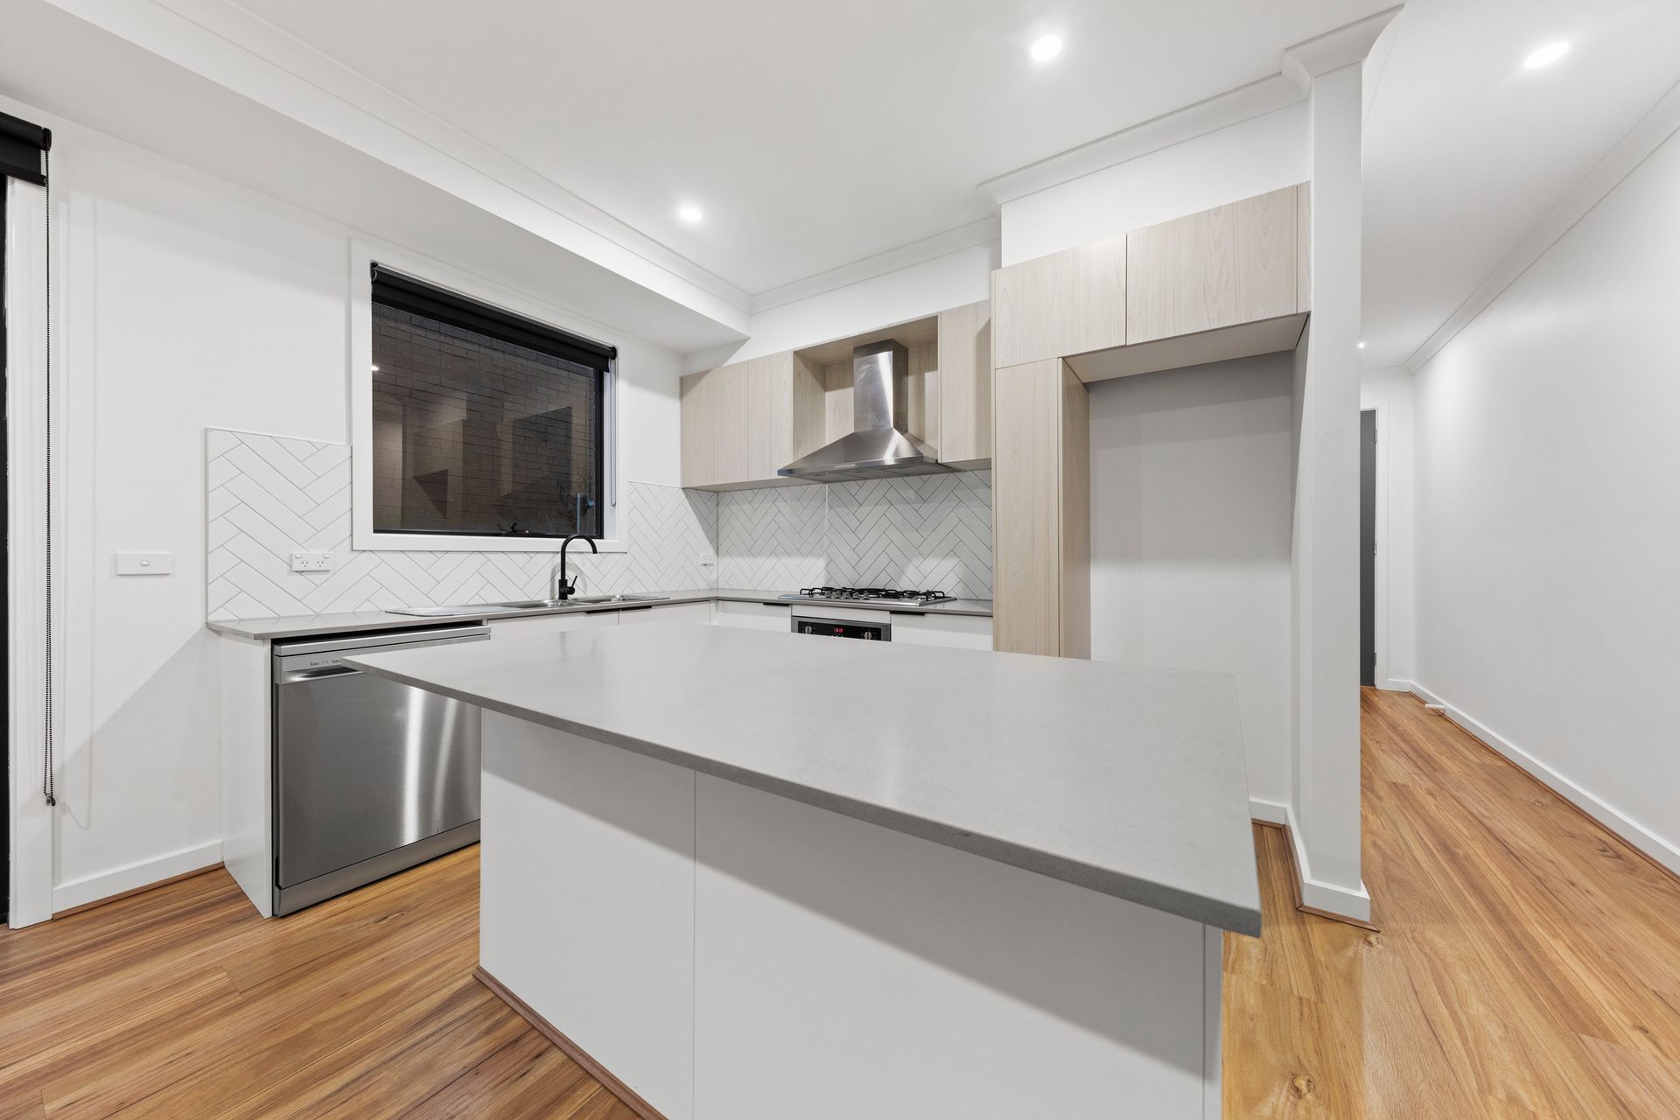
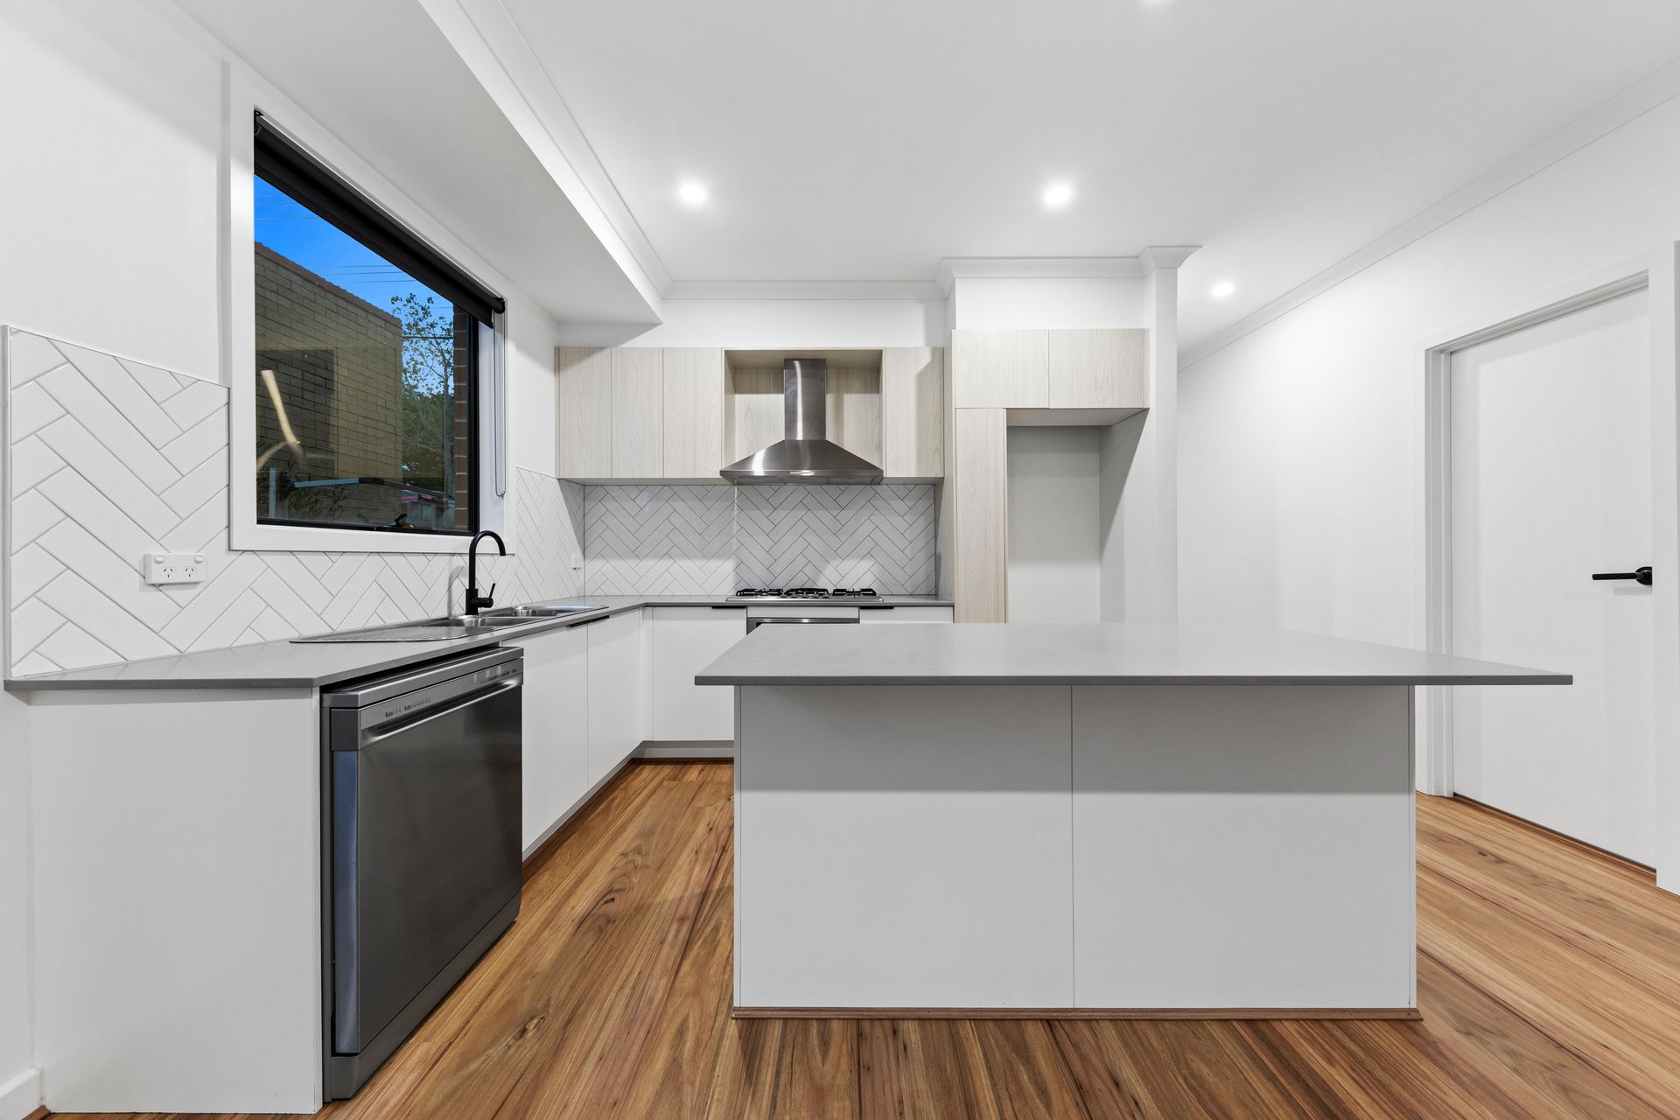
Step past the sleek modern facade into a bright, beautifully designed floor plan where warmth meets contemporary style. Sunlight pours across the gorgeous timber look flooring, guiding you through a distinct, welcoming separate living room perfect for quiet evenings or welcoming guests. At the hub of the home, a magnificent open plan kitchen and dining area awaits. A masterclass in modern design, the kitchen boasts a striking, crisp white herringbone tiled backsplash, premium stainless steel appliances including a gas cooktop and a sleek grey stone island breakfast bar accented by a matte black gooseneck tap. This breezy culinary space looks directly out over the dining area and beyond to the outdoors, ensuring you are always part of the conversation while entertaining.
Heading upstairs, you are greeted by an open, carpeted landing featuring a cleverly integrated study nook beneath a wide window - the perfect, light filled corner for working from home. The townhouse offers three generously sized bedrooms, including a peaceful master suite complete with its own private ensuite bathroom and a spacious walk in robe. The remaining bedrooms are serviced by a central, modern family bathroom, while a thoughtful powder room downstairs handles guest needs with ease.
Step through the wide glass sliding doors off the main living zone into your own private courtyard. Enclosed, low maintenance and perfect for weekend relaxation, it also features a handy garden shed. Every inch of this property has been optimized for effortless living, packed with premium features to check off your wish list. You will enjoy a secure double car garage, split-system heating and cooling units throughout for year round comfort and clever under stair storage to keep the home pristine and clutter free. Wrapped in a sophisticated neutral color palette of crisp whites, soft greys and warm timber tones, 2 Sooty Lane tells a story of effortless modern living.
Disclaimer: The information contained herein has been supplied to us and is to be used as a guide only. No information in this report is to be relied on for financial or legal purposes. Although every care has been taken in the preparation of the above information, we stress that particulars herein are for information only and do not constitute representation by the Owners or Agent.