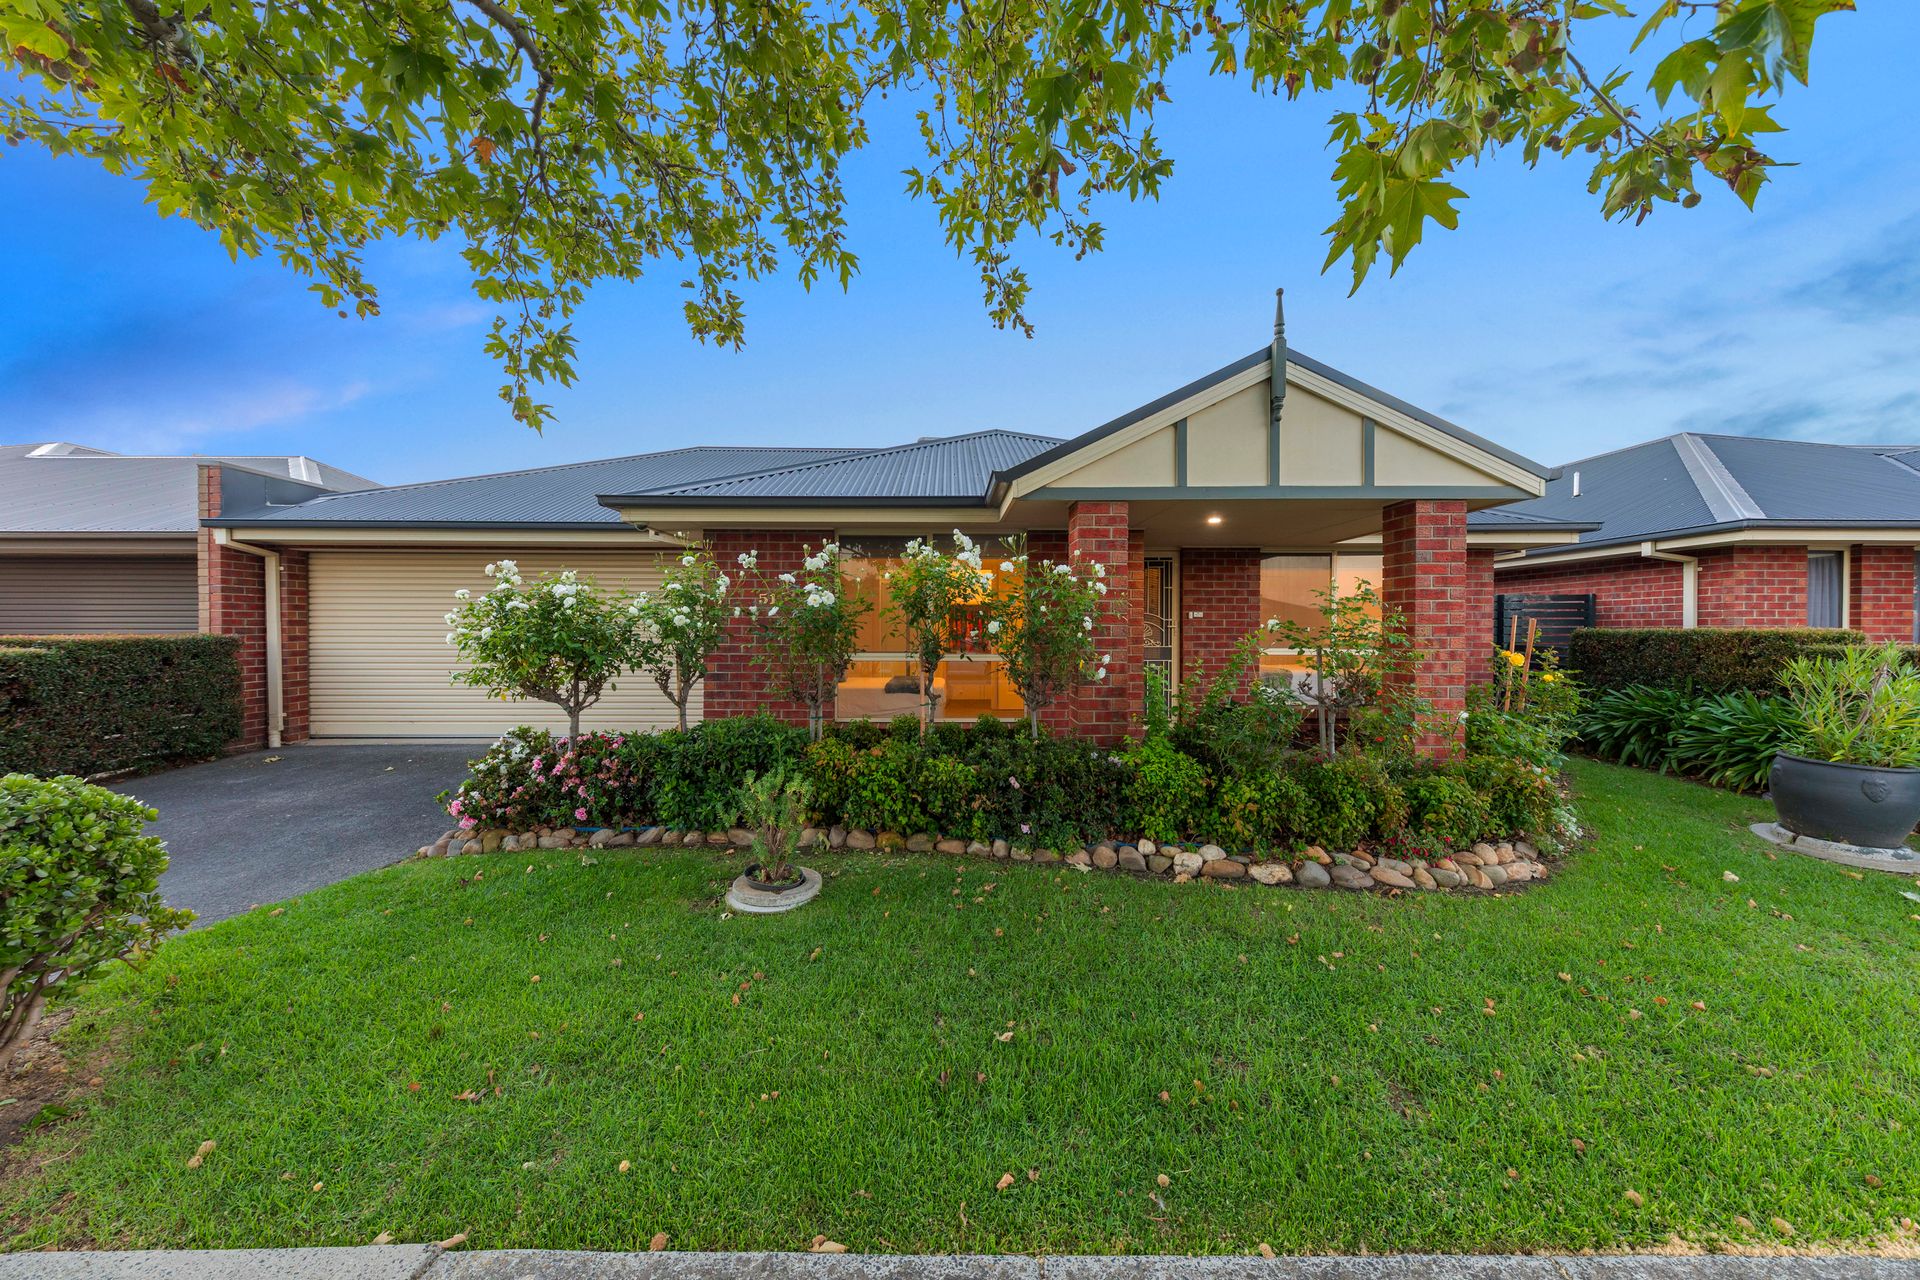
Positioned for convenience and designed for effortless living, this beautifully presented three-bedroom residence delivers the perfect balance of comfort, functionality and lifestyle appeal.
From the moment you step inside, you're welcomed by a light-filled interior and a thoughtfully designed floorplan that caters to both everyday living and entertaining. The spacious master suite is privately positioned and features a walk-in robe and well-appointed ensuite, while the remaining bedrooms include built-in robes, with one offering exceptional flexibility as a second living zone, home office, or children's retreat.
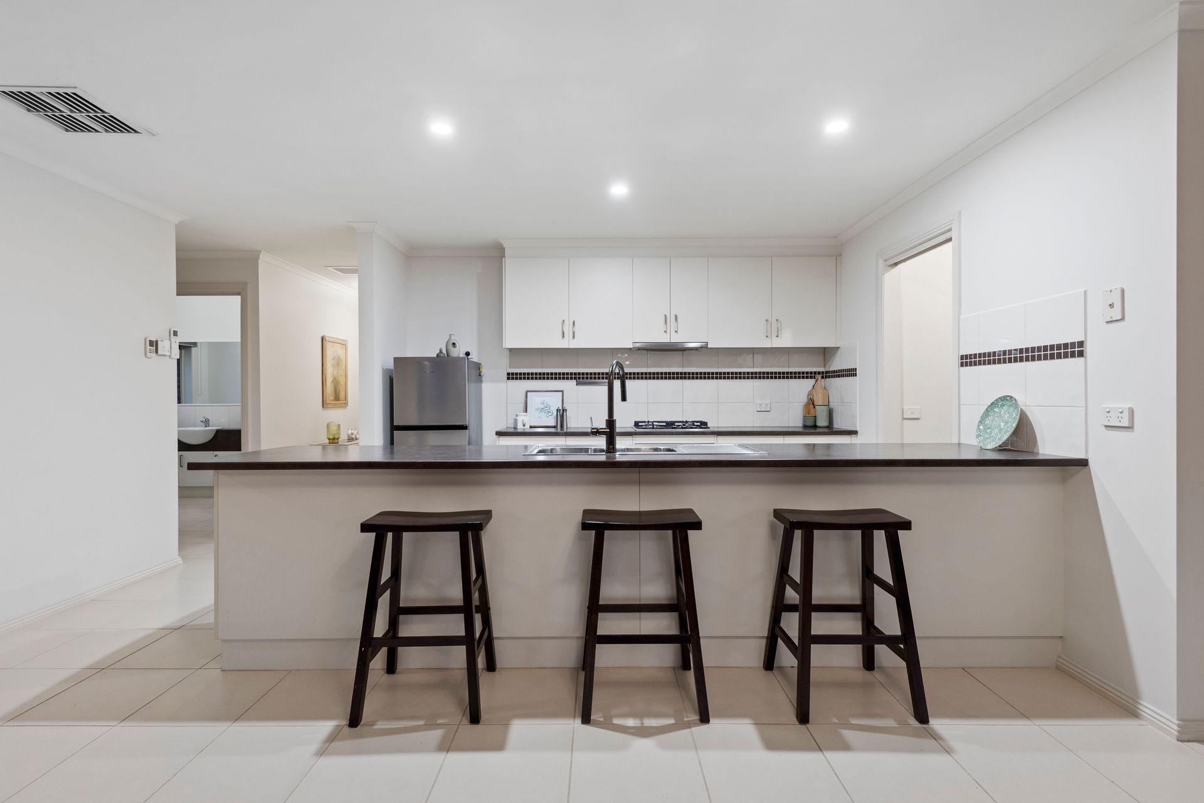
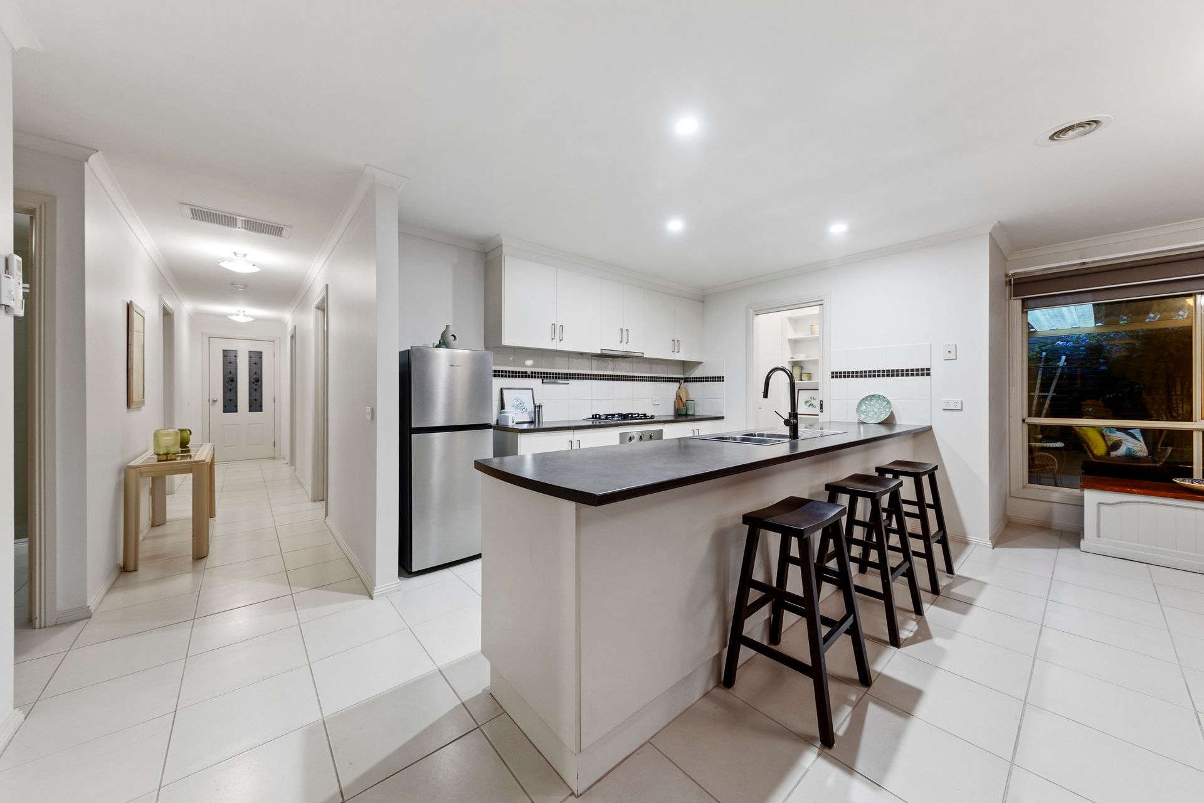
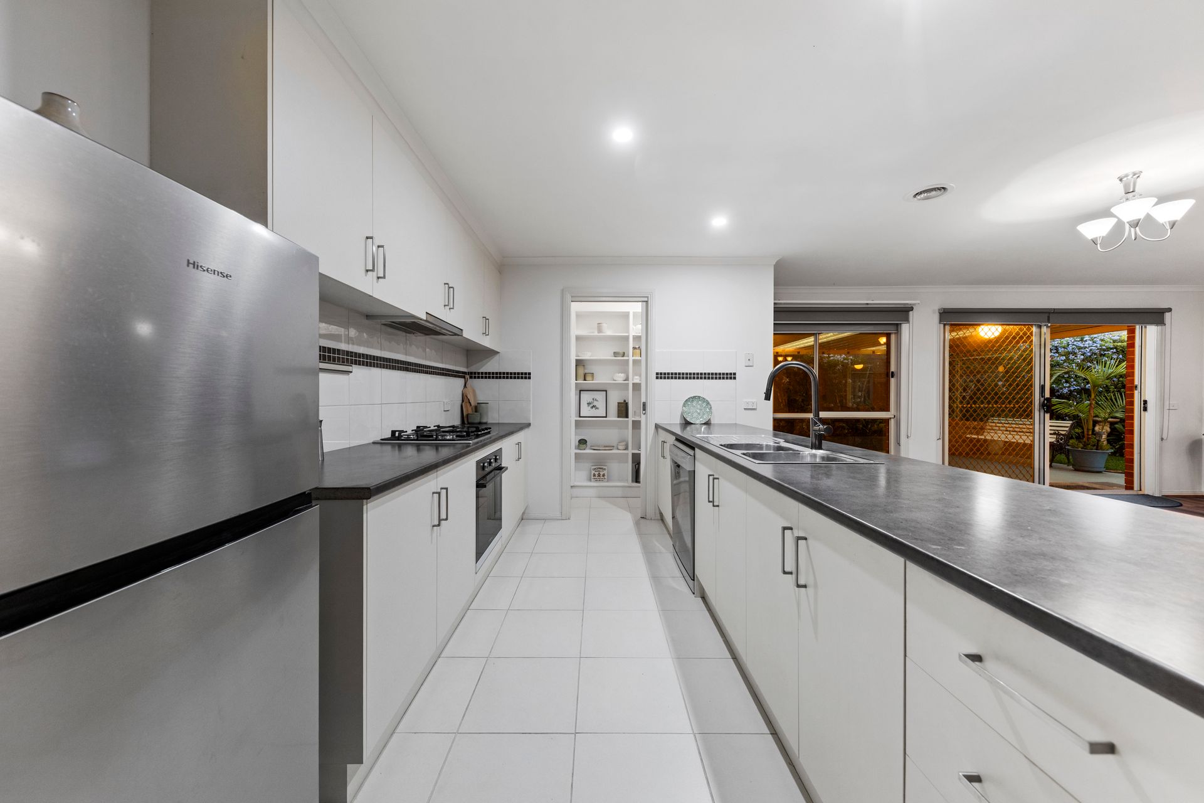
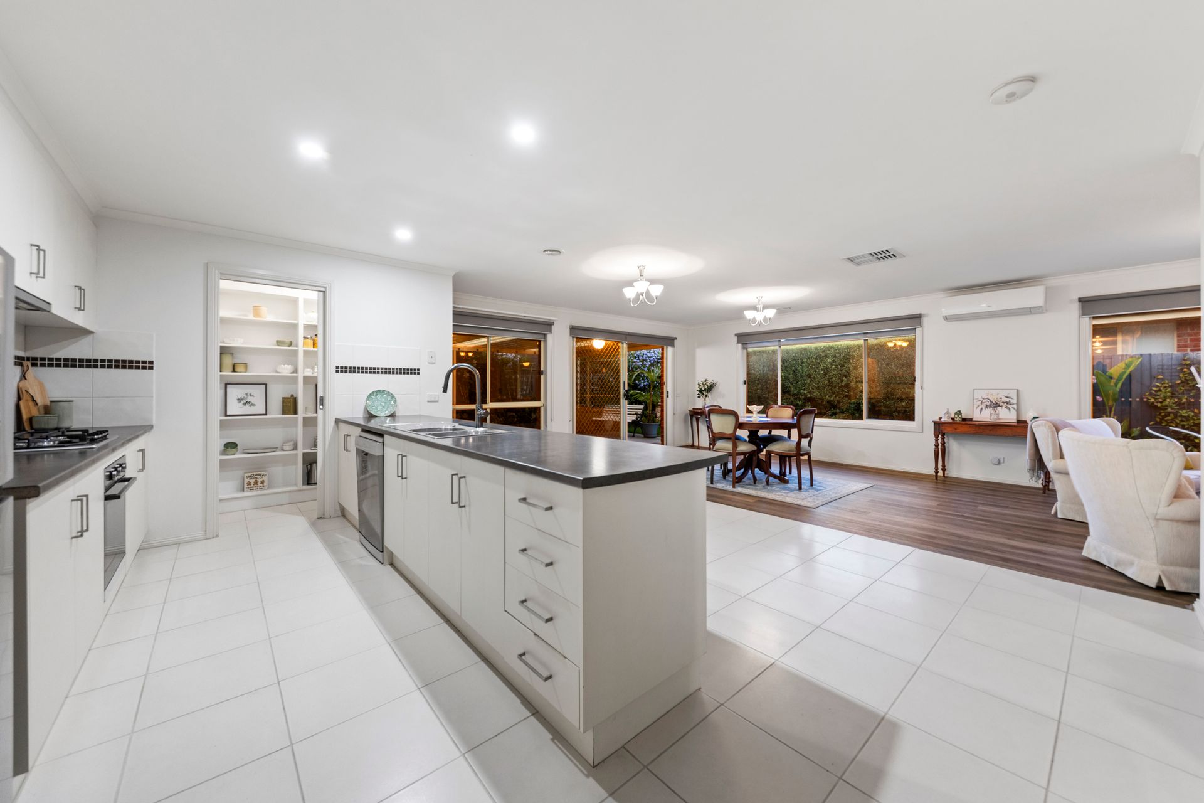
At the heart of the home lies a generous open plan living, dining and kitchen domain, a true gathering space for family and friends. The kitchen is both stylish and practical, complete with a gas cooktop, electric oven, dishwasher, abundant storage, and a walk-in pantry that enhances everyday functionality. Its seamless connection to the meals and living area ensures the chef is always part of the conversation.
Expansive floor-to-ceiling windows invite natural light while framing views of the outdoor entertaining area, creating a seamless indoor-outdoor flow. Step outside to a substantial pergola, ideal for year-round entertaining, weekend barbecues, or simply unwinding in a private and low-maintenance backyard setting.
Comfort is assured with ducted heating, split system heating and cooling, and additional cooling options, while the double remote garage with rear roller access provides secure parking and added practicality, with the option to utilise the pergola space as additional covered vehicle accommodation if desired.
Perfectly positioned, this home places you within easy reach of everyday essentials and lifestyle amenities. Enjoy a short stroll to local parks, walking tracks and quality schools, while being just moments from Pakenham's vibrant town centre, train station, shopping facilities and convenient M1 freeway access, making commuting and daily errands a breeze.
An ideal opportunity for first home buyers, downsizers or savvy investors, this is a home that truly delivers on space, versatility and location!
Disclaimer: The information contained herein has been supplied to us and is to be used as a guide only. No information in this report is to be relied on for financial or legal purposes. Although every care has been taken in the preparation of the above information, we stress that particulars herein are for information only and do not constitute representation by the Owners or Agent.