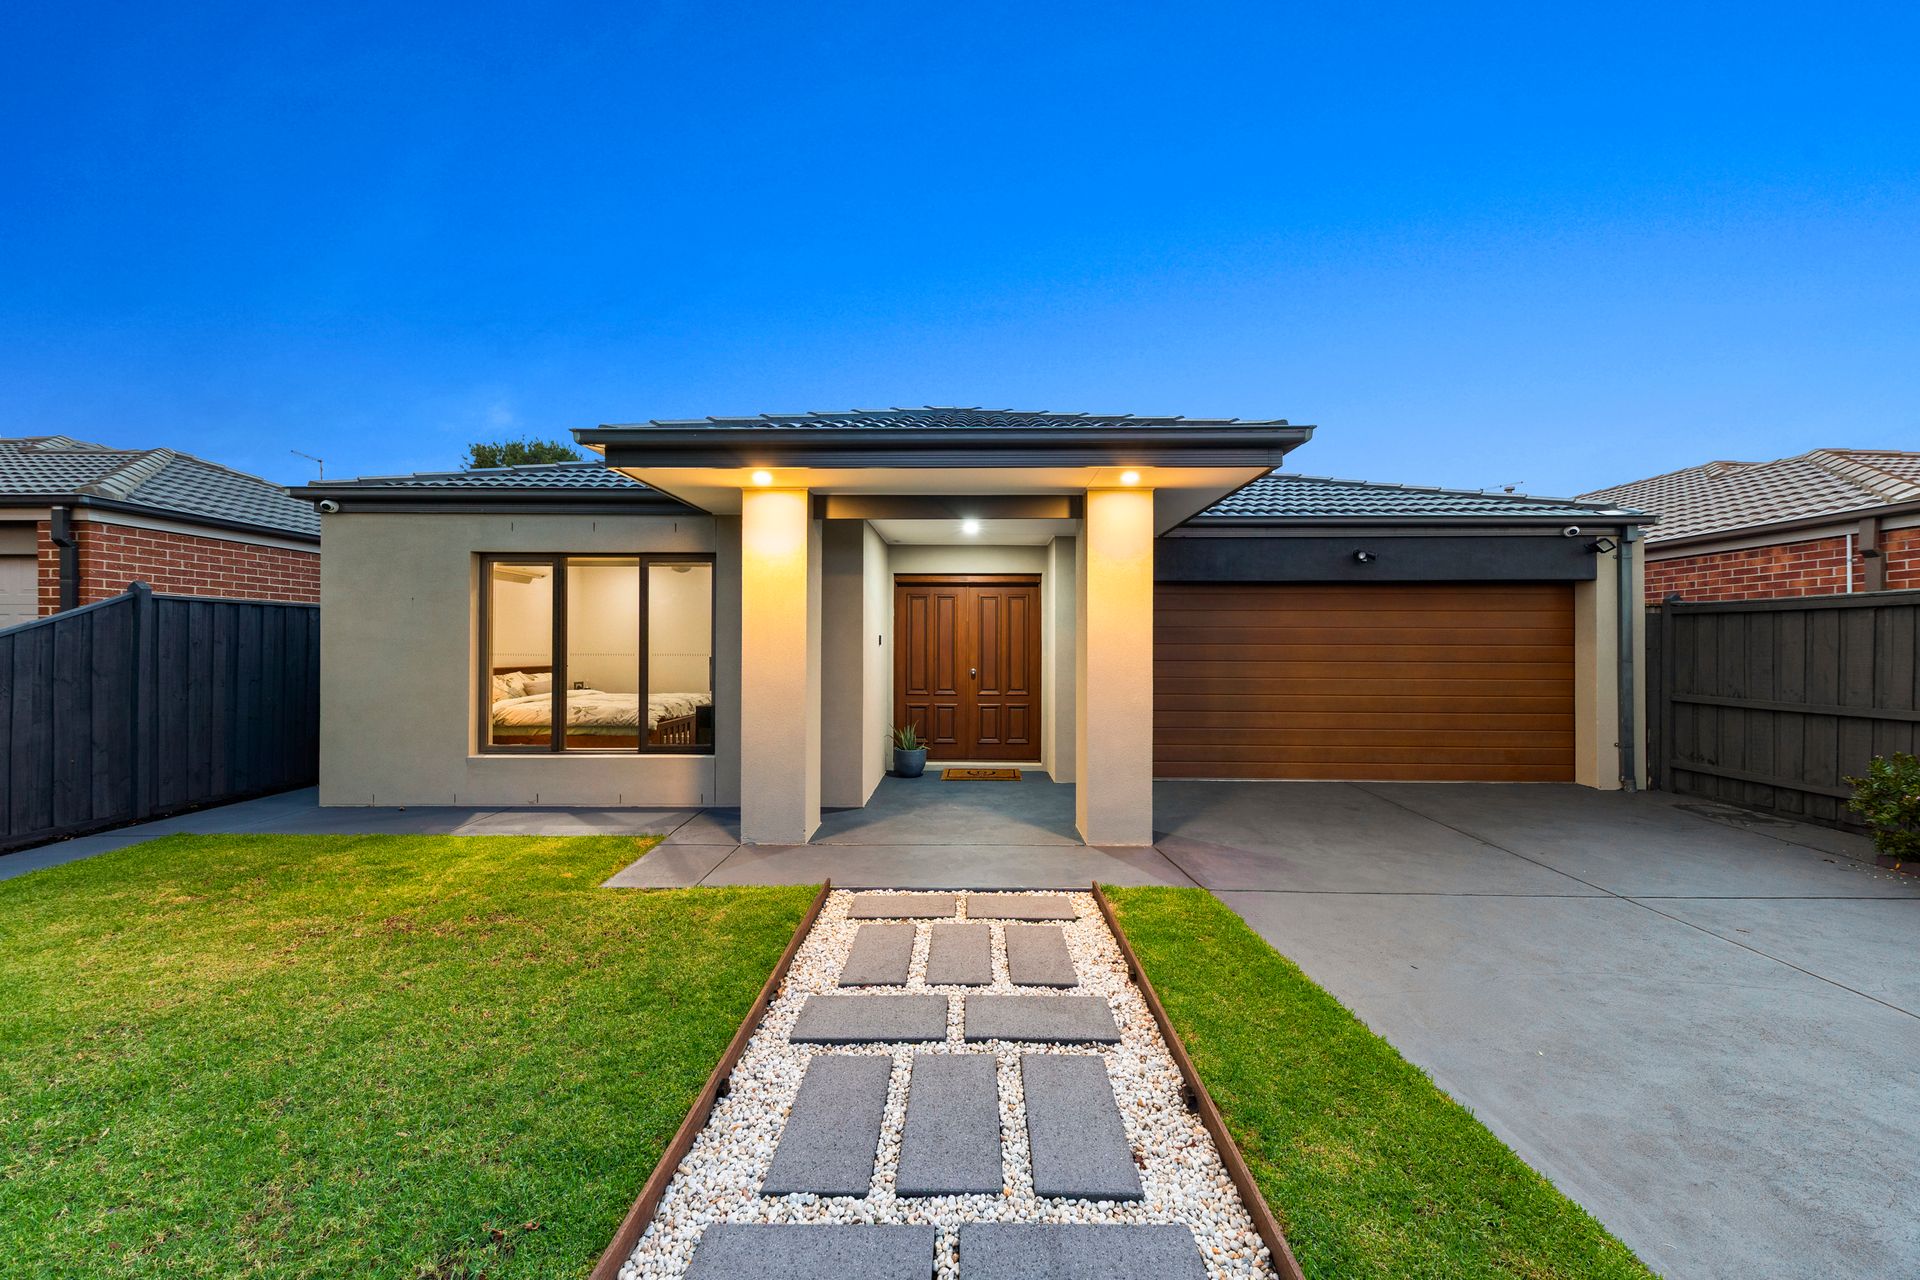
"From the double front door to the meticulous backyard, this home is everything you've been looking for."
Welcome home to a place where mornings begin with possibility and weekends unfold with ease.
Perfectly positioned in the sought after Arden Estate, this beautifully crafted Porter Davis residence places you right in the heart of everything that makes this pocket of Pakenham so desirable. Imagine strolling to Heritage Springs Shopping Centre for your morning coffee, enjoying relaxed weekend breakfasts at Homestead Cafe or picking up those last minute essentials with effortless convenience. School mornings are a breeze with Pakenham Springs Primary School just moments away, while public transport and easy freeway access keep you seamlessly connected.
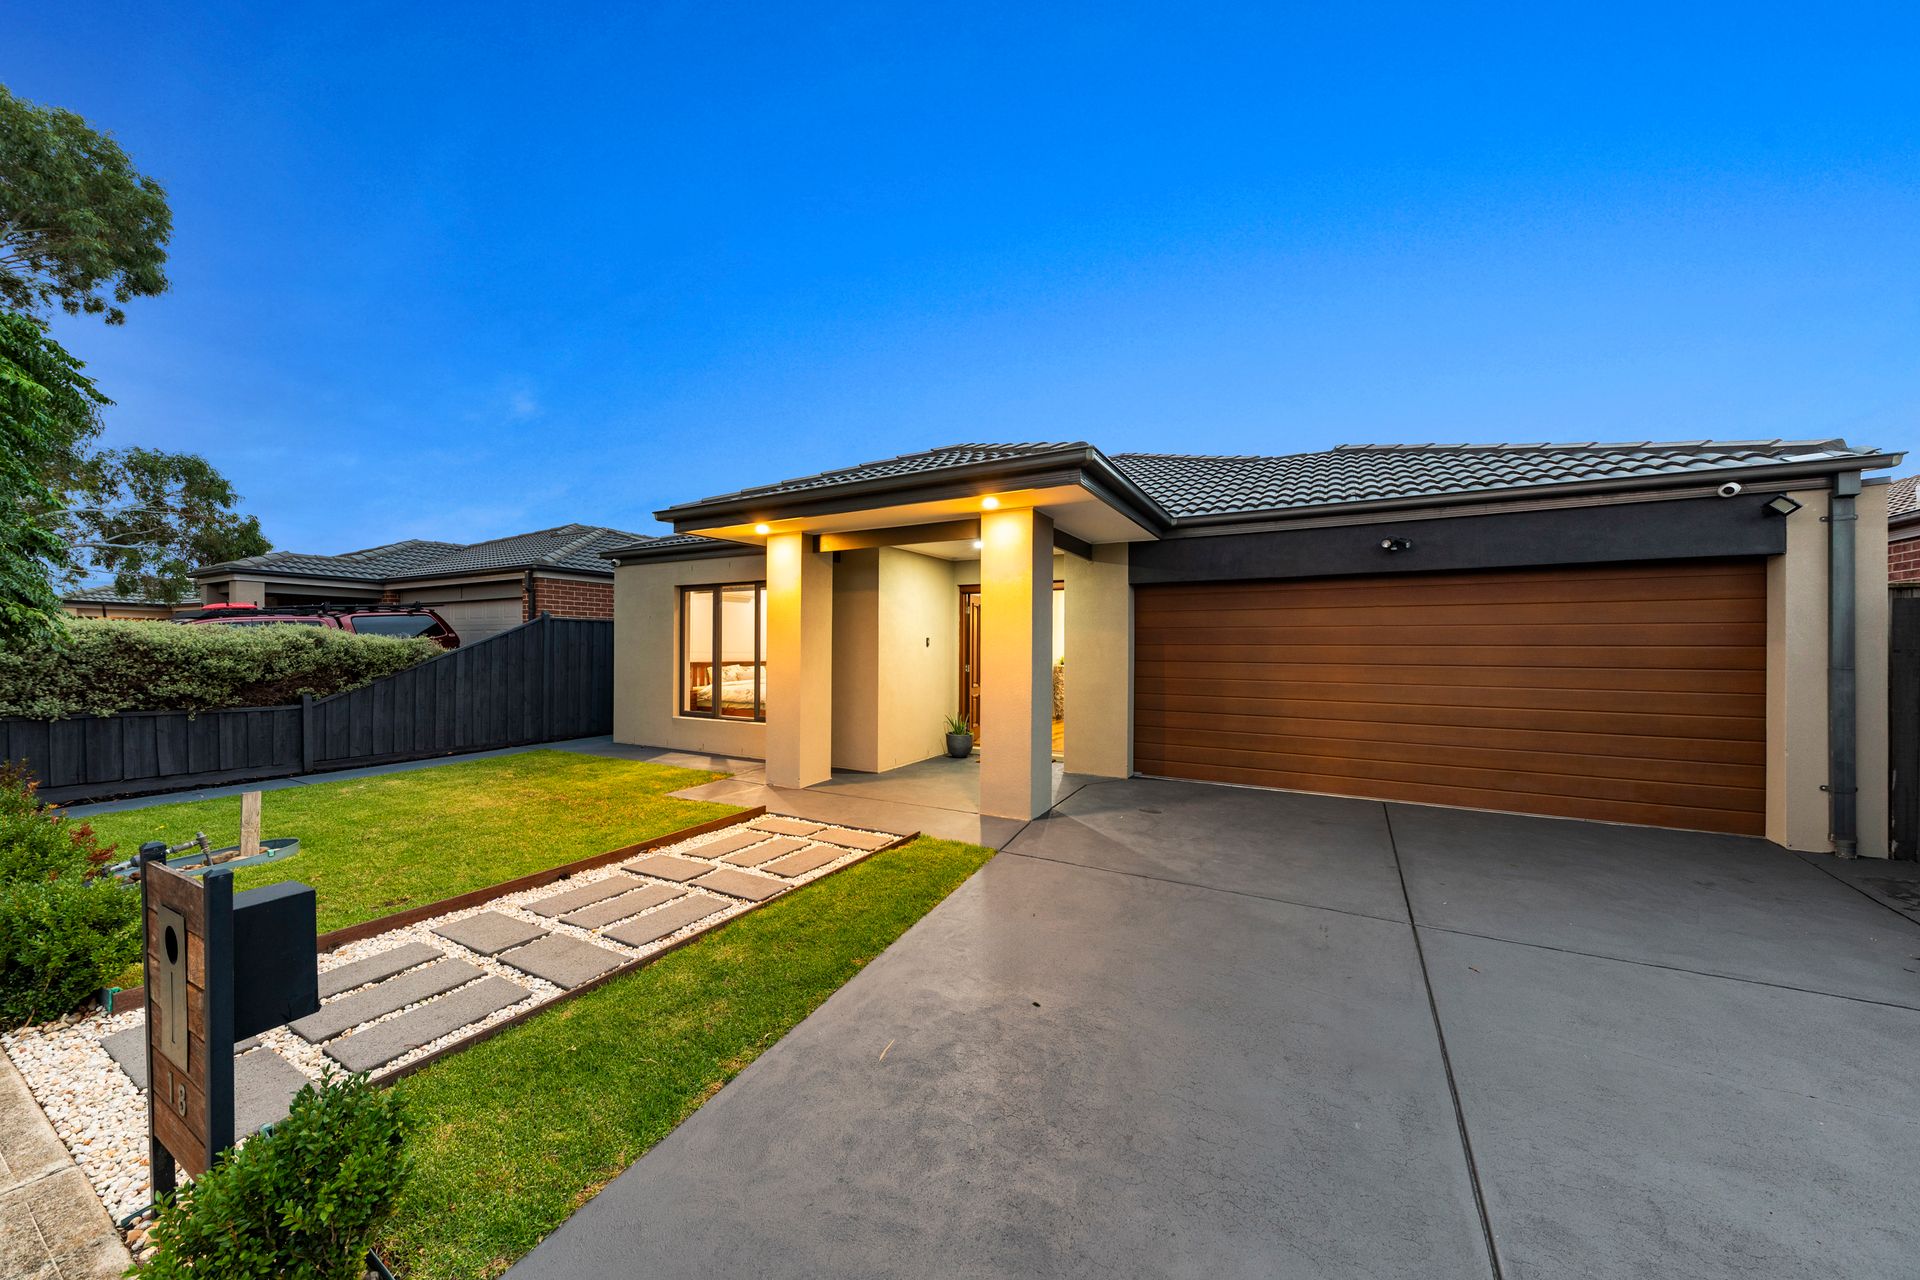
From the moment you arrive, this home makes a statement.
A grand entrance welcomes you in, framed by double doors and soaring raised ceilings that set the tone for the elegance and space that follows. As you move down the hallway, the home opens into a stunning open plan hub - the true heart of the home. This is where family life happens. Where conversations flow. Where celebrations are hosted.
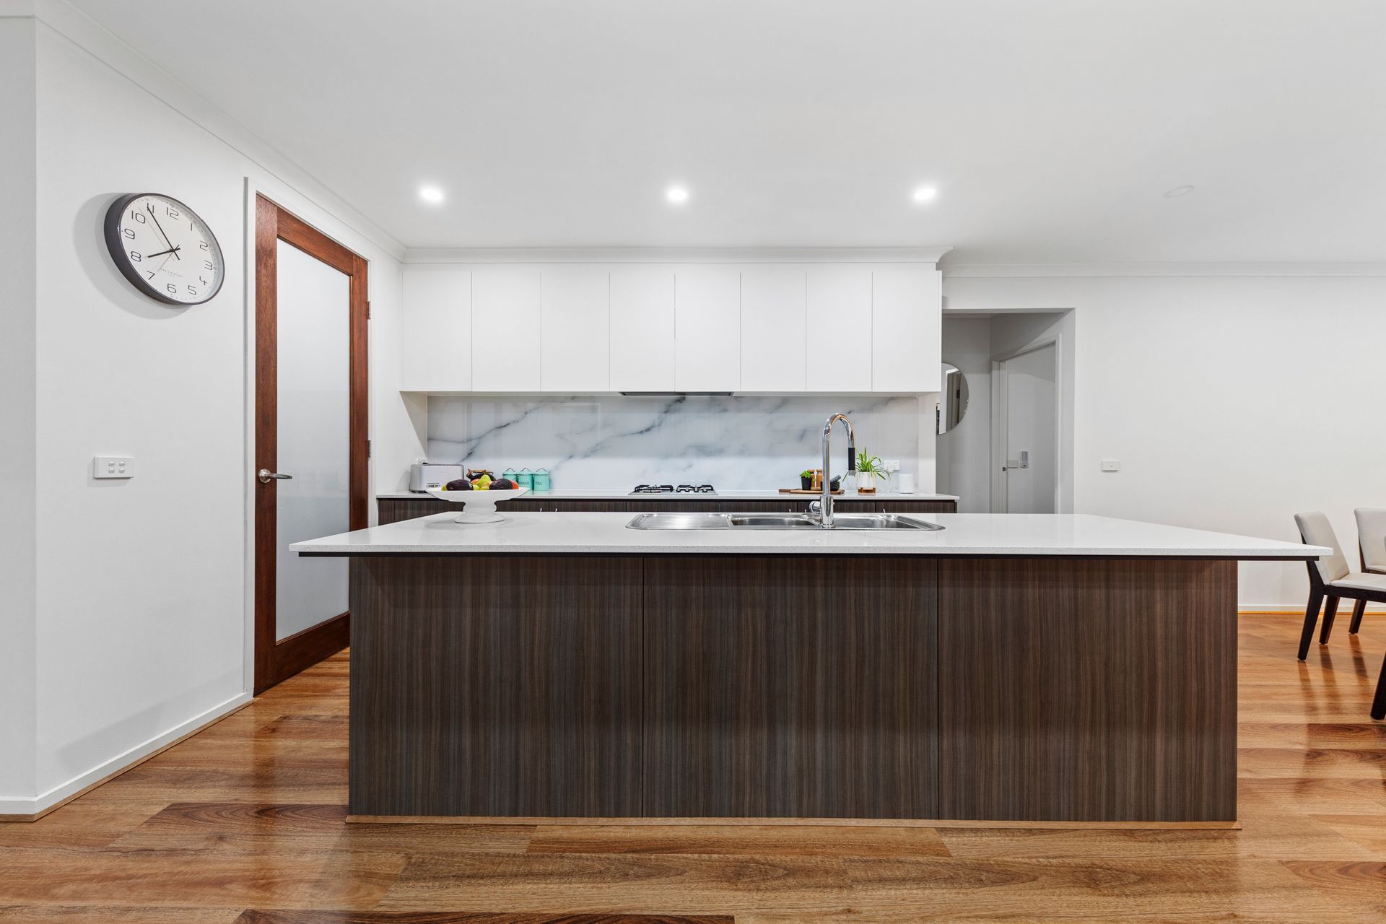
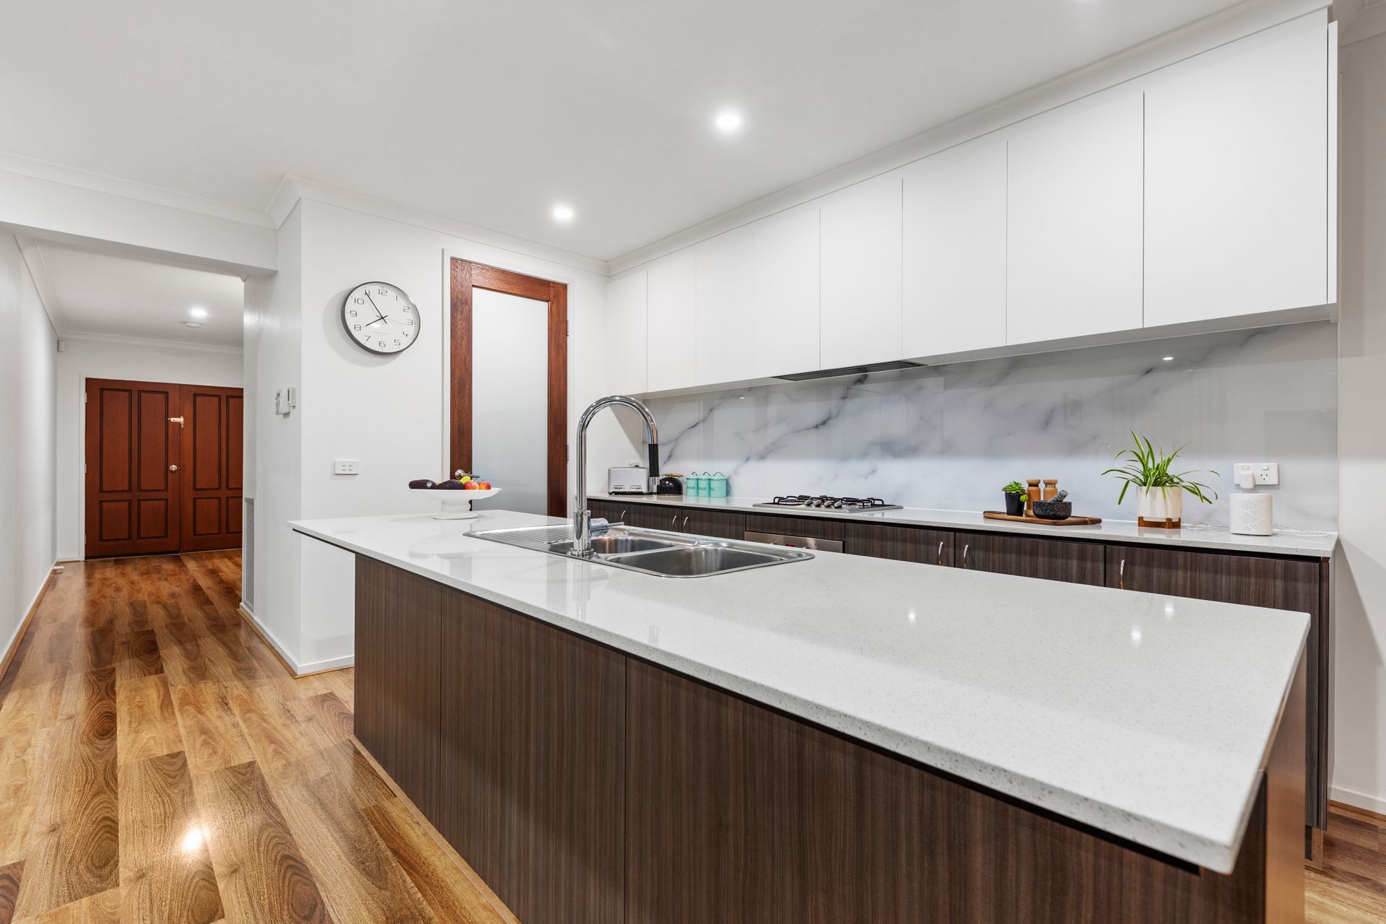
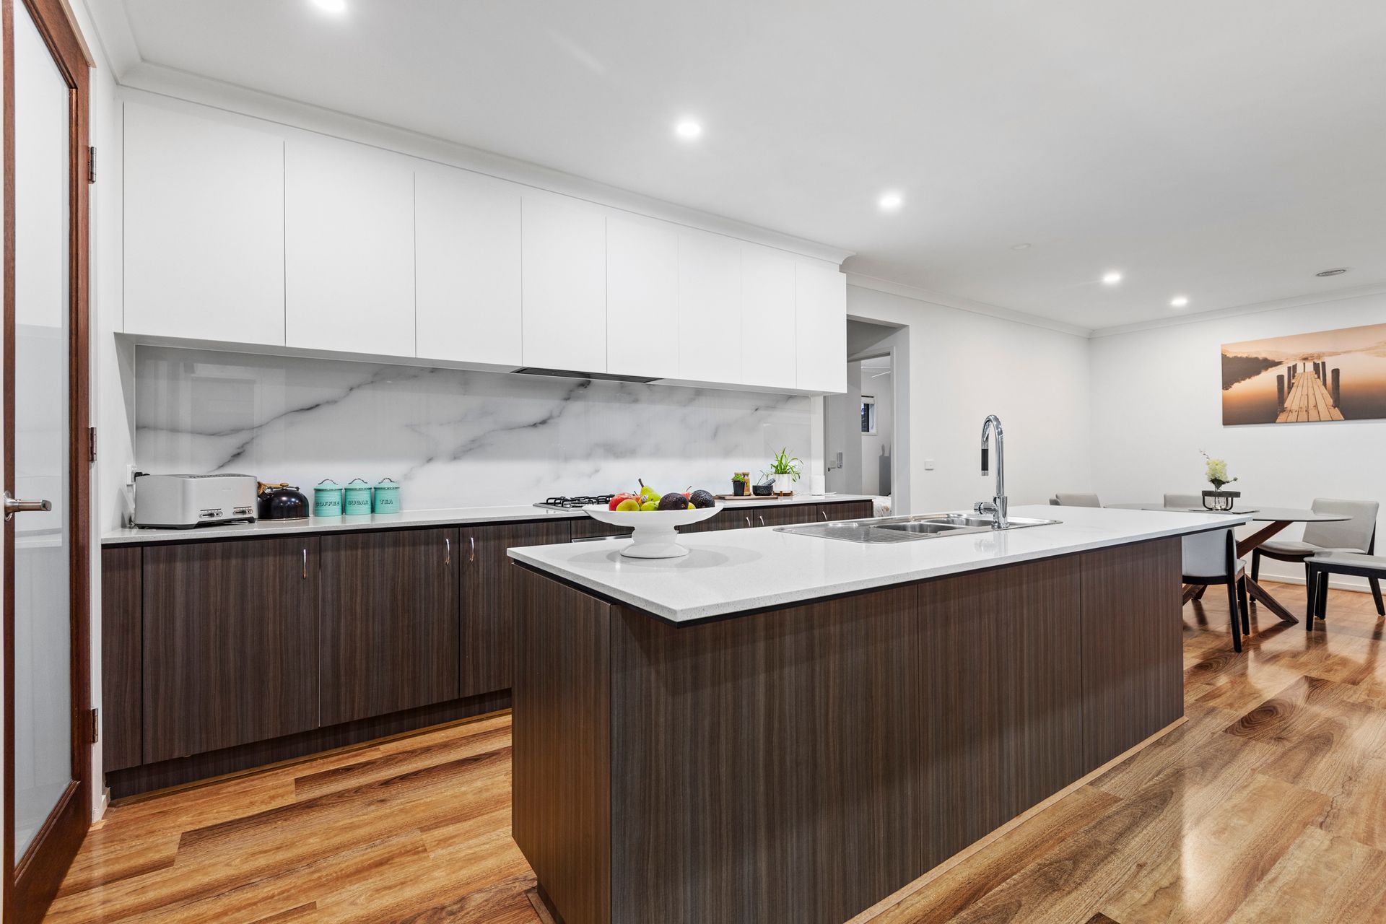
The kitchen is a standout centrepiece, thoughtfully designed with stone benchtops and an expansive island bench - perfect for casual catch ups, quick breakfasts or entertaining friends. Sleek stainless steel appliances and a generous walk-in pantry complete the space, all while overlooking the dining and living areas so you're always part of the moment.
Need flexibility? Just off the main living zone, an additional lounge offers endless possibilities - a cosy home theatre, a peaceful retreat or the ultimate kids zone.
At the front of the home, the master suite provides a private sanctuary. Featuring a beautifully fitted walk-in robe and a luxurious ensuite with double vanities and an oversized upgraded shower, it's a space designed for rest and indulgence.
Three further generously sized bedrooms - each with built-in robes with sliding doors - ensure there's room for everyone. Serviced by a central bathroom with a separate toilet, functionality meets family friendly design.
Step outside and discover the alfresco zone with timber decking, semi-enclosed for year round enjoyment. Whether it's summer BBQs, evening drinks or watching the kids play on the grassy backyard, this outdoor space is made for making memories. Set on approximately 451m2 with concrete surrounding the home, it's low maintenance and beautifully finished.
And the extras? They're all here:
• Solar panels for energy efficiency
• CCTV security
• Ducted heating
• Split system cooling
• Upgraded laundry with bench space and cabinetry
• Fresh carpet throughout
• Double car garage with internal and rear yard access
• Garden shed
This isn't just a house - it's a lifestyle upgrade. A place where convenience meets comfort and where every detail has been considered for modern family living.
Welcome to your next chapter in Arden Estate.
Disclaimer: The information contained herein has been supplied to us and is to be used as a guide only. No information in this report is to be relied on for financial or legal purposes. Although every care has been taken in the preparation of the above information, we stress that particulars herein are for information only and do not constitute representation by the Owners or Agent.