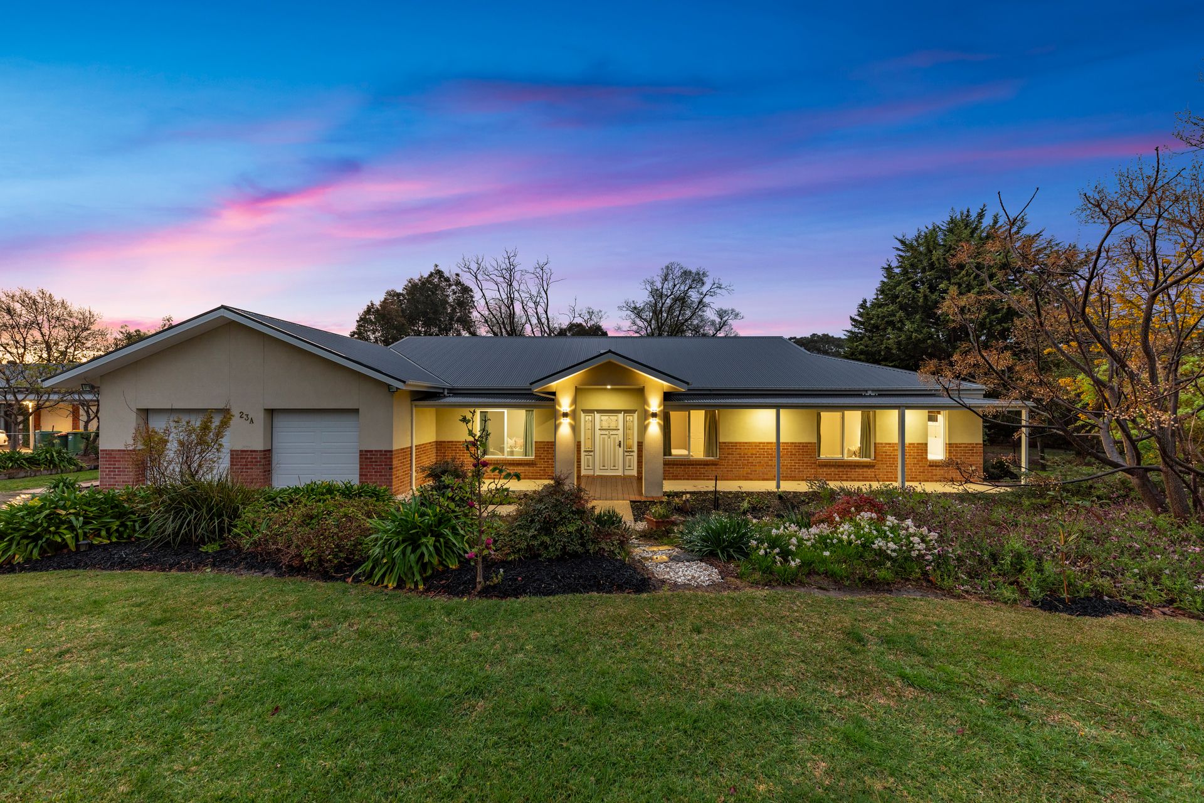
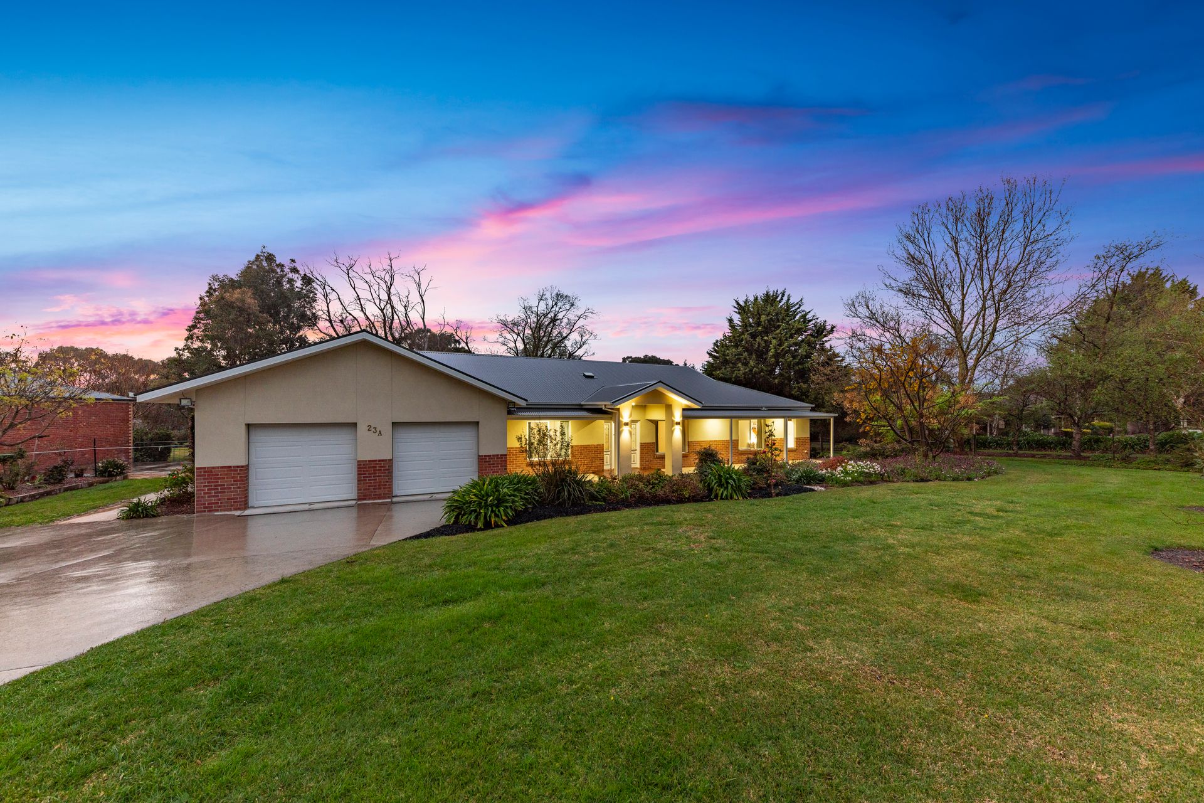
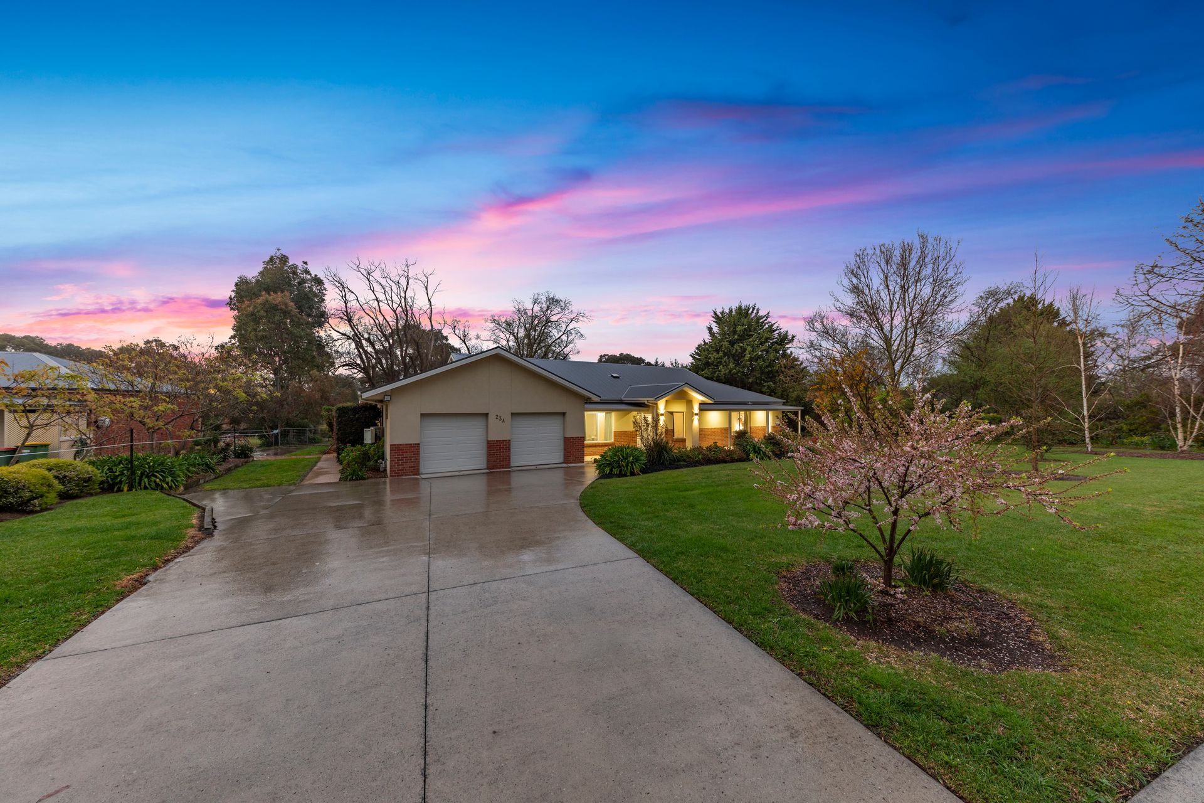
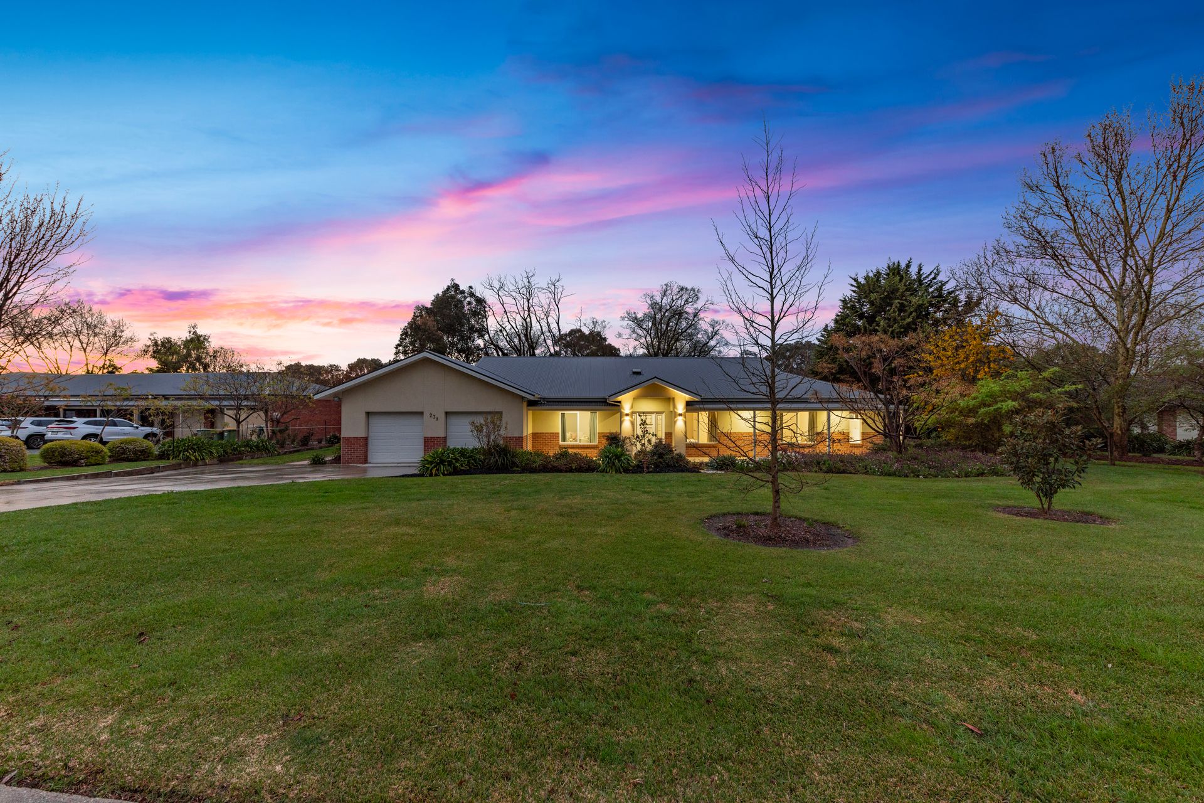
"No one believes me when I tell them there is a street of acreage homes in the heart of Pakenham. It's almost like the town's best kept secret."
Sitting on just over an acre, this unique property offers the rare blend of country serenity and town convenience. While the leafy surrounds give you that peaceful rural feel, you'll still be just a short stroll from everything Pakenham has to offer. Walk the kids to school with Pakenham Consolidated Primary, Pakenham Secondary College, and Beaconhills College all within easy reach. Public transport and the town centre are also right at your fingertips, making this location as practical as it is picturesque.
Step inside and immediately be swept away by the warmth of stunning hardwood timber floors, crisp white accents, and soaring ceilings that create a sense of grandeur and space from the very first moment. This elegant character continues seamlessly throughout the home.
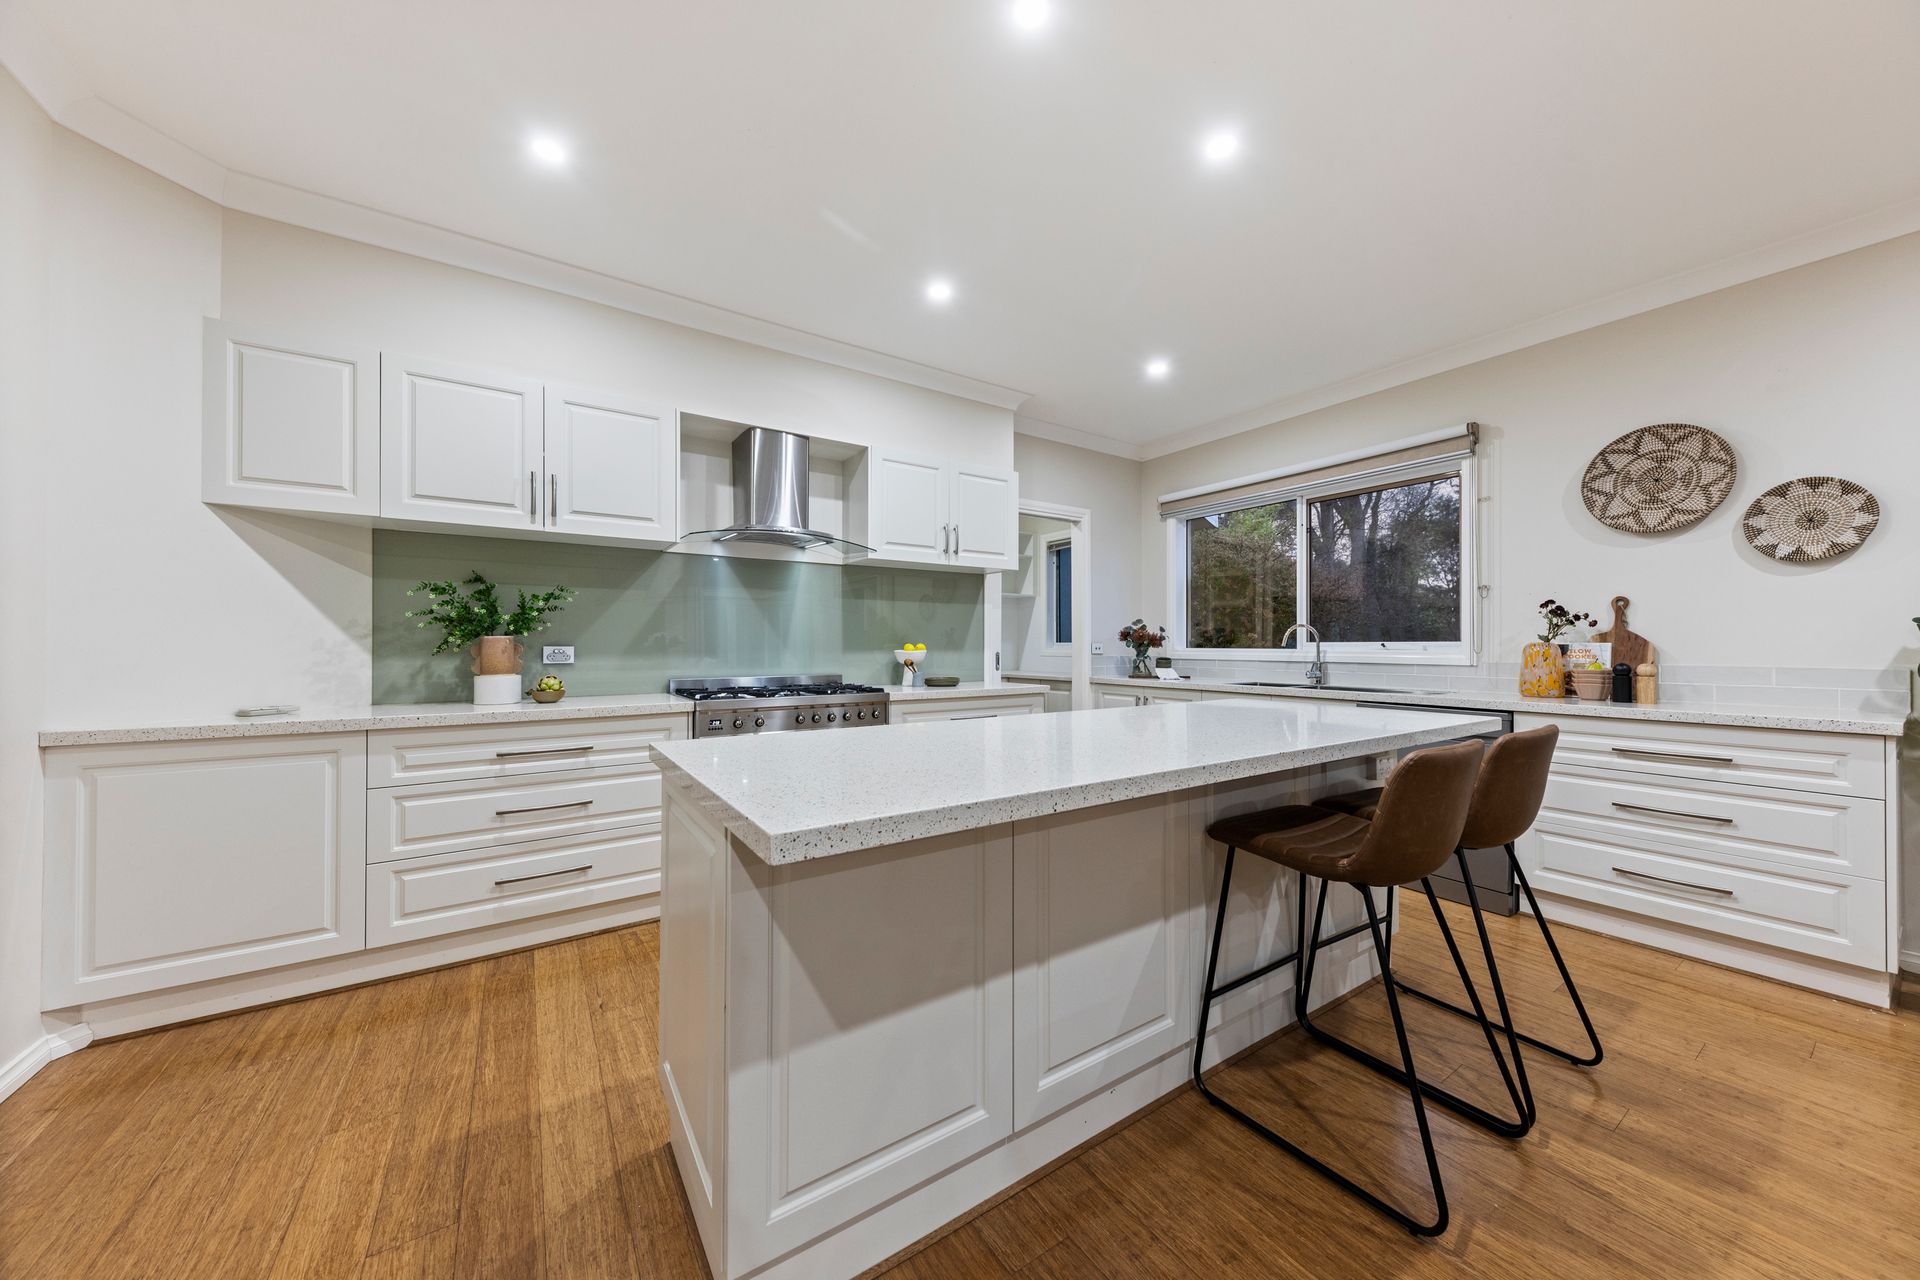
At the heart of the home lies in the open-plan living and dining zone, anchored by a show-stopping kitchen. Complete with stone benchtops, a large island bench, stainless steel appliances, and a walk-in pantry to neatly tuck away the extras, this is a space designed for both everyday living and effortless entertaining. Overlooking the dining and living area, it's the perfect spot to gather with family or host celebrations with ease.
The master suite is a private retreat, featuring a large walk-in robe and a luxurious ensuite with a stone vanity, walk-in shower, and a separate toilet for added privacy. Bedrooms two and three enjoy their own private wing, each generously sized with walk-in robes and easy access to the central bathroom and powder room. The fourth bedroom provides flexibility, ideal as a guest room, home office, or study, complete with its own external access for those wanting to set up their own workplace from home.
Multiple living zones make this home as versatile as it is spacious. A cosy lounge room with a fireplace sets the scene for intimate winter evenings, while a third living space offers endless options - whether it becomes a children's playroom, a theatre room, or a creative workspace, the choice is yours.
Step outside through bifold doors and you'll discover your very own private sanctuary. The covered pergola overlooks landscaped gardens and a lush backyard, offering a tranquil escape from the bustle of town life. From summer BBQs and Christmas lunches to quiet afternoons watching the kids climb trees and play tag, this outdoor setting is designed for every occasion.
Practicality has not been overlooked, with an oversized double-car garage offering internal access, ducted heating and split system cooling for year-round comfort, plus side access ideal for securely storing additional vehicles, trailers, or even a caravan.
This home isn't just a place to live - it's a lifestyle. With the space of the country, the convenience of town, and a floorplan designed to suit every stage of family life, it offers the perfect balance of comfort, flexibility, and charm. Whether you're entertaining friends, raising a family, or simply soaking up the serenity of your own private acre, this property is ready to welcome you home.
*All information about the property has been provided to Ray White by third parties. Ray White has not verified the information and does not warrant its accuracy or completeness. Parties should make and rely on their own enquiries in relation to this property.