"And dealing will need to be quick as this won't last long at all."
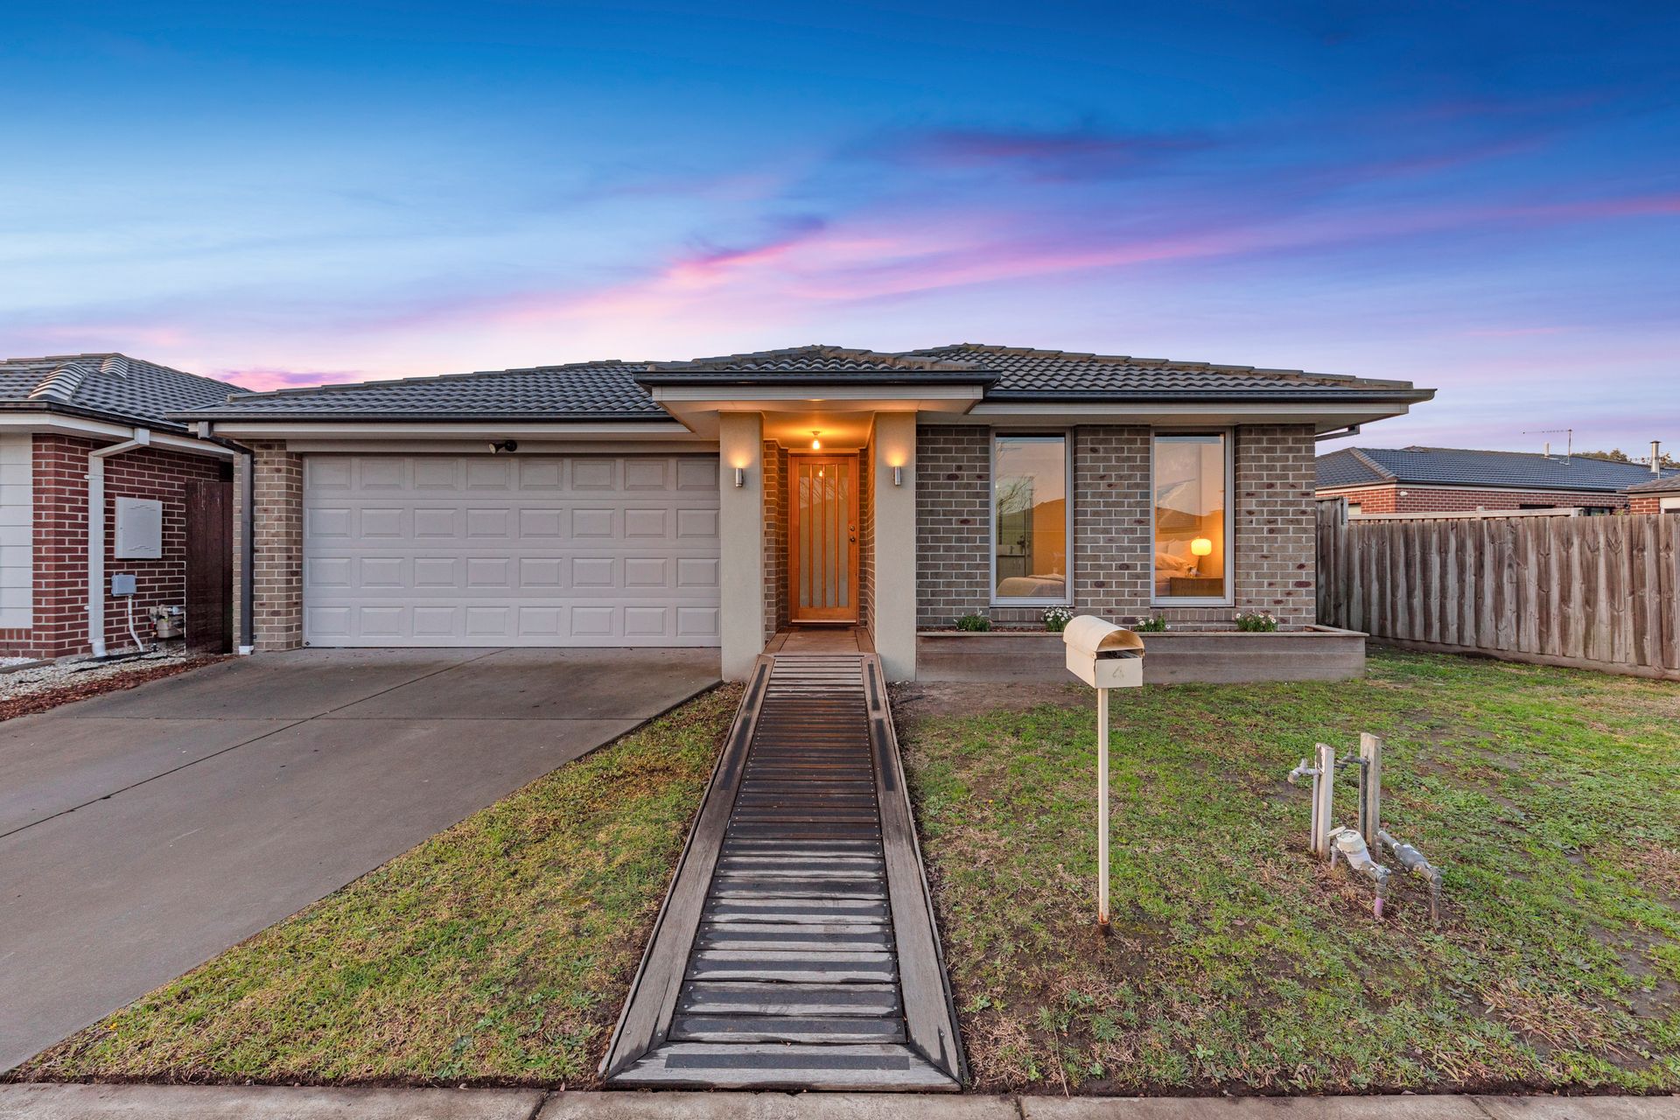
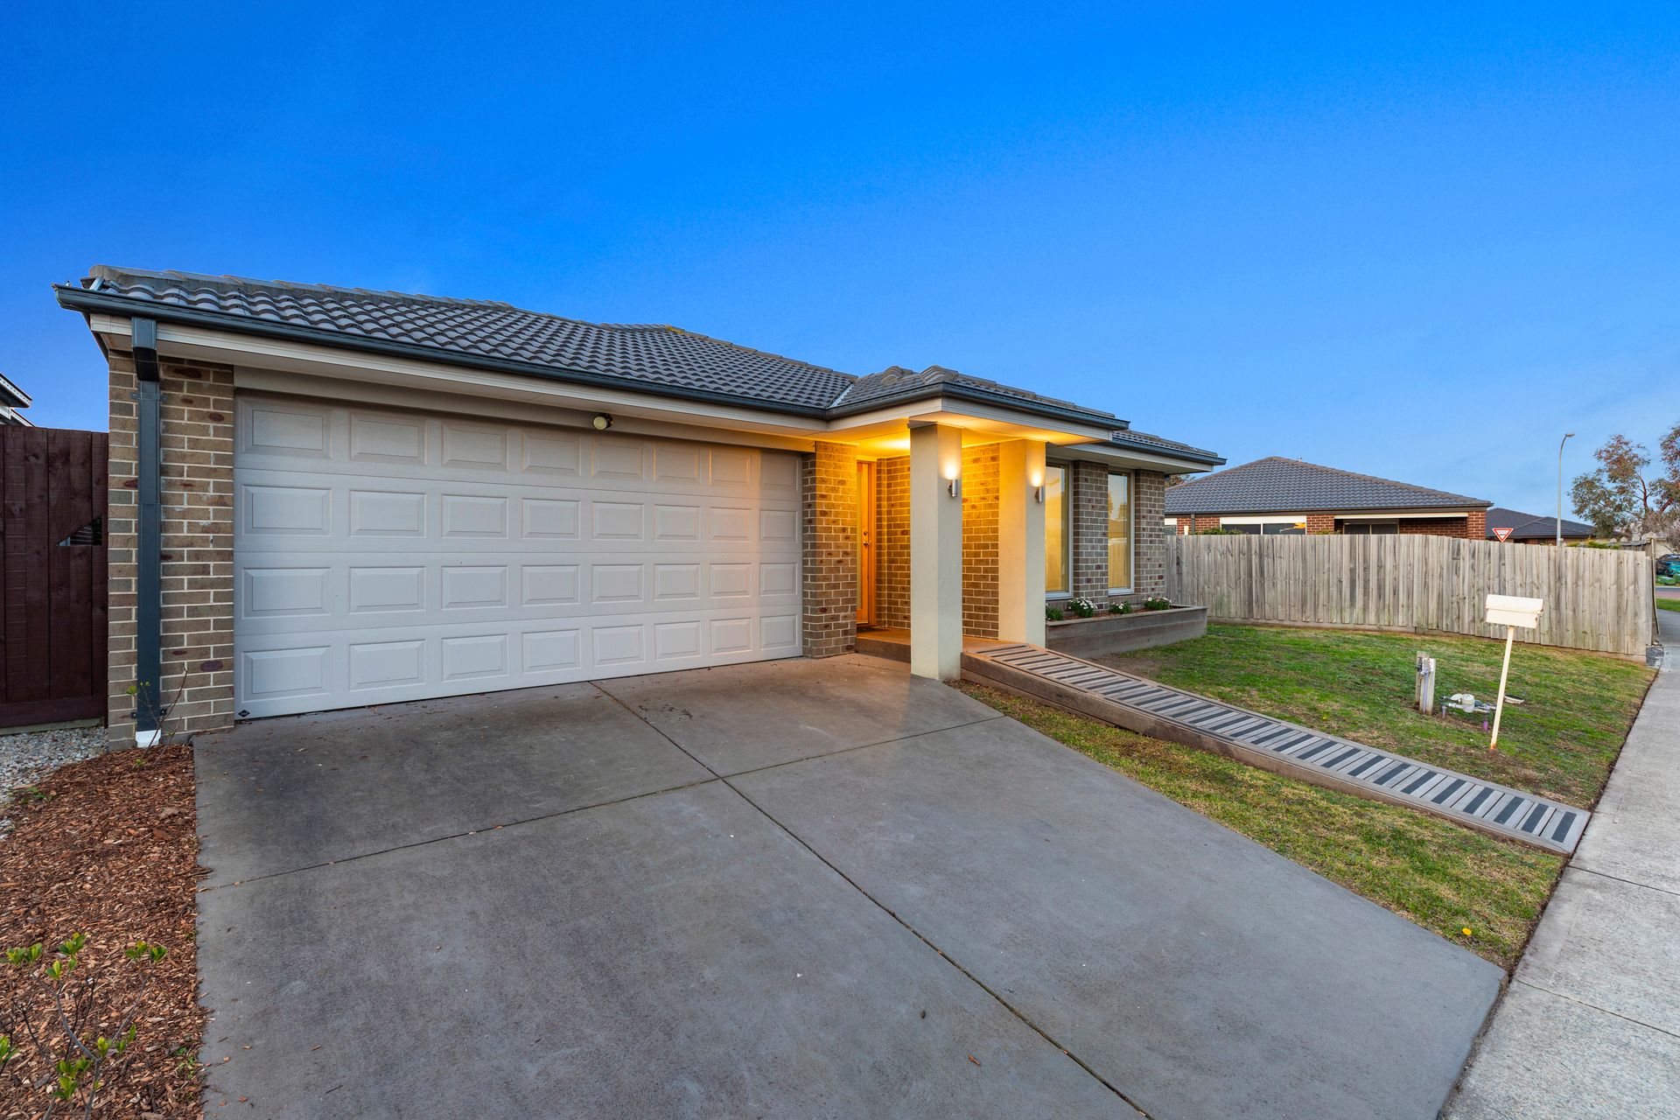
Perfectly positioned in the Edenbrook Estate, this spacious and beautifully designed four bedroom home offers the ideal combination of modern comfort and everyday convenience. With everything you could ever need just a short stroll away - from parks and sports facilities to shops, schools, public transport, and freeway access - this is family living at its finest.
Step inside and you'll be welcomed by a thoughtful and functional floor plan that effortlessly caters to every stage of family life. At the front of the home, the master bedroom serves as a peaceful retreat, complete with a walk-in robe and private ensuite. The remaining three bedrooms are positioned down a separate hallway at the rear, each generously sized and fitted with built-in robes, offering privacy and space for children, guests, or even a home office setup.
The main bathroom is centrally located to service the back bedrooms and features a family-friendly layout, complemented by a separate powder room for added convenience when entertaining or during those busy school mornings.
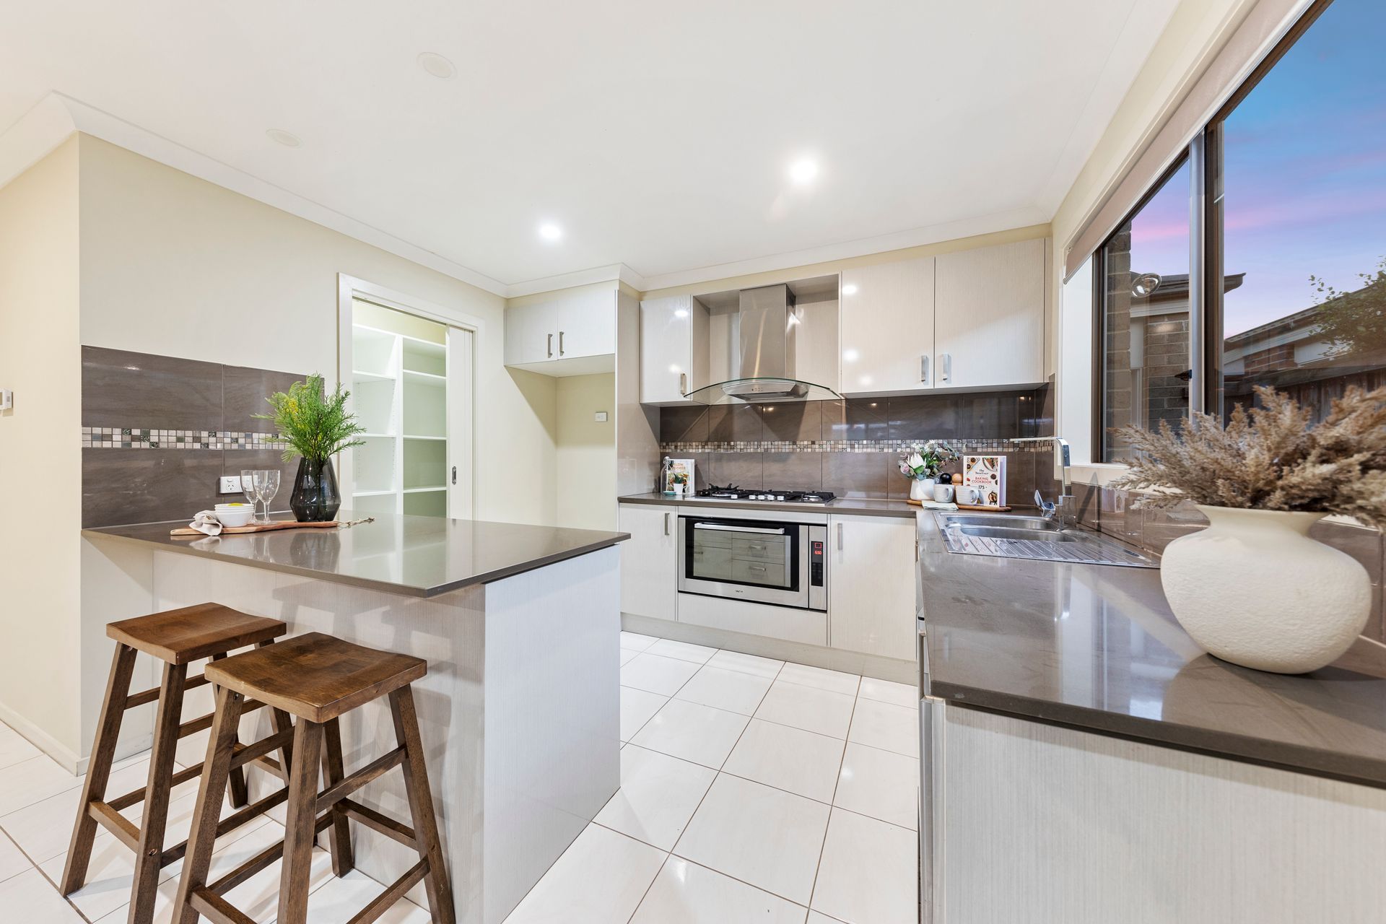
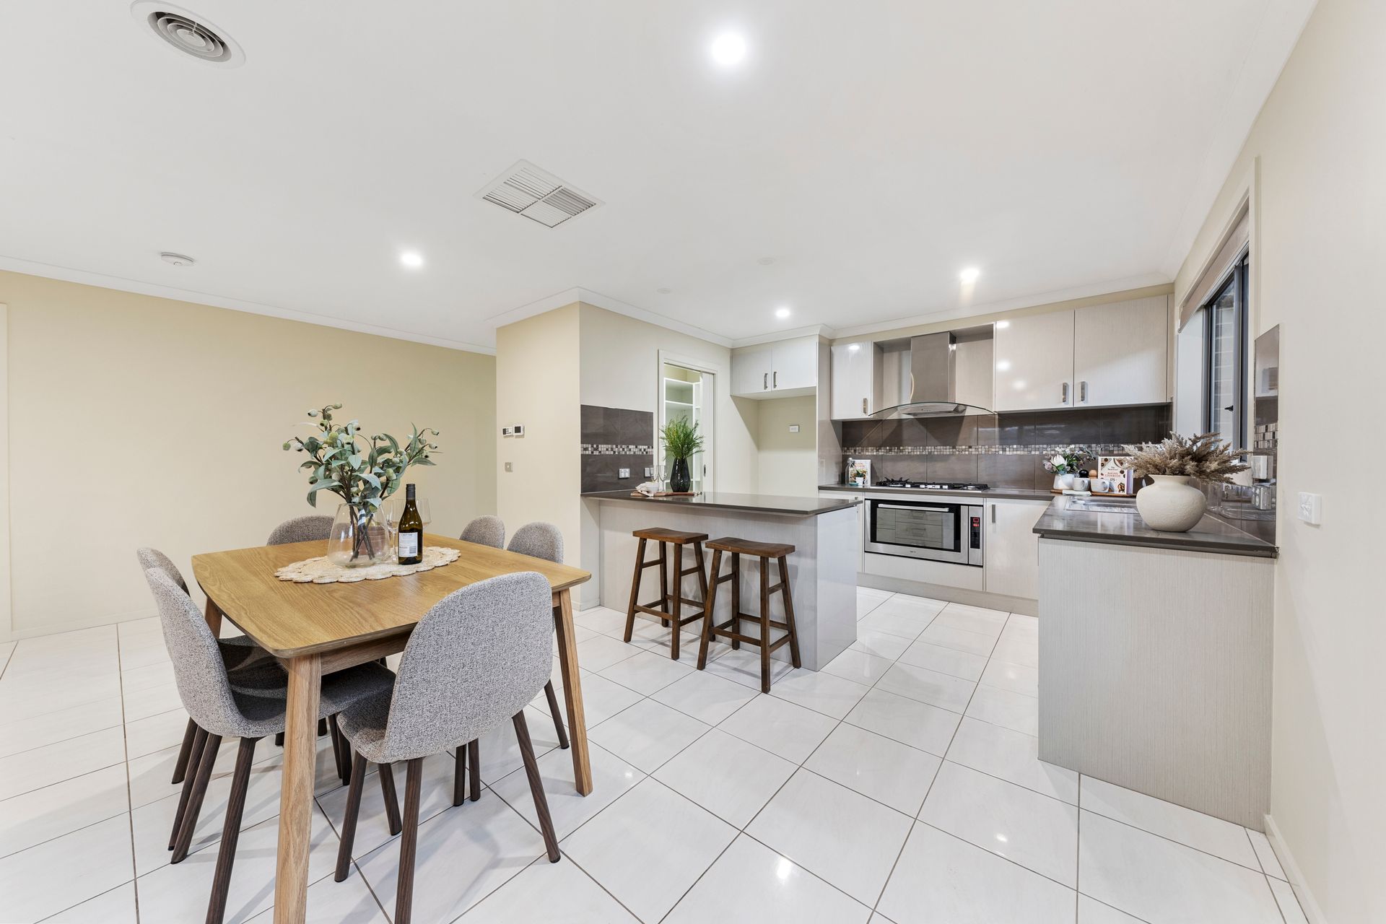
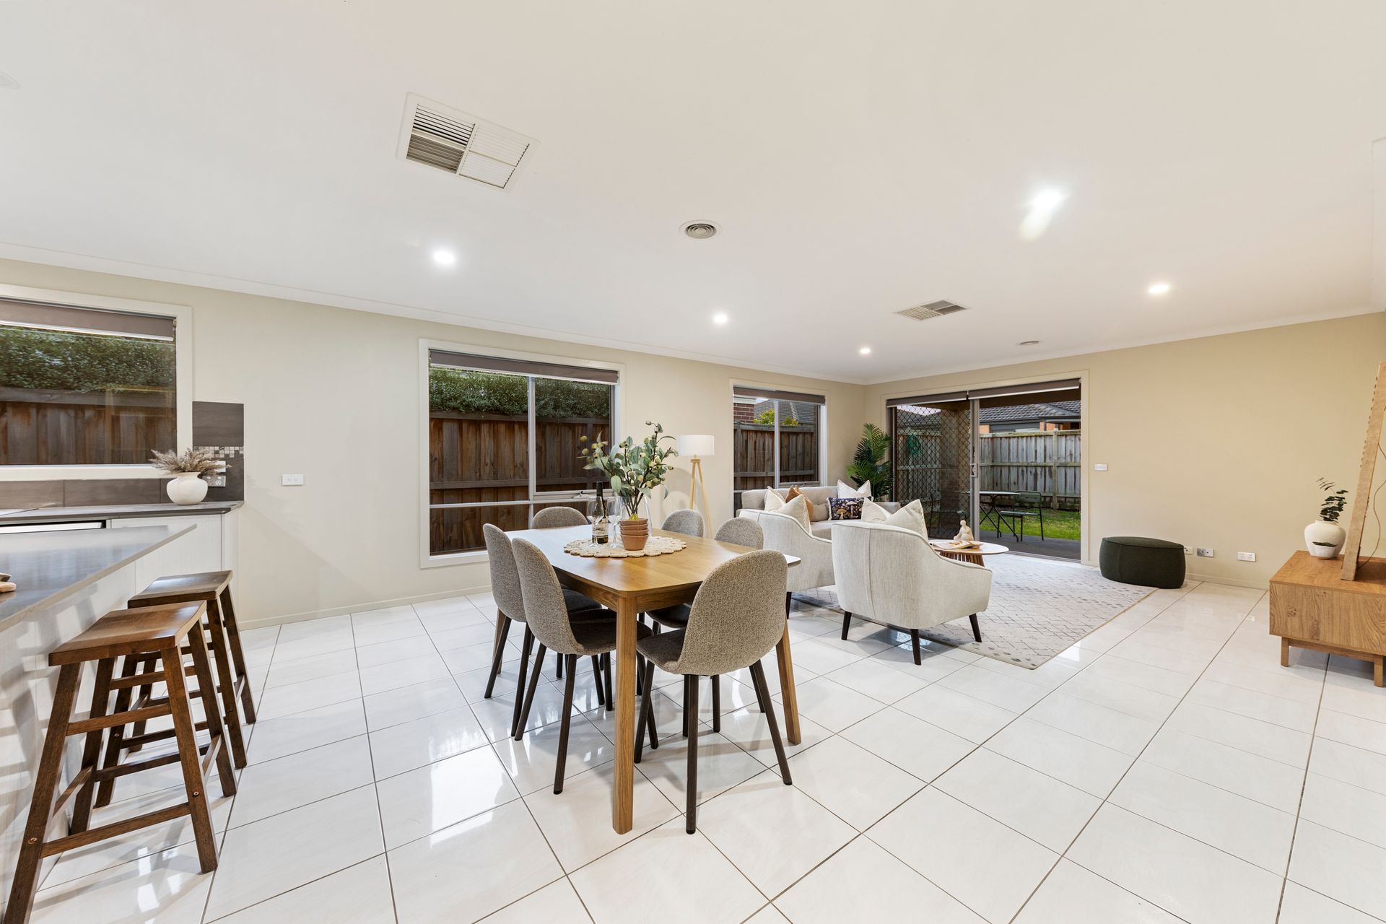
At the heart of the home, the open-plan kitchen, living, and dining area is light-filled and spacious, providing the perfect space for everyday living and entertaining. The kitchen overlooks this entire zone, allowing you to stay connected with family and friends while cooking. Whether it's dinner with the family or hosting weekend gatherings, this central hub is as functional as it is inviting.
A second living space offers valuable flexibility - use it as a quiet sitting room, a theatre room for movie nights, or a dedicated playroom for the kids. Whatever your lifestyle needs, this space adapts with you.
There is an additional room that offers the perfect quiet zone for a home office or study. Whether you're working remotely, need a dedicated space for homework and study, or simply want a peaceful reading nook, this versatile room adds an extra layer of functionality to the already spacious floor plan.
For year-round comfort, the home is equipped with ducted heating and evaporative cooling.
Step outside from the main living area to a covered alfresco that seamlessly blends indoor and outdoor living. It overlooks a generous, fully fenced backyard with an expansive lawn - perfect for kids to run and play, summer BBQs, or simply relaxing in the sunshine. A garden shed provides additional storage for tools or outdoor gear, and the 495m² (approx.) block offers space to grow.
Whether you're upsizing, downsizing, or investing, this home offers the comfort, space, and lifestyle you've been searching for - all wrapped up in a premium Edenbrook location.
This is your opportunity to secure a family home that delivers on space, style, and location.
*All information about the property has been provided to Ray White by third parties. Ray White has not verified the information and does not warrant its accuracy or completeness. Parties should make and rely on their own enquiries in relation to this property.