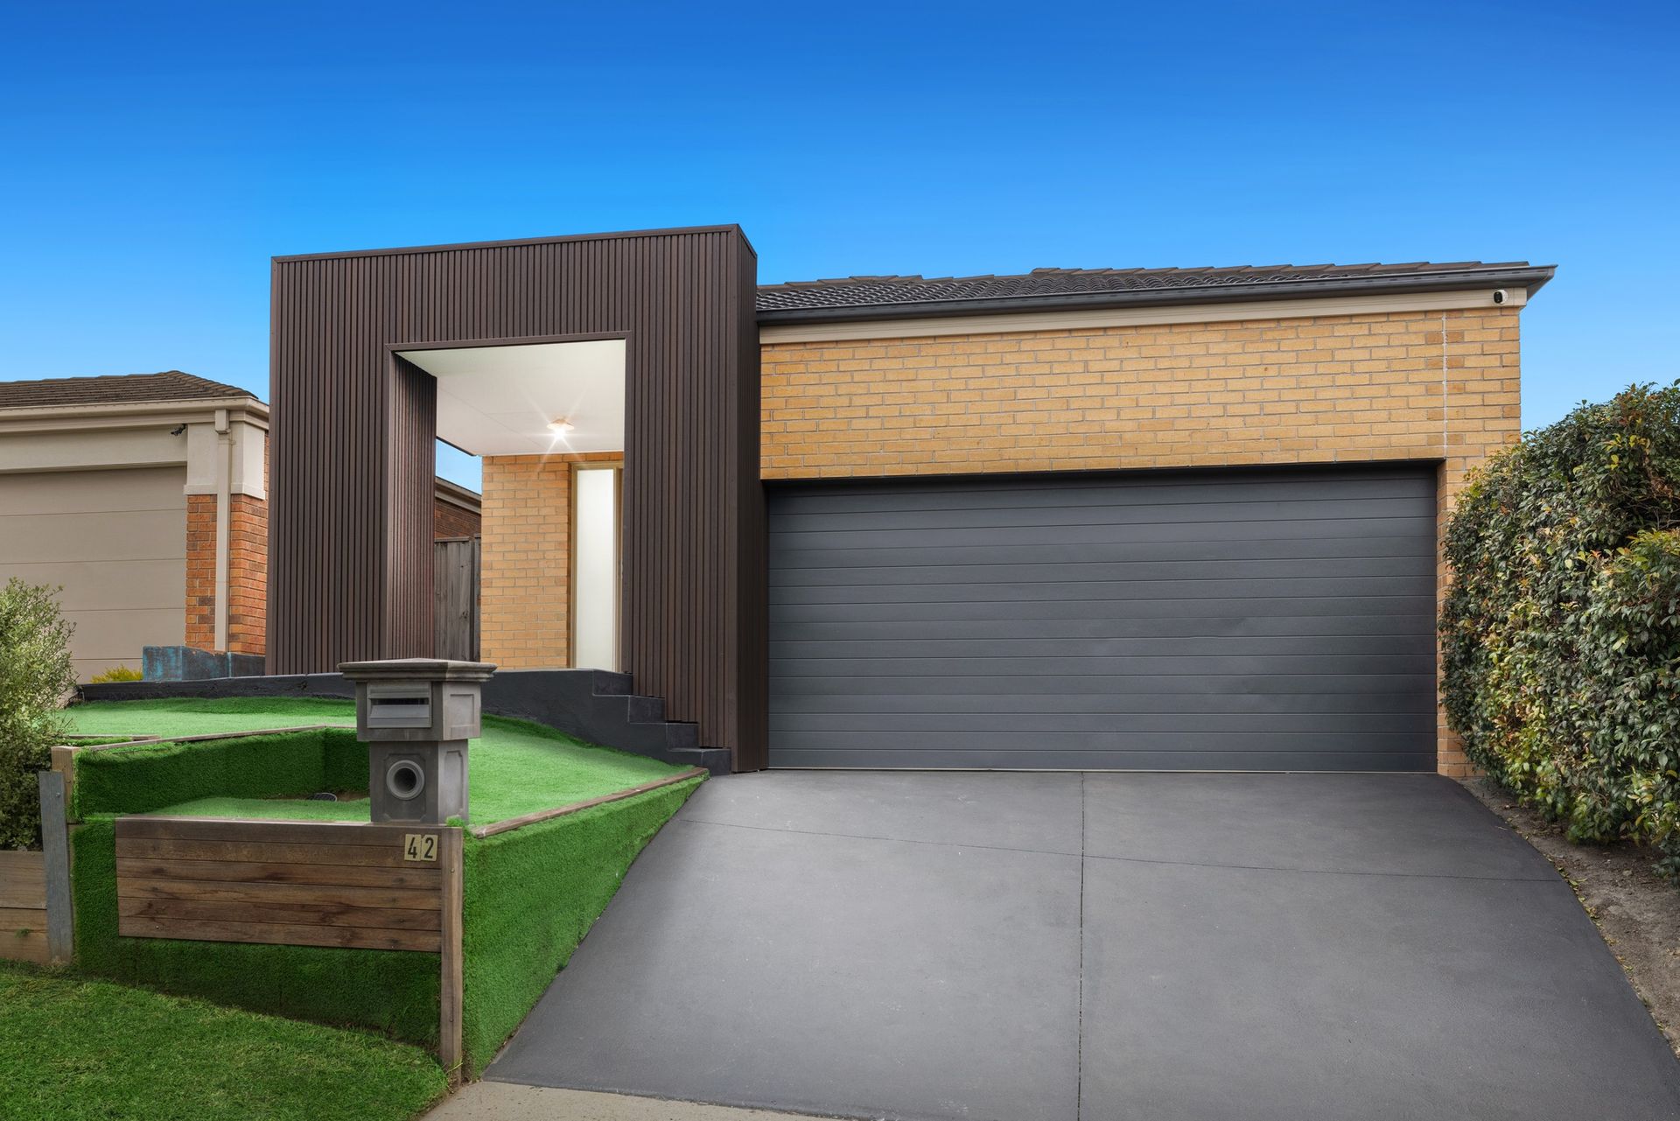
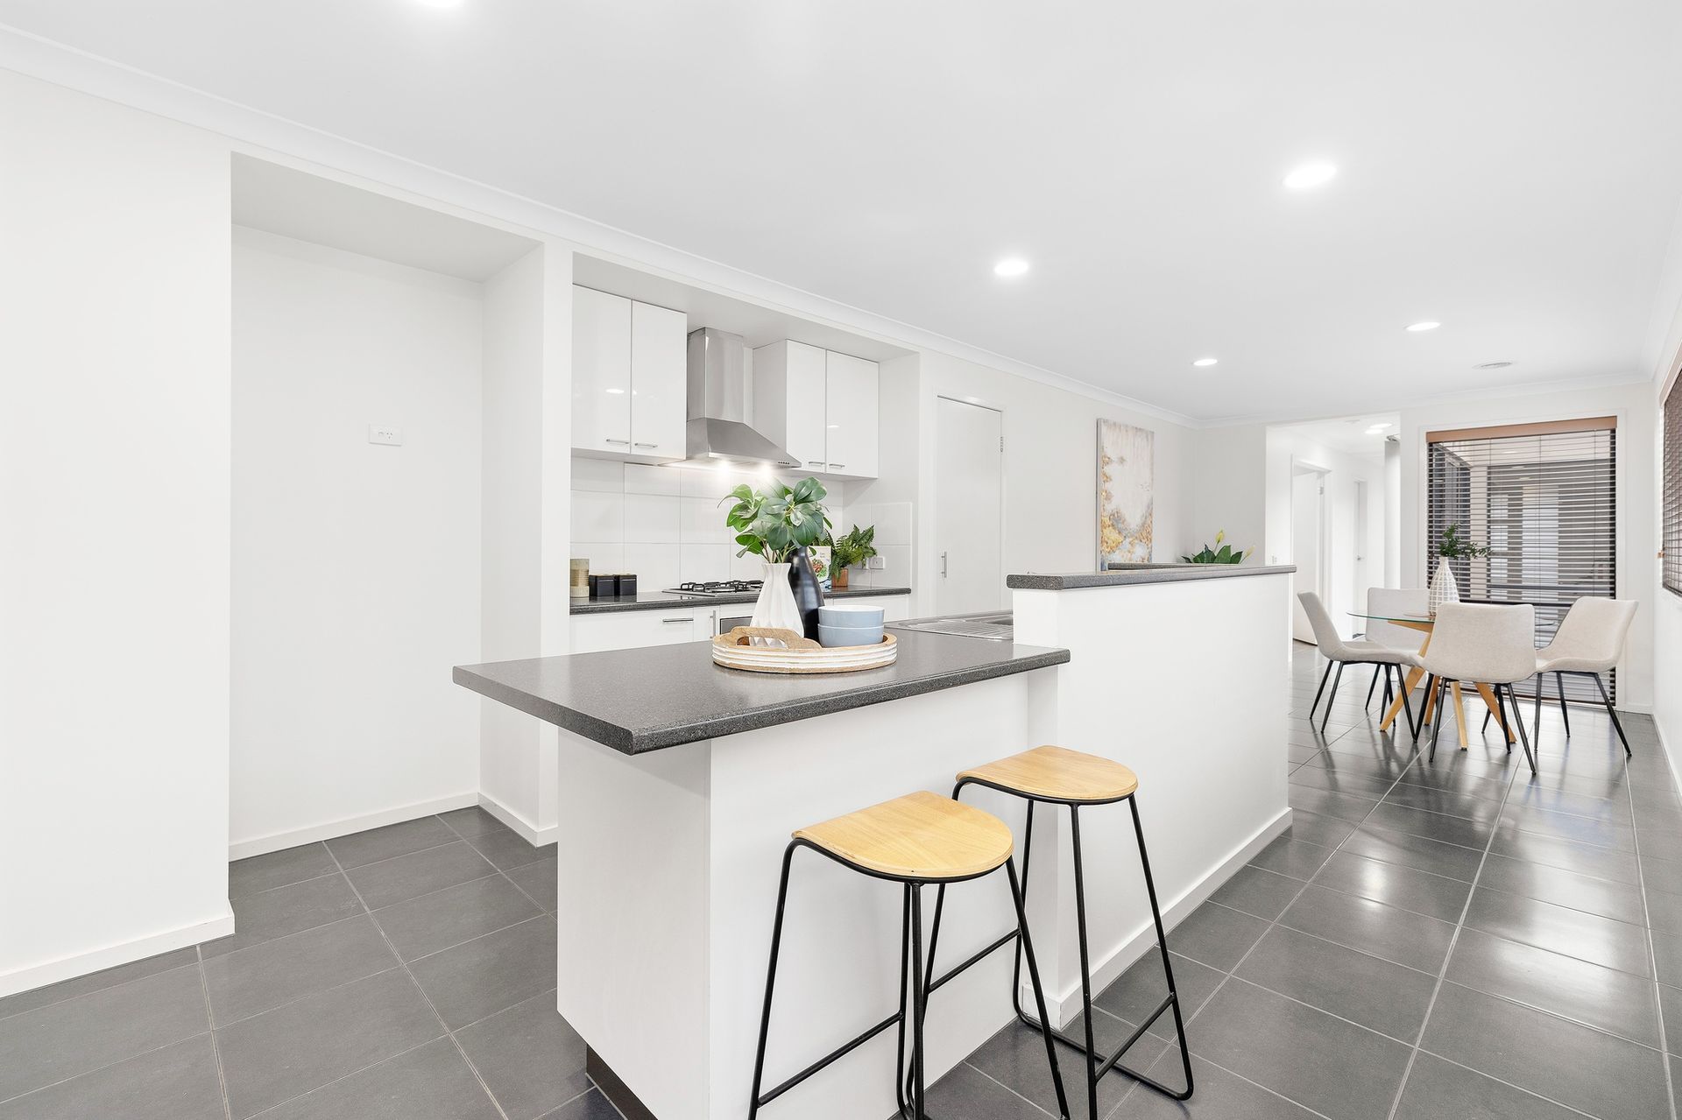
Nestled in a peaceful, family-friendly pocket of Pakenham, this stylishly appointed home delivers easy modern living with a focus on comfort, functionality and low-maintenance appeal. Set on a tidy 315sqm (approx.) allotment, the residence is ideal for first-home buyers, downsizers or savvy investors seeking a ready-to-enjoy home close to local conveniences.
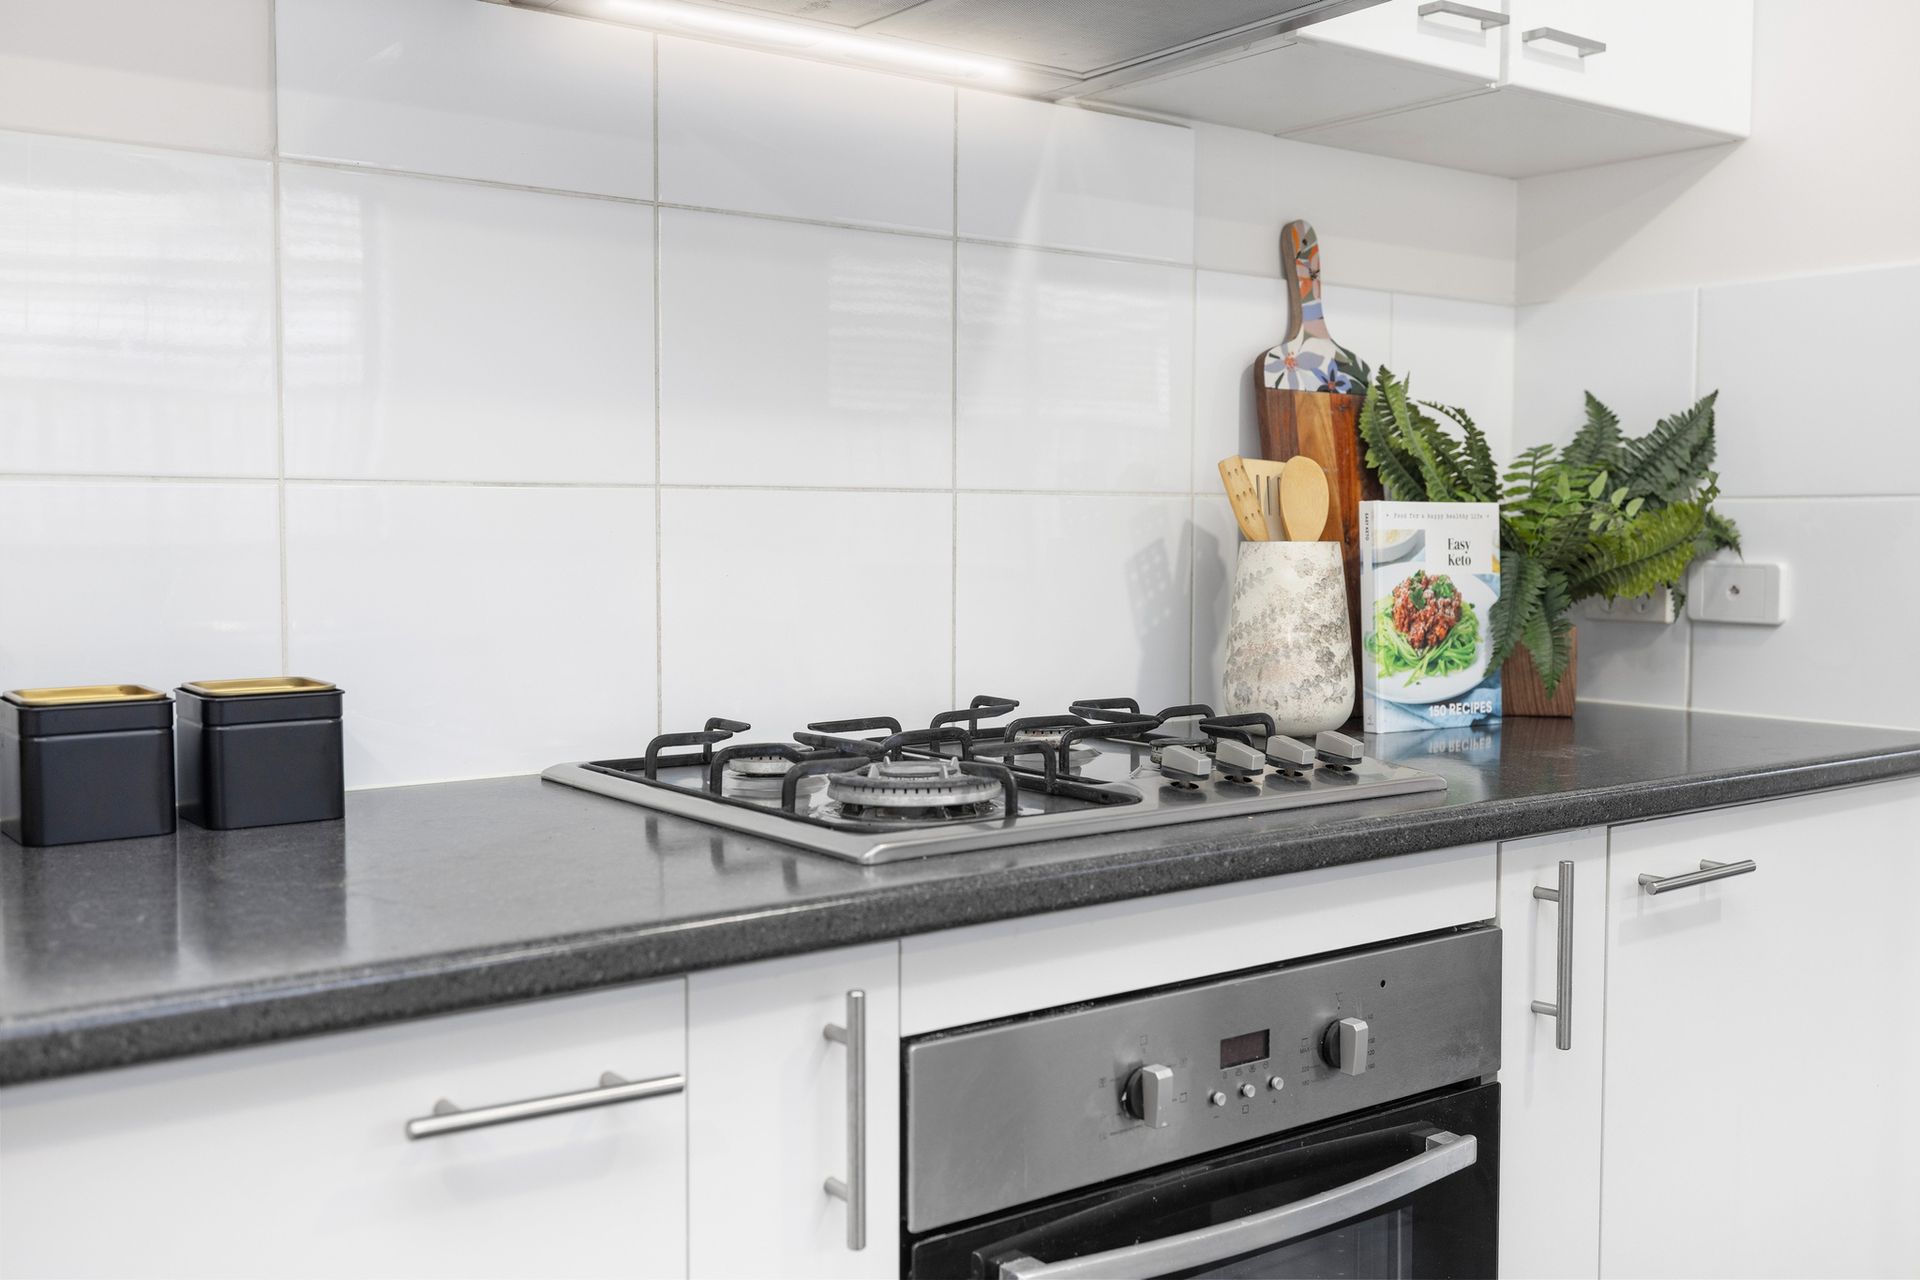
From the moment you enter, the wide hallway and built-in storage create a sense of space and practicality. The open-plan kitchen, dining and lounge area is light-filled and inviting, enhanced by laminate flooring, split system air conditioning, and seamless sliding door access to the backyard. The kitchen boasts a functional layout with white cabinetry, tiled splashback, laminate benchtops, a breakfast bar island, gas cooktop, electric oven, and dishwasher, making it perfect for easy everyday living or entertaining.
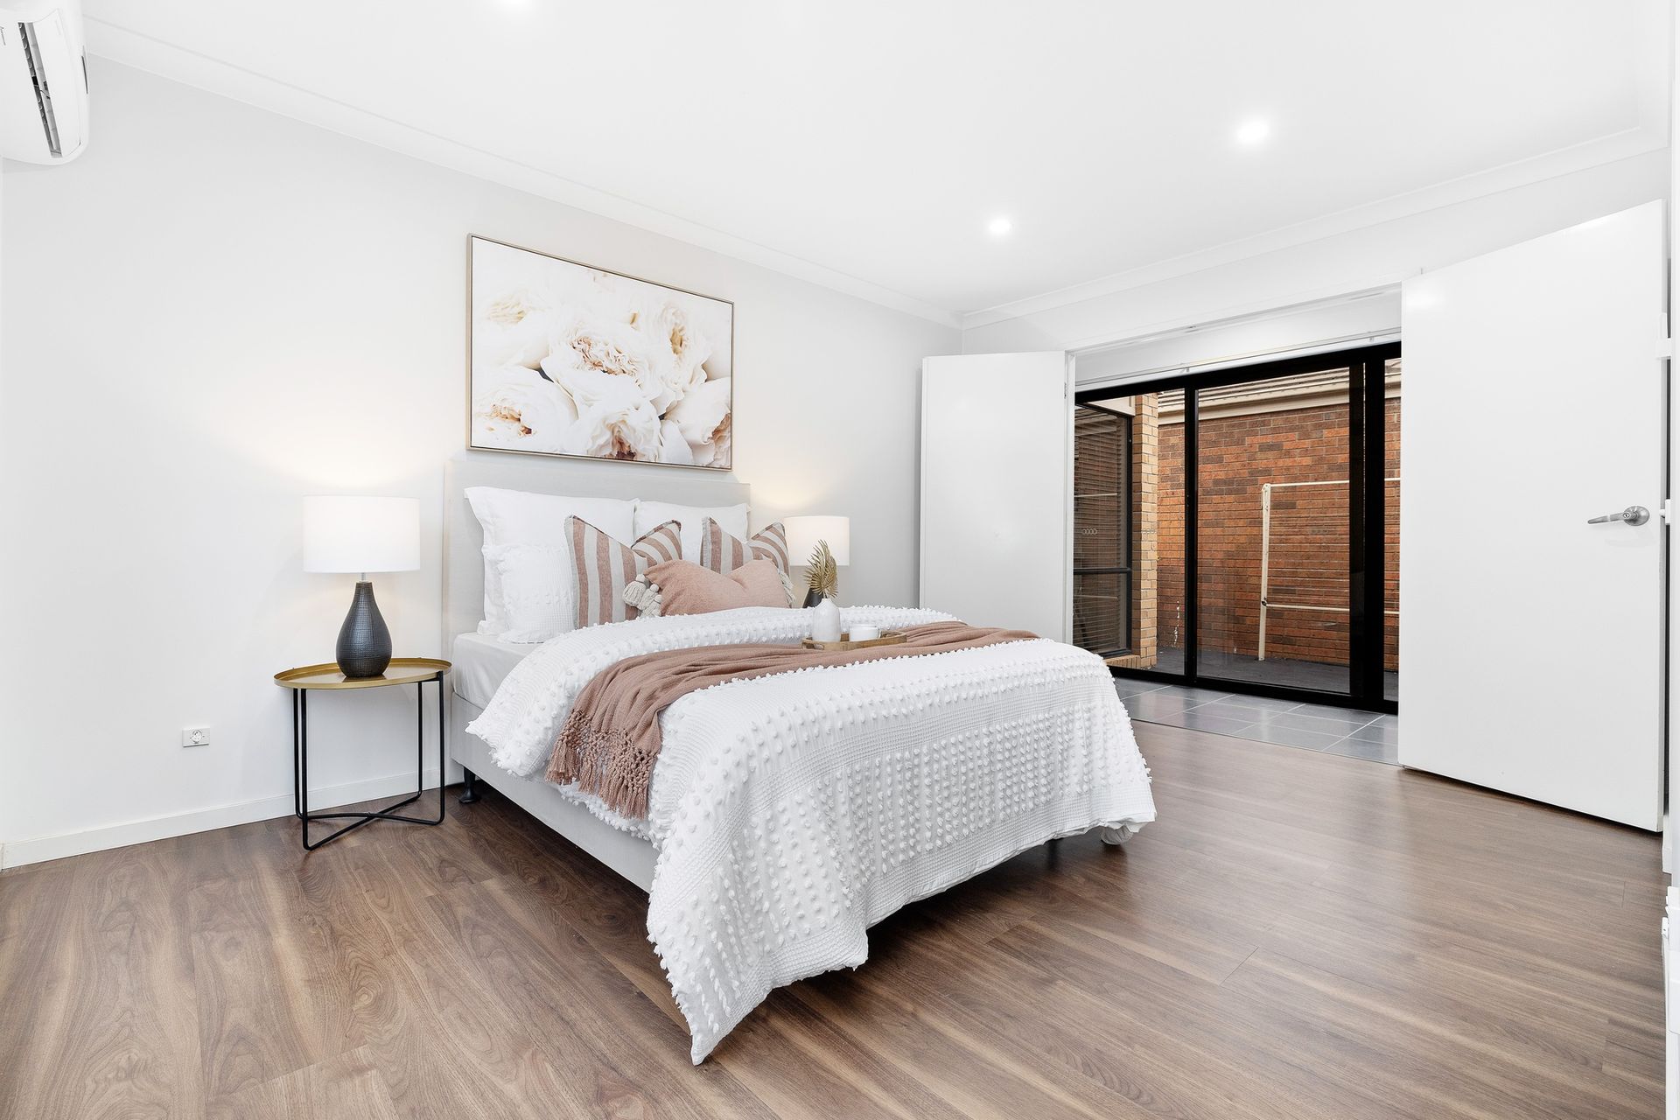
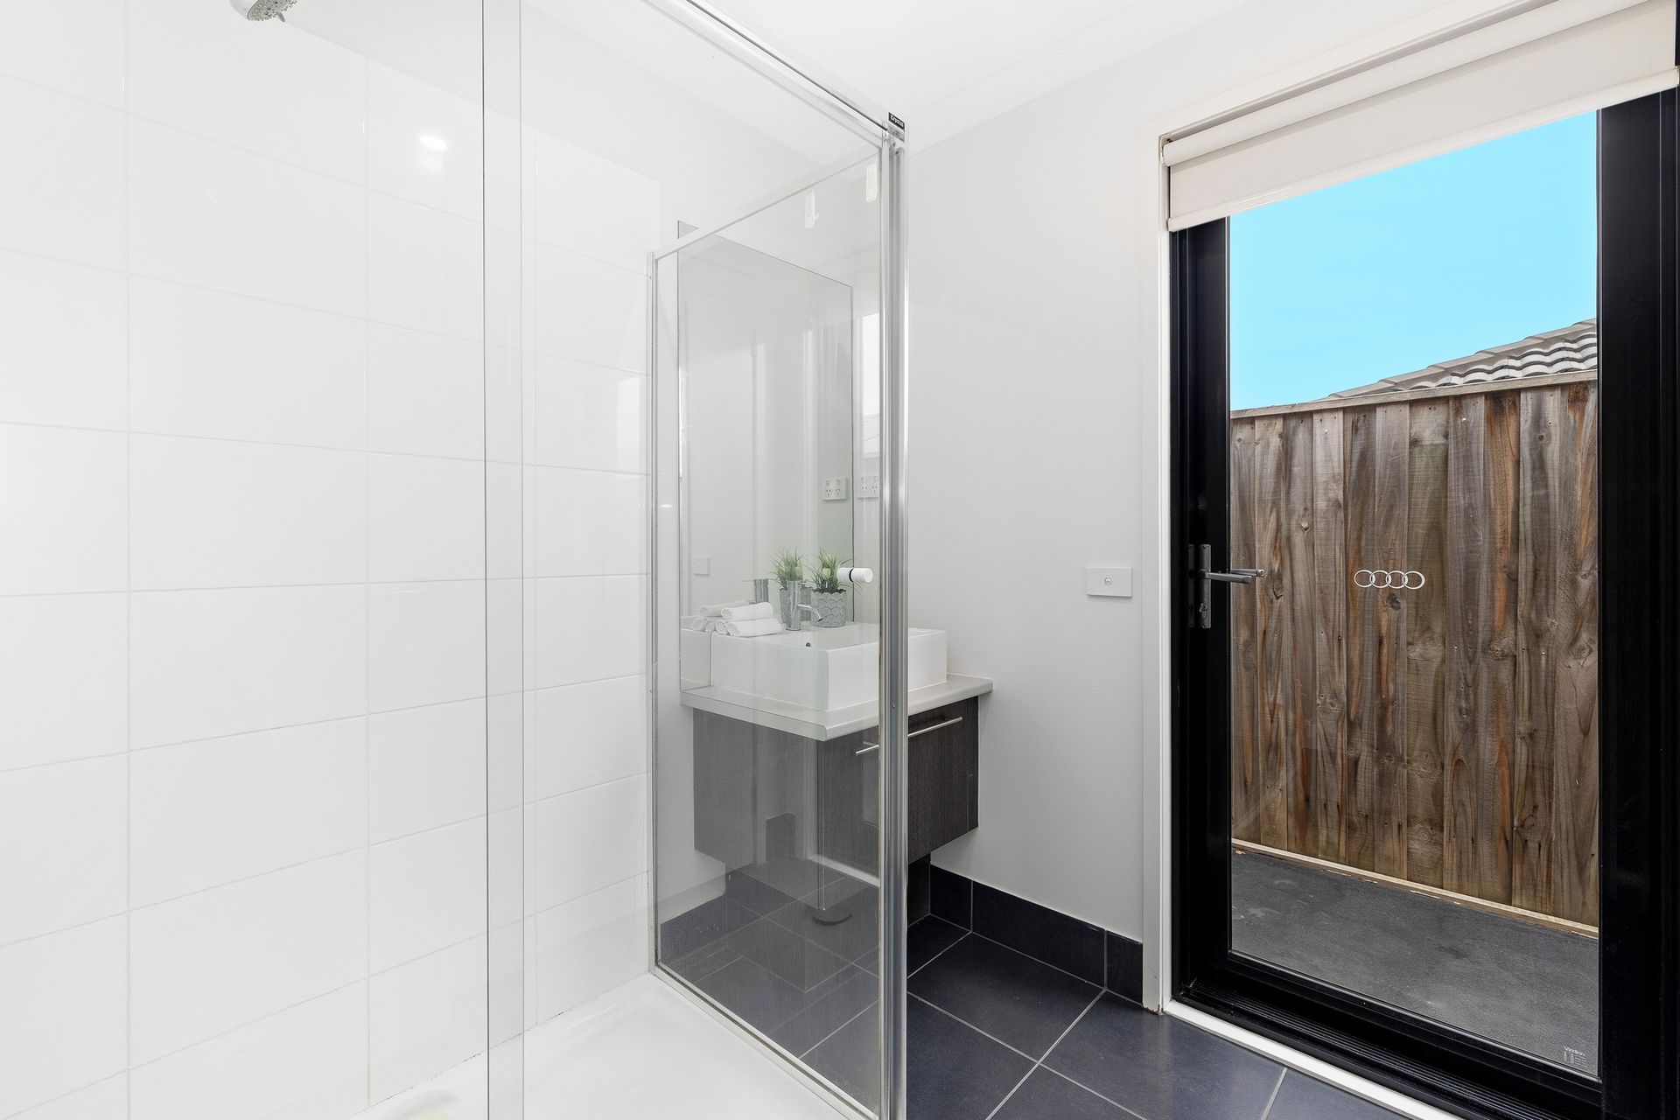
The master bedroom is a true retreat featuring a walk-in robe, private ensuite and split system, while two additional bedrooms are well-sized and fitted with built-in storage. Servicing the home is a modern bathroom with a large shower and single vanity, a separate WC, and a European-style laundry tucked away for efficiency. Ducted heating throughout ensures comfort across the seasons, while Venetian blinds add a neat finish.
Step outside to enjoy a spacious patio area and a neat backyard requiring minimal upkeep, perfect for alfresco dining, weekend relaxing, or a safe space for children to play. The double garage offers internal access and the added benefit of solar panels keeps running costs low.
Positioned within walking distance to McKenna Place Reserve, Pakenham Hills Primary School and Kennedy Creek, the location promises family convenience and recreational enjoyment. You're also just moments from Cardinia Lakes Shopping Centre, Pakenham Marketplace, Pakenham Train Station and Pakenham Secondary College, ensuring easy access to shops, transport, and quality education.
Features:
*315sqm (approx.) low-maintenance block
*Solar panels for energy efficiency
*Double garage with internal access
*Wide entry with storage cupboard
*Open-plan kitchen, dining and lounge
*Kitchen with laminate benchtops
*White cabinetry and tiled splashback
*Gas cooktop and electric oven
*Dishwasher and island with breakfast bar
*Split system in lounge and master
*Ducted heating throughout
*Tiled kitchen and meals area
*Laminate flooring in lounge and bedrooms
*Master bedroom with walk-in robe
*Private ensuite in master bedroom
*Two bedrooms with built-in storage
*Modern main bathroom
*European-style laundry
*Separate WC
*Spacious outdoor patio
*Neat, low-maintenance backyard
*Venetian blinds throughout
BOOK AN INSPECTION TODAY, IT MAY BE GONE TOMORROW - PHOTO ID REQUIRED AT ALL INSPECTIONS!
DISCLAIMERS:
Every precaution has been taken to establish the accuracy of the above information, however it does not constitute any representation by the vendor, agent or agency.
Our floor plans are for representational purposes only and should be used as such. We accept no liability for the accuracy or details contained in our floor plans.
Due to private buyer inspections, the status of the sale may change prior to pending Open Homes. As a result, we suggest you confirm the listing status before inspecting.
All information contained herein has been provided by the vendor, the agent accepts no liability regarding the accuracy of any information contained in this brochure.