"I know we've passed Valentines Day but that doesn't mean you can't go falling in love all over again."
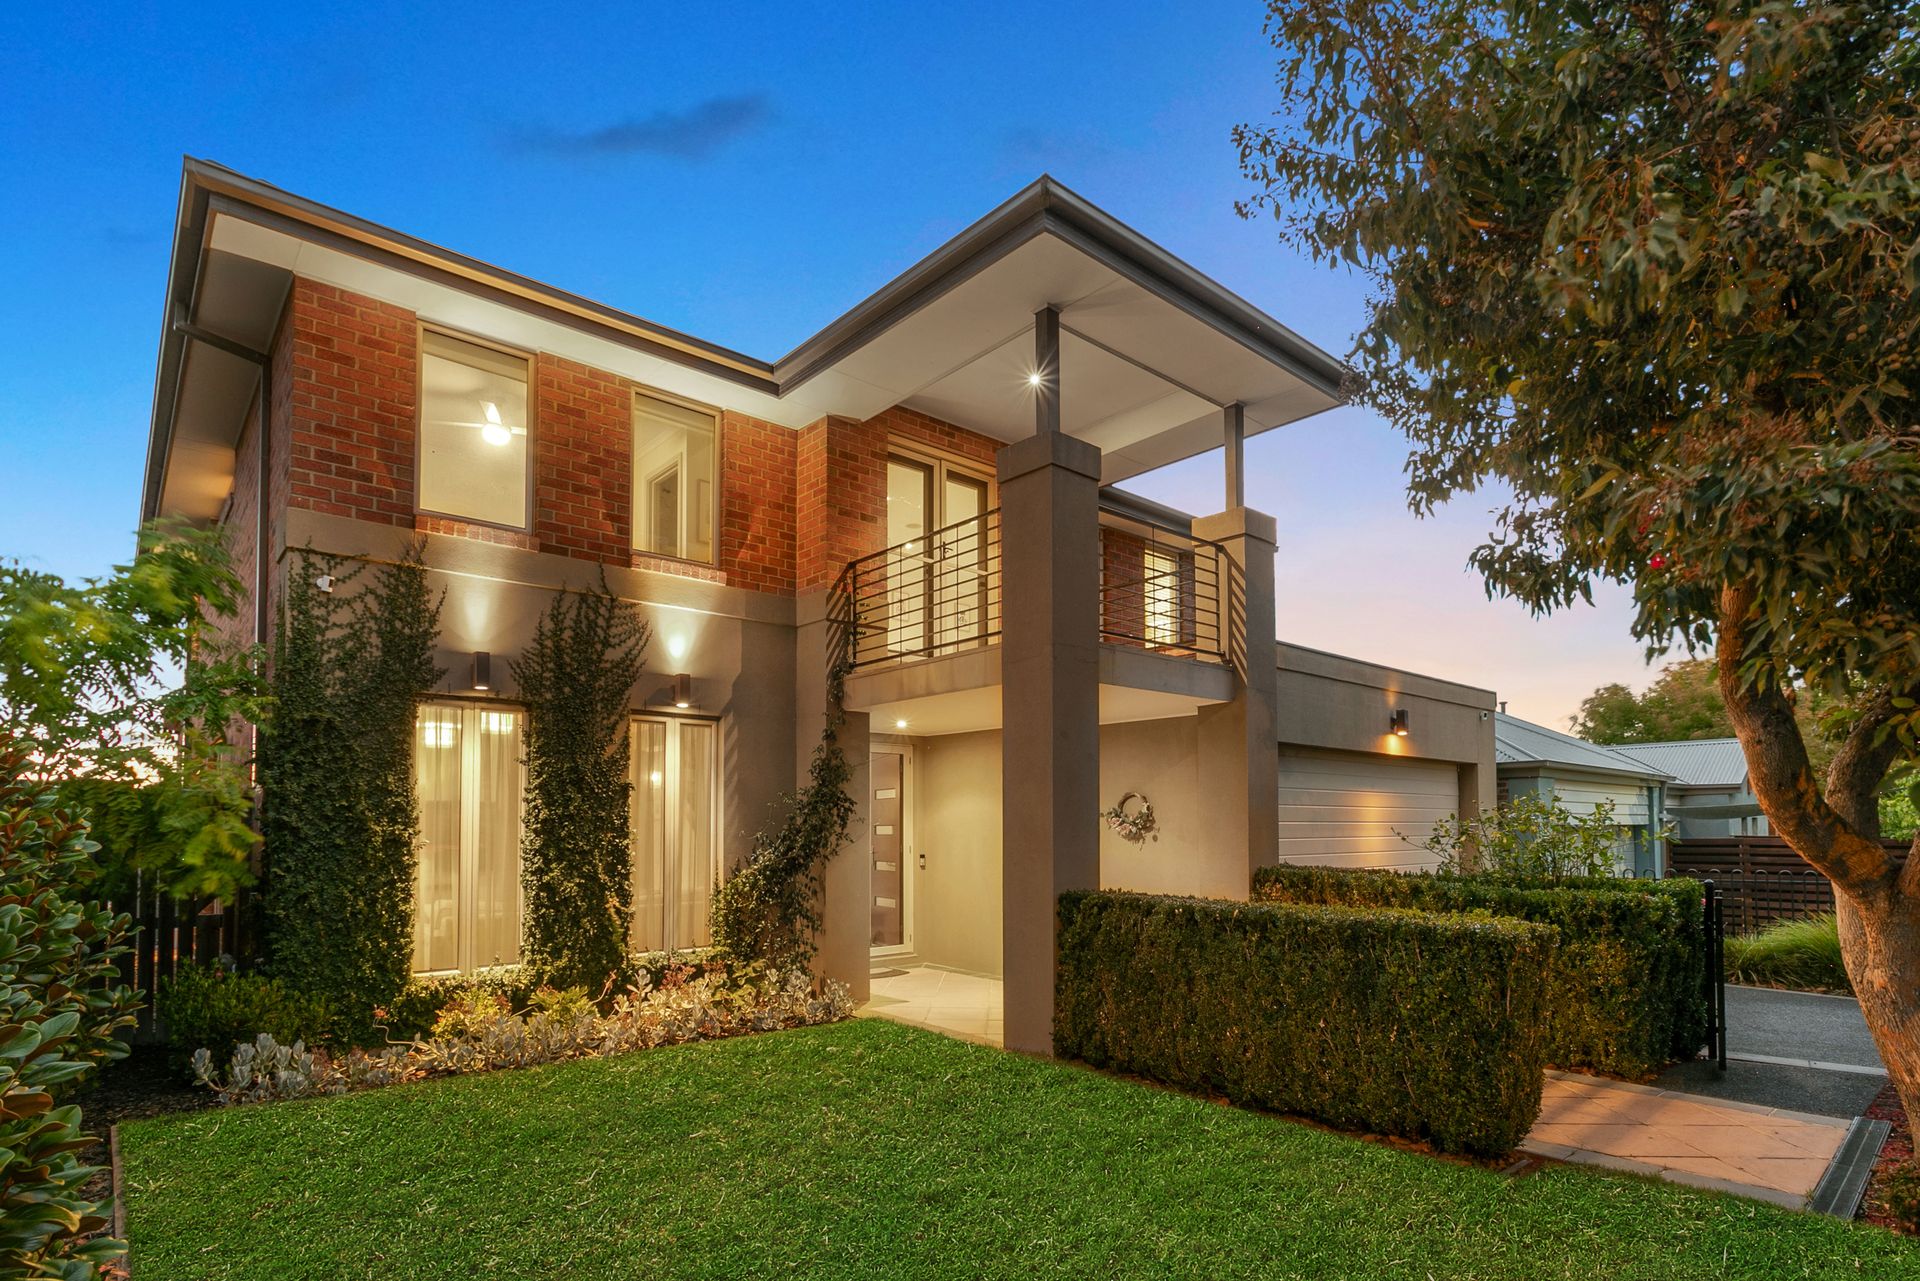
Situated in the heath-throb estate of Fallingwater Estate, this immaculate Glenville ex-display home is a masterpiece of design and functionality. Positioned in a quiet, family-friendly location, this residence offers a lifestyle of convenience with nearby creekside walking trails, perfect for afternoon bike rides or feeding the ducks. A short stroll takes you to quality schools, childcare centres, parks, public transport, and the vibrant heart of Pakenham Main Street, including the newly developed Pakenham Train Station, shops, and cafés.
As you arrive, the manicured landscaped gardens set the tone for the elegance within. Stepping inside, you are greeted by soaring ceilings and stunning feature lighting creating an inviting ambiance that flows effortlessly throughout the home.
To the left of the entrance hall, a separate open living space adorned with stylish feature lighting provides a refined setting for relaxation. To the right, a dedicated study complete with a charming Harry Potter style under stair storage nook offers the perfect work from home or study space.
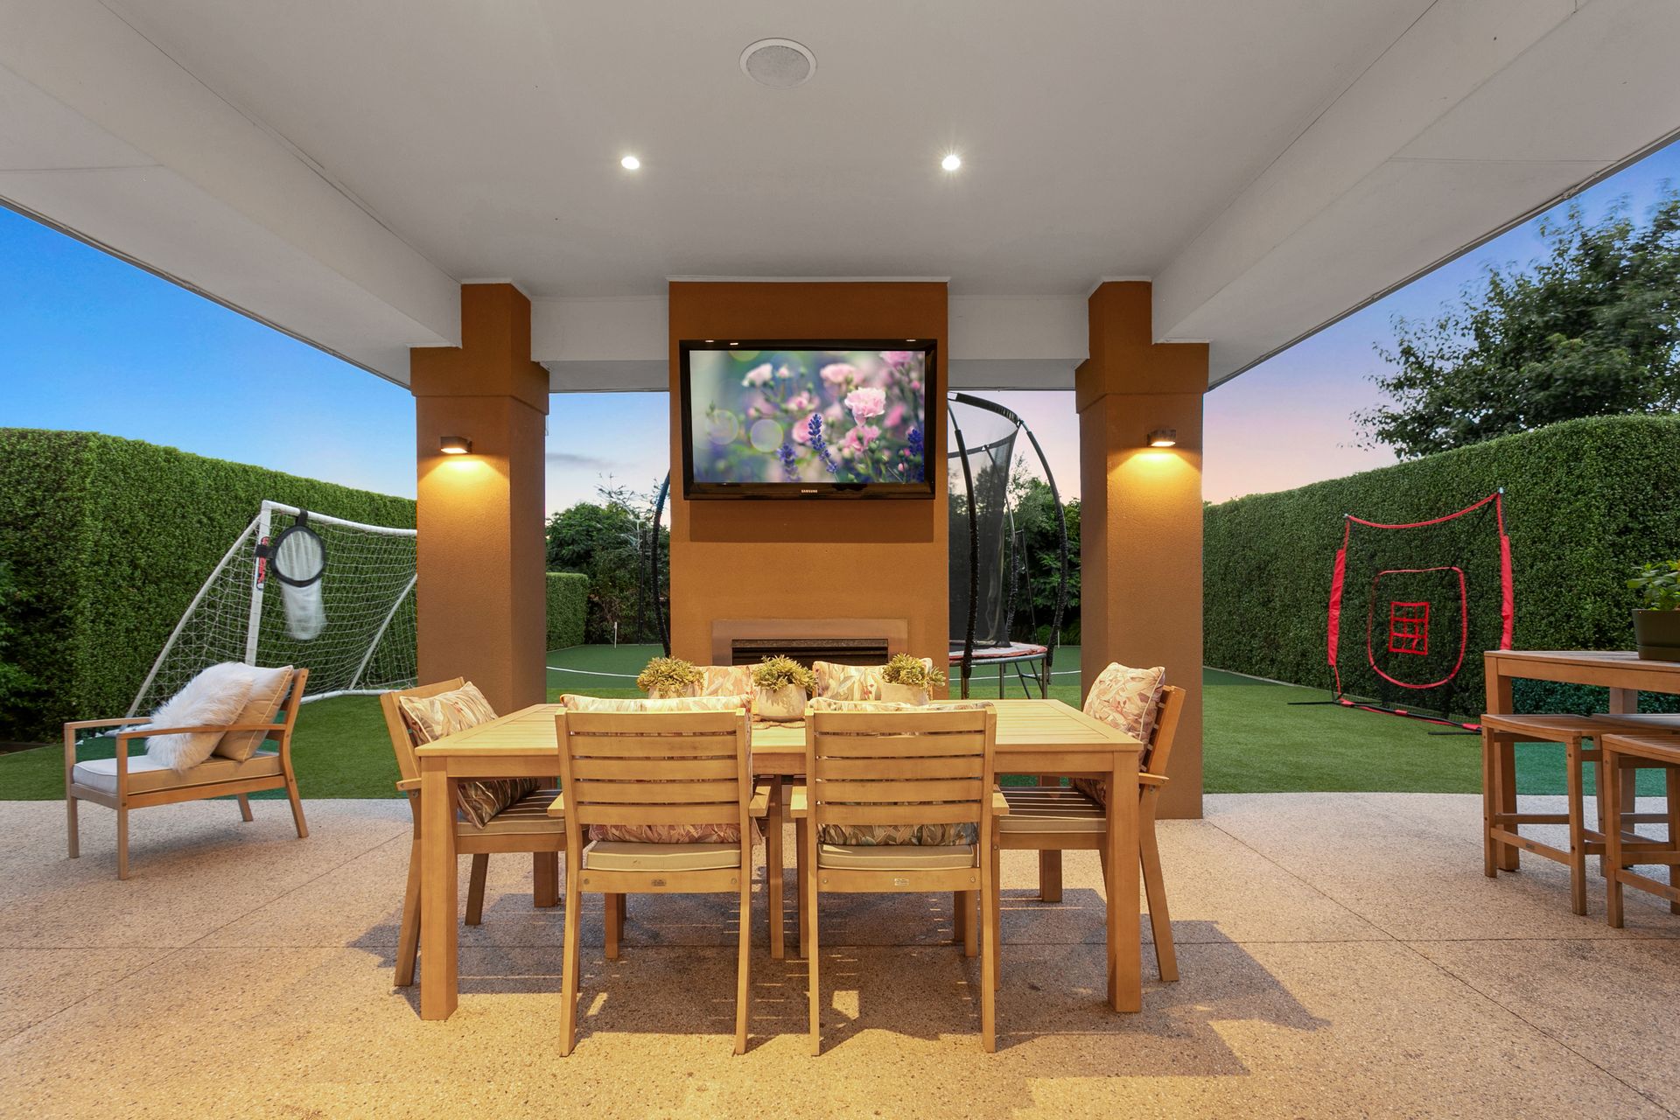
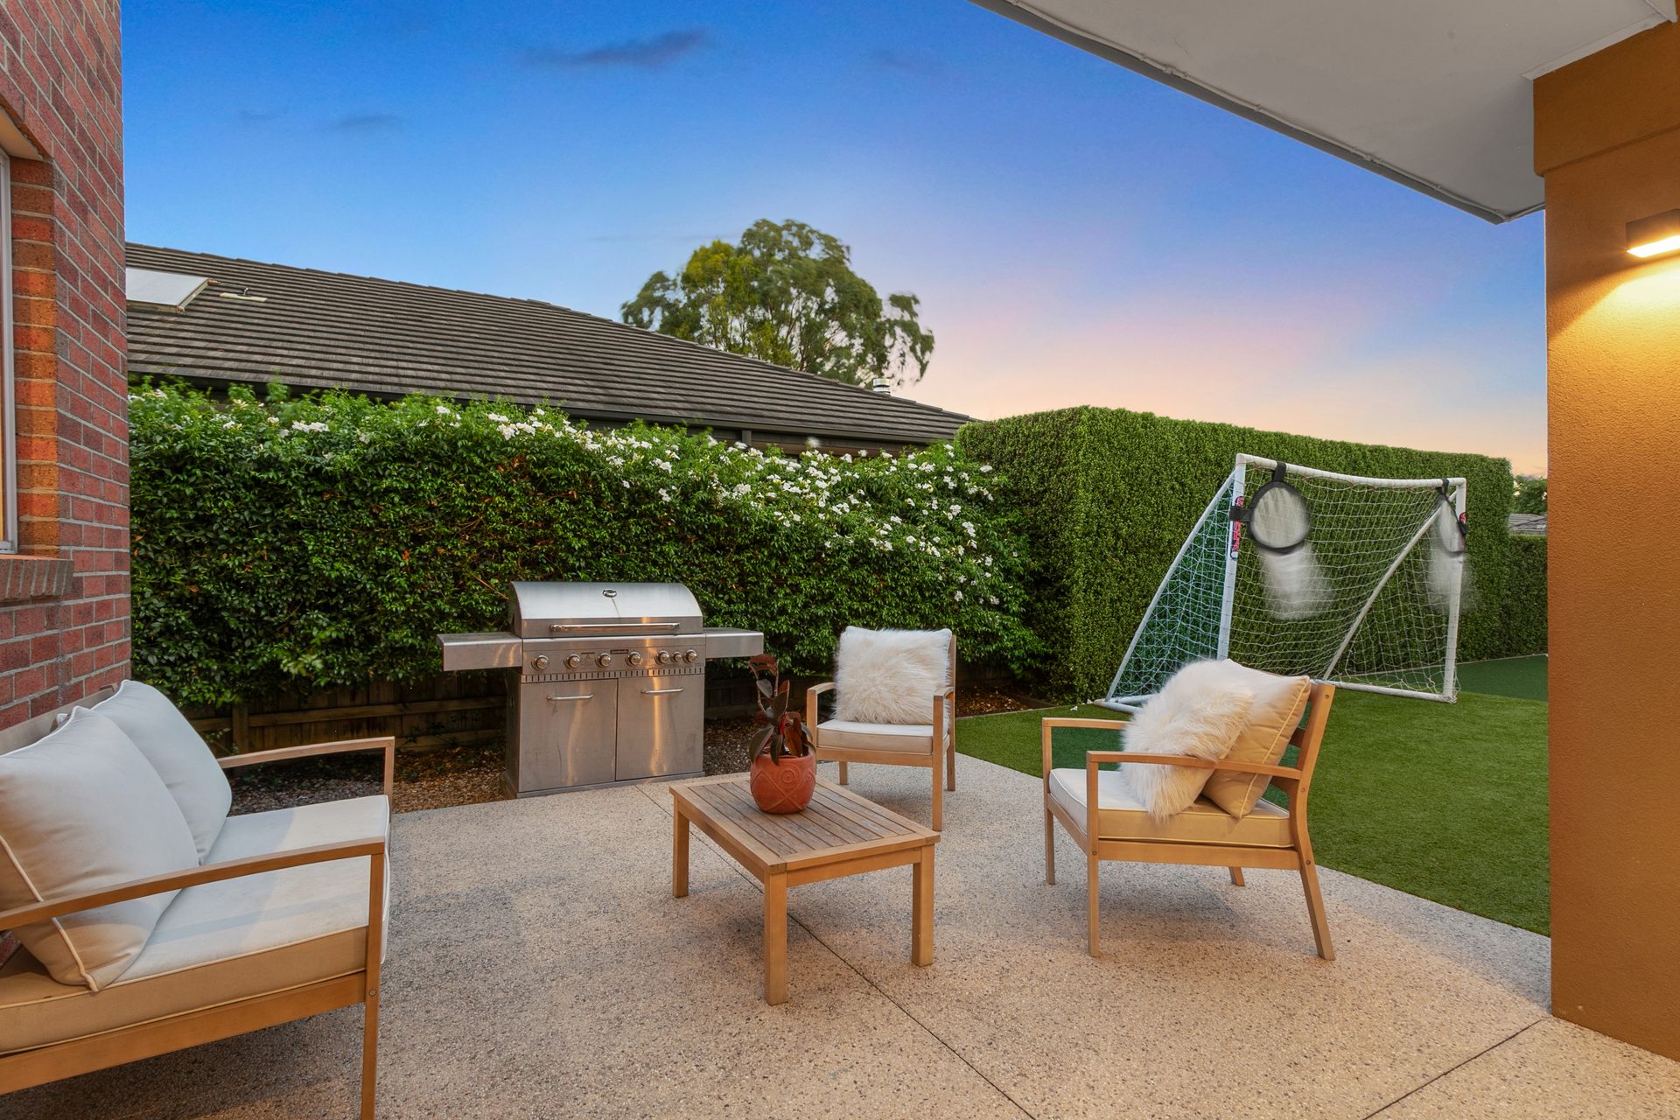
The home then unfolds into a grand open-plan kitchen and dining area, designed for those who love to entertain. The kitchen boasts exquisite stone benchtops, high-end stainless steel appliances, including a 900mm oven and cooktop, and a recently updated dishwasher. Whether preparing meals for the family or hosting friends, the kitchen seamlessly integrates with the dining area, allowing for effortless conversation and connection. Bifold doors seamlessly connect the dining area to an outdoor sanctuary, creating an effortless indoor-outdoor flow. The alfresco, complete with a gas fireplace, sets the scene for intimate dinners, celebrations, or simply unwinding with a glass of wine, no matter the season.
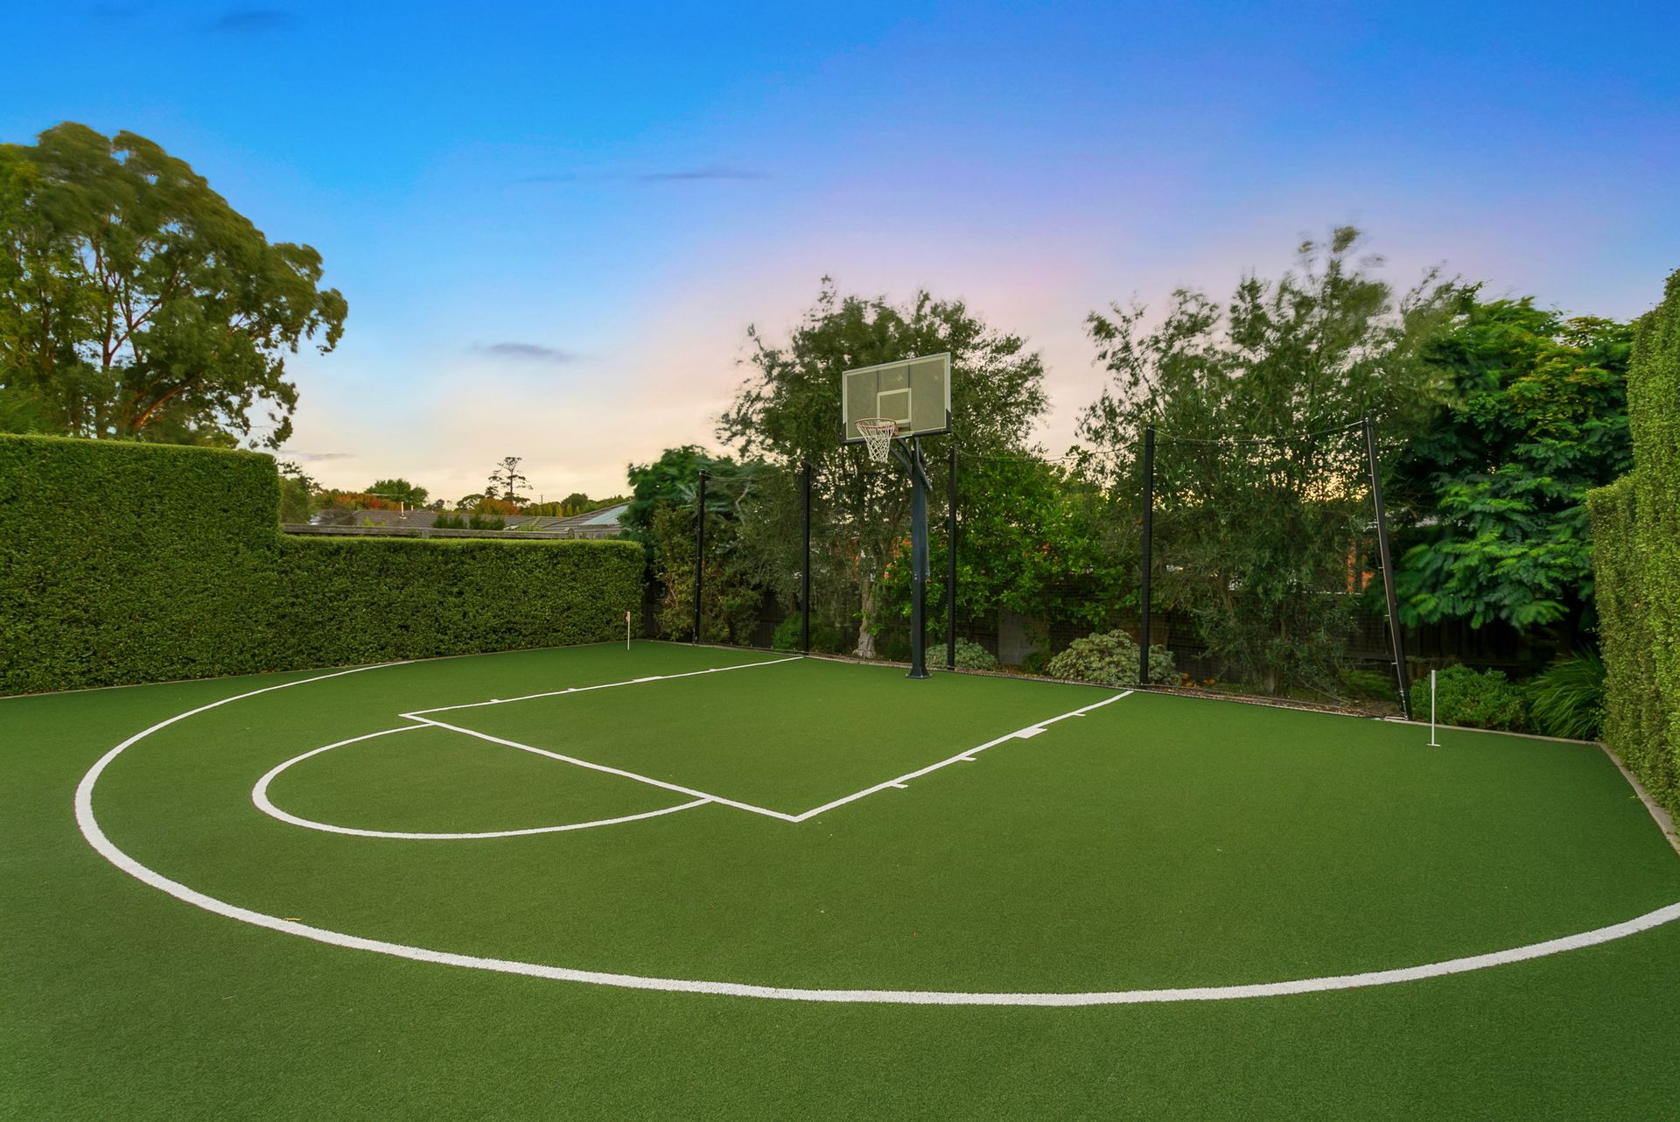
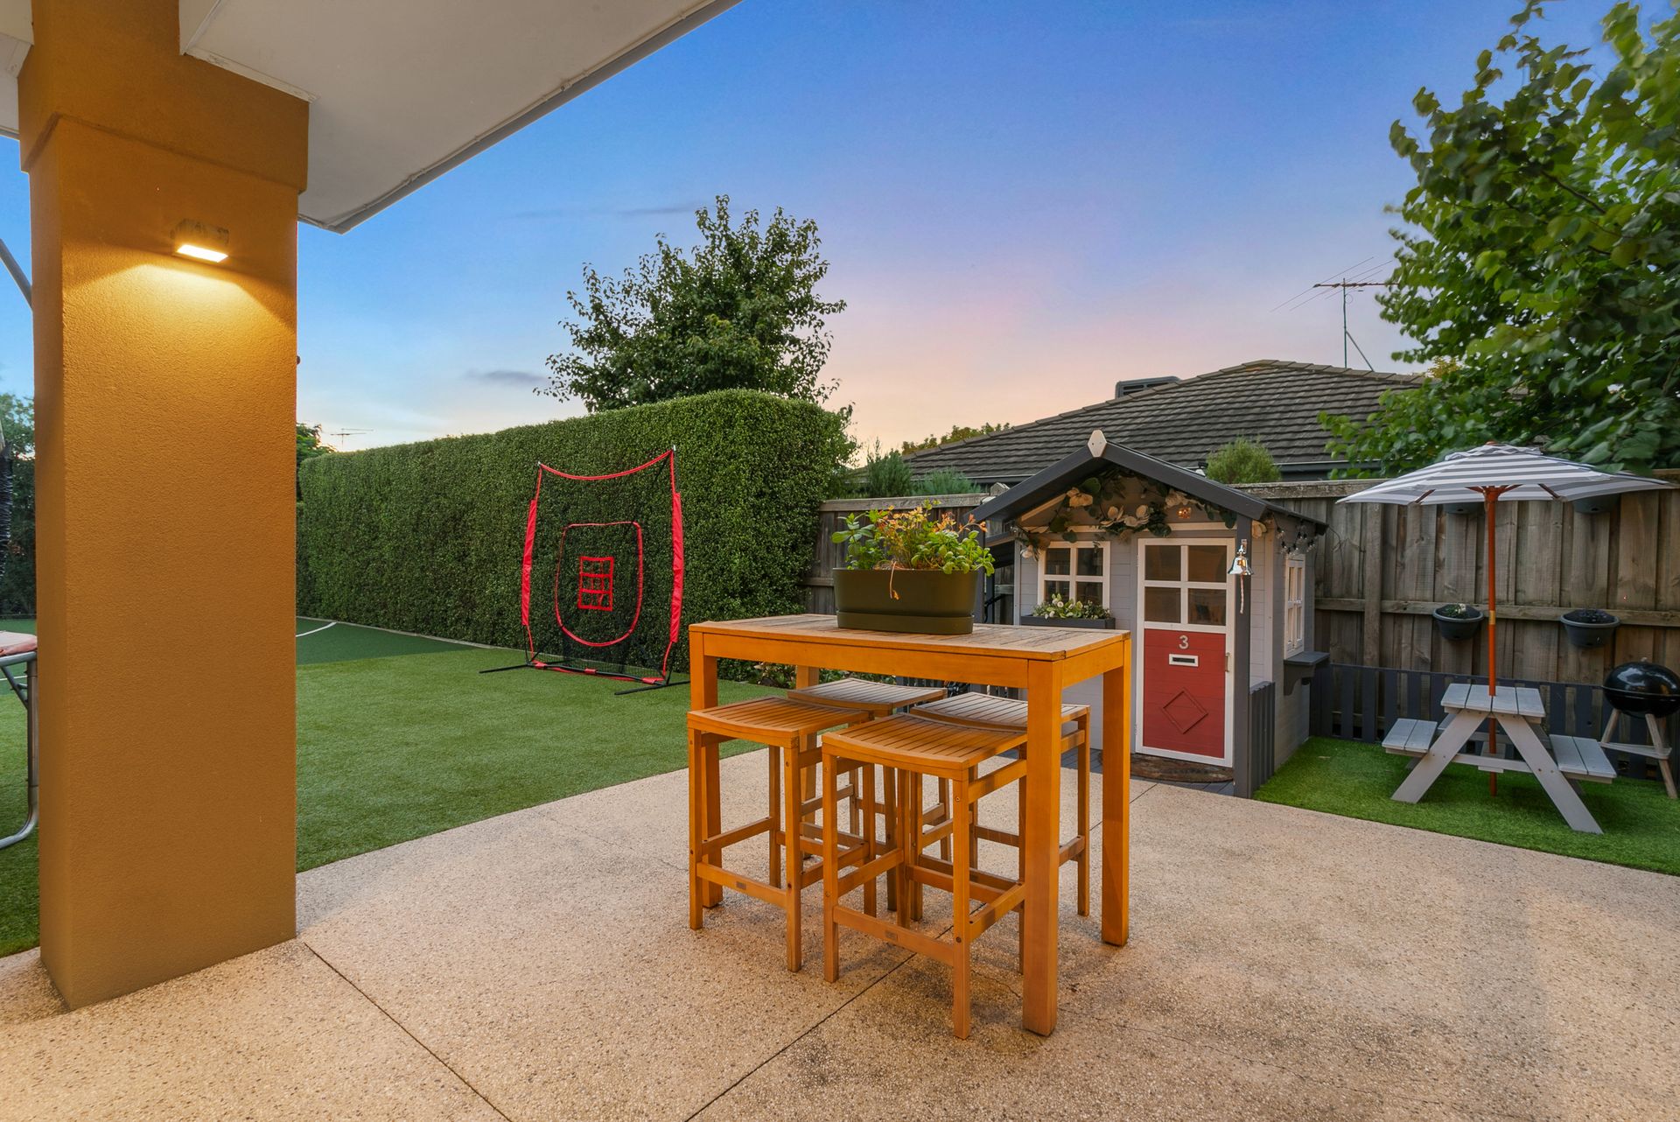
Designed with families in mind, the outdoor space extends into a paved area leading to a premium artificial turf lawn and a spectacular astroturf basketball half-court with net fencing to keep the kids basketballs within the yard. Whether hosting friendly competitions, practicing golf putts on the built-in holes, or watching the kids enjoy endless play in the charming cubby house with bike storage and a picnic table, this backyard is a dream come true for children and parents alike. The seamless flow between indoor and outdoor spaces ensures every family gathering, birthday party or weekend BBQ is one to remember.
Ascending the grand staircase, you'll find a secondary living space - perfect for a children's retreat. The luxurious master suite, positioned at the rear for privacy, is a true sanctuary. Featuring recessed wall nooks, a walk-through robe, and a grand ensuite with a corner spa bath, oversized shower, double vanity, and separate toilet, this retreat is designed for relaxation.
Three additional generously sized bedrooms complete the upper level - two with walk-in robes and one with a built-in robe and they're accompanied by a stylish central bathroom with a separate toilet for added convenience.
Additional Features:
- 8.97kW solar panel system
- Ceiling fans in all bedrooms
- Braemar dual-cycle refrigerated cooling and heating with zoning
- Bosch security system
- Built-in ceiling speakers with zoned audio upstairs and downstairs
- Double-car garage with remote access and built-in storage shelving
This home is the pinnacle of style, comfort, and family oriented living. Don't miss this rare opportunity to secure an exceptional residence in one of Pakenham's most sought-after locations.
*All information about the property has been provided to Ray White by third parties. Ray White has not verified the information and does not warrant its accuracy or completeness. Parties should make and rely on their own enquiries in relation to this property.